
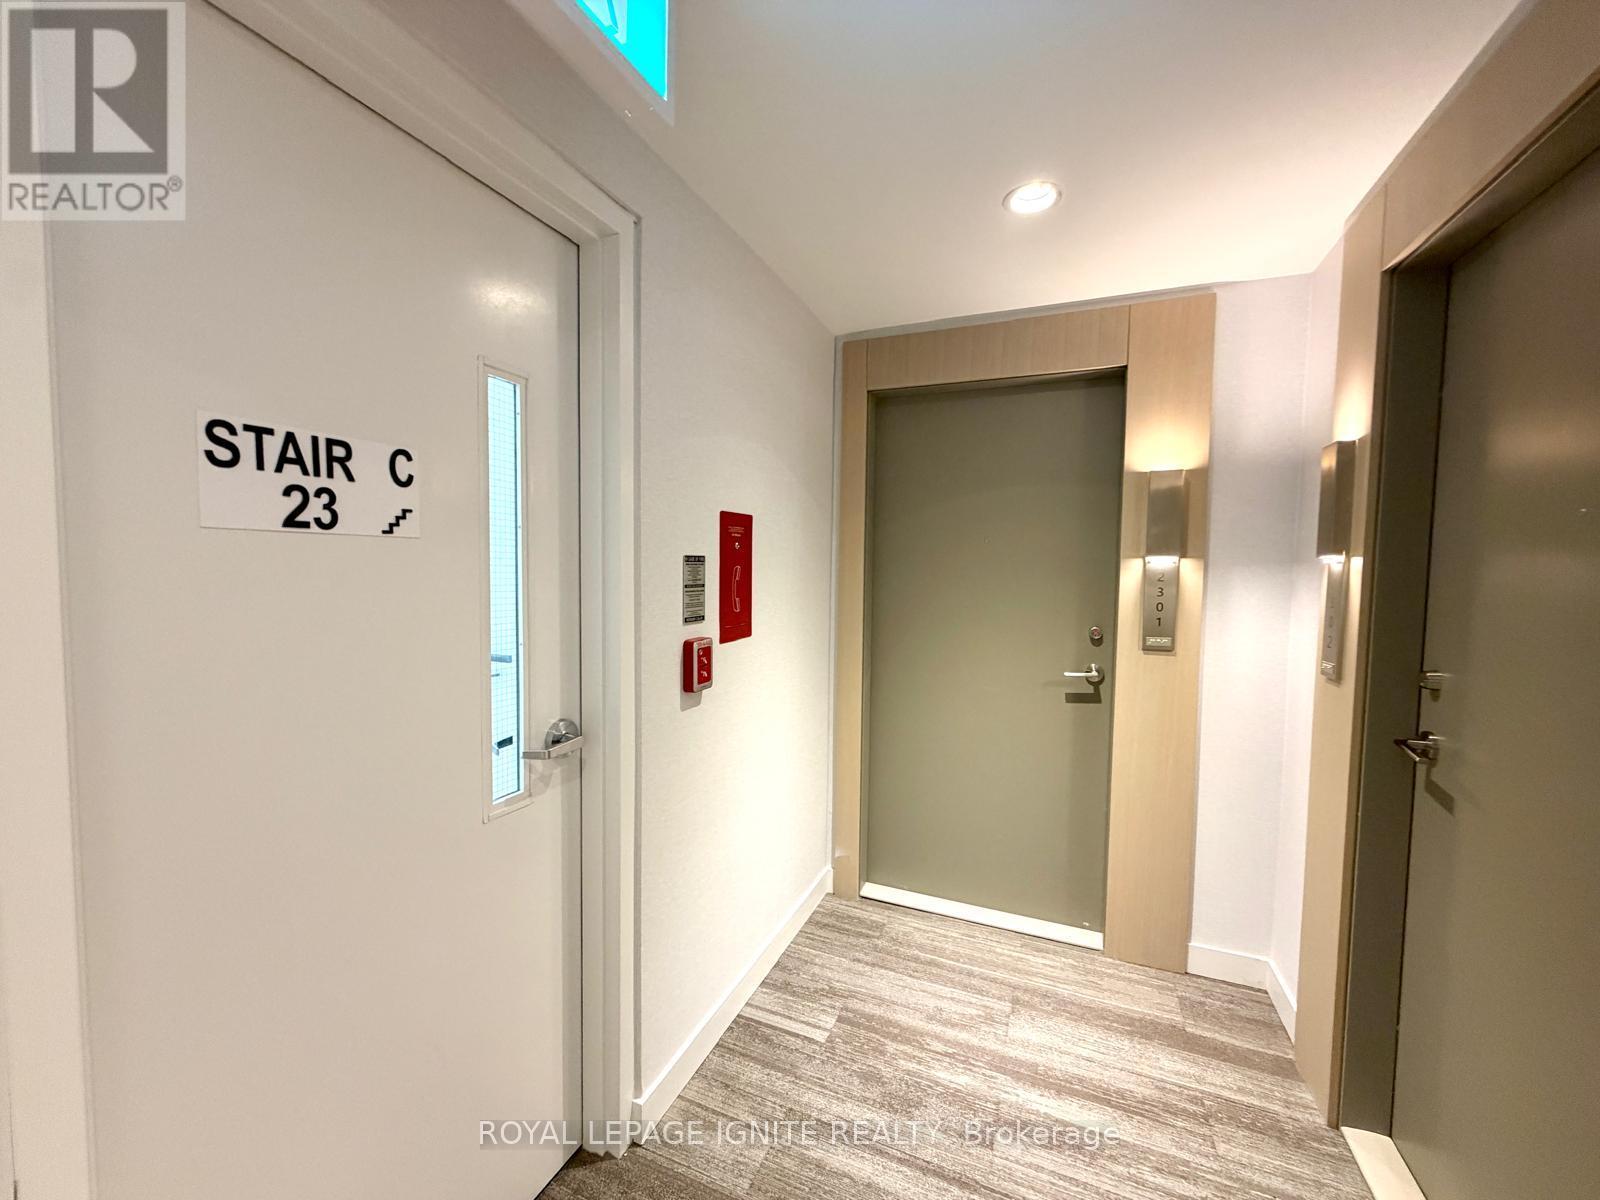
2301 - 15 Skyridge Drive Brampton (Bram East), Ontario L6P 4S3


$2,300 Monthly
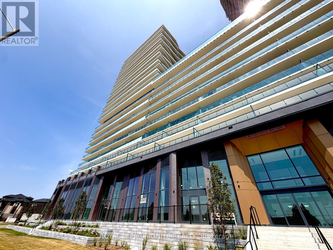
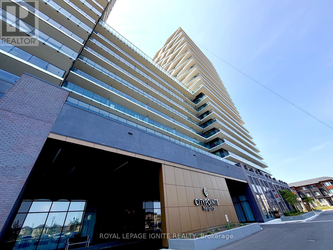
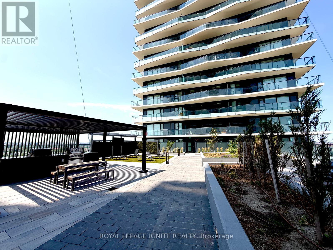
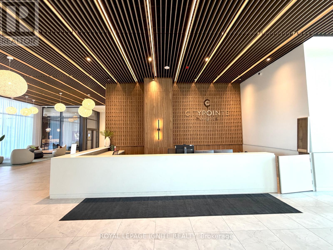
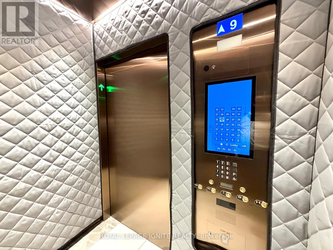
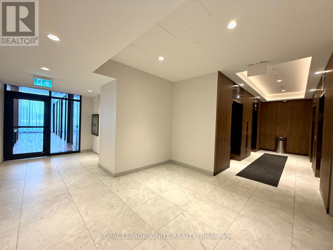
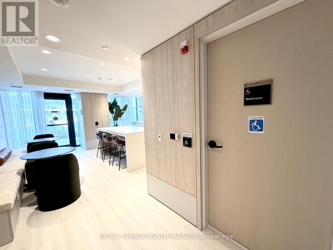
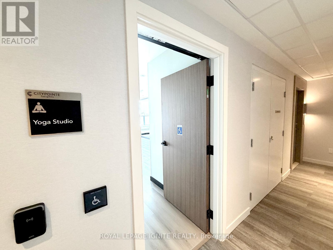
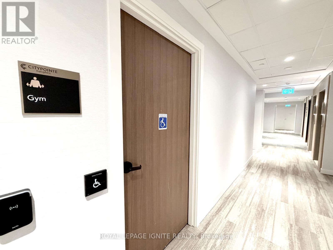
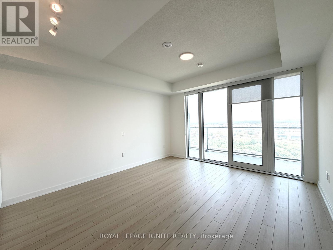
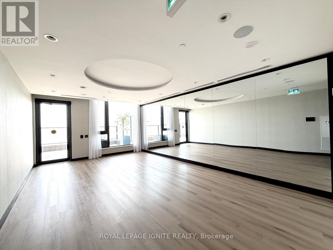
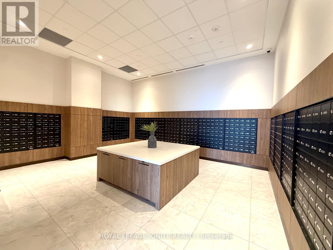
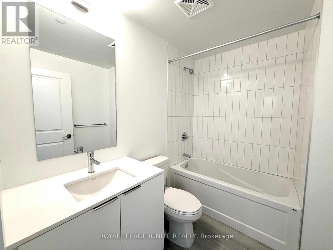

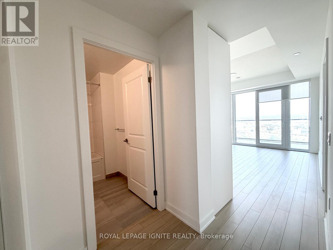
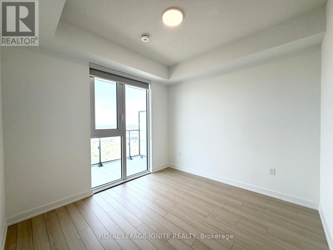
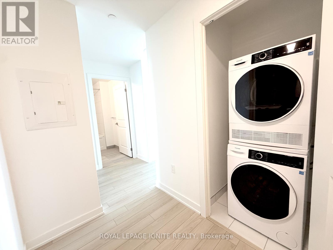
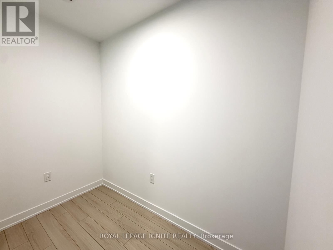
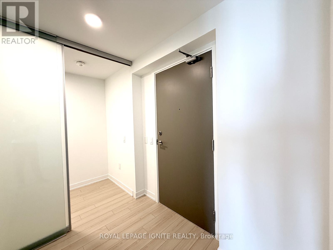
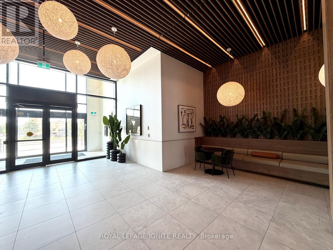
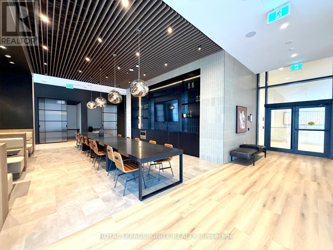
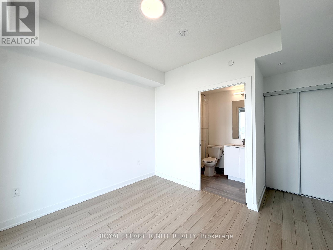
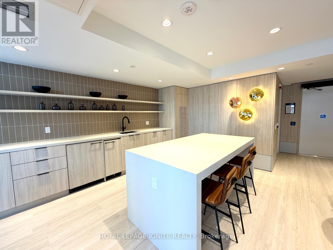
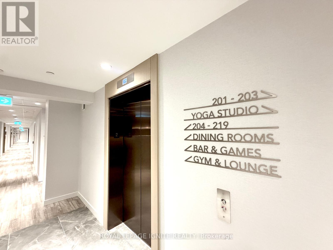
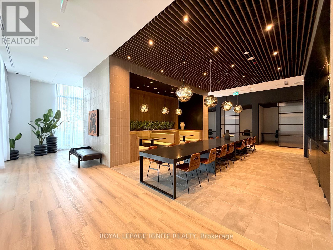
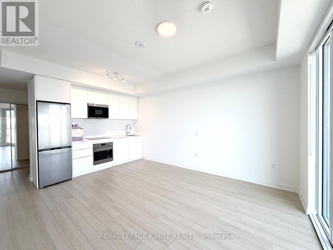
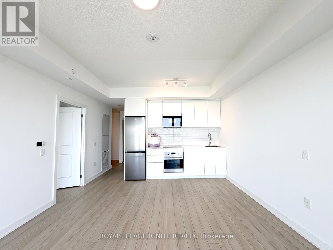
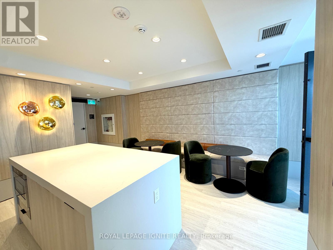
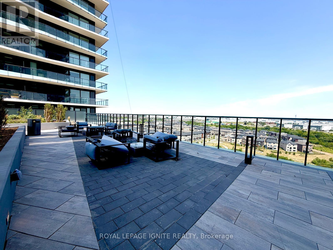
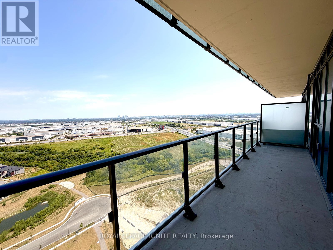
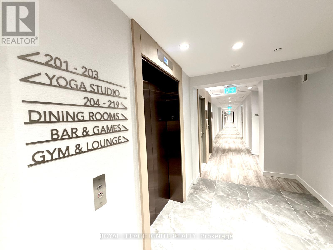
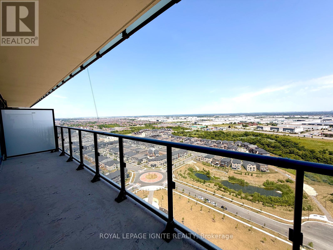
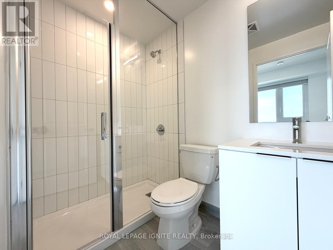
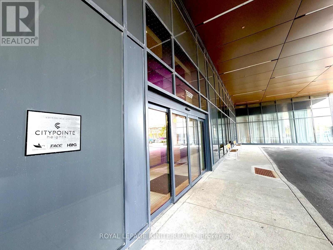
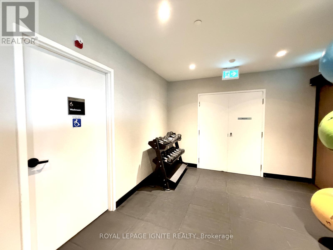
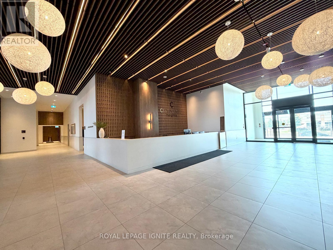
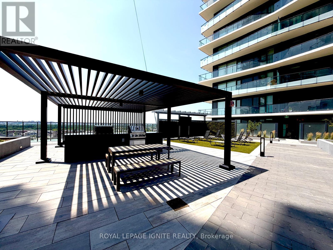
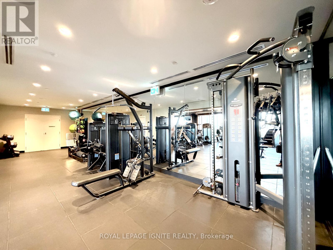
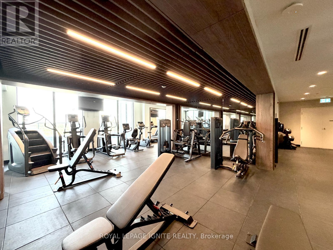
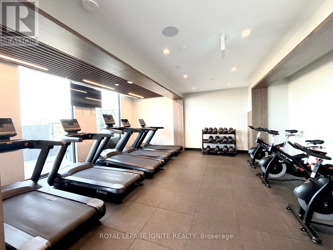
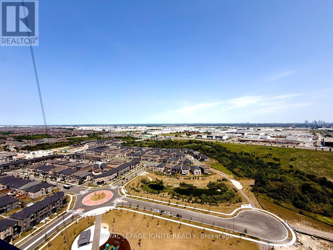
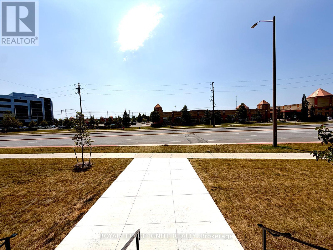
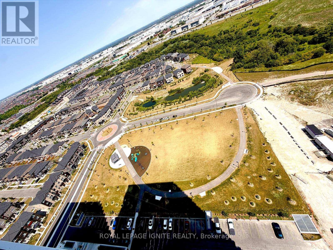
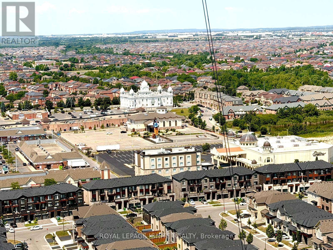
Welcome to City Pointe Heights! This brand-new 1-bedroom + den, 2-bathroom condo offers approximately 700 sq. ft. of bright, thoughtfully designed living space. Featuring soaring 11-foot ceilings, expansive windows, and luxury laminate flooring throughout, this stunning unit combines style and functionality. The open-concept living and dining area flows seamlessly into a modern kitchen with quartz countertops, while the versatile den is perfect for a home office, study, or guest space. Step onto your private balcony to enjoy your morning coffee or unwind after a busy day. Residents enjoy exceptional building amenities, including a rooftop terrace with BBQ areas, a fully equipped fitness centre, yoga studio, co-working spaces, and a games room. Ideally located on the Brampton-Vaughan border near Highways 427 & 50, this condo offers unbeatable convenience with easy access to public transit, Costco, Pearson International Airport, Humber College, the Toronto-Vaughan subway line, shopping, restaurants, and everyday amenities. Includes 1 underground parking space. An exceptional opportunity to own a stylish, brand-new condo in one of Brampton's fastest-growing and most connected communities. (id:43681)
房源概要
| MLS® Number | W13629544 |
| 房源类型 | 民宅 |
| 社区名字 | Bram East |
| 社区特征 | Pets Allowed With Restrictions |
| 特征 | 阳台 |
| 总车位 | 1 |
详 情
| 浴室 | 2 |
| 地上卧房 | 1 |
| 地下卧室 | 1 |
| 总卧房 | 2 |
| 家电类 | 洗碗机, 烘干机, 炉子, 洗衣机, 冰箱 |
| 地下室类型 | 没有 |
| 空调 | 中央空调 |
| 外墙 | 混凝土 |
| Flooring Type | Laminate |
| 供暖方式 | 天然气 |
| 供暖类型 | 压力热风 |
| 内部尺寸 | 600 - 699 Sqft |
| 类型 | 公寓 |
车 位
| 地下 | |
| Garage |
土地
| 英亩数 | 无 |
房 间
| 楼 层 | 类 型 | 长 度 | 宽 度 | 面 积 |
|---|---|---|---|---|
| 一楼 | 客厅 | 4.85 m | 3.96 m | 4.85 m x 3.96 m |
| 一楼 | 餐厅 | 4.85 m | 3.96 m | 4.85 m x 3.96 m |
| 一楼 | 厨房 | 4.85 m | 3.96 m | 4.85 m x 3.96 m |
| 一楼 | 衣帽间 | 2.44 m | 1.35 m | 2.44 m x 1.35 m |
| 一楼 | 主卧 | 3.07 m | 2.95 m | 3.07 m x 2.95 m |
https://www.realtor.ca/real-estate/30105098/2301-15-skyridge-drive-brampton-bram-east-bram-east

The trademarks REALTOR®, REALTORS®, and the REALTOR® logo are controlled by The Canadian Real Estate Association (CREA) and identify real estate professionals who are members of CREA. The trademarks MLS®, Multiple Listing Service® and the associated logos are owned by The Canadian Real Estate Association (CREA) and identify the quality of services provided by real estate professionals who are members of CREA. The trademark DDF® is owned by The Canadian Real Estate Association (CREA) and identifies CREA's Data Distribution Facility (DDF®)
Toronto Real Estate Board
Royal LePage Ignite Realty
August 01 2026 09:35:32
