
2301 - 1315 Bay Street Toronto (Annex), Ontario M5R 0E4


$18,500 Monthly
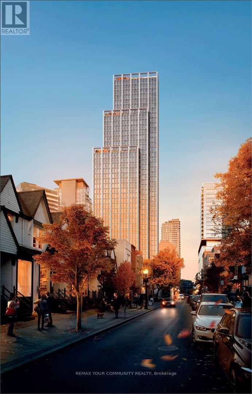
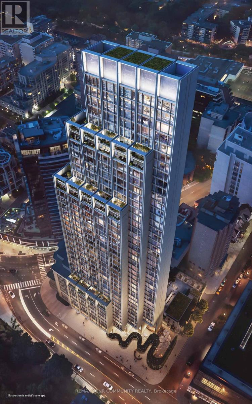
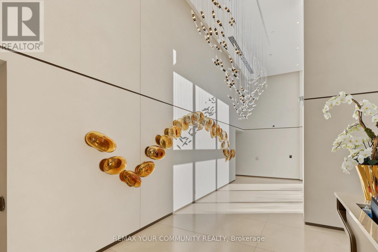
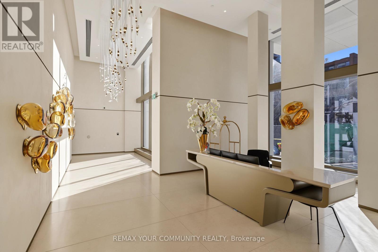
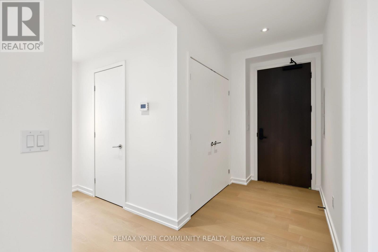
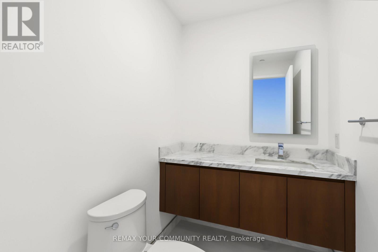
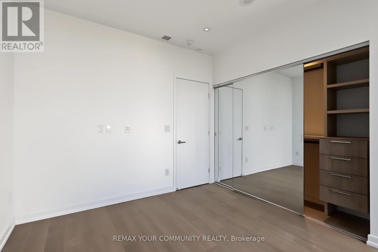
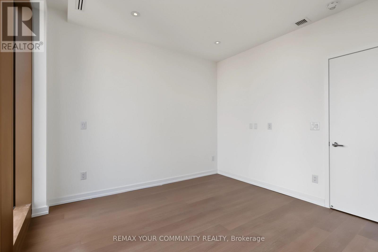
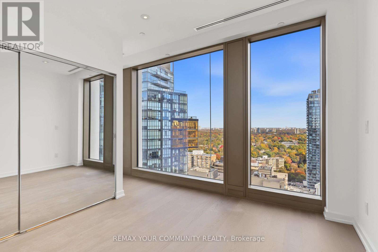
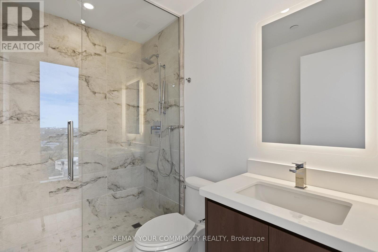
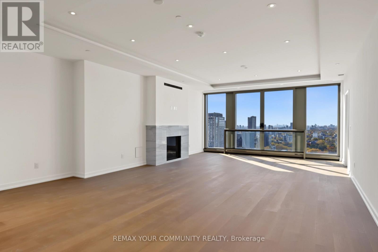
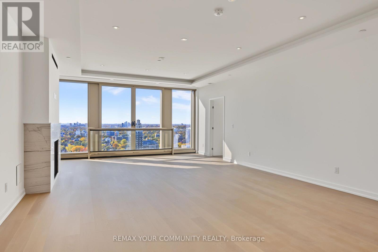
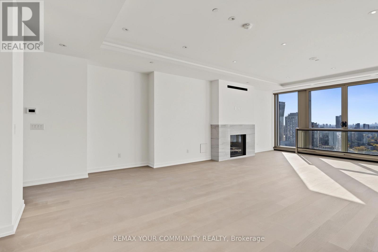
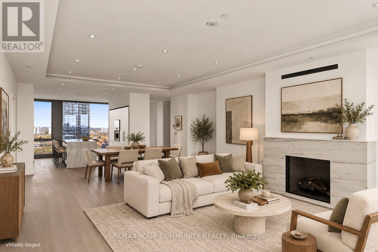
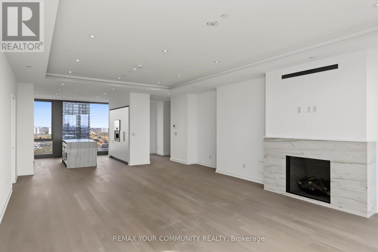
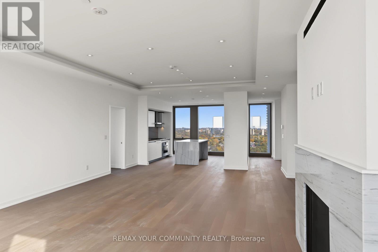
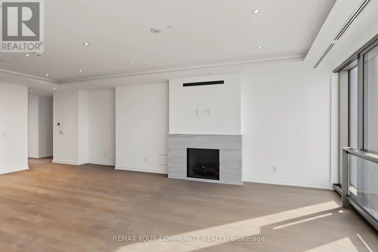
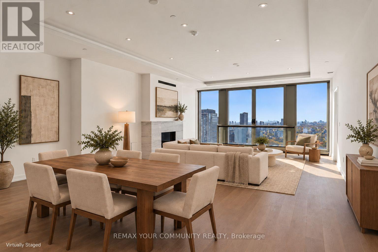
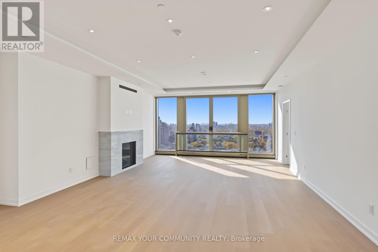
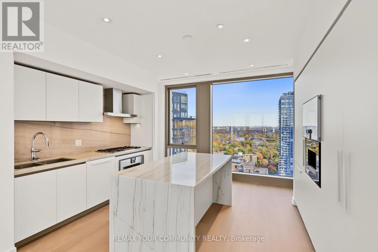
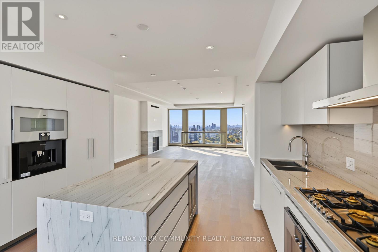
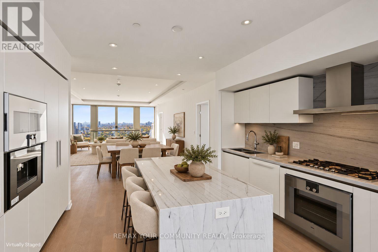
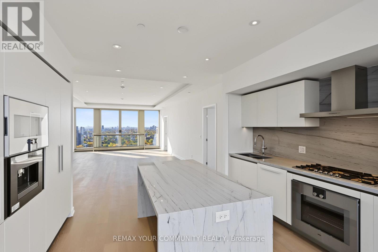
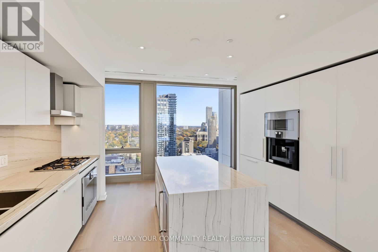
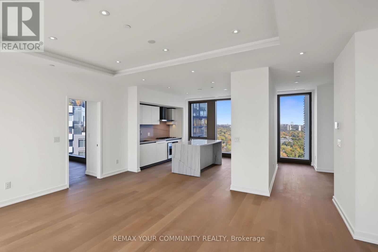
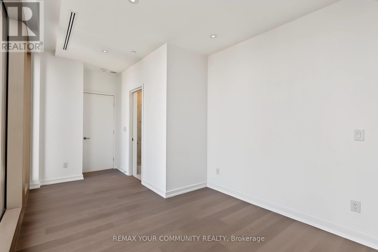
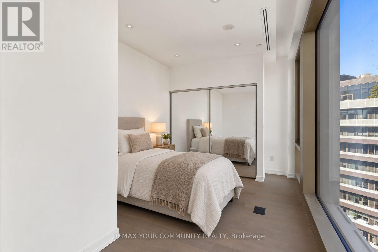
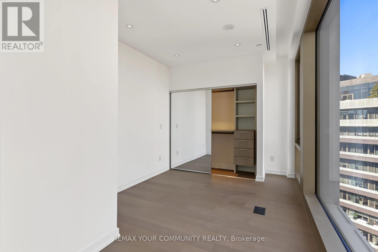
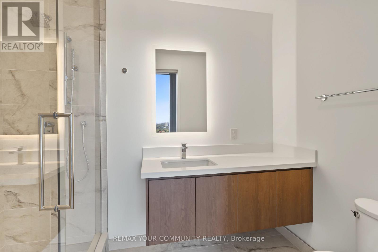
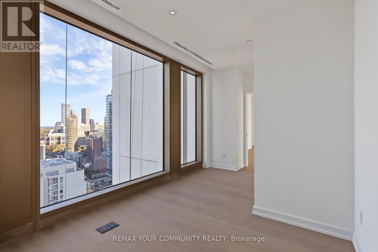
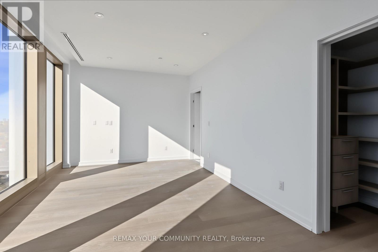
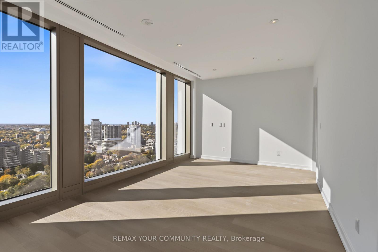
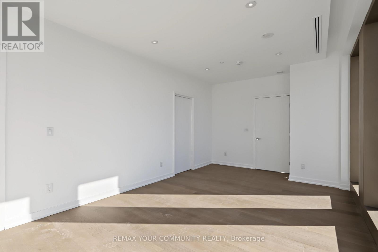
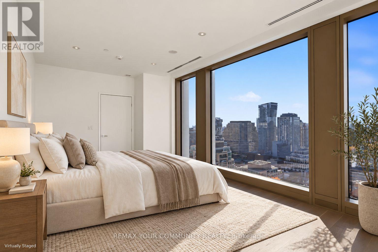
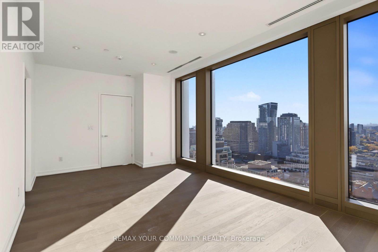
Welcome To The New Fifty Scollard Boutique Building, One Of Yorkville's Most Exclusive Luxury Residences By Lanterra Developments, in the Heart of Yorkville, With Architecture By World Renowned Foster + Partners, Interiors by Studio Munge, and signature Molteni & C kitchens, bringing together exceptional craftsmanship, sophistication, and everyday functionality. This Brand-New, never-lived-in 2,166 sq. Ft. 3 Bedroom All W/Ensuite Baths and a Powder Room Offers A Highly Functional Layout With An Astonishing West/East View. Bright West-Facing Living RoomW/Juliet Balcony Overlooking The Park, Soaring Smooth Ceilings, Floor-To-Ceiling Windows,Premium Finishes, And 1 Owned Underground Parking Space and 1 Valet Parking Space Included.The Chef's Kitchen Comes Fully Equipped With Upgraded Gaggenau Appliances and an Oversized Island. Lots of Pot Lights. A Boutique Ultra-Luxury Building, 24-Hour Concierge/Valet Service,Valet Porter Service Via a Grand Bay Street Porte-Cochere, Pet Spa, Car Wash, Fitness Centre,Indoor/Outdoor Pool, Sauna, Steam Room, and Treatment Room. Unwind in The Residents' Lounge,Private Dining Room, Exclusive Wine Club, or Business Lounge. Unbeatable Location, Steps To Yorkville's Finest Restaurants, Designer Boutiques, Bloor Street, TTC, U Of T, ROM, And Toronto's Best Urban Conveniences. A Rare Opportunity To Lease A True Luxury Residence In One Of Toronto's Most Prestigious Addresses. Building Amenities are currently under construction.*****The unit can be furnished for additional rent***** (id:43681)
房源概要
| MLS® Number | C14116118 |
| 房源类型 | 民宅 |
| 社区名字 | Annex |
| 附近的便利设施 | 医院, 公共交通, 学校 |
| 社区特征 | Pets Allowed With Restrictions |
| 特征 | 阳台 |
| 总车位 | 2 |
| 泳池类型 | 地下游泳池 |
| View Type | View |
详 情
| 浴室 | 4 |
| 地上卧房 | 3 |
| 总卧房 | 3 |
| Age | New Building |
| 公寓设施 | Car Wash, Security/concierge, 健身房, 宴会厅, Visitor Parking, Fireplace(s) |
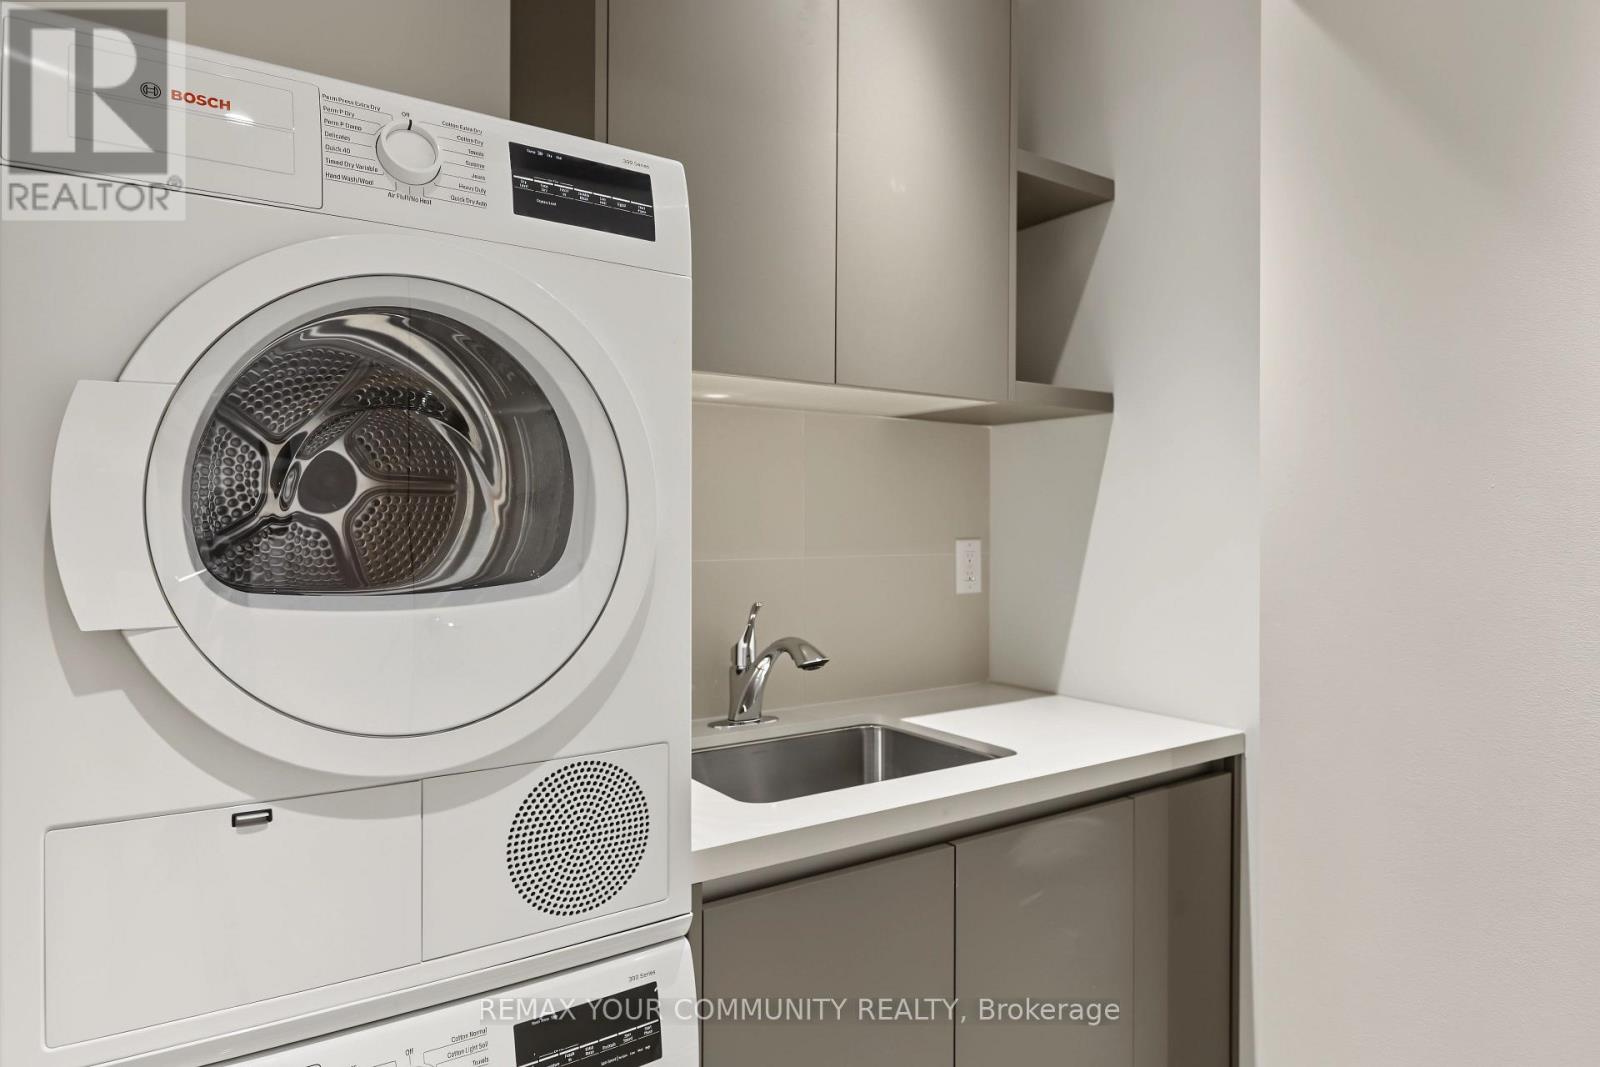
| 家电类 | Cooktop, 洗碗机, 烘干机, 烤箱, Hood 电扇, 洗衣机, 冰箱 |
| 地下室类型 | 没有 |
| 空调 | 中央空调 |
| 外墙 | 混凝土 |
| 壁炉 | 有 |
| Flooring Type | Hardwood |
| 客人卫生间(不包含洗浴) | 1 |
| 供暖方式 | 天然气 |
| 供暖类型 | 压力热风 |
| 内部尺寸 | 2000 - 2249 Sqft |
| 类型 | 公寓 |
车 位
| 地下 | |
| Garage |
土地
| 英亩数 | 无 |
| 土地便利设施 | 医院, 公共交通, 学校 |
房 间
| 楼 层 | 类 型 | 长 度 | 宽 度 | 面 积 |
|---|---|---|---|---|
| Flat | 餐厅 | 9.05 m | 5.46 m | 9.05 m x 5.46 m |
| Flat | 餐厅 | 9.05 m | 5.46 m | 9.05 m x 5.46 m |
| Flat | 厨房 | 5.79 m | 3.93 m | 5.79 m x 3.93 m |
| Flat | 主卧 | 6.16 m | 3.17 m | 6.16 m x 3.17 m |
| Flat | 第二卧房 | 3.78 m | 3.17 m | 3.78 m x 3.17 m |
| Flat | 第三卧房 | 6.25 m | 2.74 m | 6.25 m x 2.74 m |
https://www.realtor.ca/real-estate/30443144/2301-1315-bay-street-toronto-annex-annex

The trademarks REALTOR®, REALTORS®, and the REALTOR® logo are controlled by The Canadian Real Estate Association (CREA) and identify real estate professionals who are members of CREA. The trademarks MLS®, Multiple Listing Service® and the associated logos are owned by The Canadian Real Estate Association (CREA) and identify the quality of services provided by real estate professionals who are members of CREA. The trademark DDF® is owned by The Canadian Real Estate Association (CREA) and identifies CREA's Data Distribution Facility (DDF®)
Toronto Real Estate Board
RE/MAX Your Community Realty
October 26 2026 04:00:42
