
230 Kennedy Road Toronto (Birchcliffe-Cliffside), Ontario M1N 3P5


$649,900
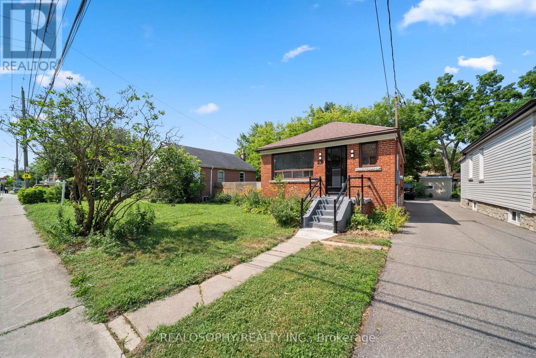
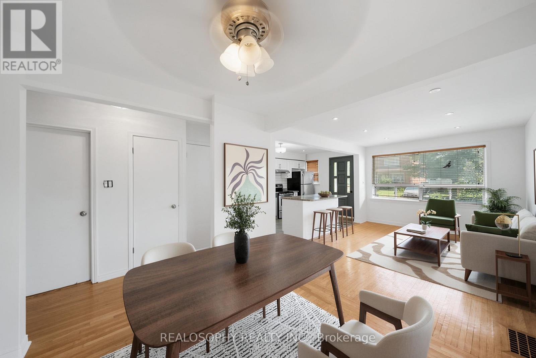
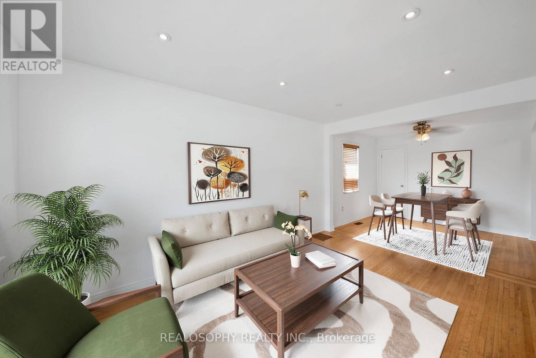
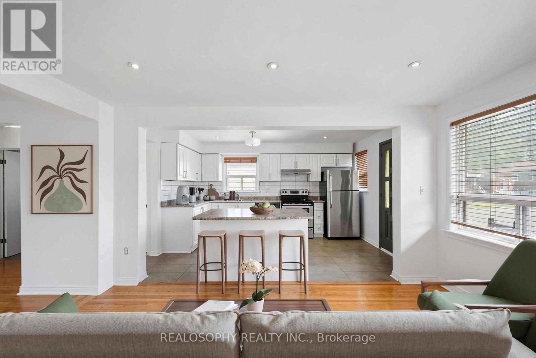
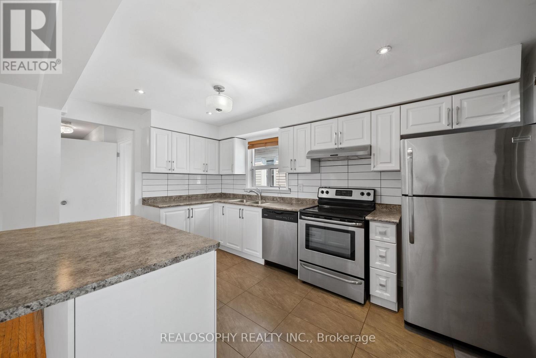
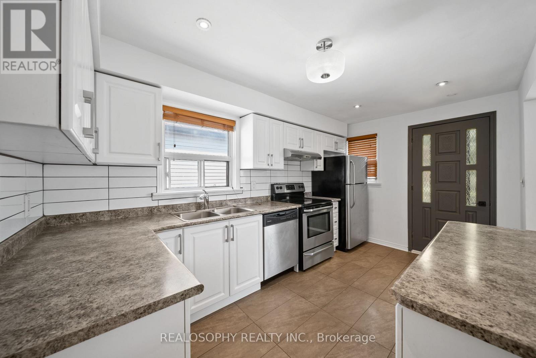
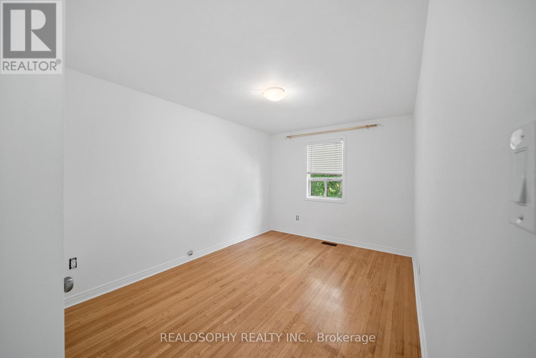
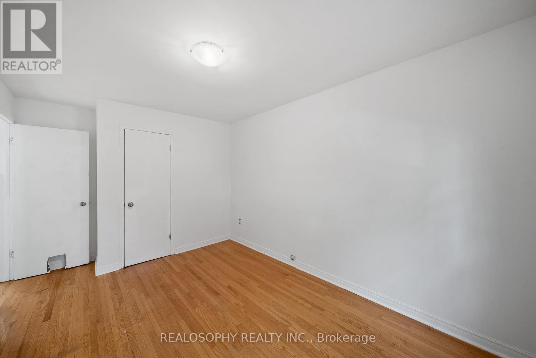
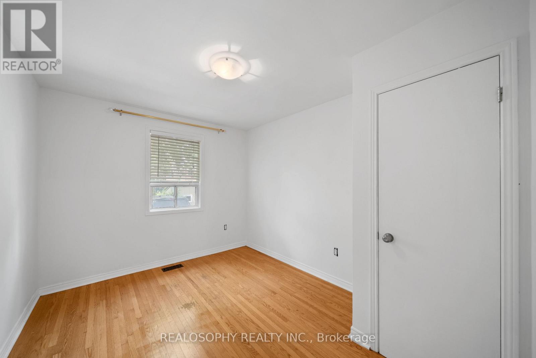
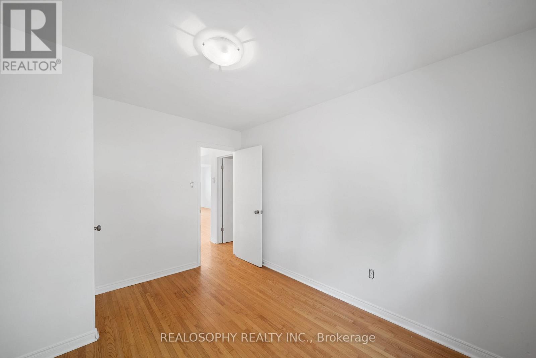
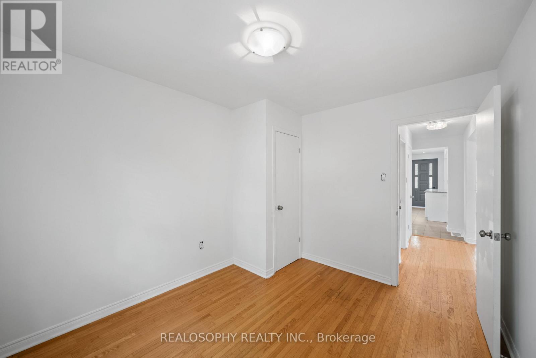
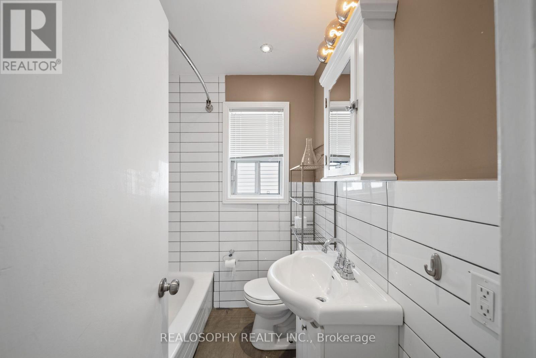
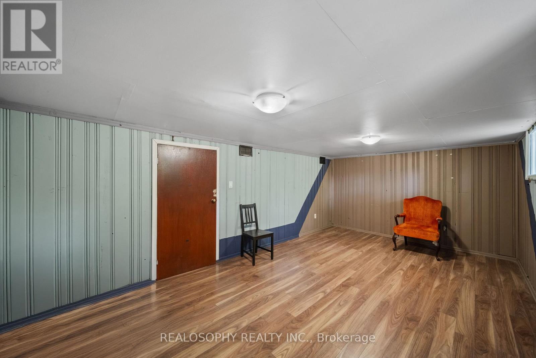
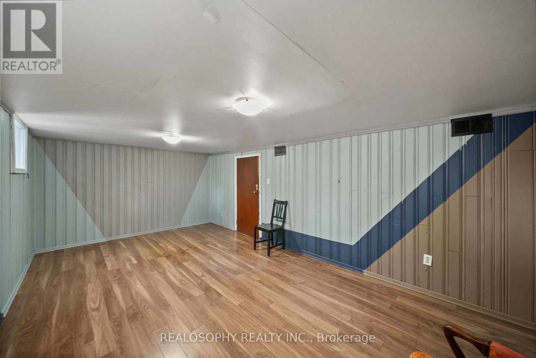
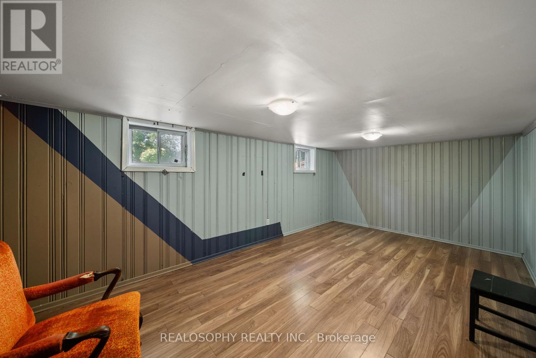
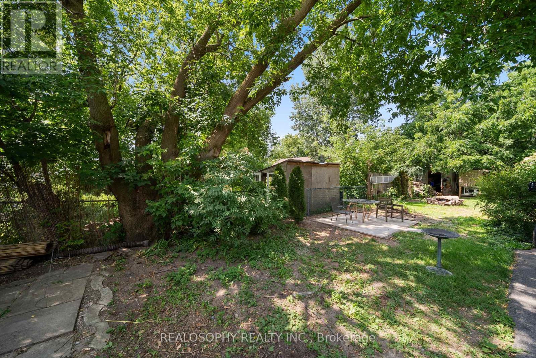
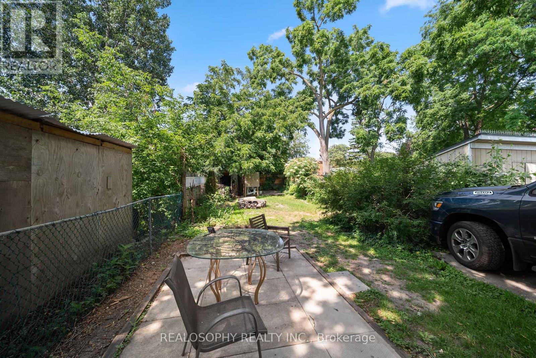
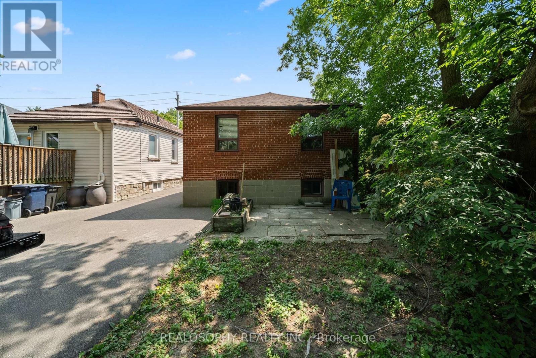
Hidden along one of the quietest stretches of Kennedy Road, where the busy four-lane roadway gives way to a peaceful two-lane street before coming to an end, this move-in ready detached bungalow offers a setting few would expect. Thoughtfully renovated to create larger, more open principal living spaces, the home was originally configured as a three-bedroom bungalow and now offers two spacious bedrooms, creating a bright and inviting living and dining area that's perfect for everyday living and entertaining. The finished lower level adds a generous family room and a versatile bonus room that's ideal as a home office, hobby room, or workout space. Outside, the impressive 25 x 150 ft lot features a deep, private backyard with plenty of room to relax, entertain, or garden, while the mutual driveway accommodates two vehicles. Enjoy the perfect balance of tranquility and convenience, just minutes from parks, schools, shopping, transit, the GO Station, the Scarborough Bluffs, and major commuter routes. An excellent opportunity for first-time buyers, downsizers, or anyone looking for a detached home in a peaceful, well-established neighbourhood. (id:43681)
房源概要
| MLS® Number | E13592656 |
| 房源类型 | 民宅 |
| 社区名字 | Birchcliffe-Cliffside |
| 特征 | 无地毯 |
| 总车位 | 2 |
详 情
| 浴室 | 1 |
| 地上卧房 | 2 |
| 总卧房 | 2 |
| 建筑风格 | 平房 |
| 地下室进展 | 已装修 |
| 地下室类型 | N/a (finished) |
| 施工种类 | 独立屋 |
| 空调 | 没有 |
| 外墙 | 砖 |
| Flooring Type | Hardwood |
| 地基类型 | 砖 |
| 供暖方式 | 天然气 |
| 供暖类型 | 压力热风 |
| 储存空间 | 1 |
| 内部尺寸 | 700 - 1100 Sqft |
| 类型 | 独立屋 |
| 设备间 | 市政供水 |
车 位
| Other | |
| 没有车库 |
土地
| 英亩数 | 无 |
| 污水道 | Sanitary Sewer |
| 土地深度 | 150 Ft |
| 土地宽度 | 25 Ft |
| 不规则大小 | 25 X 150 Ft |
| 规划描述 | Rd(f9;a325*156) |
房 间
| 楼 层 | 类 型 | 长 度 | 宽 度 | 面 积 |
|---|---|---|---|---|
| 地下室 | 家庭房 | 3.1 m | 5.6 m | 3.1 m x 5.6 m |
| 地下室 | 洗衣房 | 5.3 m | 2.7 m | 5.3 m x 2.7 m |
| 地下室 | 第三卧房 | 3.4 m | 2.7 m | 3.4 m x 2.7 m |
| 一楼 | 厨房 | 4.3 m | 2.8 m | 4.3 m x 2.8 m |
| 一楼 | 客厅 | 4.4 m | 2.8 m | 4.4 m x 2.8 m |
| 一楼 | 餐厅 | 2.5 m | 2.9 m | 2.5 m x 2.9 m |
| 一楼 | 主卧 | 4.3 m | 2.8 m | 4.3 m x 2.8 m |
| 一楼 | 卧室 | 3.5 m | 2.9 m | 3.5 m x 2.9 m |

The trademarks REALTOR®, REALTORS®, and the REALTOR® logo are controlled by The Canadian Real Estate Association (CREA) and identify real estate professionals who are members of CREA. The trademarks MLS®, Multiple Listing Service® and the associated logos are owned by The Canadian Real Estate Association (CREA) and identify the quality of services provided by real estate professionals who are members of CREA. The trademark DDF® is owned by The Canadian Real Estate Association (CREA) and identifies CREA's Data Distribution Facility (DDF®)
Toronto Real Estate Board
Realosophy Realty Inc.
July 22 2026 08:56:05
