
230 Hospital Drive Fort Erie (Central), Ontario L2A 5X1


$339,000
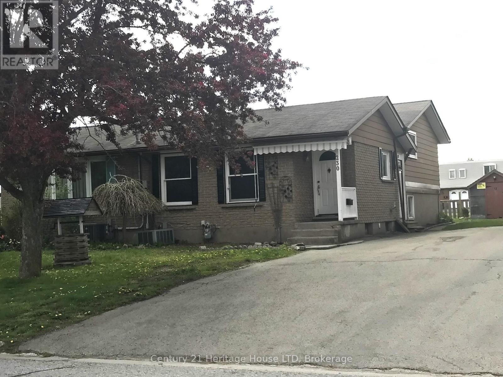
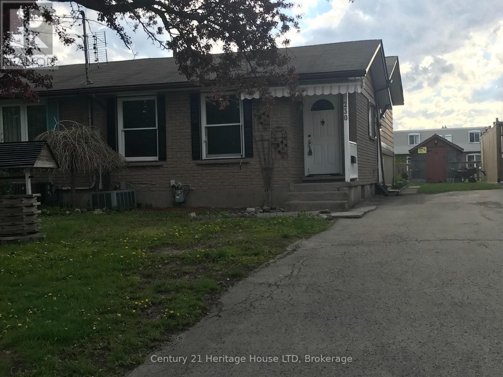
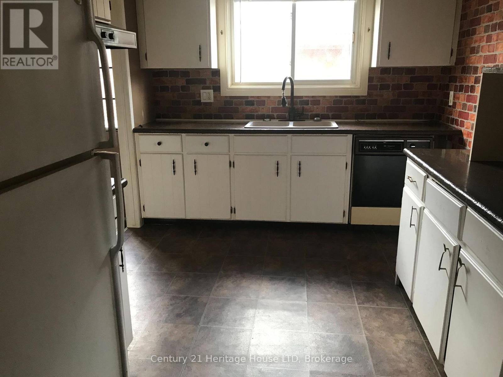
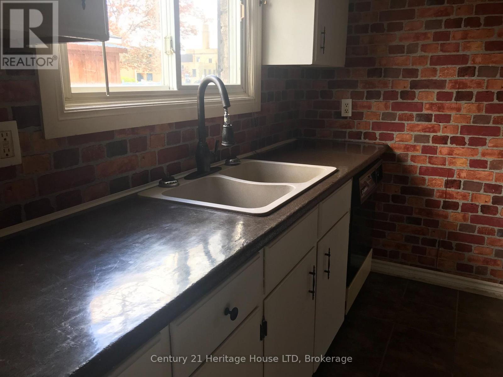
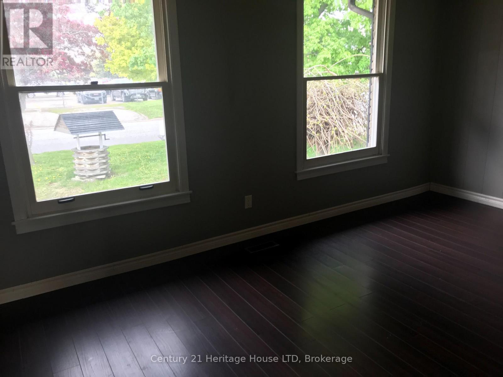
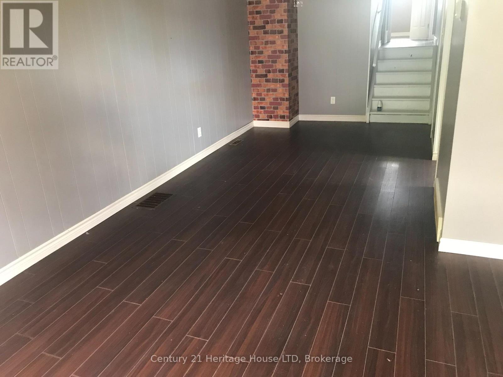
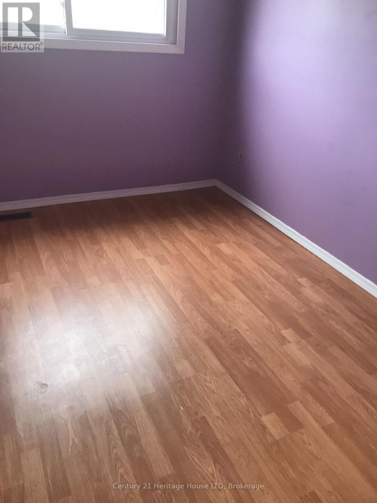
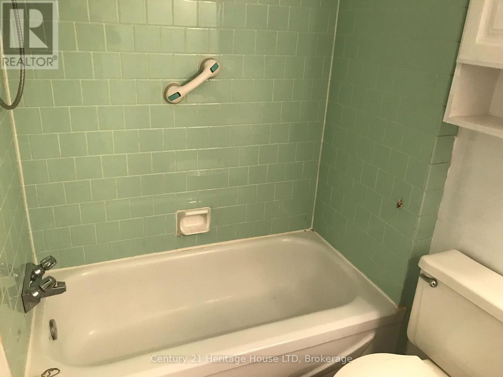
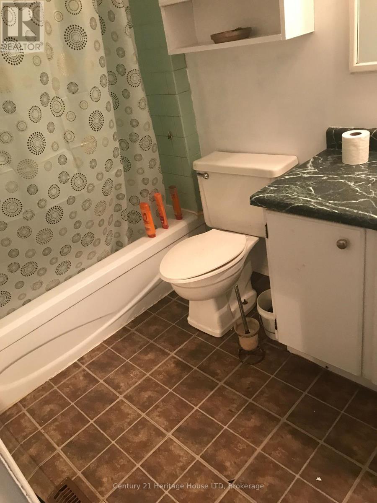
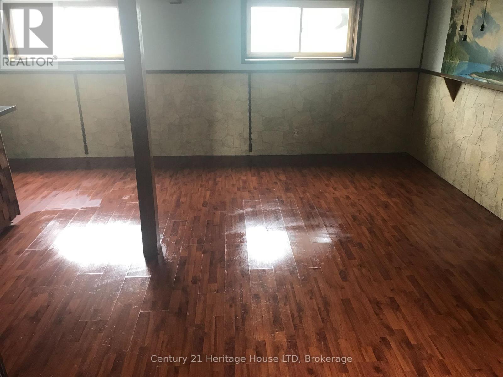
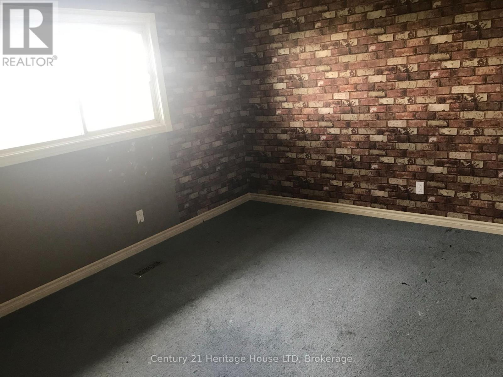
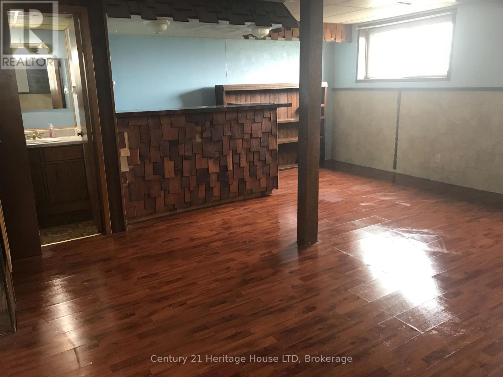
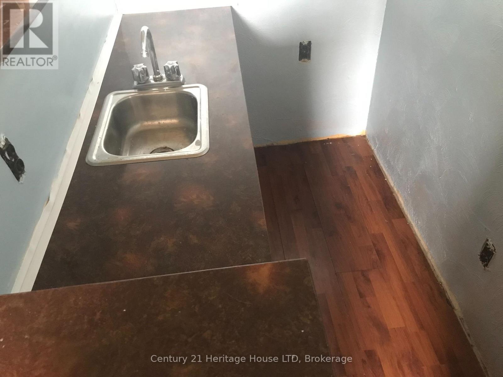
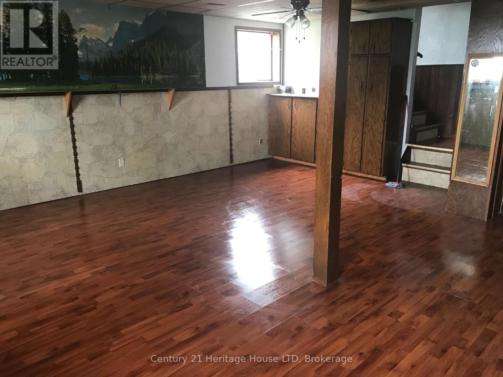
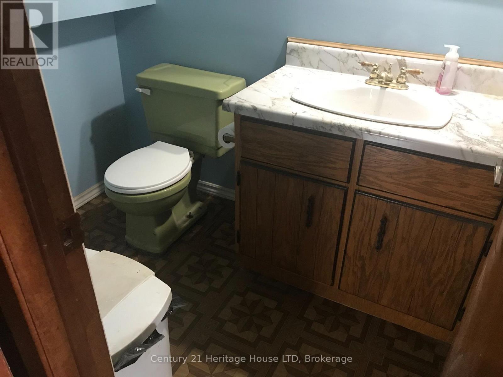
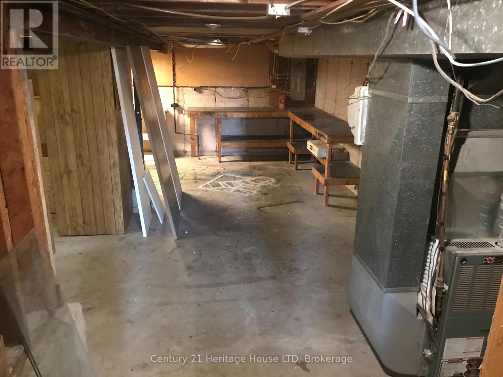
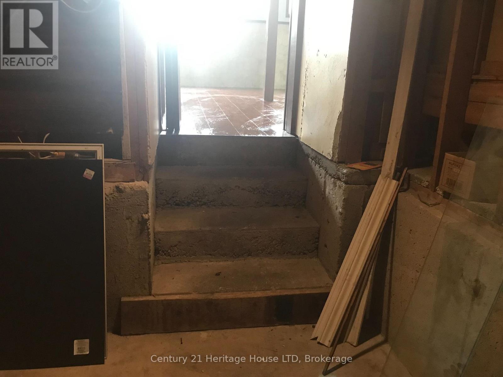
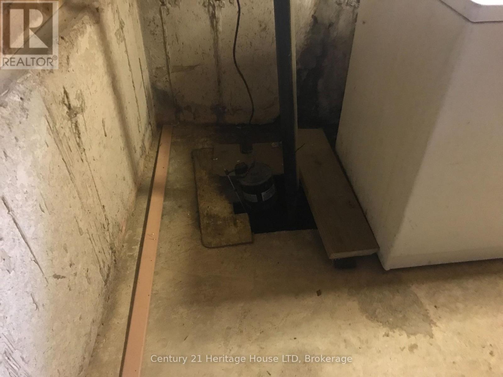
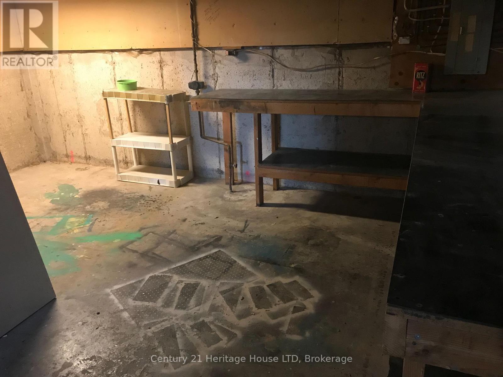
Brick, Semi detached, 3 fair sized bedrooms, spacious living/dining room and adequate eat in kitchen. Upper and lower convenient baths, full basement with a finished rec room with wet bar, perfect for entertaining and 'watching the game'. built solid in 1976 and steps from urgent care, doctor's offices, walking distance to primary school and less than 5 min from QEW access and shopping. Home needs a little cosmetic TLC to bring to it's full potential. Ideal for a handyman or handywoman, or a buyer/investor on a budget. (id:43681)
房源概要
| MLS® Number | X13114958 |
| 房源类型 | 民宅 |
| 社区名字 | 332 - Central |
| 附近的便利设施 | 医院, 公园, 公共交通, 学校 |
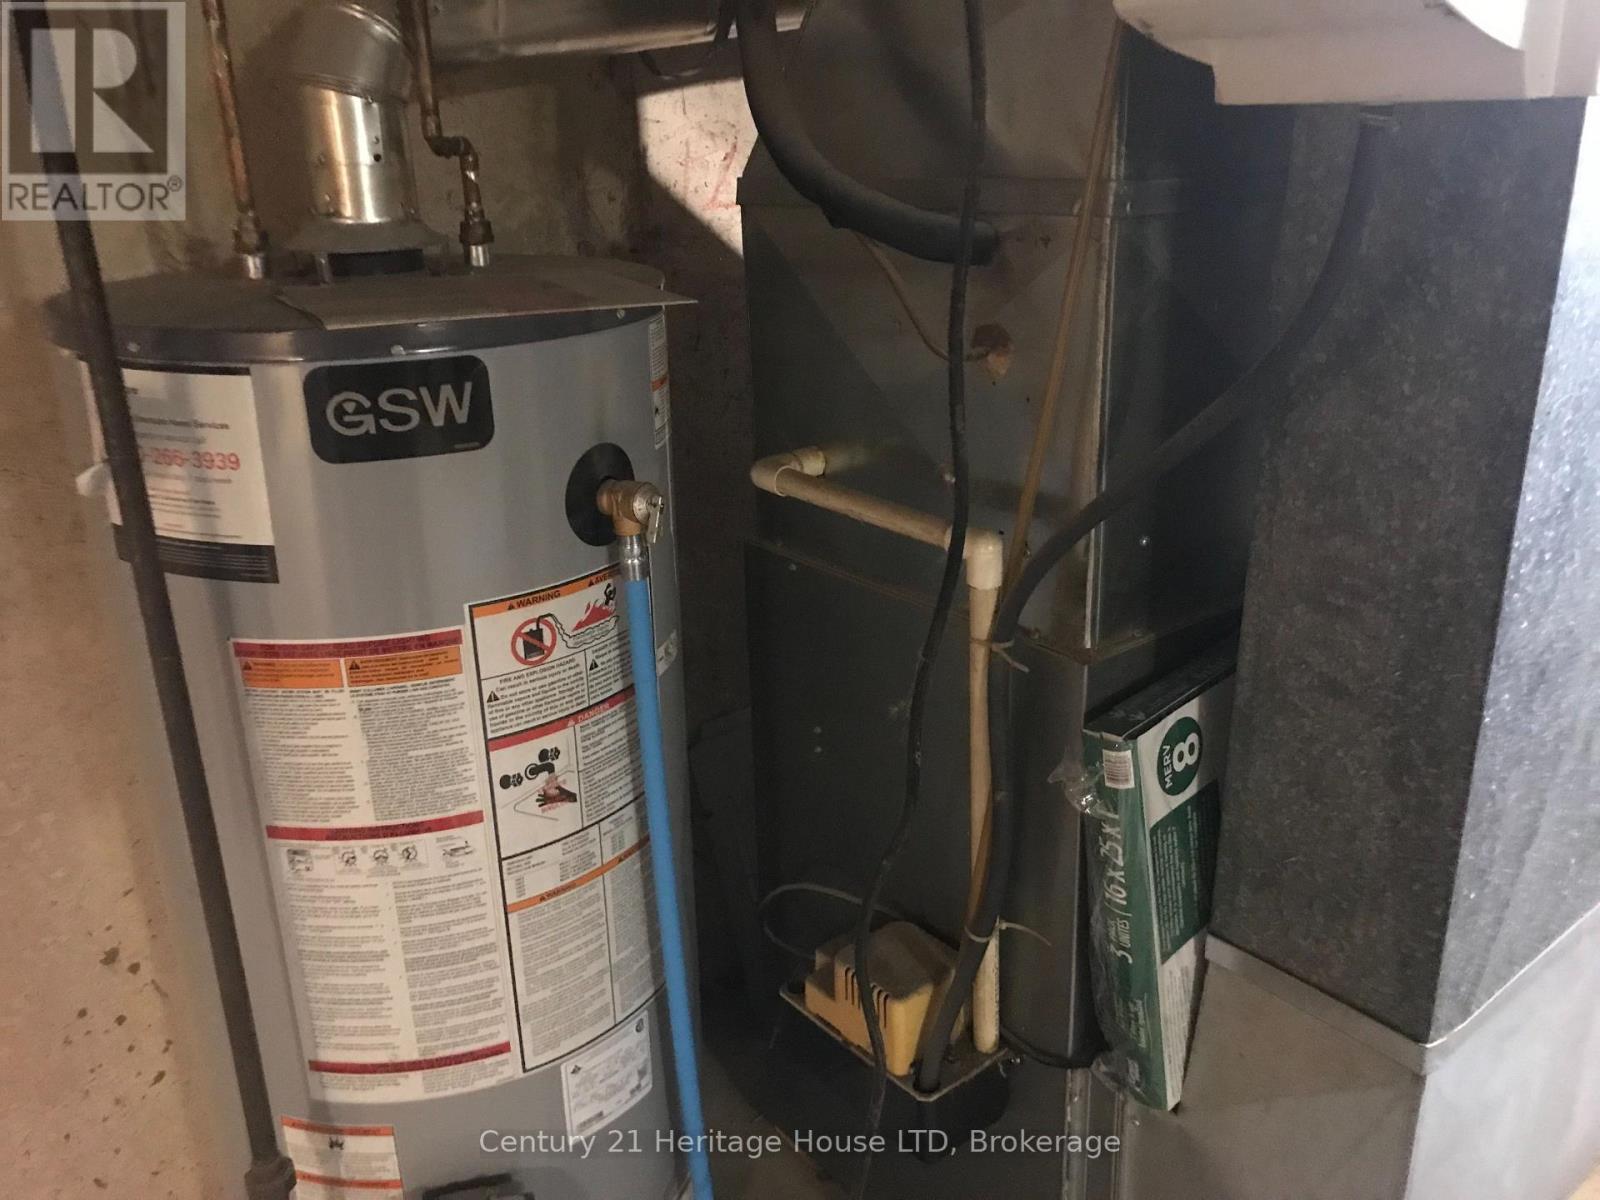
| 设备类型 | 热水器 |
| 特征 | Level Lot, Level |
| 总车位 | 3 |
| 租赁设备类型 | 热水器 |
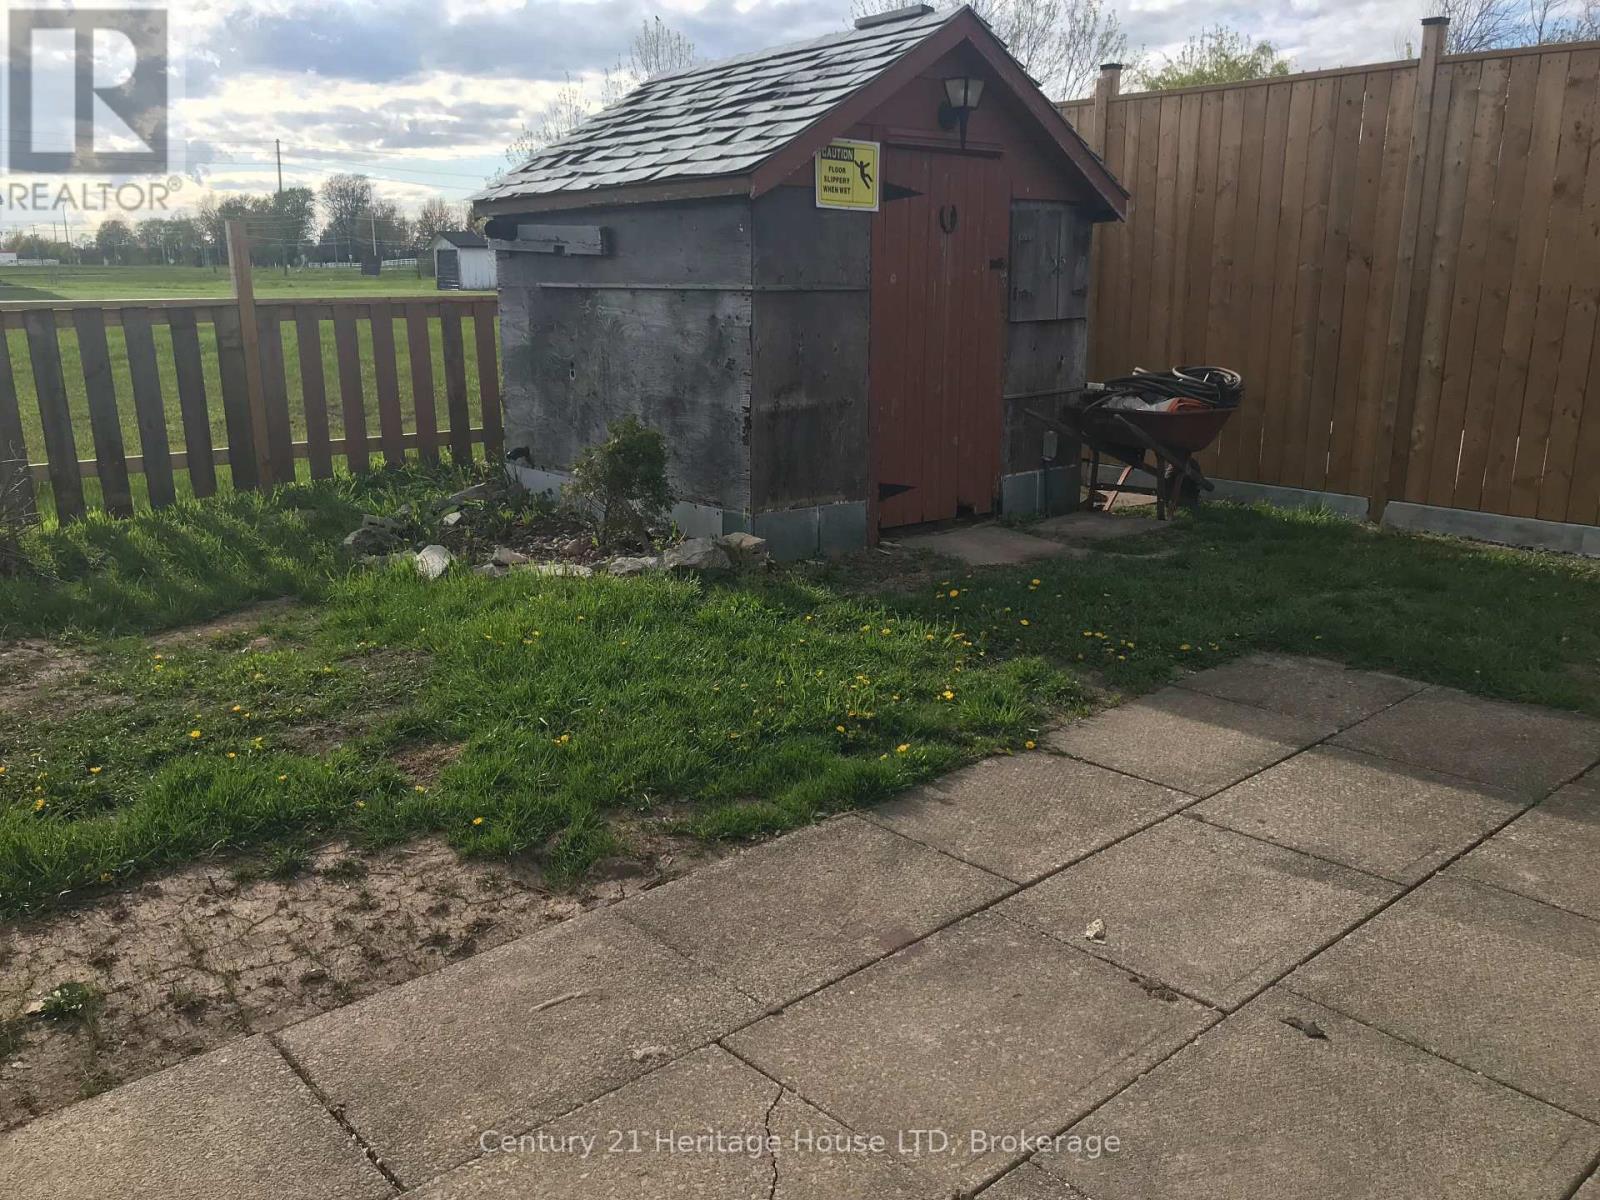
| 结构 | 棚 |
详 情
| 浴室 | 2 |
| 地上卧房 | 3 |
| 总卧房 | 3 |
| Age | 31 To 50 Years |
| 家电类 | Water Heater, Water Meter, 洗碗机 |
| 建筑风格 | 平房 |
| 地下室进展 | 部分完成 |
| 地下室类型 | N/a (partially Finished) |
| 施工种类 | Semi-detached |
| 空调 | 中央空调 |
| 外墙 | 砖, 乙烯基壁板 |
| 地基类型 | 混凝土浇筑 |
| 客人卫生间(不包含洗浴) | 1 |
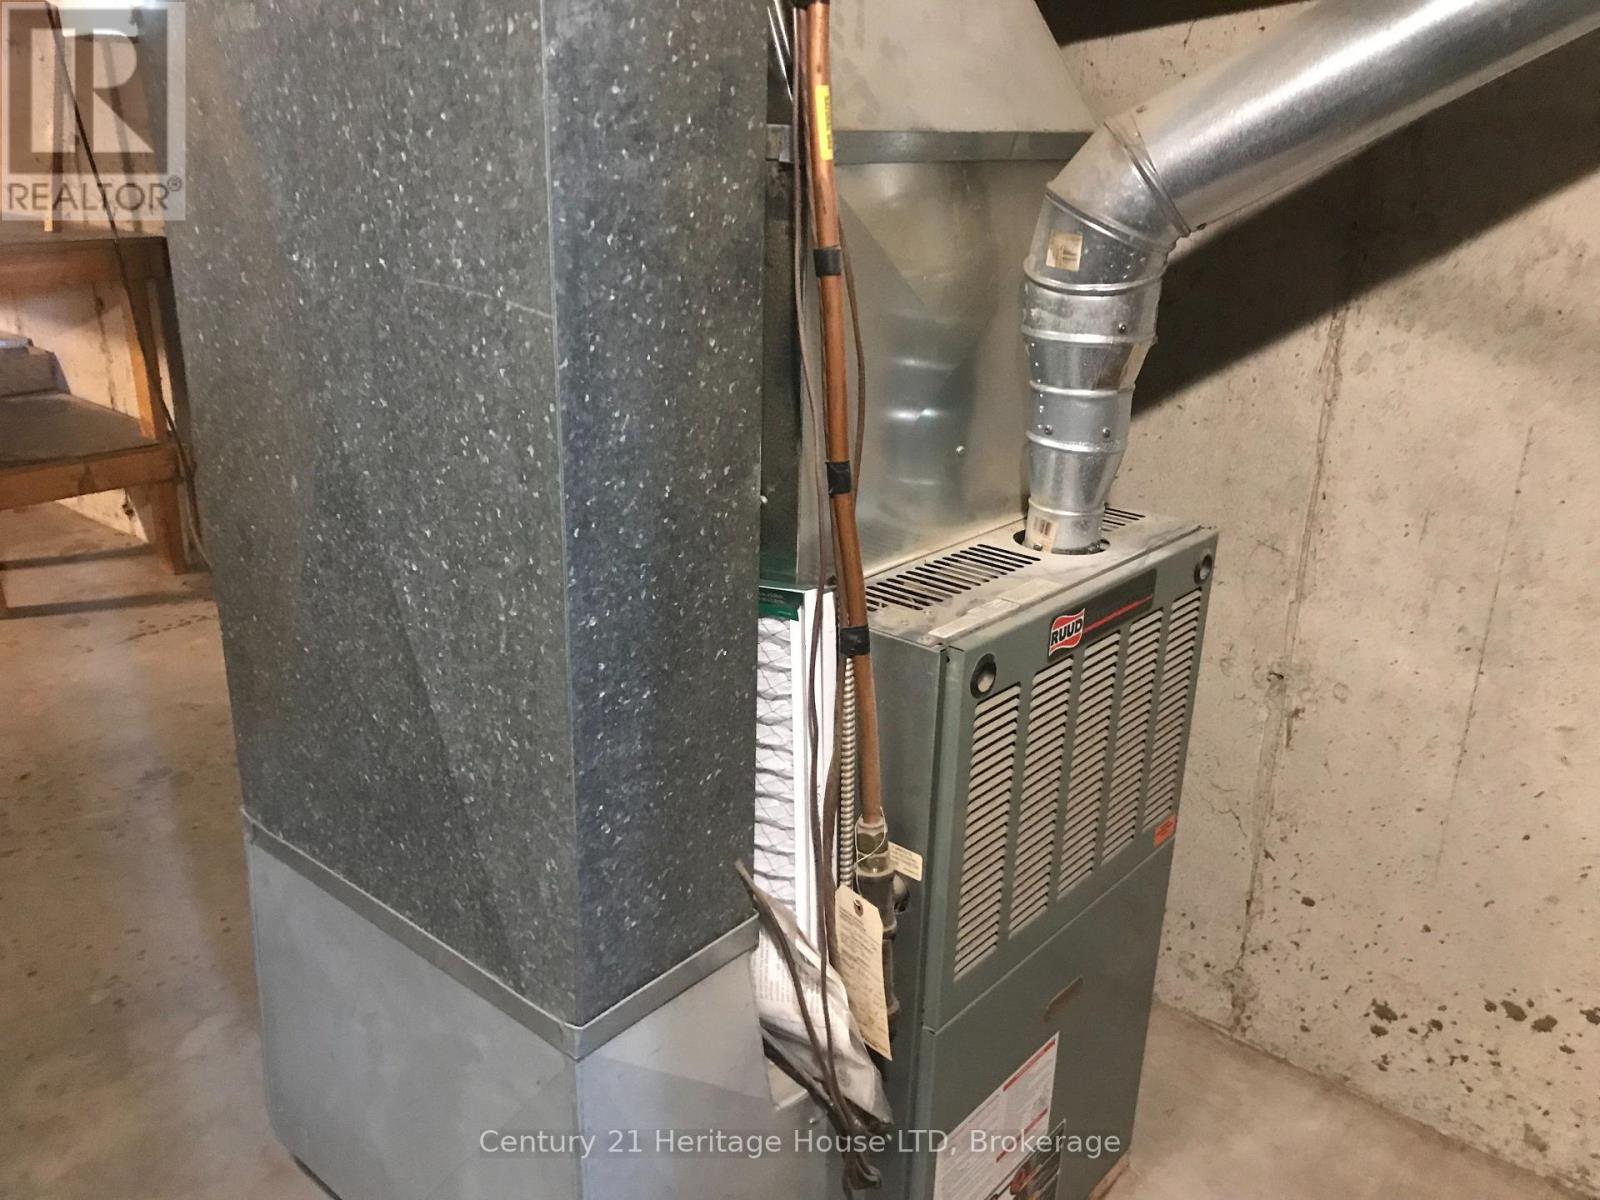
| 供暖方式 | 天然气 |
| 供暖类型 | 压力热风 |
| 储存空间 | 1 |
| 内部尺寸 | 700 - 1100 Sqft |
| 类型 | 独立屋 |
| 设备间 | 市政供水 |
车 位
| 没有车库 |
土地
| 英亩数 | 无 |
| 土地便利设施 | 医院, 公园, 公共交通, 学校 |
| 污水道 | Sanitary Sewer |
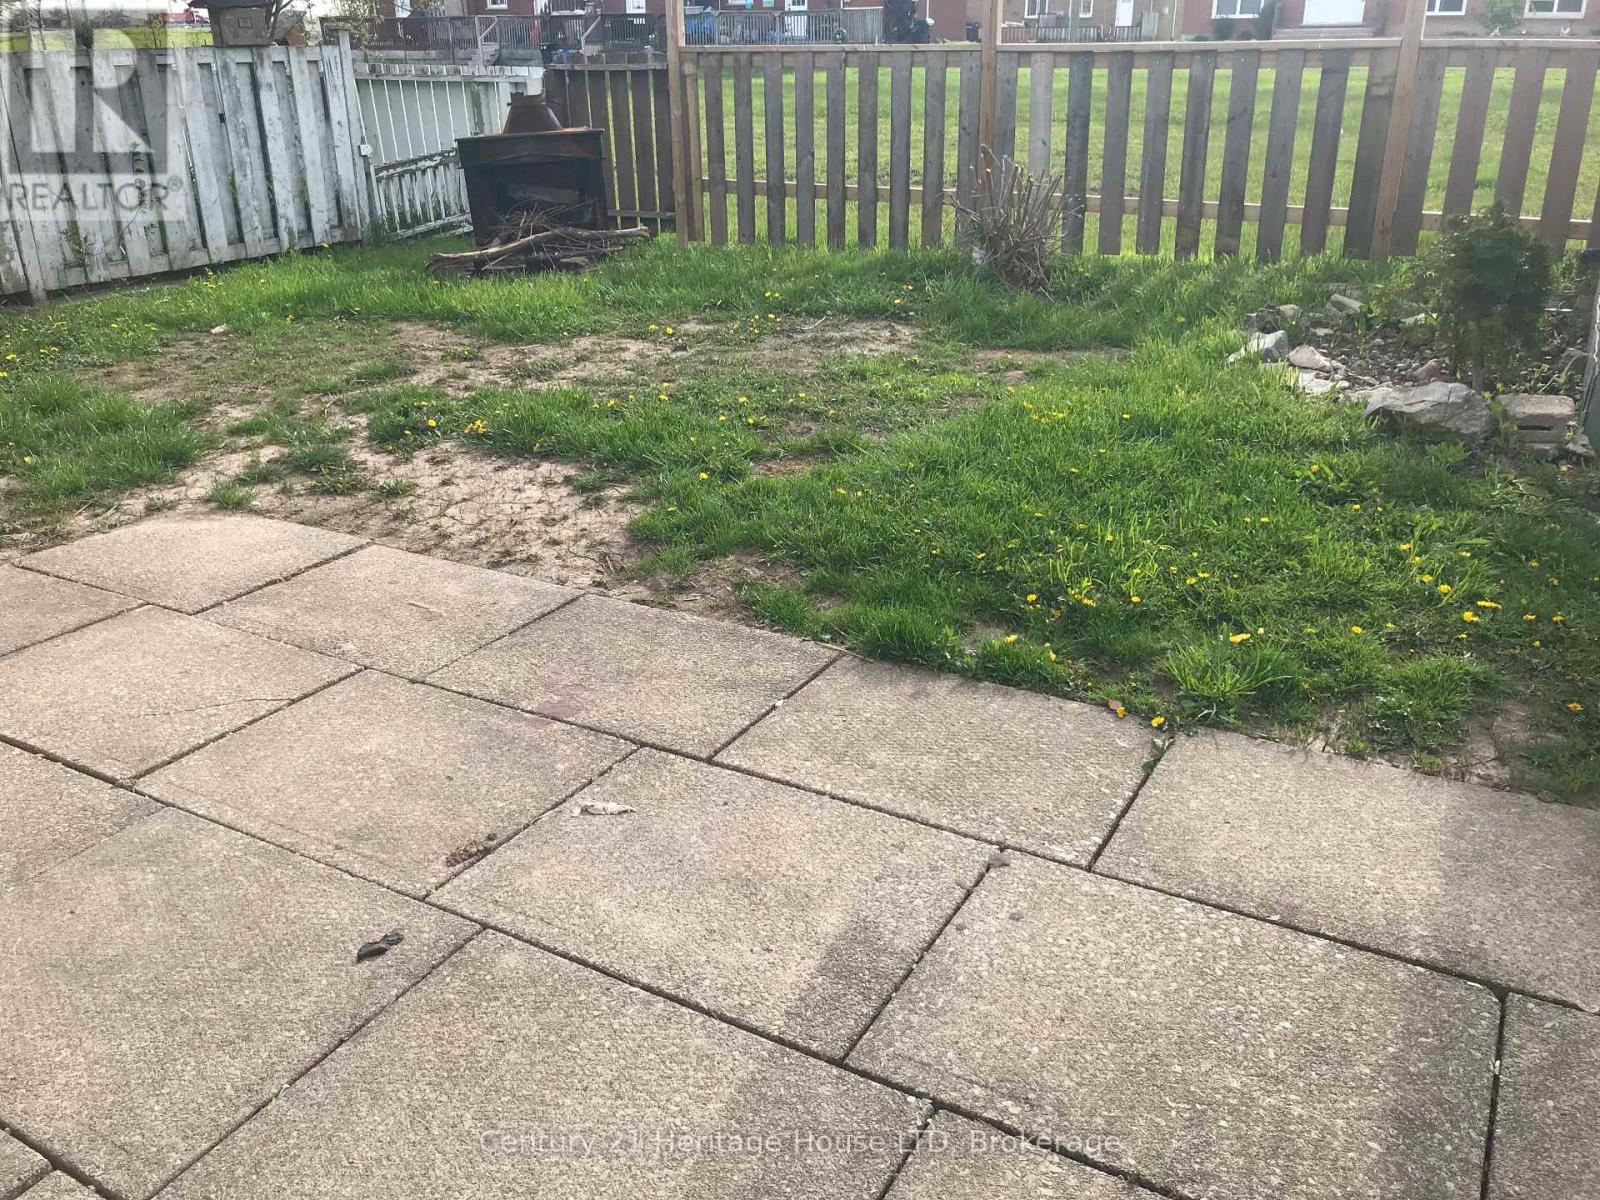
| 土地深度 | 100 Ft ,3 In |
| 土地宽度 | 35 Ft |
| 不规则大小 | 35 X 100.3 Ft |
| 规划描述 | R3 |
房 间
| 楼 层 | 类 型 | 长 度 | 宽 度 | 面 积 |
|---|---|---|---|---|
| 地下室 | Workshop | 6.4 m | 7.31 m | 6.4 m x 7.31 m |
| Lower Level | 娱乐,游戏房 | 6.096 m | 5.18 m | 6.096 m x 5.18 m |
| 一楼 | 客厅 | 3.9 m | 2.43 m | 3.9 m x 2.43 m |
| 一楼 | 厨房 | 3.65 m | 2.73 m | 3.65 m x 2.73 m |
| Upper Level | 卧室 | 3.65 m | 2.38 m | 3.65 m x 2.38 m |
| Upper Level | 第二卧房 | 2.73 m | 2.73 m | 2.73 m x 2.73 m |
| Upper Level | 第三卧房 | 3.657 m | 3.048 m | 3.657 m x 3.048 m |
设备间
| 有线电视 | 已安装 |
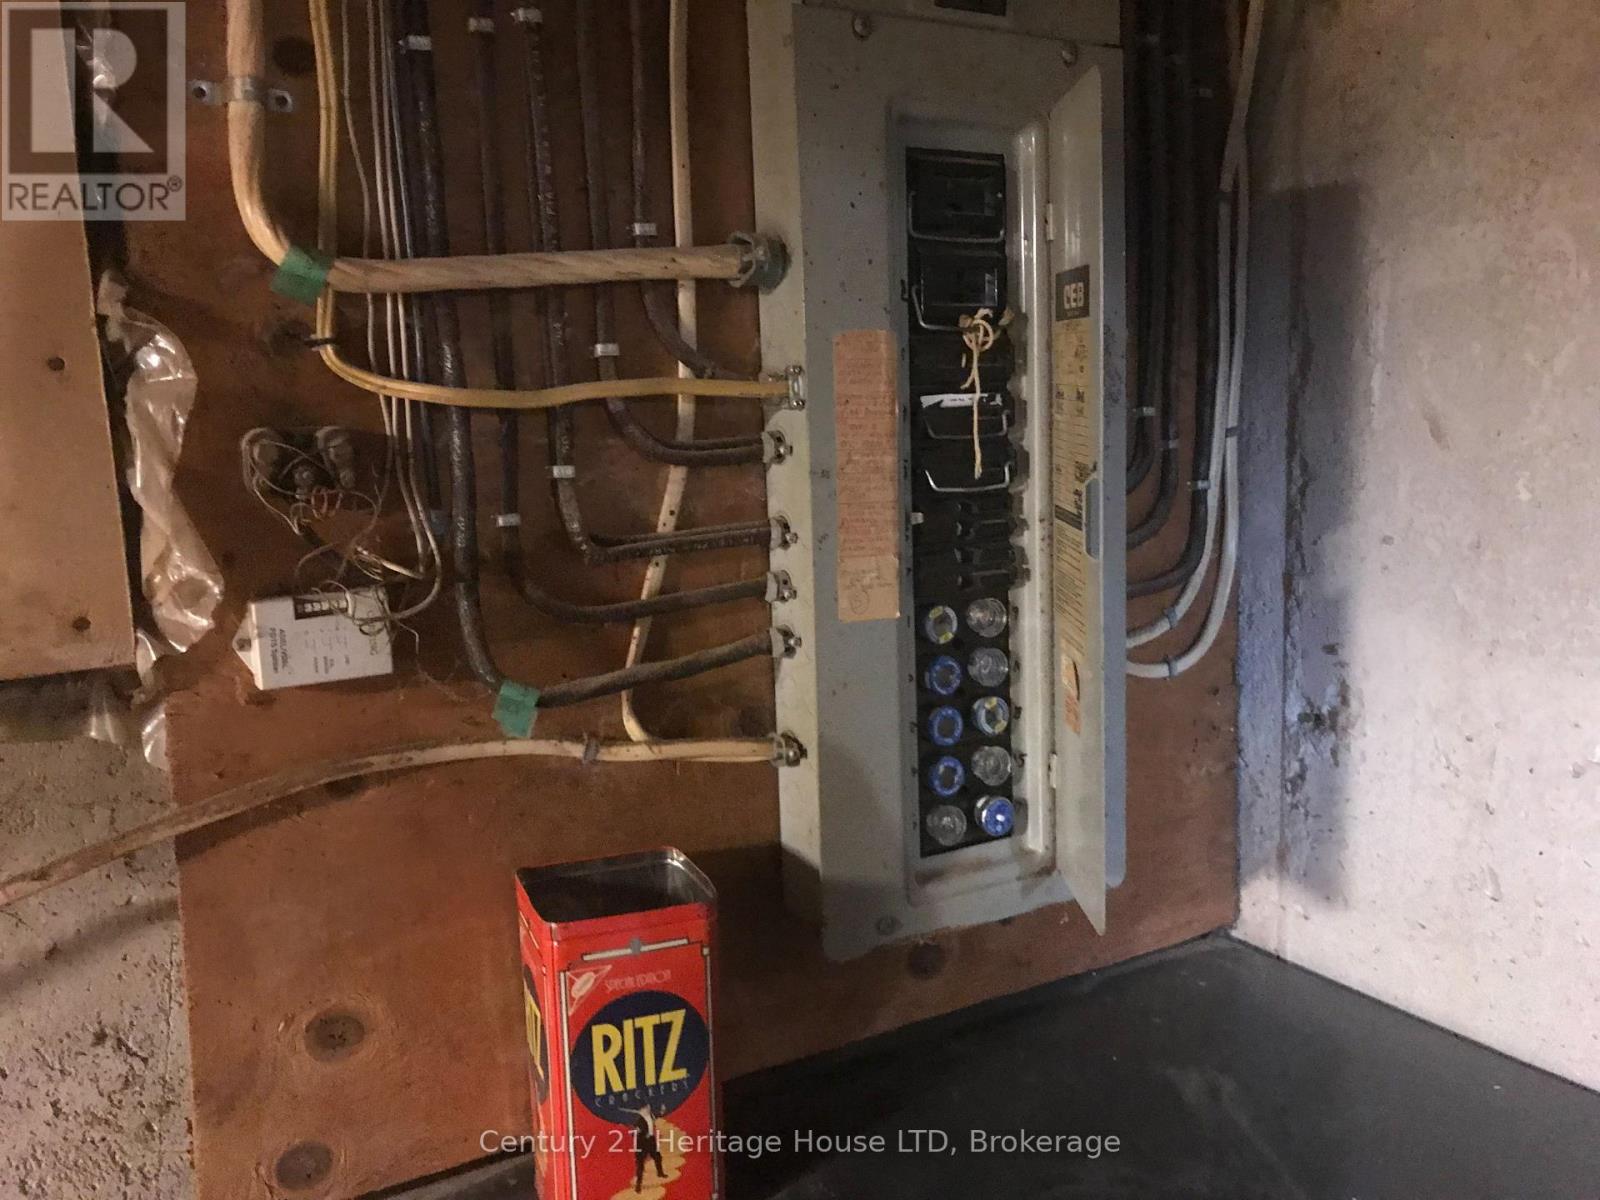
| 配电箱 | 已安装 |
| 污水道 | 已安装 |
https://www.realtor.ca/real-estate/29736751/230-hospital-drive-fort-erie-central-332-central

The trademarks REALTOR®, REALTORS®, and the REALTOR® logo are controlled by The Canadian Real Estate Association (CREA) and identify real estate professionals who are members of CREA. The trademarks MLS®, Multiple Listing Service® and the associated logos are owned by The Canadian Real Estate Association (CREA) and identify the quality of services provided by real estate professionals who are members of CREA. The trademark DDF® is owned by The Canadian Real Estate Association (CREA) and identifies CREA's Data Distribution Facility (DDF®)
Niagara Association of REALTORS®
Century 21 Heritage House Ltd
July 06 2026 11:54:22
