
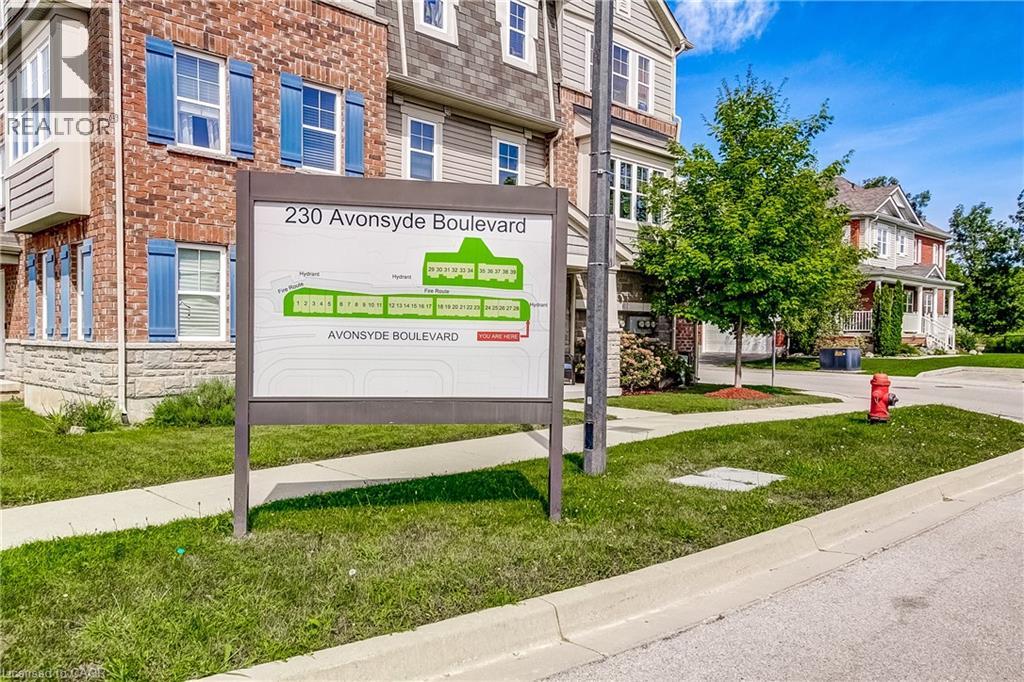
230 Avonsyde Boulevard Unit# 3 Waterdown, Ontario L8B 1T9


$799,900管理费,Landscaping
$157.87 每月
管理费,Landscaping
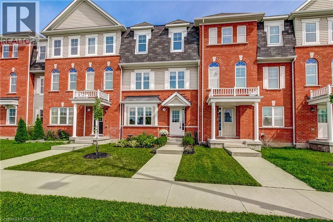
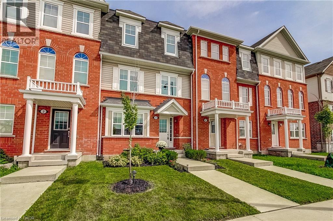
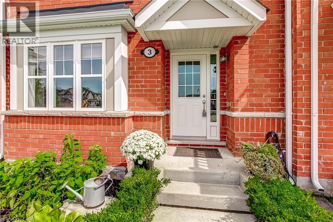
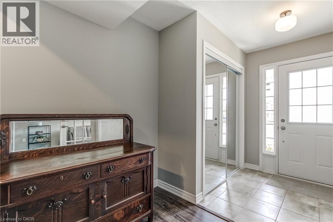
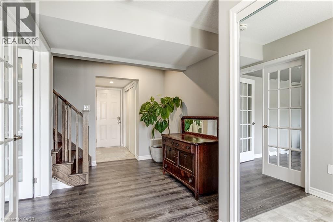
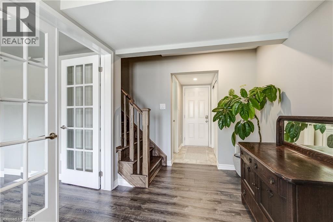
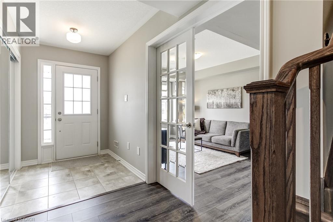
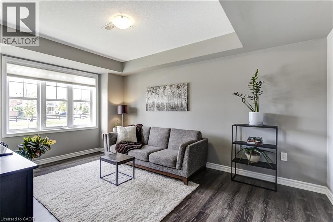
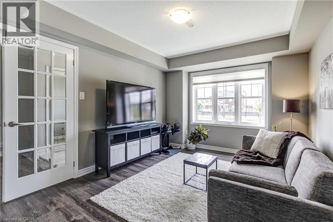
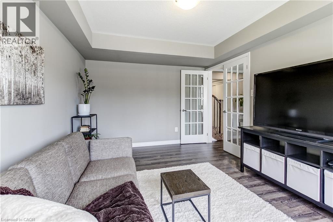
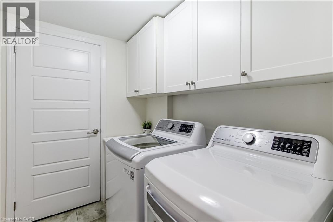
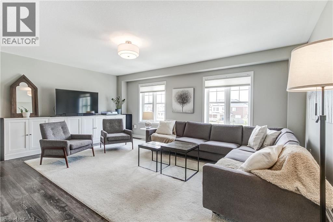
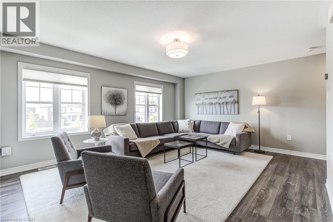
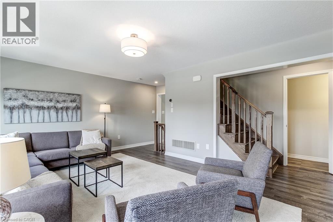
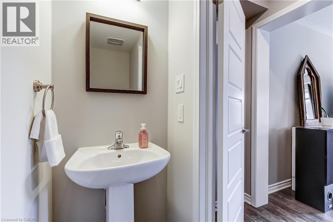
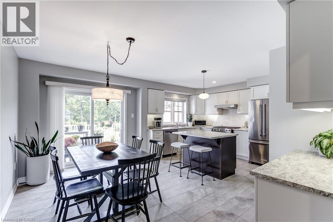
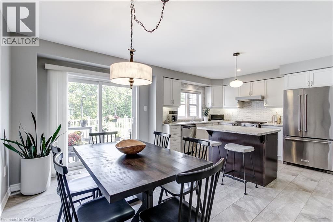
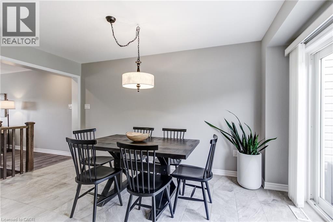
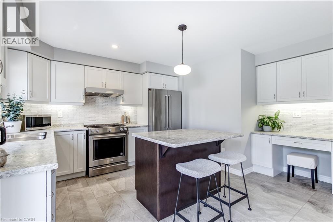
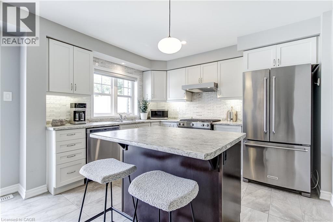
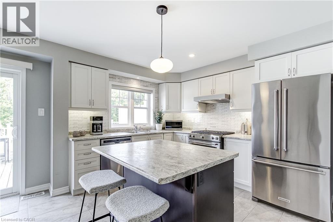
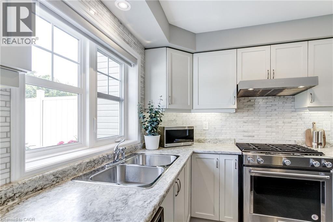
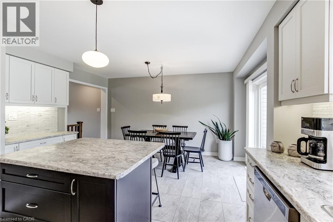
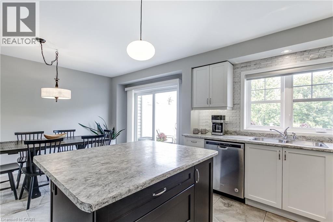
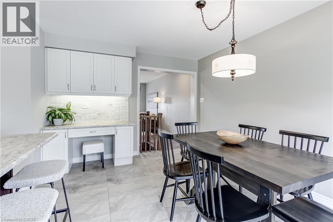
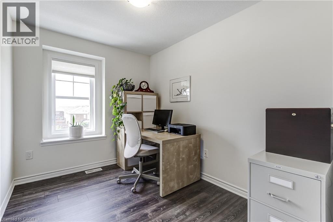
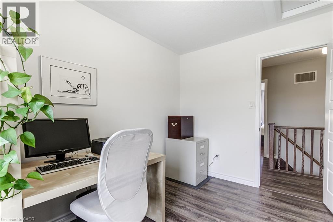
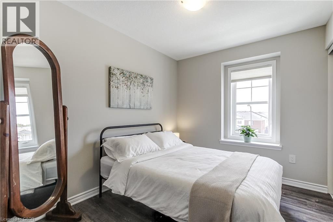
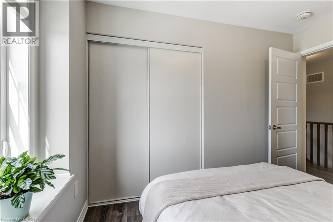
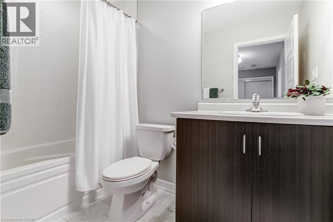
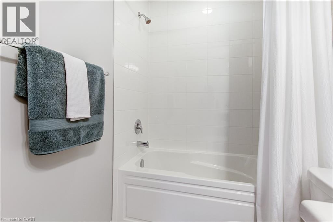
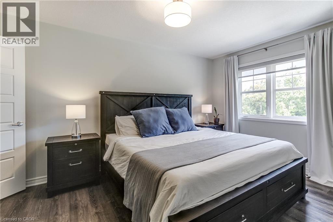
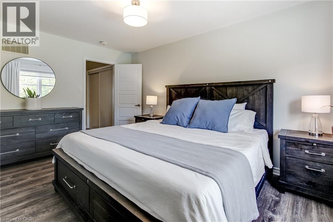
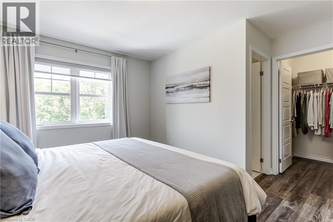
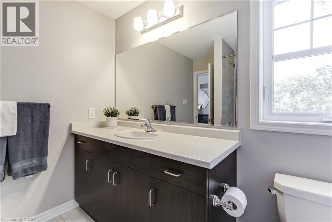
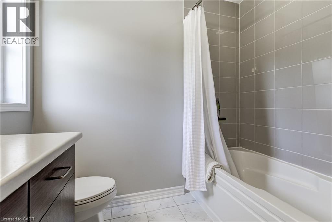
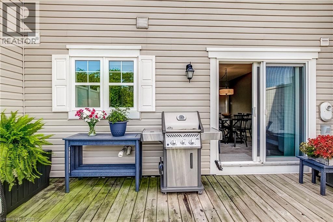
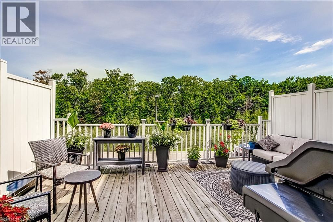
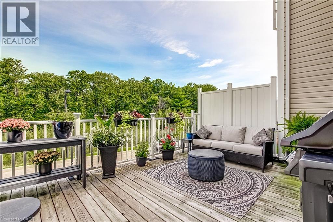
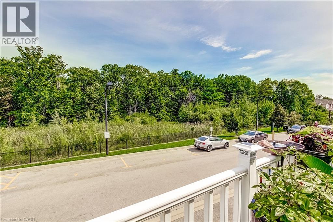
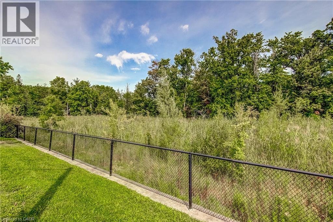
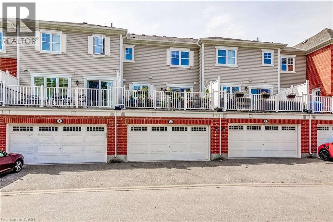
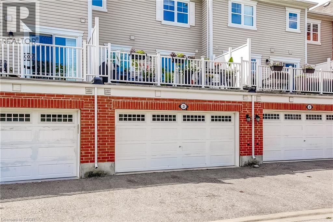
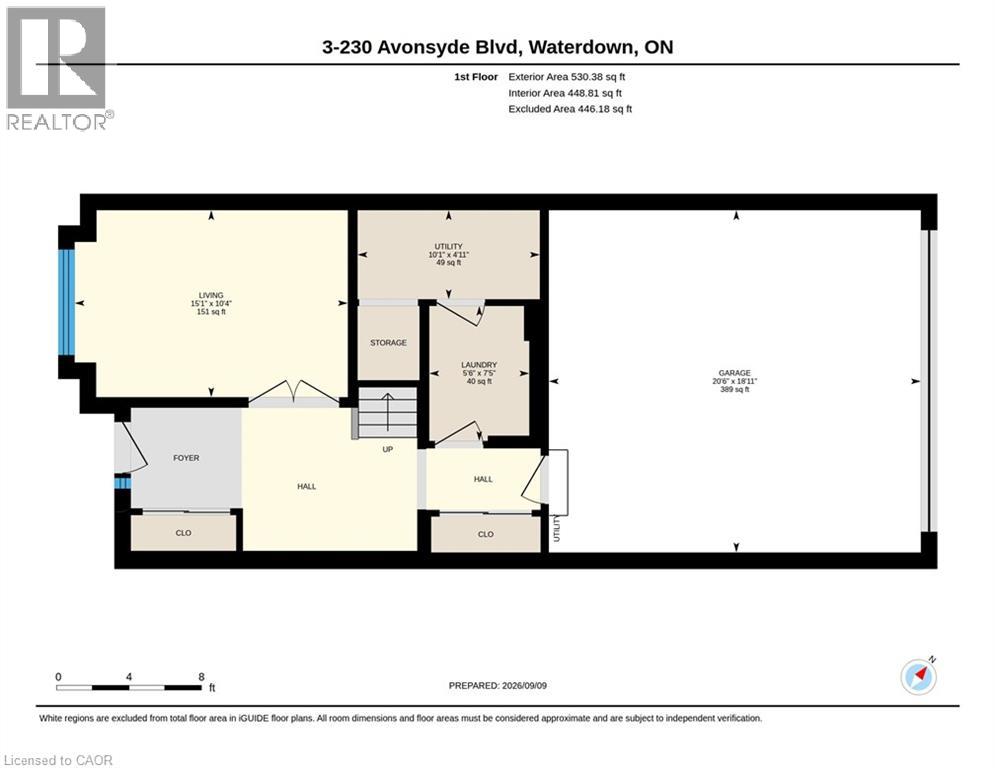
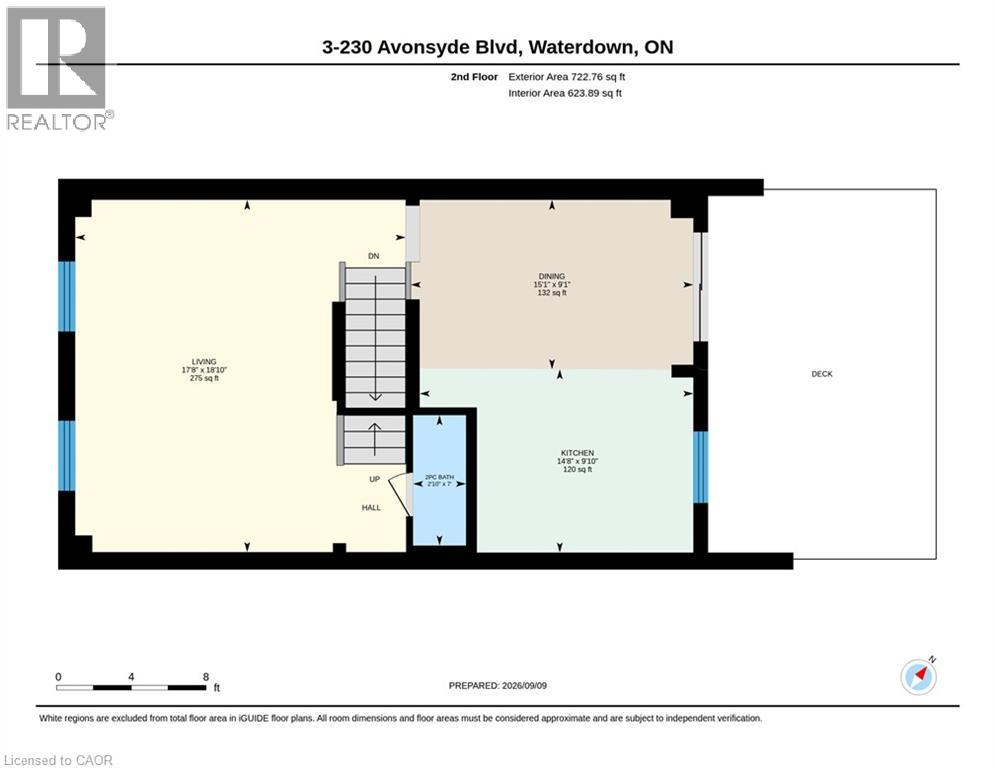
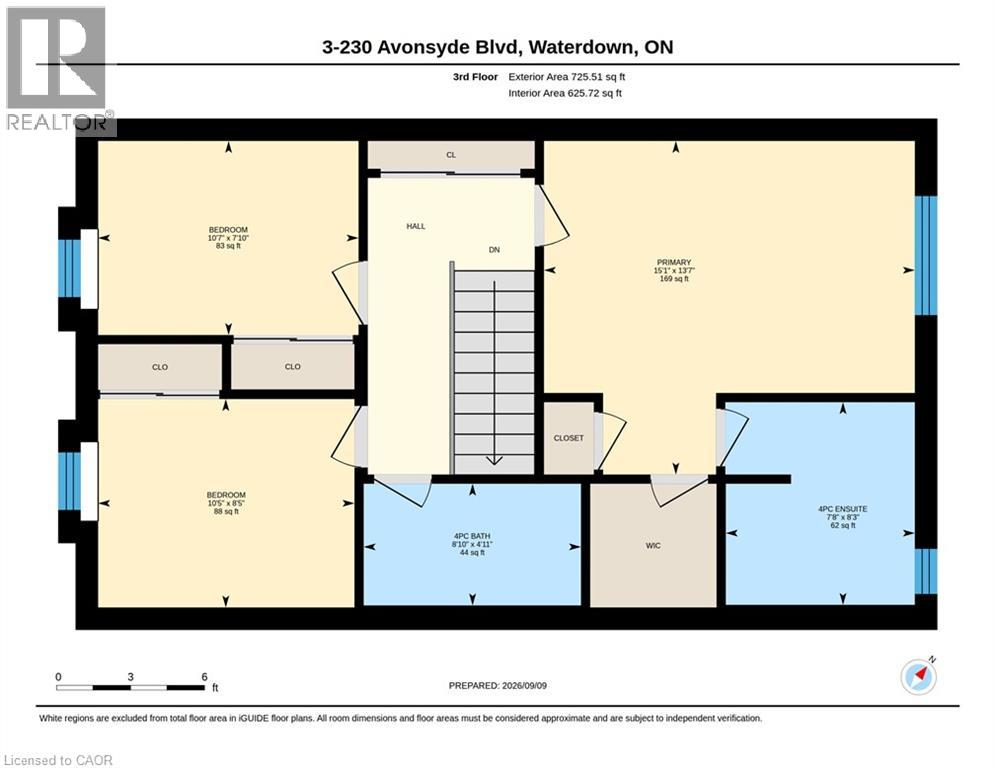
$157.87 每月Step into this stunning 3-bed, 2.5-bath townhome, offering a bright, modern layout across three well-designed levels. The main floor features a generous foyer, a versatile studio space ideal for a den, home office, or additional living area, along with a dedicated storage room and a convenient laundry room with inside access to the garage. On the second floor, you’ll find a beautiful, sun-filled kitchen complete with stainless steel appliances and gas stove. The spacious breakfast/dining area opens to a large patio overlooking green space, perfect for entertaining or enjoying quiet evenings outdoors. A cozy, light-filled living room and a 2-piece bath complete this level. The third floor offers a roomy primary bedroom with two closets and a private 4-piece ensuite, along with two additional well-sized bedrooms and another 4-piece bath. Both the primary bedroom and the patio overlook serene greenspace, adding to the home’s peaceful appeal. A double car garage plus an extra double-wide parking pad behind the garage door provide excellent convenience. Located close to all amenities, this home is truly move-in ready. (id:43681)
房源概要
| MLS® Number | 40861541 |
| 房源类型 | 民宅 |
| 特征 | Conservation/green Belt, 阳台, 自动车库门 |
| 总车位 | 4 |
详 情
| 浴室 | 3 |
| 地上卧房 | 3 |
| 总卧房 | 3 |
| 家电类 | 洗碗机, 烘干机, 冰箱, 炉子, 洗衣机, Hood 电扇, 窗帘, Garage Door Opener |
| 地下室类型 | 没有 |
| 施工日期 | 2017 |
| 施工种类 | 附加的 |
| 空调 | 中央空调 |
| 外墙 | 铝壁板, 砖 |
| 客人卫生间(不包含洗浴) | 1 |
| 供暖方式 | 天然气 |
| 供暖类型 | 压力热风 |
| 储存空间 | 3 |
| 内部尺寸 | 1698 Sqft |
| 类型 | 联排别墅 |
| 设备间 | 市政供水 |
车 位
| 附加车库 |
土地
| 入口类型 | Road Access |
| 英亩数 | 无 |
| 污水道 | 城市污水处理系统 |
| 土地深度 | 91 Ft |
| 土地宽度 | 20 Ft |
| 规划描述 | R6-41 |
房 间
| 楼 层 | 类 型 | 长 度 | 宽 度 | 面 积 |
|---|---|---|---|---|
| 二楼 | 客厅 | 18'10'' x 17'8'' | ||
| 二楼 | 厨房 | 9'10'' x 14'8'' | ||
| 二楼 | 餐厅 | 9'1'' x 15'1'' | ||
| 二楼 | 两件套卫生间 | 7'0'' x 2'10'' | ||
| 三楼 | 主卧 | 13'7'' x 15'1'' | ||
| 三楼 | 卧室 | 8'5'' x 10'5'' | ||
| 三楼 | 卧室 | 7'10'' x 10'7'' | ||
| 三楼 | 四件套主卧浴室 | 8'3'' x 7'8'' | ||
| 三楼 | 四件套浴室 | 4'11'' x 8'10'' | ||
| 一楼 | 设备间 | 4'11'' x 10'1'' | ||
| 一楼 | 客厅 | 10'4'' x 15'1'' | ||
| 一楼 | 洗衣房 | 7'5'' x 5'6'' | ||
| 一楼 | 其它 | 18'11'' x 20'6'' |
https://www.realtor.ca/real-estate/30252718/230-avonsyde-boulevard-unit-3-waterdown

The trademarks REALTOR®, REALTORS®, and the REALTOR® logo are controlled by The Canadian Real Estate Association (CREA) and identify real estate professionals who are members of CREA. The trademarks MLS®, Multiple Listing Service® and the associated logos are owned by The Canadian Real Estate Association (CREA) and identify the quality of services provided by real estate professionals who are members of CREA. The trademark DDF® is owned by The Canadian Real Estate Association (CREA) and identifies CREA's Data Distribution Facility (DDF®)
REALTORS® Association of Hamilton-Burlington
Right At Home Realty
September 10 2026 01:08:23
