
23 Woodhouse Street Hamilton (Ancaster), Ontario L9K 0H2


$1,499,000
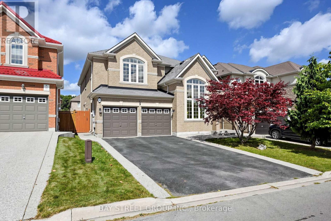
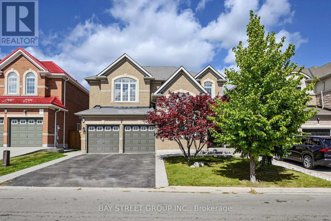
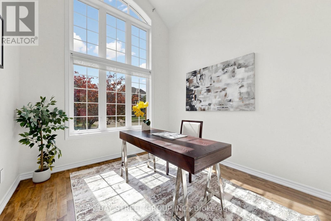
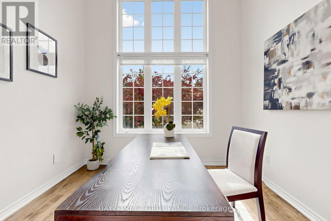
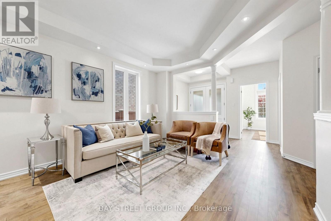
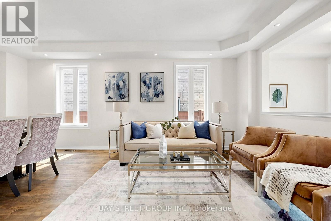
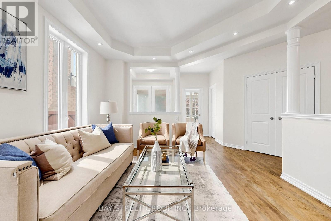
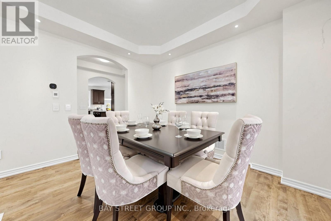
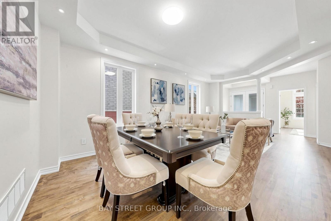
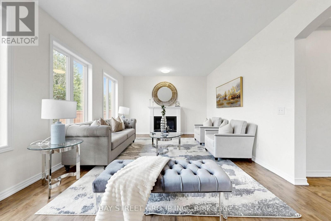
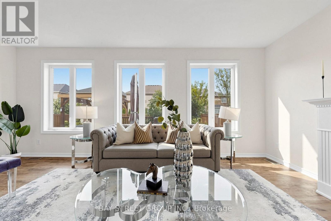
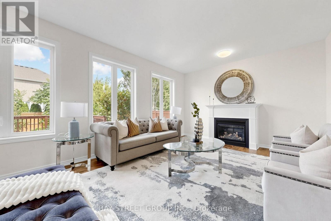
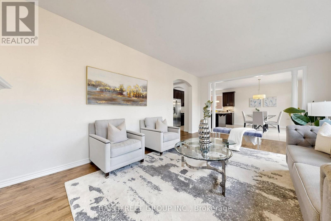
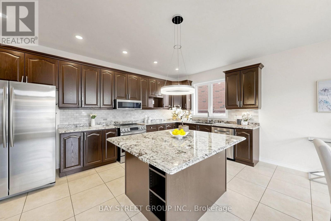
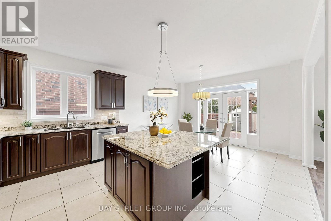
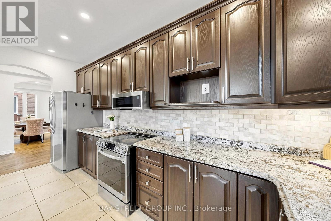
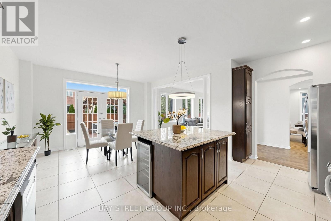
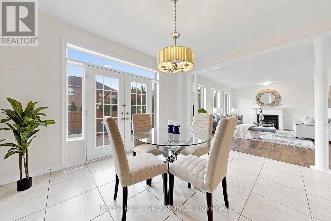
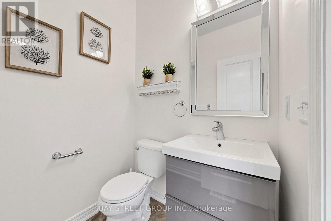
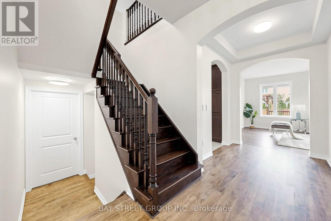
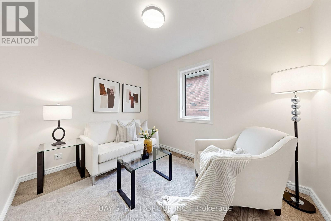
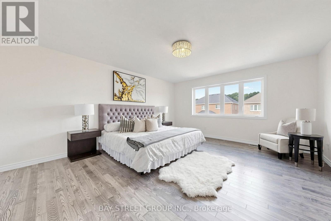
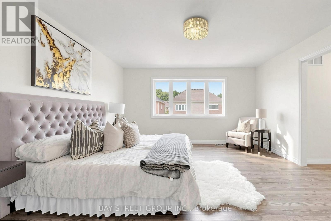
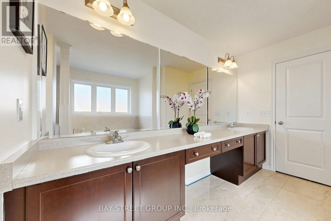
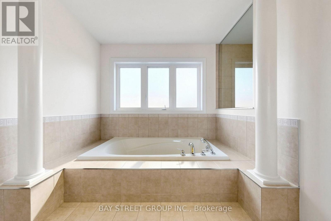
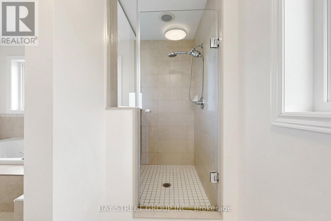
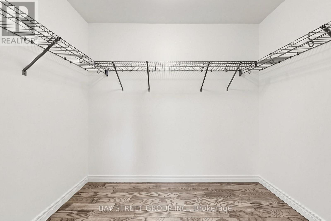
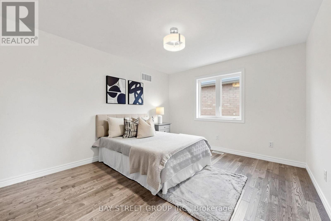
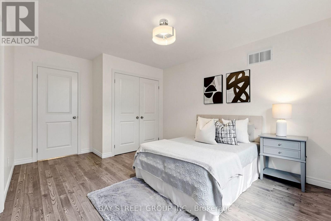
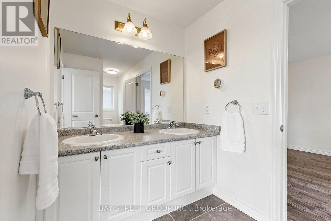
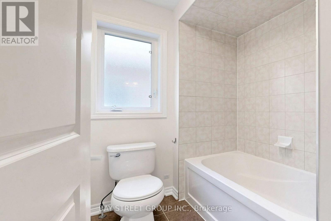
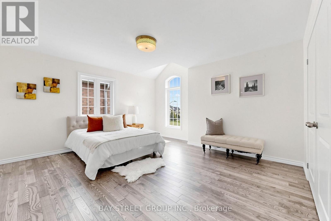
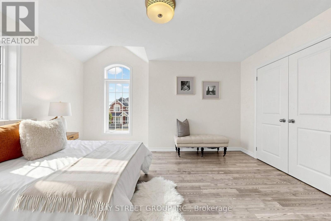
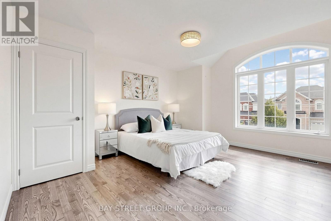
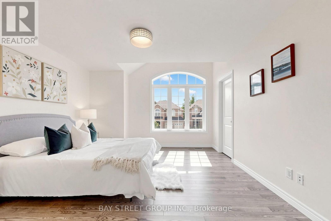
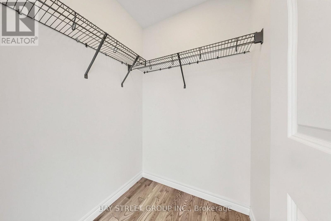
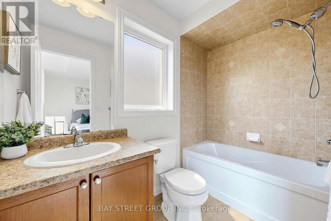
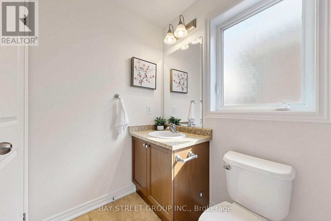
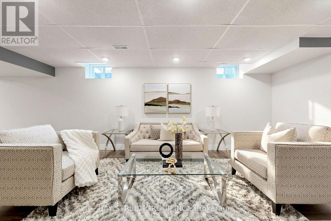
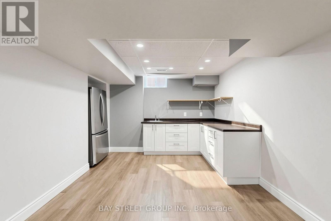
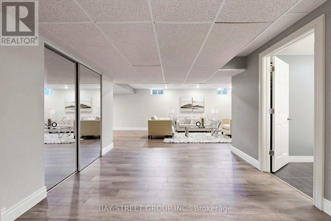
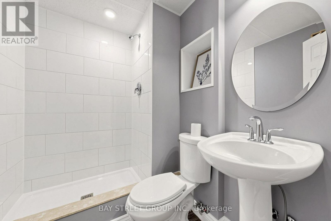
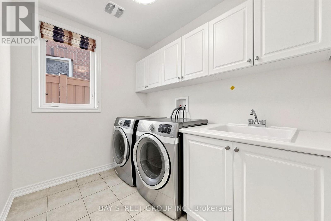
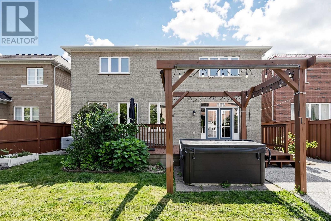
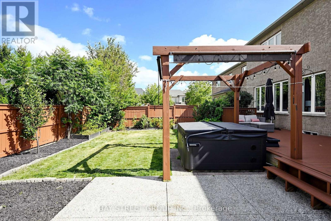
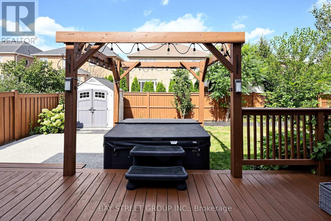
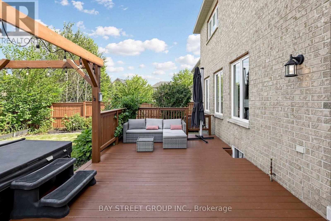
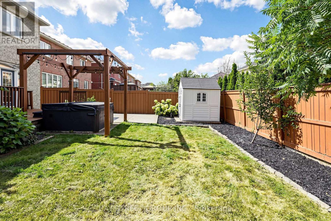
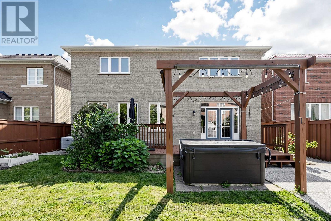
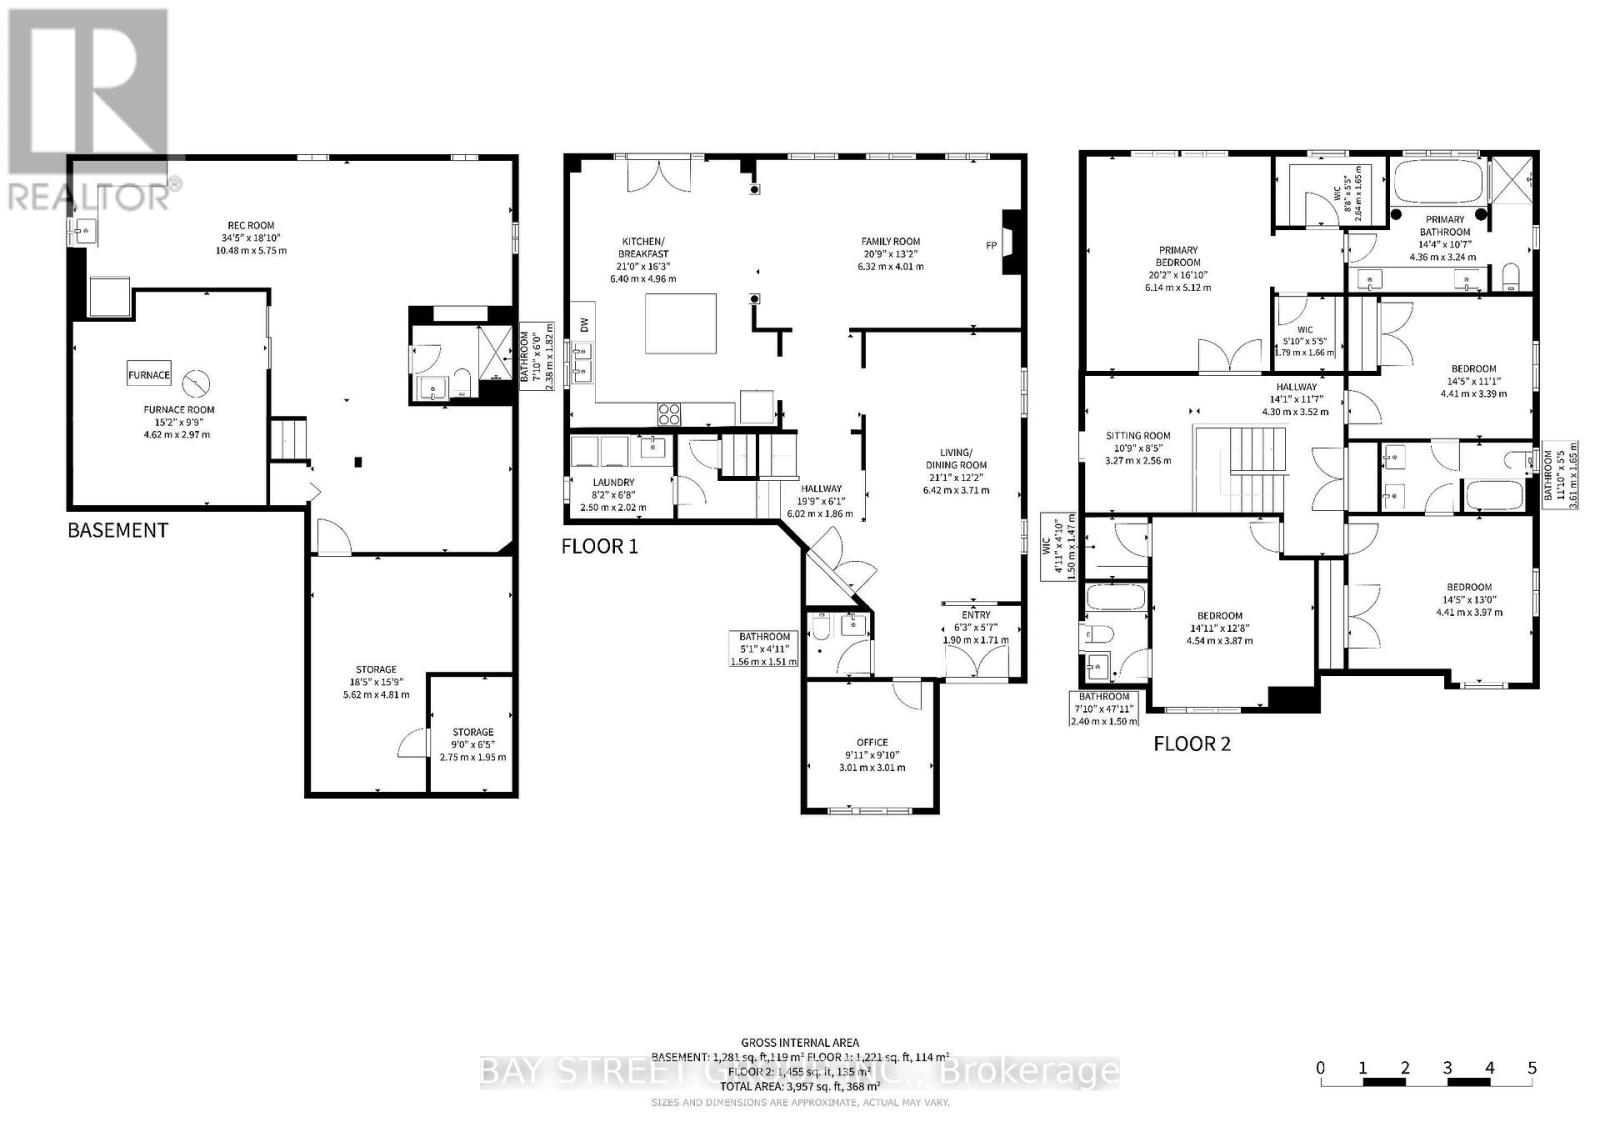
Spectacular South-Facing Executive Home-Rosehaven's Sought-After "The Sparkle" Model, Offering Approx. 3,100 Sq. Ft. Above Grade Plus a Finished Basement. This Spacious Family Home Features 4 Bedrooms, 5 Bathrooms, 9-Ft Ceilings, Pot Lights and Newly Installed Hardwood Flooring Throughout the Second Level. The Main Floor Offers a Private Den with Cathedral-Style Windows and a Soaring 12-Ft Ceiling, an Elegant Open-Concept Living/Dining Area, and a Family Room with Built-In Shelving and a Gas Fireplace. The Custom Eat-In Kitchen Features a Large Centre Island with Seating for Six, a Wine Fridge and a Convenient Sink Garburator. The Second Level Includes Two 5-Piece Bathrooms and One 4-Piece Bathroom. The Finished Basement Offers a Large Recreation Room, a 3-Piece Bathroom and Ample Storage. Additional Features Include a Main-Floor Powder Room, Laundry/Mud Room, Double Attached Garage Equipped with a Tesla EV Charger, and a Fully Fenced Backyard Complete with a Large Deck, Hot Tub and Upgraded Garden Shed. Situated on an Approx. 45.28 111.65-Ft Lot in a Desirable, Family-Friendly Ancaster Neighbourhood Close to Schools, Parks, Shopping, Restaurants and Major Highways. (id:43681)
Open House
现在这个房屋大家可以去Open House参观了!
2:00 pm
结束于:4:00 pm
2:00 pm
结束于:4:00 pm
房源概要
| MLS® Number | X13807784 |
| 房源类型 | 民宅 |
| 社区名字 | Ancaster |
| 设备类型 | 热水器 |
| 特征 | 无地毯, Guest Suite, Sump Pump |
| 总车位 | 6 |
| 租赁设备类型 | 热水器 |
详 情
| 浴室 | 5 |
| 地上卧房 | 4 |
| 总卧房 | 4 |
| Age | 6 To 15 Years |
| 家电类 | Garage Door Opener Remote(s), Central Vacuum, Range, Garburator, Water Heater - Tankless, Water Heater, Water Meter, Water Purifier, 洗碗机, 烘干机, Hood 电扇, 炉子, 洗衣机, 窗帘, 冰箱 |
| 地下室进展 | 已装修 |
| 地下室类型 | N/a (finished) |
| 施工种类 | 独立屋 |
| 空调 | Central Air Conditioning, Ventilation System |
| 外墙 | 砖 |
| 壁炉 | 有 |
| Flooring Type | Hardwood |
| 地基类型 | 混凝土浇筑 |
| 客人卫生间(不包含洗浴) | 1 |
| 供暖方式 | 天然气 |
| 供暖类型 | 压力热风 |
| 储存空间 | 2 |
| 内部尺寸 | 3000 - 3500 Sqft |
| 类型 | 独立屋 |
| 设备间 | 市政供水 |
车 位
| Garage |
土地
| 英亩数 | 无 |
| 污水道 | Sanitary Sewer |
| 土地深度 | 111 Ft ,8 In |
| 土地宽度 | 45 Ft ,3 In |
| 不规则大小 | 45.3 X 111.7 Ft |
房 间
| 楼 层 | 类 型 | 长 度 | 宽 度 | 面 积 |
|---|---|---|---|---|
| 二楼 | 起居室 | 3.27 m | 2.56 m | 3.27 m x 2.56 m |
| 二楼 | 主卧 | 6.14 m | 5.12 m | 6.14 m x 5.12 m |
| 二楼 | 第二卧房 | 4.41 m | 3.39 m | 4.41 m x 3.39 m |
| 二楼 | 第三卧房 | 4.41 m | 3.97 m | 4.41 m x 3.97 m |
| 二楼 | Bedroom 4 | 4.54 m | 3.87 m | 4.54 m x 3.87 m |
| 地下室 | 娱乐,游戏房 | 10.48 m | 5.75 m | 10.48 m x 5.75 m |
| 一楼 | Office | 3.01 m | 3.01 m | 3.01 m x 3.01 m |
| 一楼 | 客厅 | 6.42 m | 3.71 m | 6.42 m x 3.71 m |
| 一楼 | 厨房 | 6.4 m | 4.96 m | 6.4 m x 4.96 m |
| 一楼 | 家庭房 | 6.32 m | 4.01 m | 6.32 m x 4.01 m |
| 一楼 | Eating Area | 2 m | 2 m | 2 m x 2 m |
| 一楼 | 餐厅 | 6.42 m | 3.71 m | 6.42 m x 3.71 m |
https://www.realtor.ca/real-estate/30304898/23-woodhouse-street-hamilton-ancaster-ancaster

The trademarks REALTOR®, REALTORS®, and the REALTOR® logo are controlled by The Canadian Real Estate Association (CREA) and identify real estate professionals who are members of CREA. The trademarks MLS®, Multiple Listing Service® and the associated logos are owned by The Canadian Real Estate Association (CREA) and identify the quality of services provided by real estate professionals who are members of CREA. The trademark DDF® is owned by The Canadian Real Estate Association (CREA) and identifies CREA's Data Distribution Facility (DDF®)
Toronto Real Estate Board
Bay Street Group Inc.
September 22 2026 04:31:42
