
23 Whitefriars Drive Toronto (Parkwoods-Donalda), Ontario M3A 2L2


$1,480,000
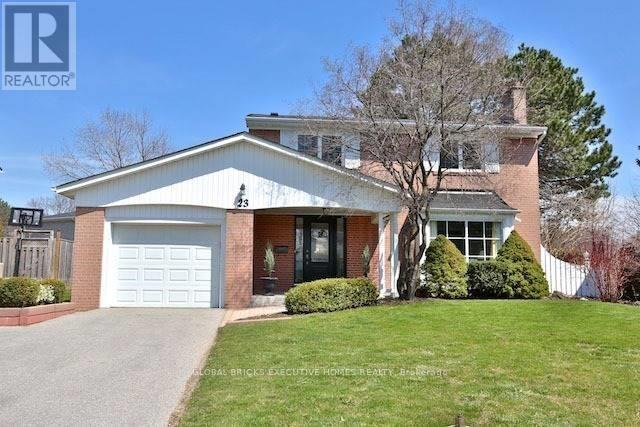
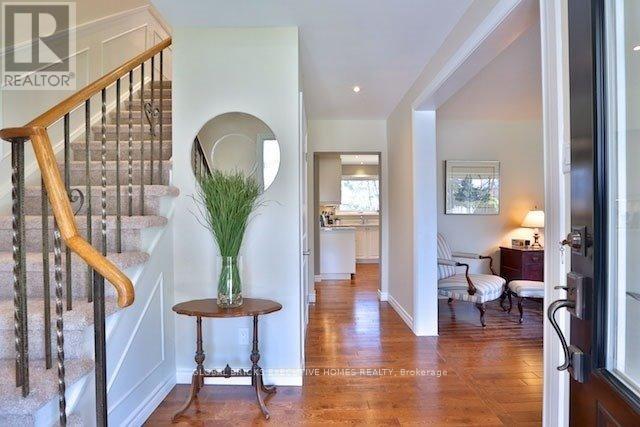
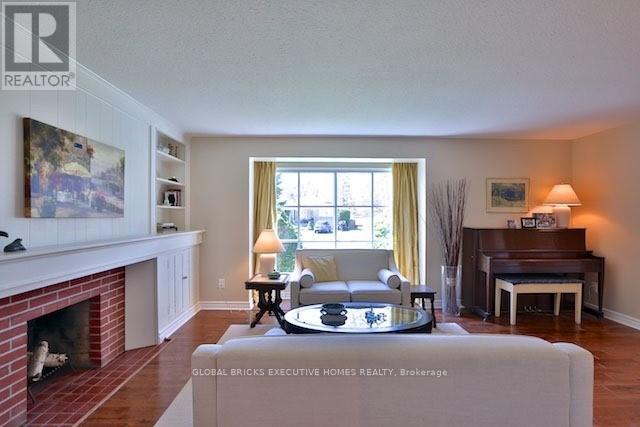
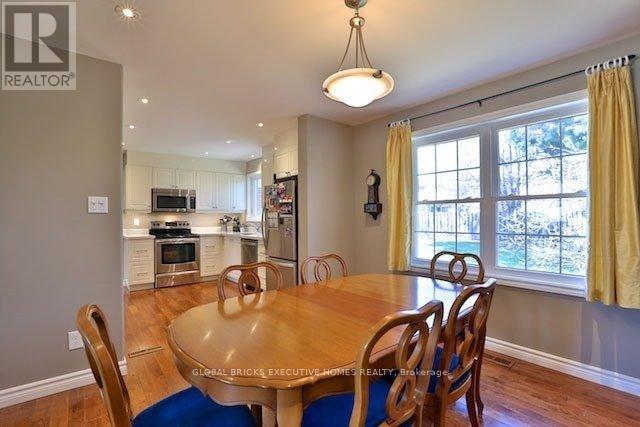
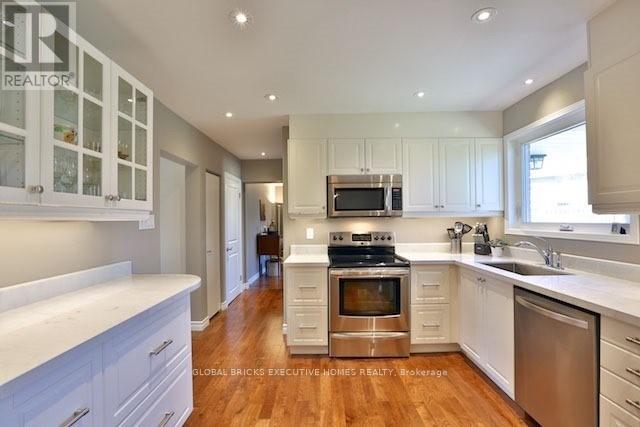
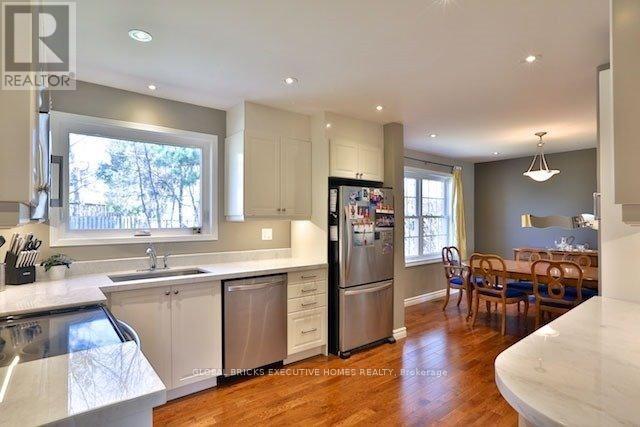
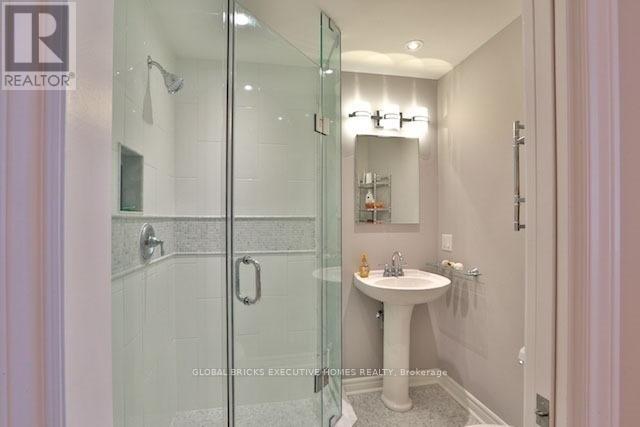
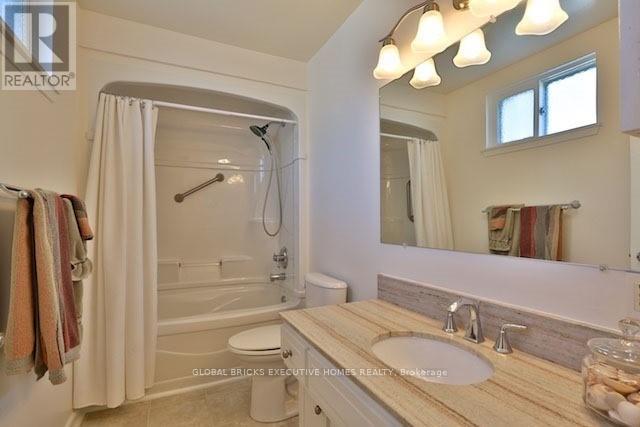
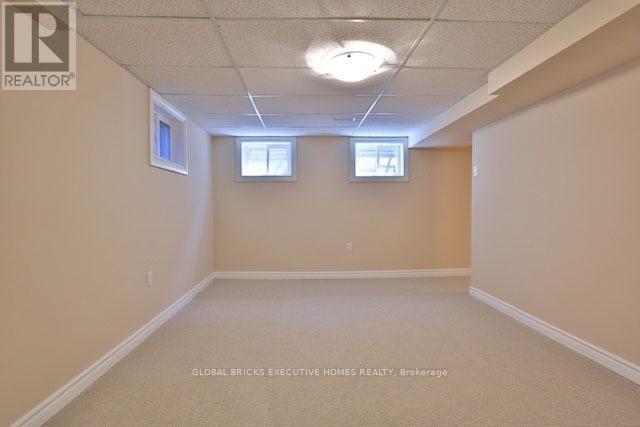
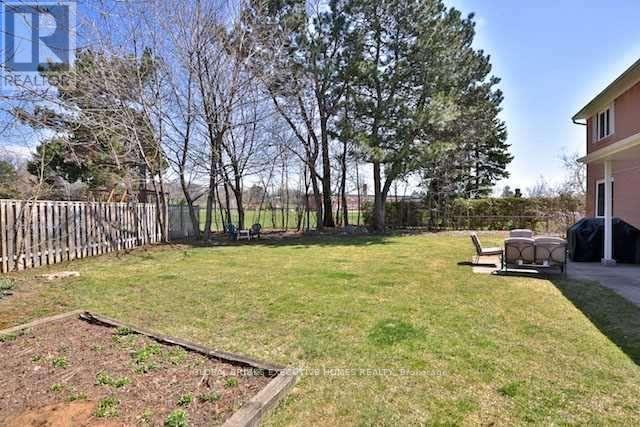
Turnkey Luxury in Prime Underhill! Fully renovated detached home on a rare, oversizedpie-shaped lot overlooking serene parkland. Located on a quiet street, this home blends timeless charm with modern sophistication. The open-concept main floor features a formal living room with a fireplace, a main-floor family room, a powder room, and an inviting front porch. The chef's white kitchen boasts premium marble countertops, stainless steel appliances, and opens to the dining area. The upper level offers 4 spacious bedrooms, including a primary retreat with a private 3-piece ensuite. The finished lower level adds incredible value with a large recreation room and a flexible teen/nanny suite. Enjoy newer windows, an extended driveway, and top-tier upgrades throughout. Walk to parks, ravines, community centres, and elite schools (French Immersion/Private). Exceptional transit options include a direct bus to downtown, nearby TTC, and fast access to DVP/401/404. Minutes to the Shops at Don Mills and Costco. Move in and grow! (id:43681)
房源概要
| MLS® Number | C13541592 |
| 房源类型 | 民宅 |
| 社区名字 | Parkwoods-Donalda |
| 附近的便利设施 | 近高尔夫球场, 公园, 公共交通, 学校, 礼拜场所 |
| 设备类型 | 热水器 |
| 特征 | Irregular Lot Size |
| 总车位 | 5 |
| 租赁设备类型 | 热水器 |
| View Type | View |
详 情
| 浴室 | 4 |
| 地上卧房 | 4 |
| 地下卧室 | 1 |
| 总卧房 | 5 |
| 家电类 | Blinds, 洗碗机, 烘干机, 微波炉, 炉子, 洗衣机, 冰箱 |
| 地下室进展 | 部分完成 |
| 地下室类型 | N/a (partially Finished) |
| 施工种类 | 独立屋 |
| 空调 | 中央空调 |
| 外墙 | 砖 |
| 壁炉 | 有 |
| Flooring Type | Carpeted, Hardwood, 木头 |
| 地基类型 | Unknown |
| 客人卫生间(不包含洗浴) | 1 |
| 供暖方式 | 天然气 |
| 供暖类型 | 压力热风 |
| 储存空间 | 2 |
| 内部尺寸 | 1500 - 2000 Sqft |
| 类型 | 独立屋 |
| 设备间 | 市政供水 |
车 位
| 附加车库 | |
| Garage |
土地
| 英亩数 | 无 |
| 土地便利设施 | 近高尔夫球场, 公园, 公共交通, 学校, 宗教场所 |
| 污水道 | Sanitary Sewer |
| 土地深度 | 116 Ft |
| 土地宽度 | 50 Ft ,3 In |
| 不规则大小 | 50.3 X 116 Ft ; 55.06'x112.29'x50.31'x119.78'x39.02 |
房 间
| 楼 层 | 类 型 | 长 度 | 宽 度 | 面 积 |
|---|---|---|---|---|
| 二楼 | 主卧 | 4.3 m | 3.23 m | 4.3 m x 3.23 m |
| 二楼 | 第二卧房 | 4.12 m | 3.17 m | 4.12 m x 3.17 m |
| 二楼 | 第三卧房 | 3.12 m | 2.99 m | 3.12 m x 2.99 m |
| 二楼 | Bedroom 4 | 3.22 m | 2.59 m | 3.22 m x 2.59 m |
| 地下室 | 娱乐,游戏房 | 5.55 m | 3.38 m | 5.55 m x 3.38 m |
| 地下室 | 设备间 | 5.06 m | 3.83 m | 5.06 m x 3.83 m |
| 地下室 | 洗衣房 | 2.25 m | 1.77 m | 2.25 m x 1.77 m |
| 地下室 | 卧室 | 4.72 m | 3.38 m | 4.72 m x 3.38 m |
| 一楼 | 客厅 | 5.52 m | 3.87 m | 5.52 m x 3.87 m |
| 一楼 | 餐厅 | 3.35 m | 3.22 m | 3.35 m x 3.22 m |
| 一楼 | 厨房 | 3.44 m | 3.38 m | 3.44 m x 3.38 m |
| 一楼 | 家庭房 | 4.88 m | 3.69 m | 4.88 m x 3.69 m |

The trademarks REALTOR®, REALTORS®, and the REALTOR® logo are controlled by The Canadian Real Estate Association (CREA) and identify real estate professionals who are members of CREA. The trademarks MLS®, Multiple Listing Service® and the associated logos are owned by The Canadian Real Estate Association (CREA) and identify the quality of services provided by real estate professionals who are members of CREA. The trademark DDF® is owned by The Canadian Real Estate Association (CREA) and identifies CREA's Data Distribution Facility (DDF®)
Toronto Real Estate Board
Global Bricks Executive Homes Realty
August 13 2026 09:59:35
