3 卧室
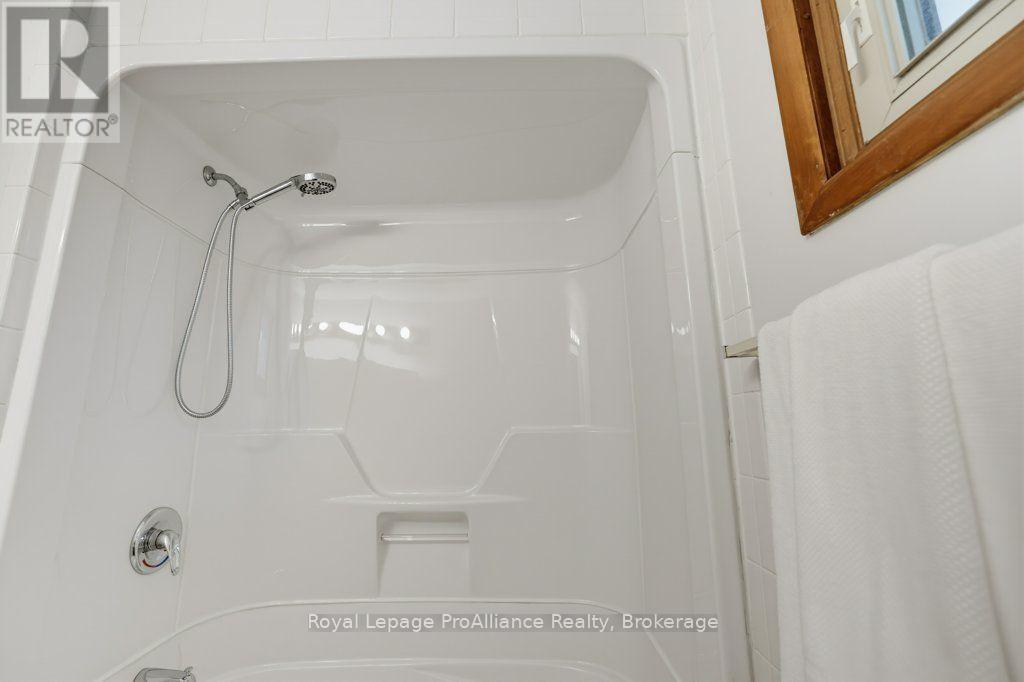
2 浴室
1100 - 1500 sqft
壁炉
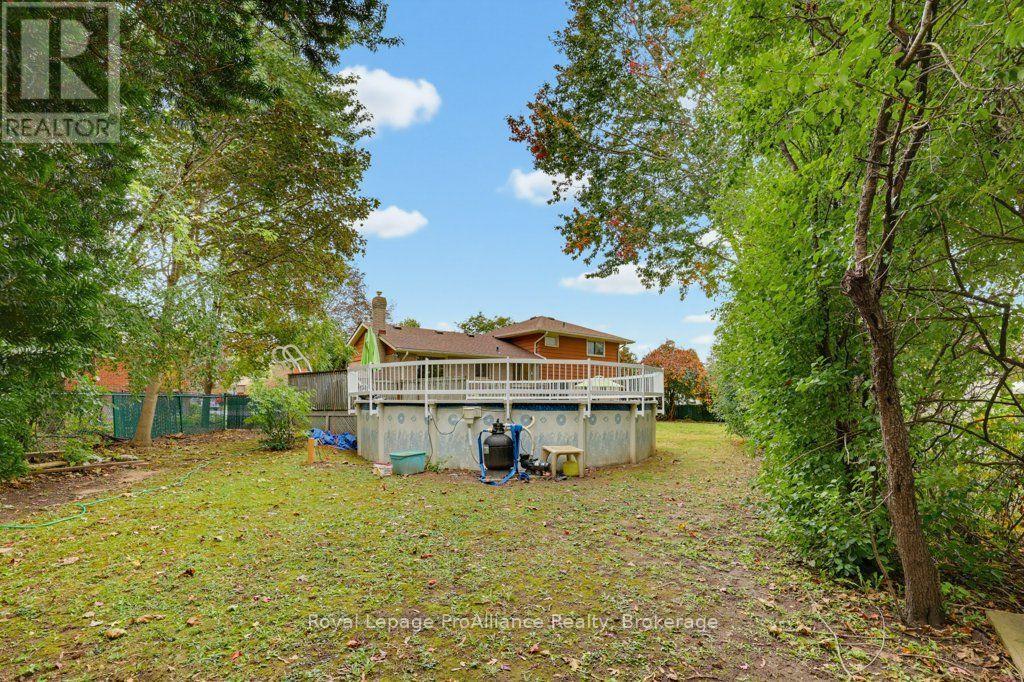
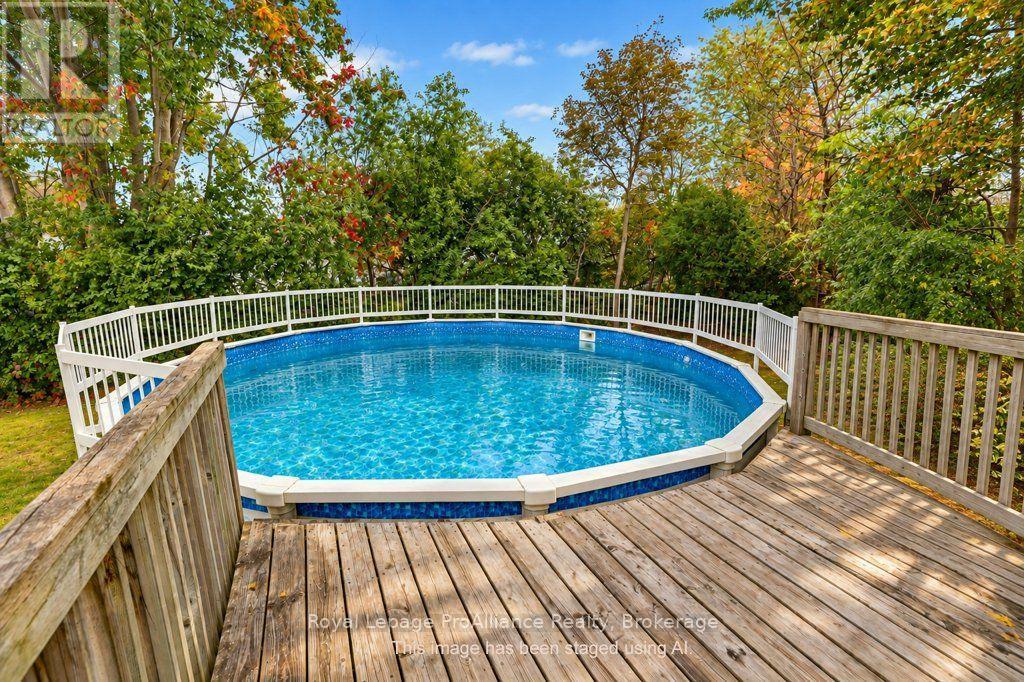
Above Ground Pool
中央空调
风热取暖
$479,900
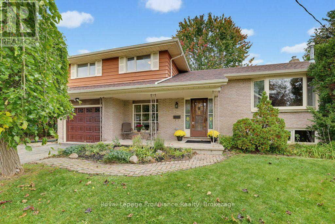
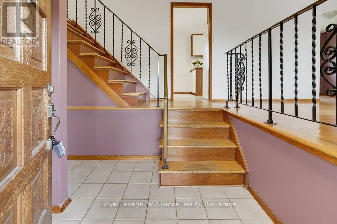
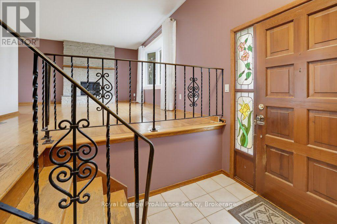
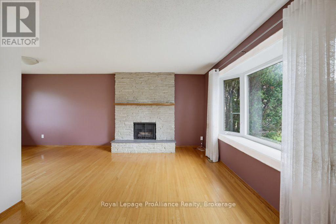
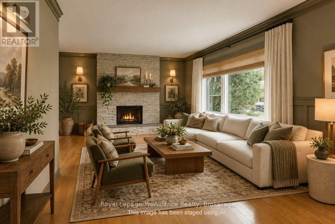
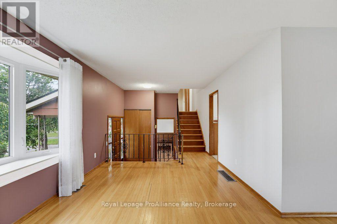
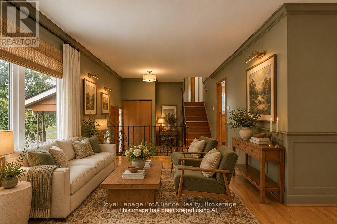
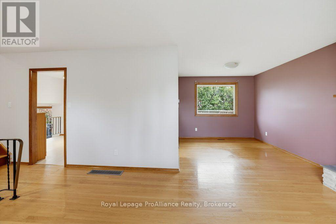
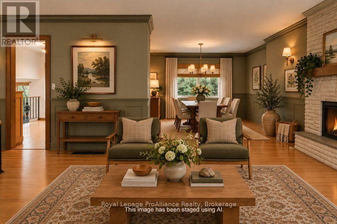
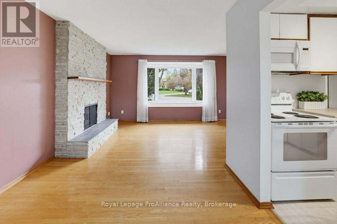
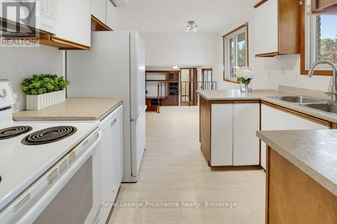
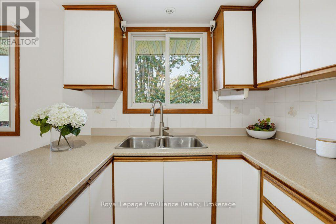
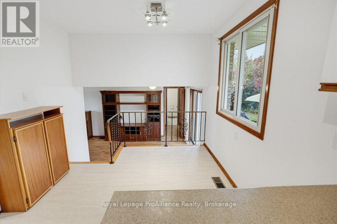
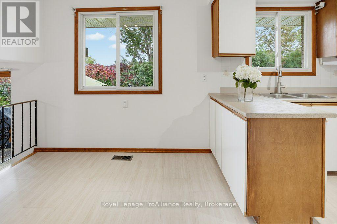
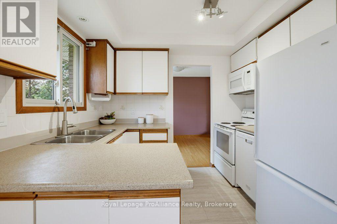
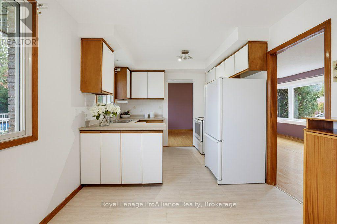
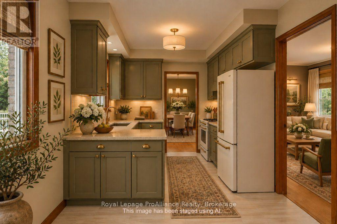
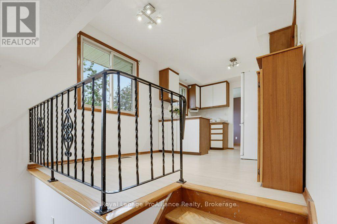
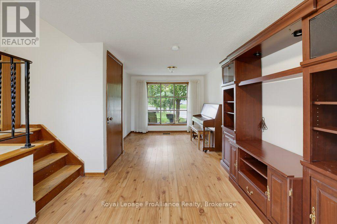
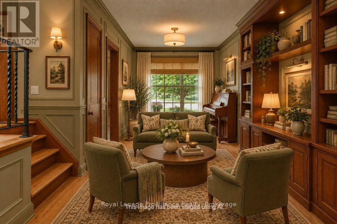
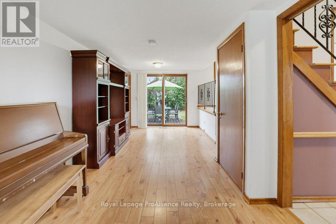
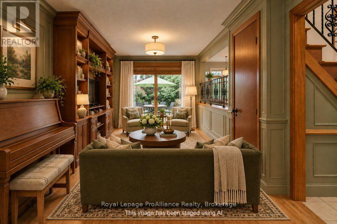
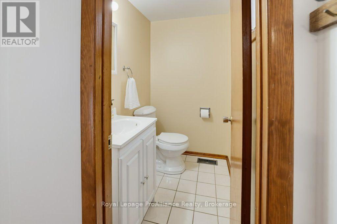
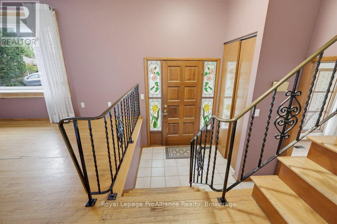
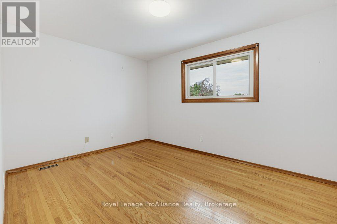
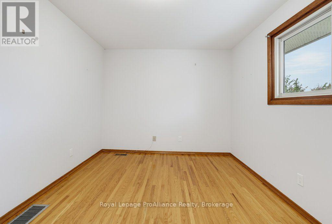
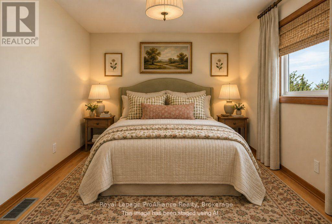
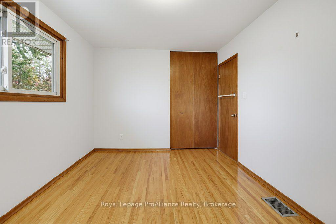
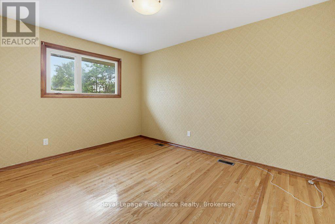
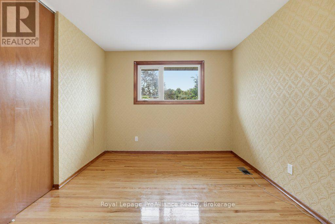
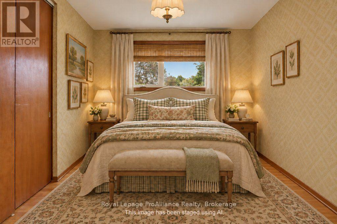
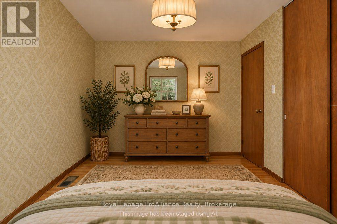
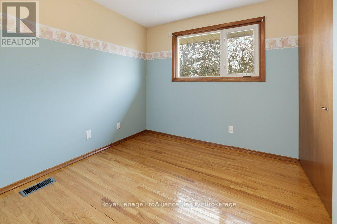
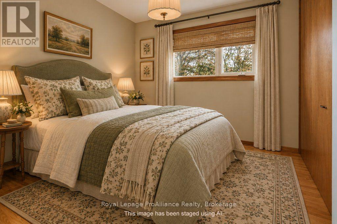
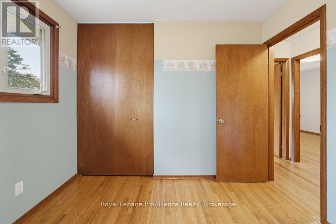
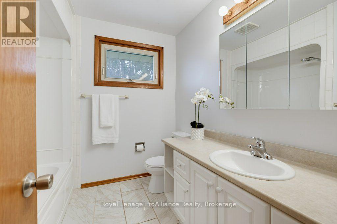
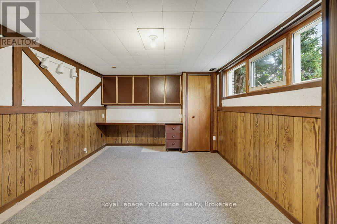
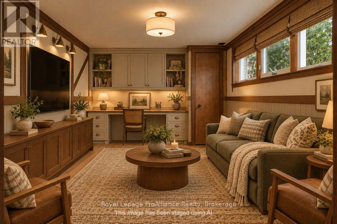
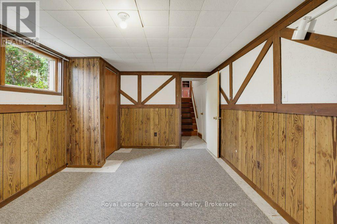
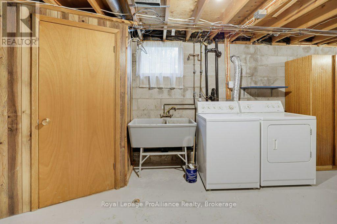
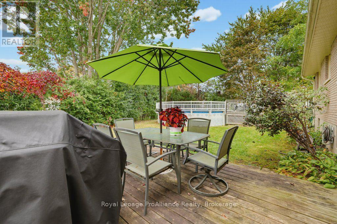
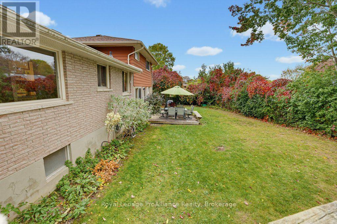
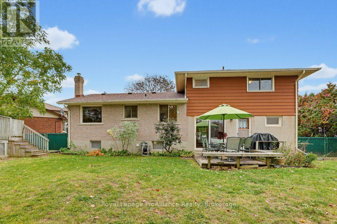
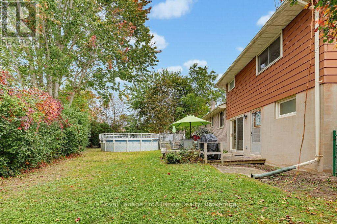
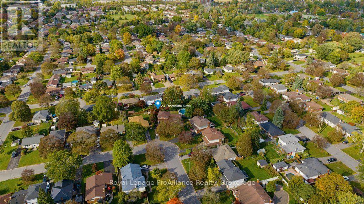
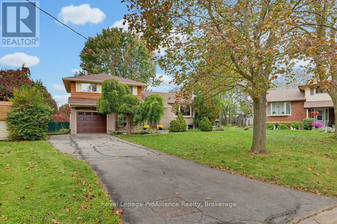
Have you been looking for an affordable family home with plenty of space in a wonderful neighbourhood? Welcome to 23 Thorncliffe Drive! This 4-level split home features a bright living room with hardwood floors and an adjoining dining room. The kitchen opens into an additional eating area, perfect for those quick meals, and includes all appliances. Step down into the inviting bonus family room, which offers access to the rear deck, a powder room and convenient inside entry to the garage. Upstairs, you'll find a generously sized primary bedroom, two additional bedrooms all with hardwood flooring and a 4-piece bathroom. The lower level offers a recreation room, ideal for a playroom, home office, gym or hobby space. A spacious utility room with a laundry area, separate closet space and access to the crawl space completes this level. Outside, enjoy a fantastic pie-shaped lot offering exceptional privacy and a country-like feel, with plenty of room to enjoy the pool, outdoor play and relaxation. And let's not forget the welcoming front porch, a cherished spot to spend quality time with loved ones while enjoying the property's wonderful street presence. Welcome home! (id:43681)
房源概要
|
MLS® Number
|
X13883112 |
|
房源类型
|
民宅 |
|
社区名字
|
Belleville Ward |
|
附近的便利设施
|
公园, 礼拜场所, 公共交通 |
|
特征
|
Sump Pump |
|
总车位
|
4 |
|
泳池类型
|
Above Ground Pool |
|
结构
|
Deck, Patio(s), Porch, 棚 |
详 情
|
浴室
|
2 |
|
地上卧房
|
3 |
|
总卧房
|
3 |
|
Age
|
51 To 99 Years |
|
家电类
|
Garage Door Opener Remote(s), Water Heater, 洗碗机, 烘干机, 微波炉, 炉子, 洗衣机, 窗帘, 冰箱 |
|
地下室进展
|
部分完成 |
|
地下室类型
|
N/a (partially Finished) |
|
施工种类
|
独立屋 |
|
Construction Style Split Level
|
Sidesplit |
|
空调
|
中央空调 |
|
外墙
|
铝壁板, 砖 |
|
Fire Protection
|
Smoke Detectors |
|
壁炉
|
有 |
|
Fireplace Total
|
1 |
|
地基类型
|
水泥 |
|
客人卫生间(不包含洗浴)
|
1 |
|
供暖方式
|
天然气 |
|
供暖类型
|
压力热风 |
|
内部尺寸
|
1100 - 1500 Sqft |
|
类型
|
独立屋 |
|
设备间
|
市政供水 |
车 位
土地
|
英亩数
|
无 |
|
围栏类型
|
Fenced Yard |
|
土地便利设施
|
公园, 宗教场所, 公共交通 |
|
污水道
|
Sanitary Sewer |
|
土地深度
|
98 Ft ,2 In |
|
土地宽度
|
38 Ft ,9 In |
|
不规则大小
|
38.8 X 98.2 Ft ; Easement |
|
规划描述
|
住宅 |
房 间
| 楼 层 |
类 型 |
长 度 |
宽 度 |
面 积 |
|
地下室 |
娱乐,游戏房 |
3.16 m |
5.09 m |
3.16 m x 5.09 m |
|
地下室 |
其它 |
2.86 m |
8.12 m |
2.86 m x 8.12 m |
|
Lower Level |
家庭房 |
6.23 m |
2.93 m |
6.23 m x 2.93 m |
|
Lower Level |
客厅 |
6.23 m |
2.93 m |
6.23 m x 2.93 m |
|
Lower Level |
浴室 |
1.25 m |
1.78 m |
1.25 m x 1.78 m |
|
Lower Level |
门厅 |
2.21 m |
2.55 m |
2.21 m x 2.55 m |
|
一楼 |
客厅 |
3.23 m |
5.35 m |
3.23 m x 5.35 m |
|
一楼 |
餐厅 |
3.01 m |
2.92 m |
3.01 m x 2.92 m |
|
一楼 |
厨房 |
2.87 m |
2.29 m |
2.87 m x 2.29 m |
|
一楼 |
Eating Area |
2.87 m |
2.74 m |
2.87 m x 2.74 m |
|
Upper Level |
浴室 |
2.29 m |
2.31 m |
2.29 m x 2.31 m |
|
Upper Level |
主卧 |
3.02 m |
4.08 m |
3.02 m x 4.08 m |
|
Upper Level |
卧室 |
2.93 m |
2.72 m |
2.93 m x 2.72 m |
|
Upper Level |
卧室 |
3.98 m |
3.02 m |
3.98 m x 3.02 m |
设备间
https://www.realtor.ca/real-estate/30388103/23-thorncliffe-drive-belleville-belleville-ward-belleville-ward