
23 Susan Drive Hamilton, Ontario L9C 7R1


$1,374,900
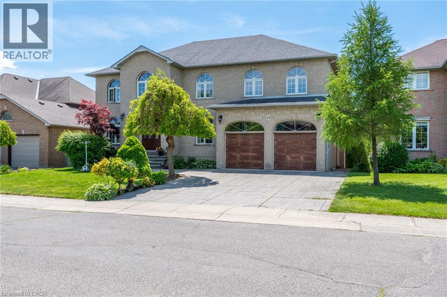
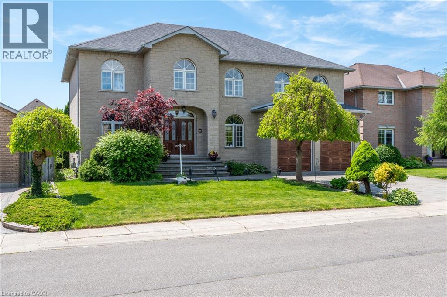
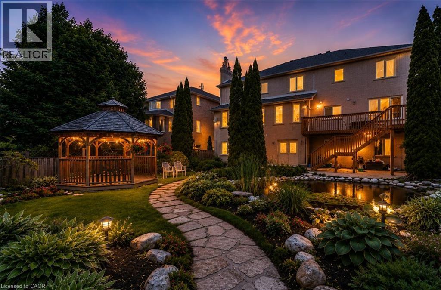
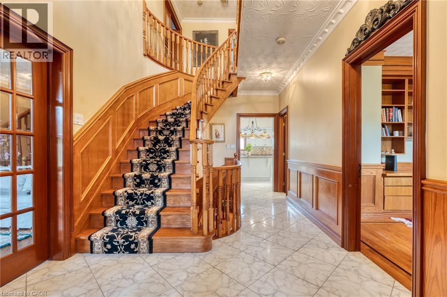
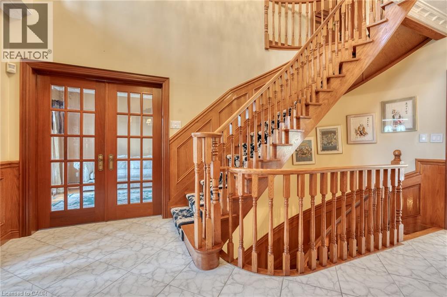
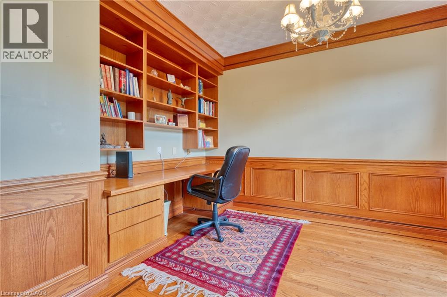
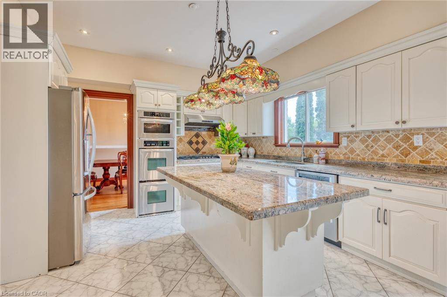
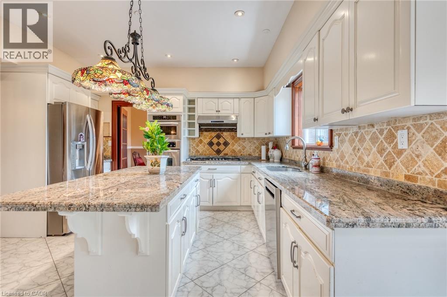
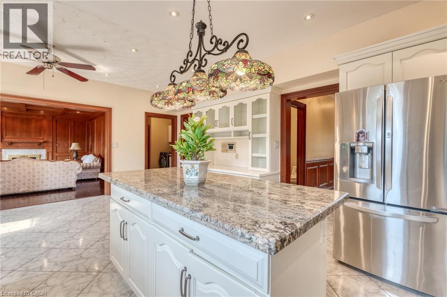
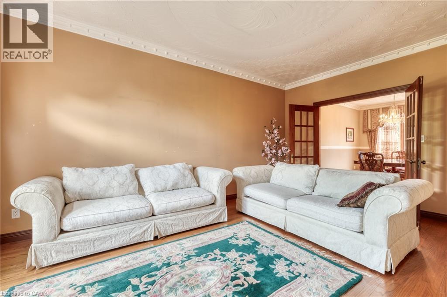
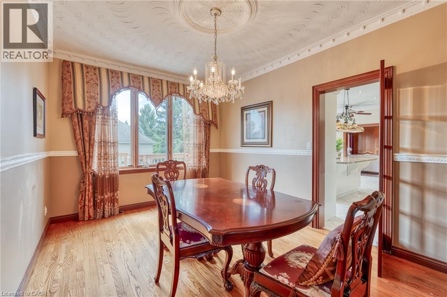
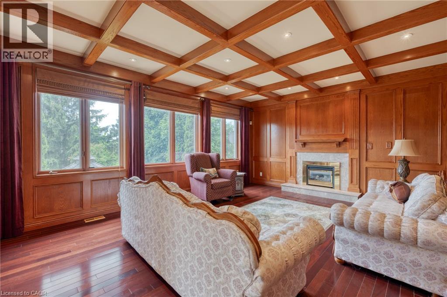
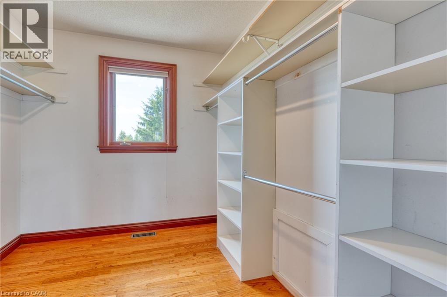
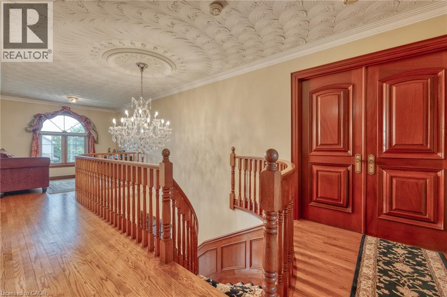
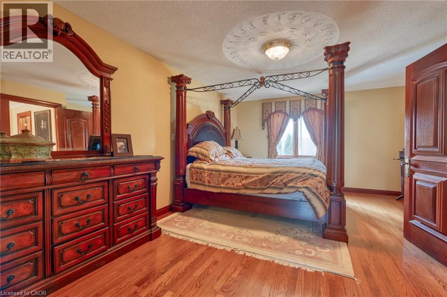
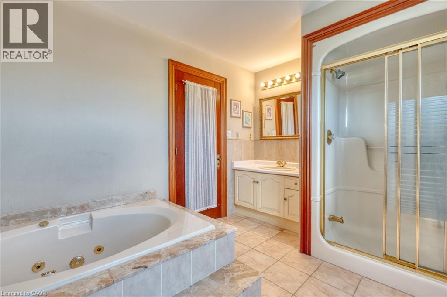
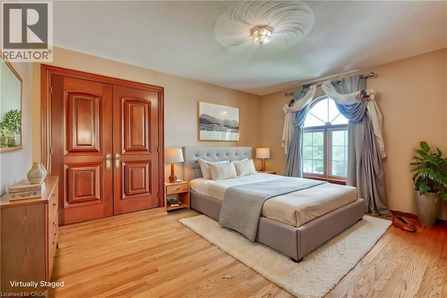
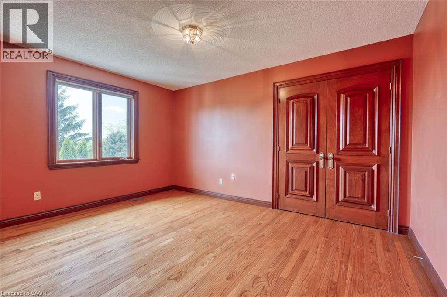
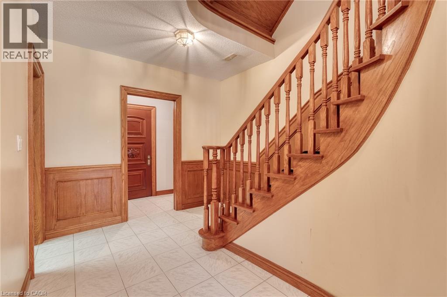
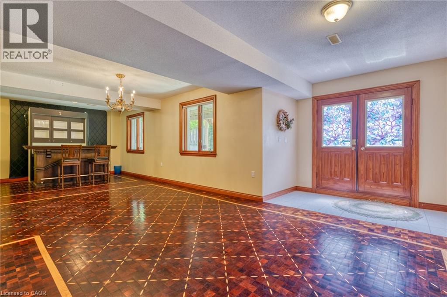
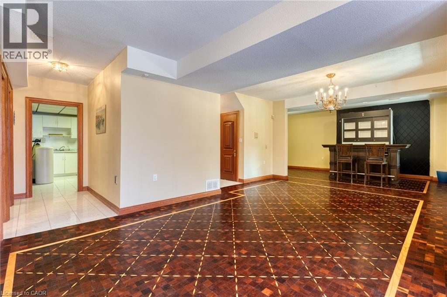
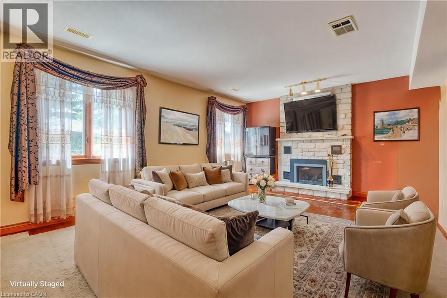
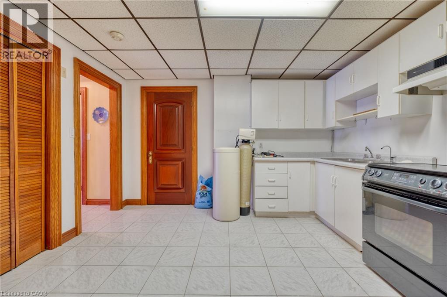
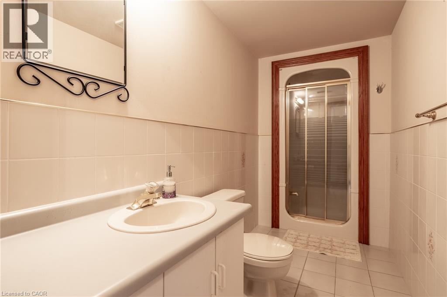
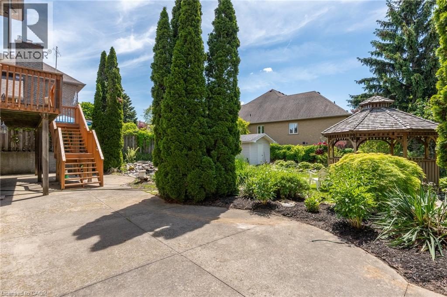
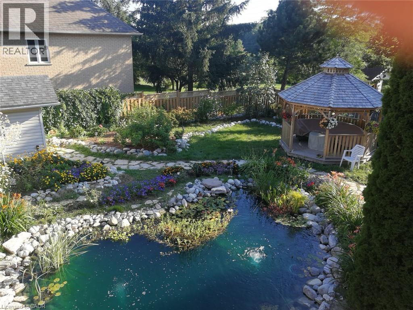
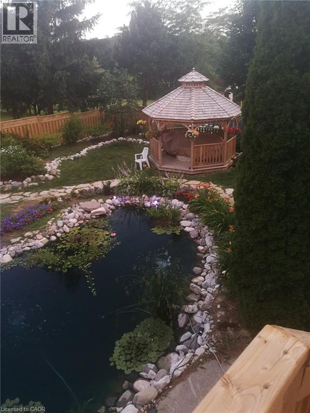
Stunning Custom-Built Masterpiece with Backyard Oasis Welcome to 23 Susan Drive! This wonderful custom-built home boasts a striking stone and brick facade, offering unparalleled curb appeal. Spanning over 3,600 square feet of meticulously designed living space—plus a fully finished walk-out basement—this property is a true blend of elegance, comfort, and versatile living. Step inside to discover gorgeous hardwood floors that flow seamlessly throughout the main level. The exceptional craftsmanship is immediately evident in the wonderful, rich wood doors and custom trim that add a touch of timeless warmth to every room. The spacious layout includes a dedicated main-floor office, providing the perfect quiet environment for remote work or a private study. The upper level features four generously sized bedrooms, offering plenty of room for a growing family. The fully finished walk-out basement is a true showstopper, featuring an additional bedroom (making it a 4+1 layout) and incredible in-law suite potential. Whether you are looking for a multi-generational living setup or a sprawling entertainment zone, this lower level delivers. Escape to your own private backyard retreat. Step out onto the expansive rear deck to host summer gatherings or simply enjoy a quiet evening. Overlooking a serene backyard pond, the outdoor space provides a tranquil escape right at home. Key Features at a Glance: Size: Over 3,600 sq. ft. of above-grade living space Layout: 4 + 1 Bedrooms Exterior: Premium custom stone and brick facade Basement: Fully finished walk-out with excellent in-law potential Interior Finishes: Stunning hardwood floors with wonderful custom wood doors and trim Work/Life: Convenient main floor office Outdoor Oasis: Large rear deck overlooking a backyard pond Don’t miss the opportunity to own this remarkable, move-in-ready property! (id:43681)
房源概要
| MLS® Number | 40860003 |
| 房源类型 | 民宅 |
| 附近的便利设施 | Airport, 公园, 礼拜场所, 公共交通, 学校 |
| 社区特征 | 安静的区域, 社区活动中心 |
| 设备类型 | 热水器 |
| 特征 | Cul-de-sac, 亲戚套间, Private Yard |
| 总车位 | 4 |
| 租赁设备类型 | 热水器 |
| 结构 | 棚, Porch |
详 情
| 浴室 | 4 |
| 地上卧房 | 4 |
| 总卧房 | 4 |
| 家电类 | 烤箱 - Built-in |
| 建筑风格 | Other |
| 地下室进展 | 已装修 |
| 地下室类型 | 全完工 |
| 施工日期 | 1991 |
| 施工种类 | 独立屋 |
| 空调 | 中央空调 |
| 外墙 | 砖 Veneer, 石 |
| Fire Protection | Alarm System |
| 壁炉 | 有 |
| Fireplace Total | 2 |
| 地基类型 | 混凝土浇筑 |
| 客人卫生间(不包含洗浴) | 1 |
| 供暖方式 | 天然气 |
| 供暖类型 | 压力热风 |
| 储存空间 | 2 |
| 内部尺寸 | 3652 Sqft |
| 类型 | 独立屋 |
| 设备间 | 市政供水 |
车 位
| 附加车库 |
土地
| 入口类型 | Highway Access |
| 英亩数 | 无 |
| 土地便利设施 | Airport, 公园, 宗教场所, 公共交通, 学校 |
| 污水道 | 城市污水处理系统 |
| 土地深度 | 136 Ft |
| 土地宽度 | 62 Ft |
| 规划描述 | R1 |
房 间
| 楼 层 | 类 型 | 长 度 | 宽 度 | 面 积 |
|---|---|---|---|---|
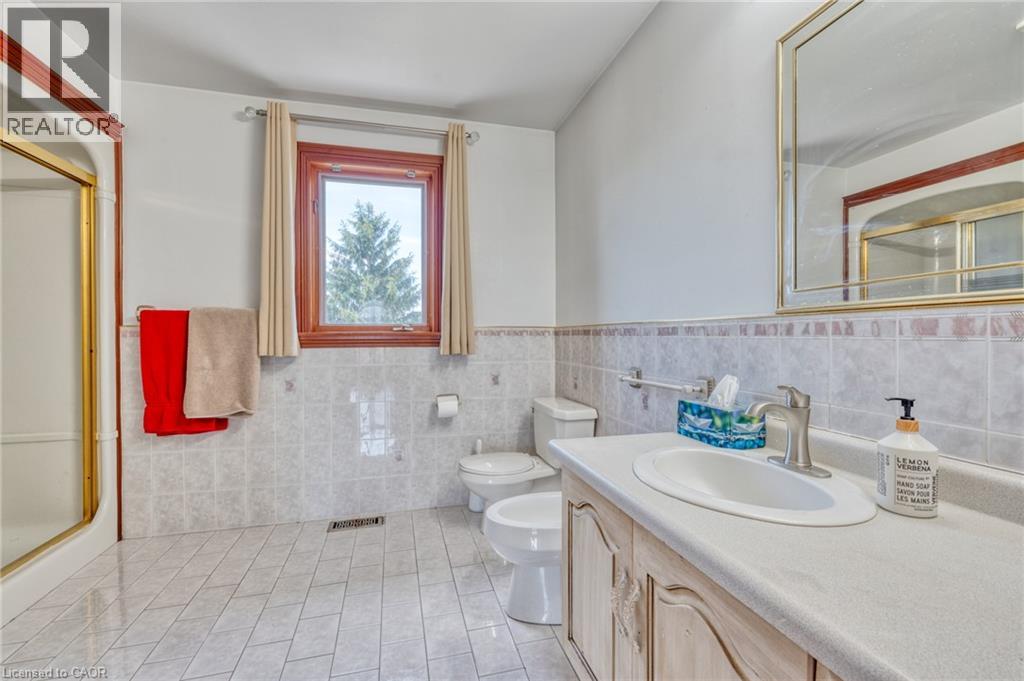
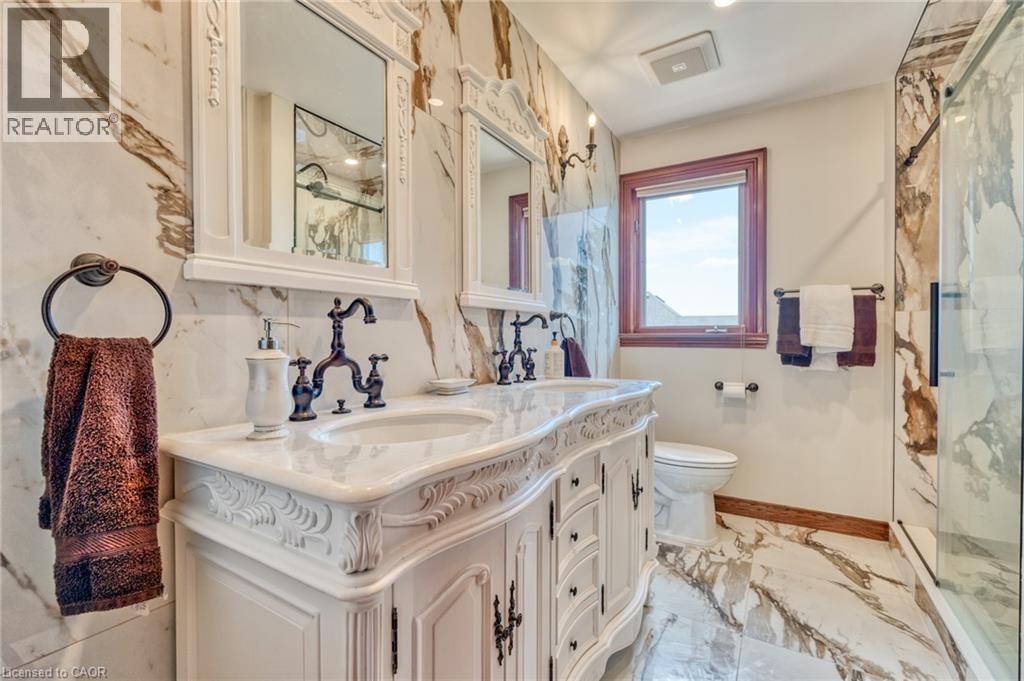
| 二楼 | 四件套浴室 | Measurements not available | ||
| 二楼 | 四件套浴室 | Measurements not available | ||
| 二楼 | 卧室 | 10'5'' x 14'2'' | ||
| 二楼 | 卧室 | 13'2'' x 16'0'' | ||
| 二楼 | 卧室 | 14'4'' x 24'2'' | ||
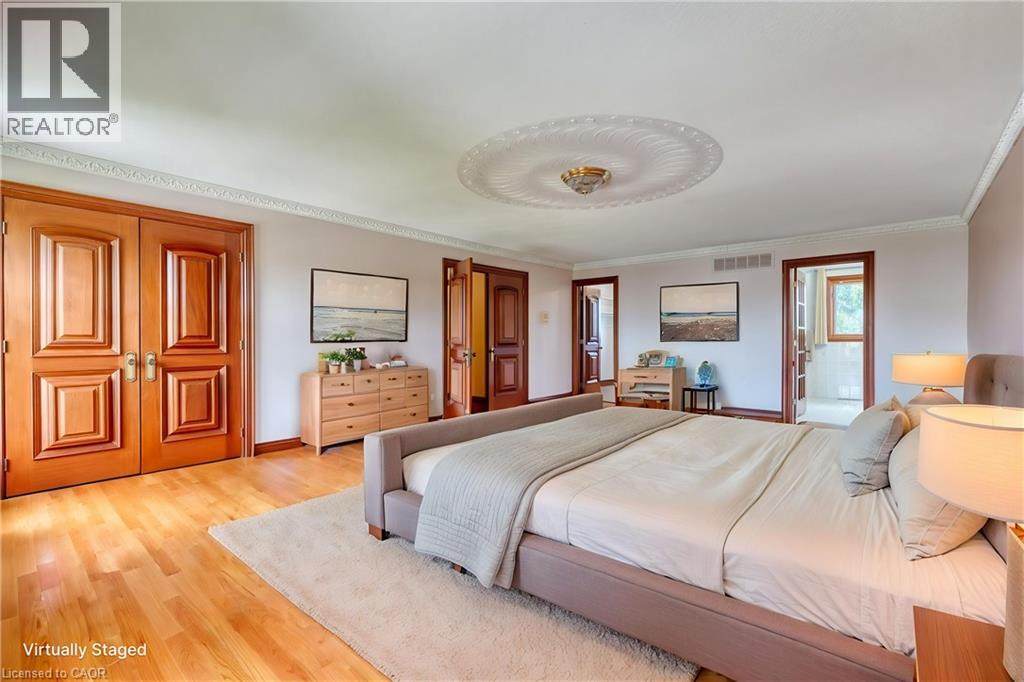
| 二楼 | 主卧 | 16'7'' x 24'0'' | ||
| 地下室 | Bonus Room | Measurements not available | ||
| 地下室 | Games Room | Measurements not available | ||
| 地下室 | 三件套卫生间 | Measurements not available | ||
| 地下室 | 娱乐室 | Measurements not available | ||
| 地下室 | 厨房 | 12'0'' x 12'0'' | ||
| 地下室 | Cold Room | Measurements not available | ||
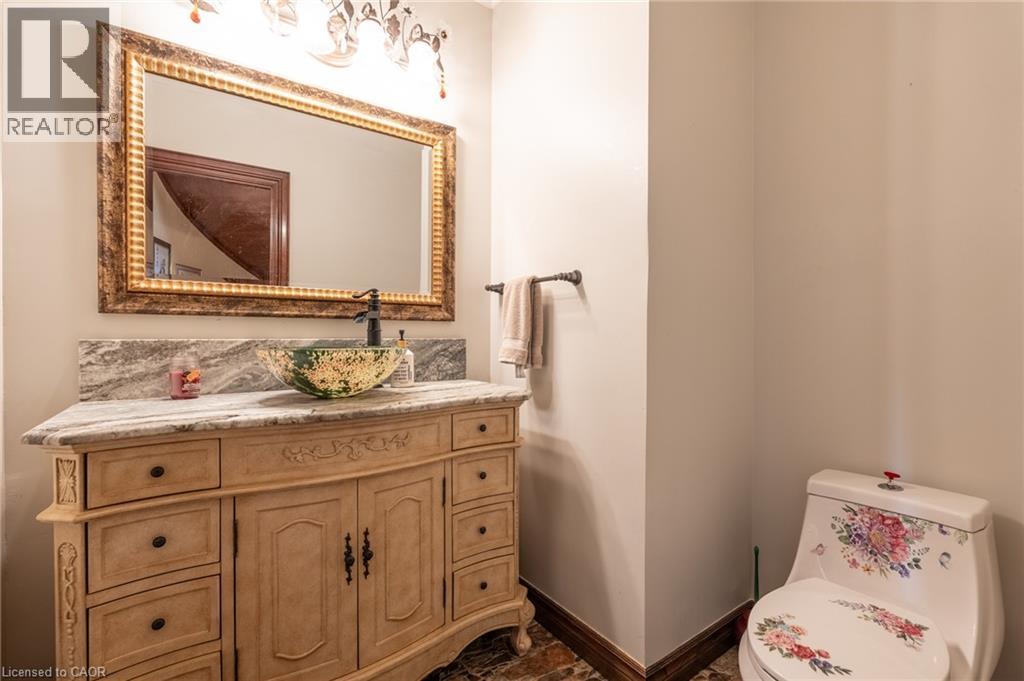
| 一楼 | 两件套卫生间 | Measurements not available | ||
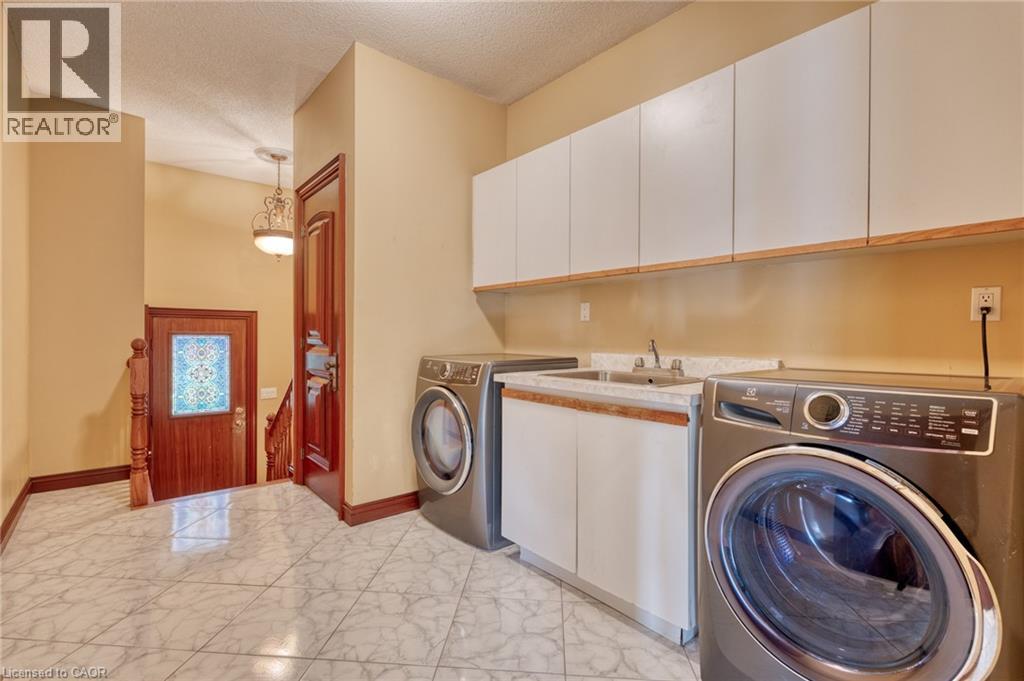
| 一楼 | 洗衣房 | Measurements not available | ||
| 一楼 | 家庭房 | 14'9'' x 18'10'' | ||
| 一楼 | 厨房 | 18'7'' x 21'2'' | ||
| 一楼 | 餐厅 | 11'0'' x 15'3'' | ||
| 一楼 | 客厅 | 11'0'' x 17'10'' | ||
| 一楼 | 衣帽间 | 11'0'' x 14'0'' |
https://www.realtor.ca/real-estate/30223888/23-susan-drive-hamilton

The trademarks REALTOR®, REALTORS®, and the REALTOR® logo are controlled by The Canadian Real Estate Association (CREA) and identify real estate professionals who are members of CREA. The trademarks MLS®, Multiple Listing Service® and the associated logos are owned by The Canadian Real Estate Association (CREA) and identify the quality of services provided by real estate professionals who are members of CREA. The trademark DDF® is owned by The Canadian Real Estate Association (CREA) and identifies CREA's Data Distribution Facility (DDF®)
REALTORS® Association of Hamilton-Burlington
One Percent Realty Ltd.
September 02 2026 01:29:50
