
23 Southway Drive Clarington (Bowmanville), Ontario L1C 1C4


$619,000
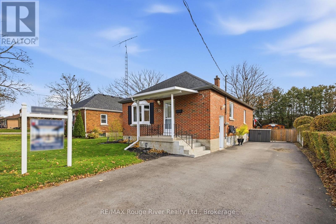
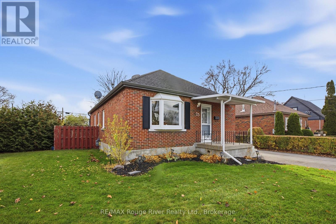
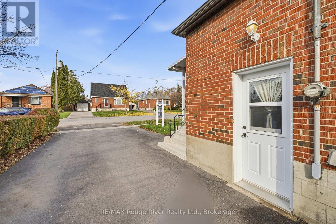
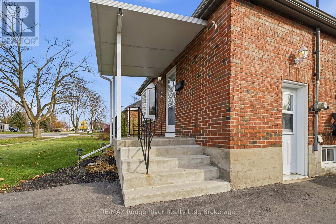
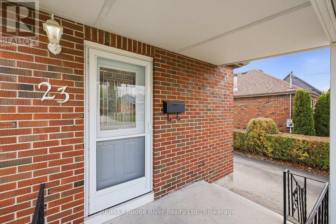
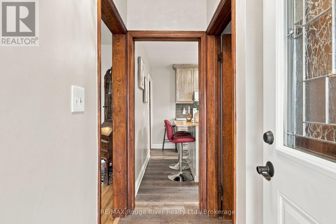
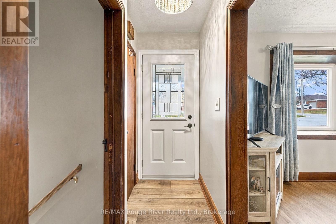
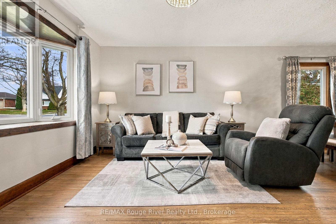
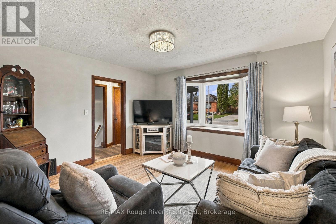
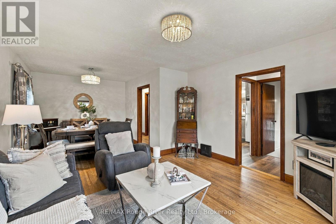
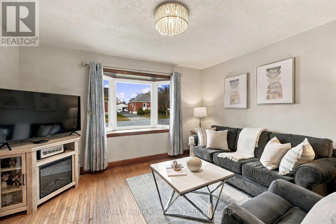
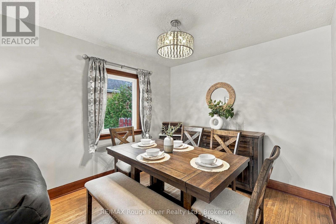
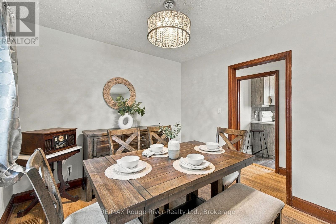
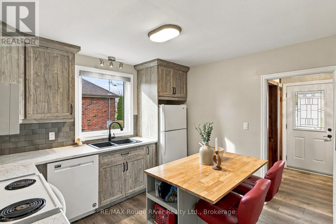
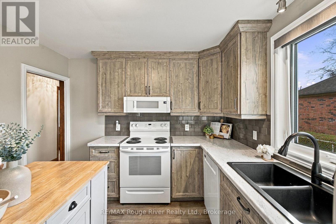
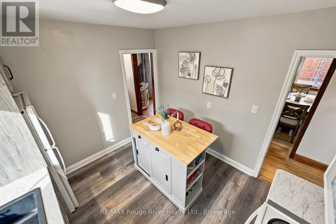
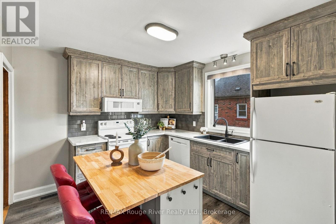
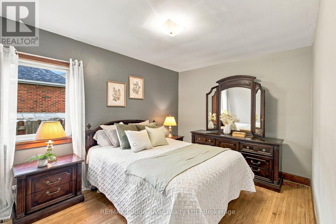
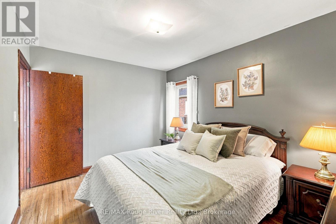
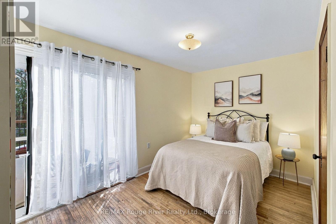
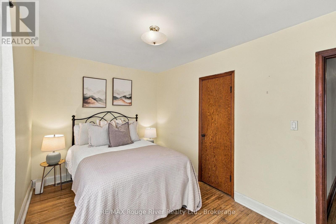
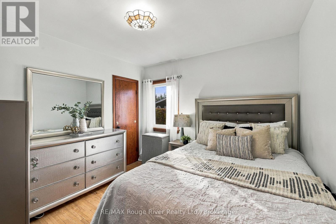
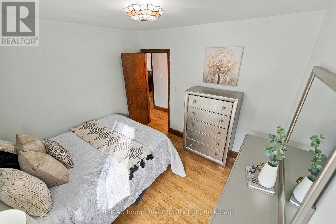
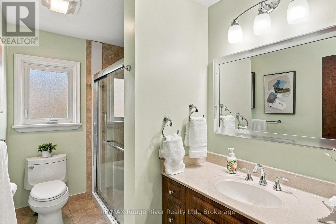
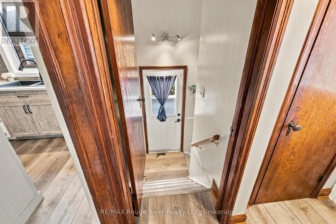
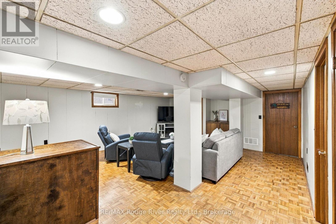
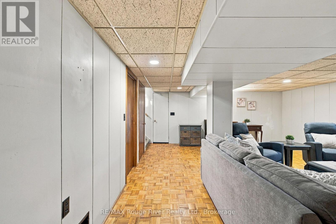
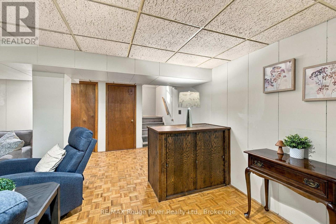
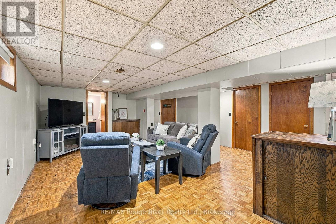
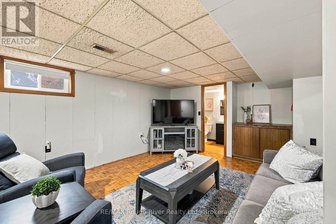
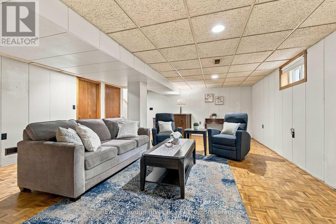
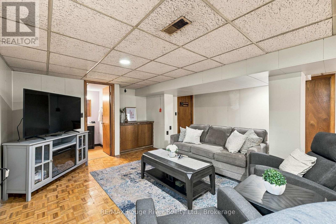
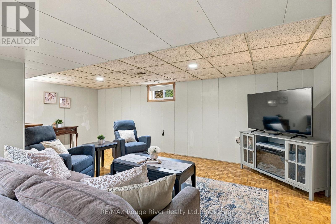
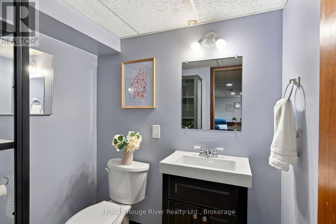
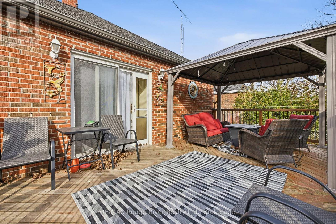
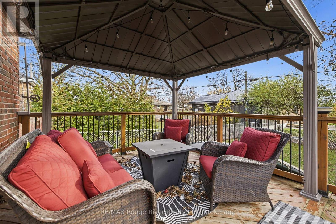
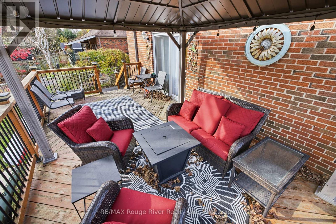
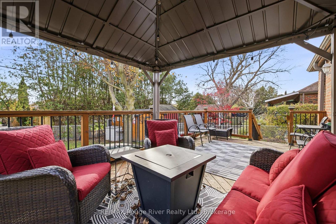
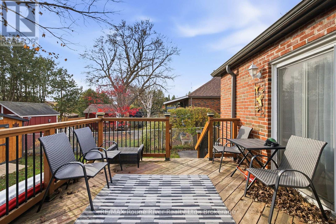
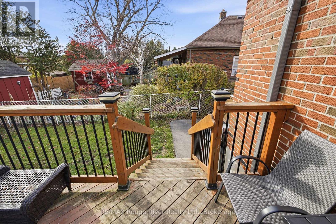
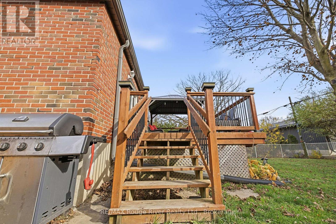
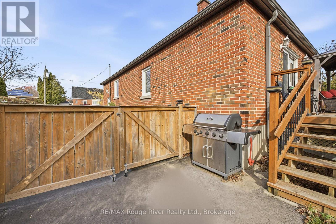
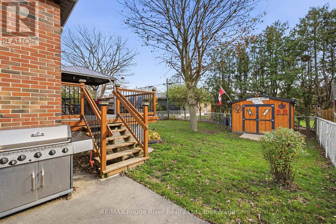
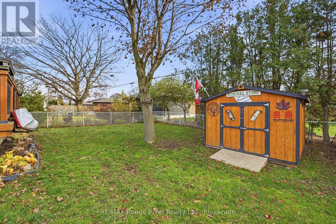
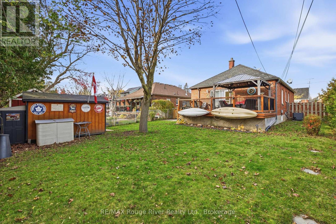
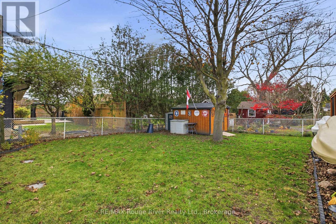
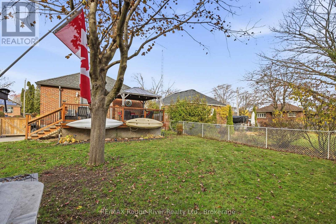
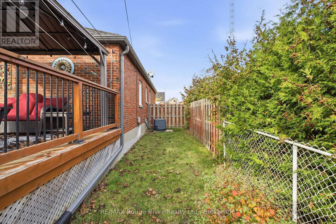
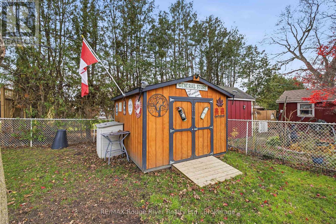
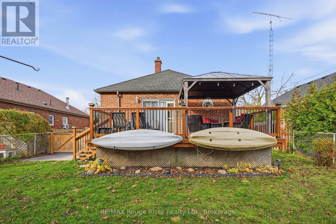
Set on a quiet street in one of Bowmanville's most established neighbourhoods, 23 Southway Dr offers the rare combination of a mature, walkable location and a home with genuine long-term versatility. This well-maintained all-brick bungalow has clearly been cared for. The main level offers three bedrooms and two bathrooms in a practical, single-storey layout that suits a young family, a couple starting out, or anyone who values the ease of one-level living. The finished lower level, accessed through its own separate entrance, extends the usable space considerably and opens the door to a range of possibilities, from a private in-law suite for parents or adult children to a potential secondary unit generating rental income that helps carry the mortgage. The oversized driveway accommodates multiple vehicles with ease, and the generous backyard provides a private, green setting for gardening, entertaining, or simply unwinding at the end of the day. For first-time buyers weighing a condominium against a freehold home, the advantages are clear: no monthly maintenance fees, no shared walls, your own land, and the flexibility to adapt the home as life changes. The surrounding neighbourhood completes the picture. Historic downtown Bowmanville, with its independent shops, cafes and restaurants, is an easy walk or bike ride away. Memorial Park and the Soper Creek trail system are minutes from the front door, and the Lake Ontario waterfront at Port Darlington is a short drive south. St. Joseph Catholic Elementary School is steps away, with Duke of Cambridge Public School and Bowmanville High School close by. Lakeridge Health Bowmanville is nearby, Highway 401 and 418 are quickly accessible, Durham Region Transit serves the area, and the Bowmanville GO Train extension now under construction will further strengthen the connection to the GTA. (id:43681)
房源概要
| MLS® Number | E14174562 |
| 房源类型 | 民宅 |
| 社区名字 | Bowmanville |
| 总车位 | 3 |
详 情
| 浴室 | 2 |
| 地上卧房 | 3 |
| 总卧房 | 3 |
| 建筑风格 | 平房 |
| 地下室进展 | 部分完成 |
| 地下室类型 | N/a (partially Finished) |
| 施工种类 | 独立屋 |
| 空调 | 中央空调 |
| 外墙 | 砖 |
| 地基类型 | 水泥 |
| 客人卫生间(不包含洗浴) | 1 |
| 供暖方式 | 天然气 |
| 供暖类型 | 压力热风 |
| 储存空间 | 1 |
| 内部尺寸 | 700 - 1100 Sqft |
| 类型 | 独立屋 |
| 设备间 | 市政供水 |
车 位
| 没有车库 |
土地
| 英亩数 | 无 |
| 污水道 | Sanitary Sewer |
| 土地深度 | 115 Ft |
| 土地宽度 | 48 Ft ,6 In |
| 不规则大小 | 48.5 X 115 Ft |
房 间
| 楼 层 | 类 型 | 长 度 | 宽 度 | 面 积 |
|---|---|---|---|---|
| 地下室 | 浴室 | 0.1 m | 0.1 m | 0.1 m x 0.1 m |
| 地下室 | Furnace | 0.1 m | 0.1 m | 0.1 m x 0.1 m |
| 地下室 | 娱乐,游戏房 | 0.1 m | 0.1 m | 0.1 m x 0.1 m |
| 地下室 | Cold Room | 0.1 m | 0.1 m | 0.1 m x 0.1 m |
| 地下室 | 洗衣房 | 0.1 m | 0.1 m | 0.1 m x 0.1 m |
| 一楼 | 客厅 | 0.1 m | 0.1 m | 0.1 m x 0.1 m |
| 一楼 | 餐厅 | 0.1 m | 0.1 m | 0.1 m x 0.1 m |
| 一楼 | 厨房 | 0.01 m | 0.1 m | 0.01 m x 0.1 m |
| 一楼 | 浴室 | 0.1 m | 0.1 m | 0.1 m x 0.1 m |
| 一楼 | 主卧 | 0.1 m | 0.1 m | 0.1 m x 0.1 m |
| 一楼 | 第二卧房 | 0.1 m | 0.1 m | 0.1 m x 0.1 m |
| 一楼 | 第三卧房 | 0.1 m | 0.1 m | 0.1 m x 0.1 m |
https://www.realtor.ca/real-estate/30506436/23-southway-drive-clarington-bowmanville-bowmanville

The trademarks REALTOR®, REALTORS®, and the REALTOR® logo are controlled by The Canadian Real Estate Association (CREA) and identify real estate professionals who are members of CREA. The trademarks MLS®, Multiple Listing Service® and the associated logos are owned by The Canadian Real Estate Association (CREA) and identify the quality of services provided by real estate professionals who are members of CREA. The trademark DDF® is owned by The Canadian Real Estate Association (CREA) and identifies CREA's Data Distribution Facility (DDF®)
Durham Region Association of REALTORS®
RE/MAX Rouge River Realty Ltd.
November 12 2026 04:59:45
