
23 South Drive Toronto (Rosedale-Moore Park), Ontario M4W 1R2


$9,890,000
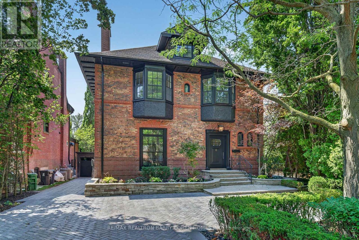
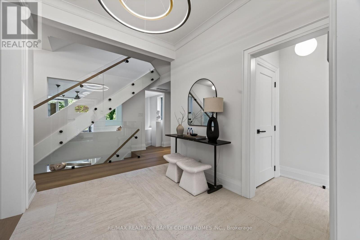
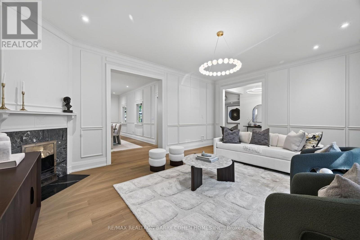
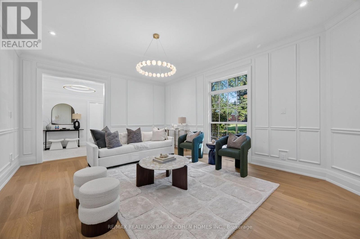
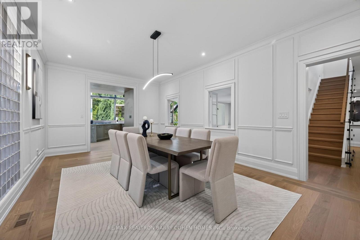
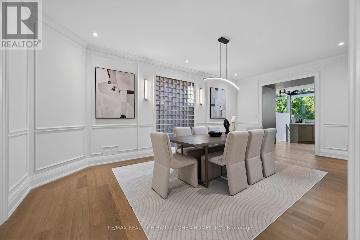
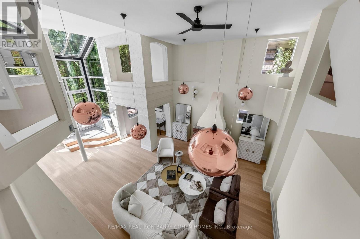
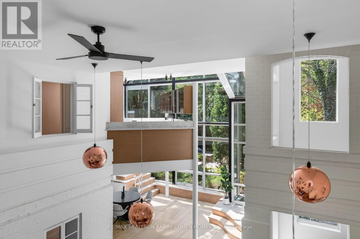
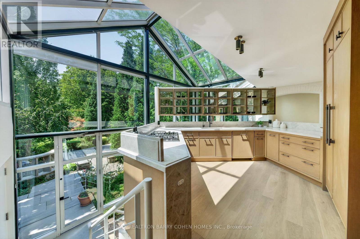
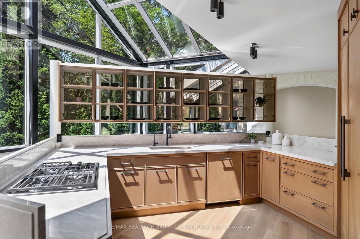
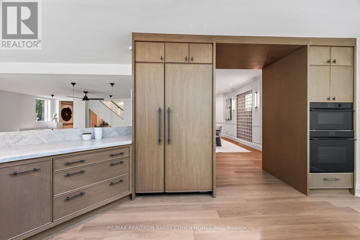
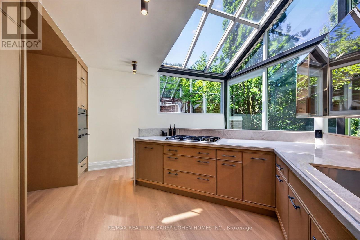
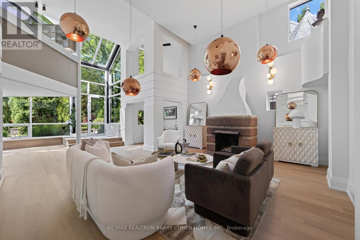
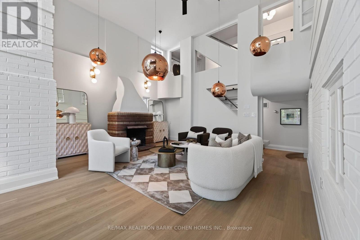
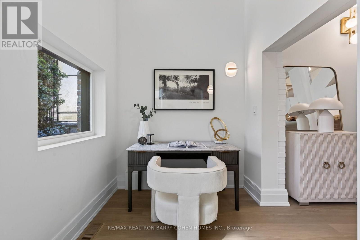
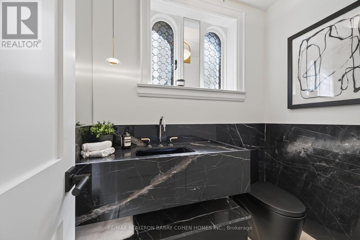
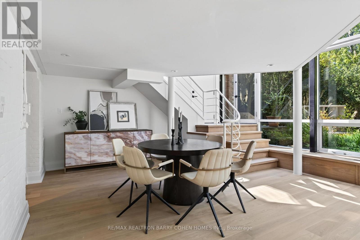
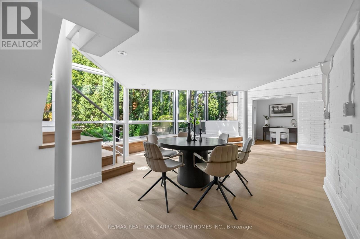
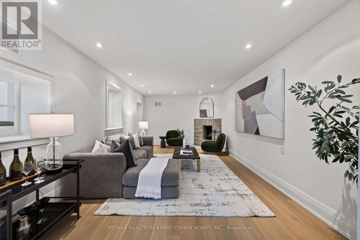
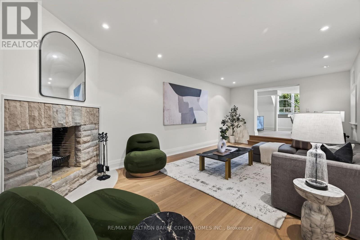
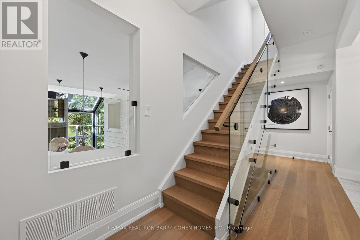
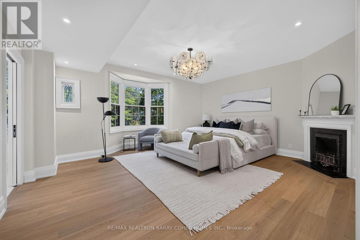
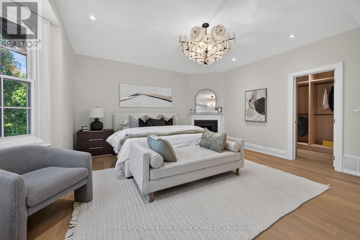
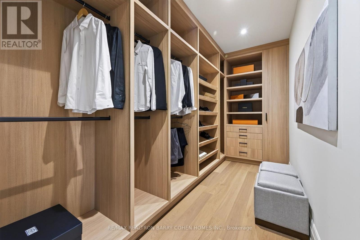
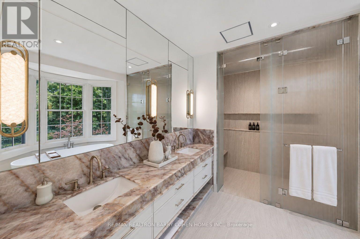
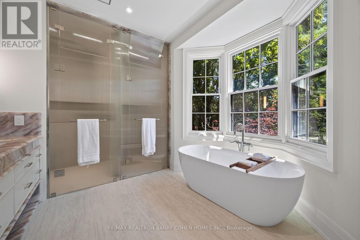
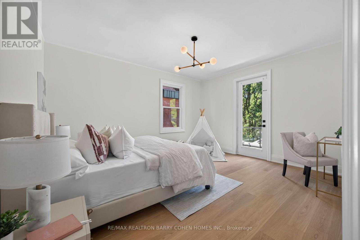
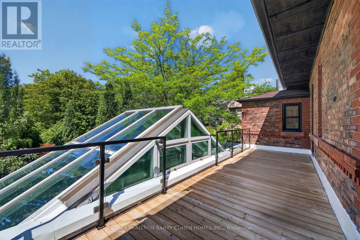
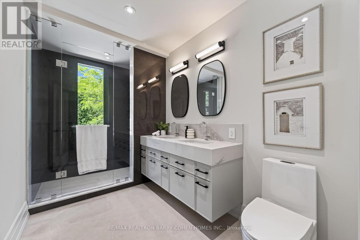
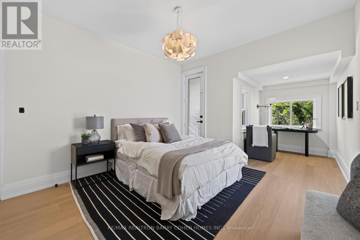
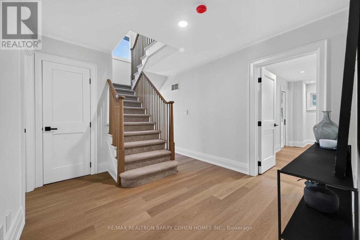
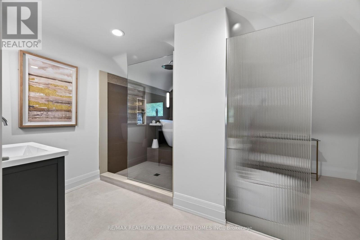
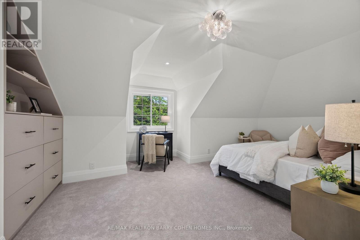
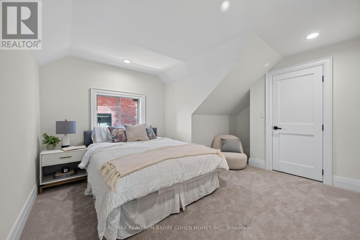
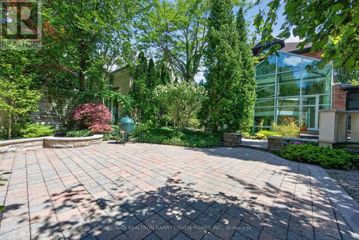
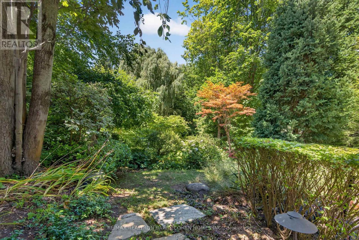
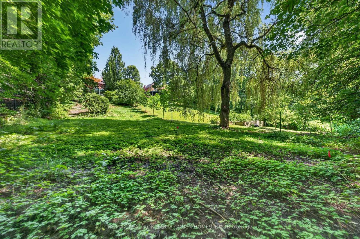
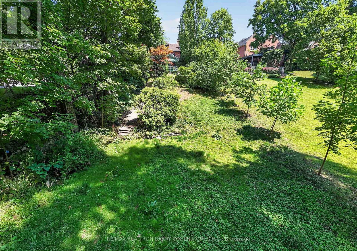
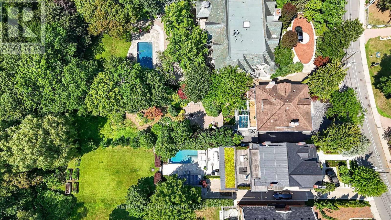
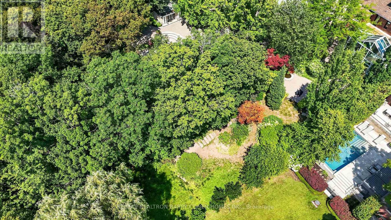
Architecturally Significant South Rosedale Estate Set On Extremely Rare Deep 292' Ravine Lot Featuring An Open Concept, Dramatic Two-Storey Atrium With Floor-to-Ceiling Greenhouse Windows And Stunning Park-Like Vistas. Originally The Residence Of Toronto Architect Edmund Burke And Is Attributed To The Esteemed Firm Of Burke & Horwood. Unmatched Elegance And Exceptional Privacy In The Most Tranquil Setting. Over 5,542 Sq. Ft. Of Refined Living Space Fully Renovated To The Studs With The Highest Degree Of Luxury Appointments. Carefully Restored Brickwork And Exterior Details Complement The Home's Historical Character. With Sun-Drenched Interiors Throughout, Expertly Designed To Preserve The Estate's Classic Heritage Charm Amid Its Modernization. Hardwood Floors, Refined Finishes, And Custom Lighting Across All 3-Storeys Plus The Incredible Lower Level With Its Remarkable Cathedral Ceilings. The Main Floor Features Elegantly Appointed Living And Dining Rooms, And Stunning Gourmet Kitchen Overlooking The Grand Atrium. The 2nd Floor Features A Luxurious Primary Retreat With Lavish 7-Pc Ensuite And His & Hers Walk-In Closets, Two Bedrooms, Plus A Staircase Leading To Two Additional Bedrooms On The Third Floor. Additional Living Spaces Include A Media Room With Wood-Burning Fireplace, Office, And Breakfast Area On The Lower Level Featuring Grade-Level Walkout To The Immaculately Landscaped Rear Gardens. An Expansive Stone Patio Surrounded By Mature Trees And Lush Greenery. Conveniently Located Just Minutes From Yonge St, Upscale Shops, Intimate Dining, Top-Rated Public And Private Schools. This Property Is Truly A Rare Opportunity To Capture Serenity In The Heart Of The City! (id:43681)
房源概要
| MLS® Number | C13641828 |
| 房源类型 | 民宅 |
| 社区名字 | Rosedale-Moore Park |
| 附近的便利设施 | 公园, 公共交通, 学校, 近高尔夫球场 |
| 特征 | Ravine |
| 总车位 | 7 |
详 情
| 浴室 | 5 |
| 地上卧房 | 5 |
| 总卧房 | 5 |
| 家电类 | Garage Door Opener Remote(s), Central Vacuum, Cooktop, 洗碗机, 烘干机, Freezer, 烤箱, 洗衣机, 冰箱 |
| 地下室进展 | 已装修 |
| 地下室功能 | Walk Out |
| 地下室类型 | N/a (finished) |
| 施工种类 | 独立屋 |
| 空调 | 中央空调 |
| 外墙 | 砖 |
| 壁炉 | 有 |
| Flooring Type | Hardwood, Carpeted |
| 地基类型 | 混凝土 |
| 客人卫生间(不包含洗浴) | 2 |
| 供暖方式 | 天然气 |
| 供暖类型 | 压力热风 |
| 储存空间 | 3 |
| 内部尺寸 | 5000 - 100000 Sqft |
| 类型 | 独立屋 |
| 设备间 | 市政供水 |
车 位
| 附加车库 | |
| Garage |
土地
| 英亩数 | 无 |
| 土地便利设施 | 公园, 公共交通, 学校, 近高尔夫球场 |
| 污水道 | Sanitary Sewer |
| 土地深度 | 299 Ft ,8 In |
| 土地宽度 | 47 Ft ,7 In |
| 不规则大小 | 47.6 X 299.7 Ft ; North Depth 287.45' |
房 间
| 楼 层 | 类 型 | 长 度 | 宽 度 | 面 积 |
|---|---|---|---|---|
| 二楼 | 主卧 | 5.42 m | 5.1 m | 5.42 m x 5.1 m |
| 二楼 | 第二卧房 | 4.86 m | 3.68 m | 4.86 m x 3.68 m |
| 二楼 | 第三卧房 | 5.95 m | 3.42 m | 5.95 m x 3.42 m |
| 三楼 | Bedroom 4 | 5.75 m | 3.77 m | 5.75 m x 3.77 m |
| 三楼 | Bedroom 5 | 4.44 m | 3.69 m | 4.44 m x 3.69 m |
| Lower Level | Media | 6.92 m | 3.69 m | 6.92 m x 3.69 m |
| Lower Level | Eating Area | 5.61 m | 4.59 m | 5.61 m x 4.59 m |
| Lower Level | 大型活动室 | 6.36 m | 5.85 m | 6.36 m x 5.85 m |
| Lower Level | Office | 2.36 m | 2.02 m | 2.36 m x 2.02 m |
| 一楼 | 客厅 | 5.82 m | 4.58 m | 5.82 m x 4.58 m |
| 一楼 | 餐厅 | 6.62 m | 3.69 m | 6.62 m x 3.69 m |
| 一楼 | 厨房 | 4.57 m | 4.75 m | 4.57 m x 4.75 m |

The trademarks REALTOR®, REALTORS®, and the REALTOR® logo are controlled by The Canadian Real Estate Association (CREA) and identify real estate professionals who are members of CREA. The trademarks MLS®, Multiple Listing Service® and the associated logos are owned by The Canadian Real Estate Association (CREA) and identify the quality of services provided by real estate professionals who are members of CREA. The trademark DDF® is owned by The Canadian Real Estate Association (CREA) and identifies CREA's Data Distribution Facility (DDF®)
Toronto Real Estate Board
RE/MAX Realtron Barry Cohen Homes Inc., RE/MAX Realtron Realty Inc.
August 05 2026 08:54:51
