
23 Royal York Road St. Catharines (Lakeshore), Ontario L2N 2N7


$1,199,900
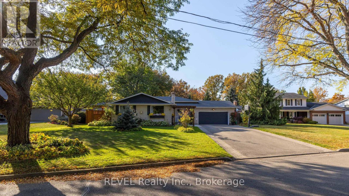
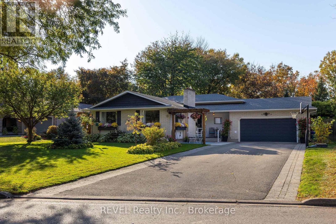
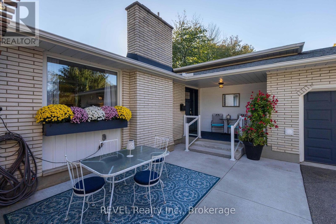
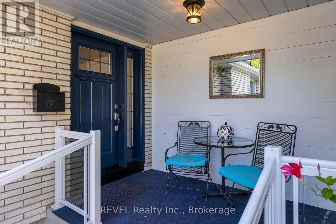
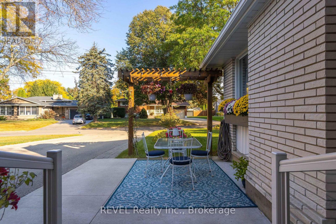
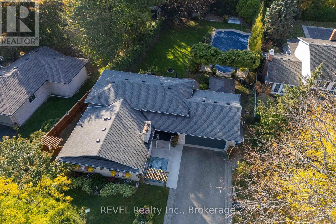
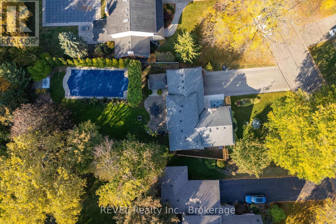
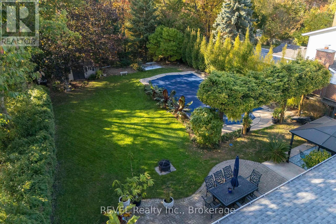
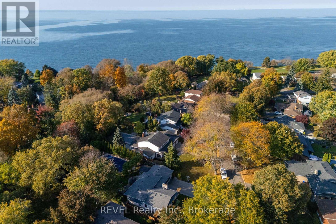
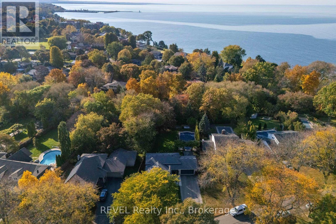
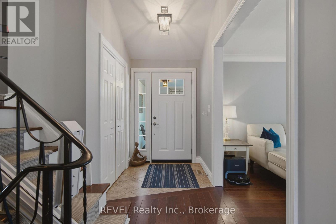
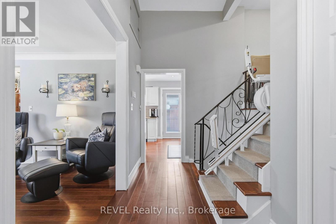
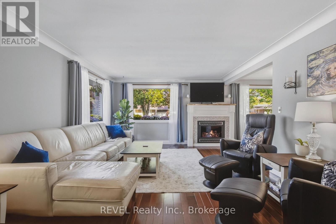
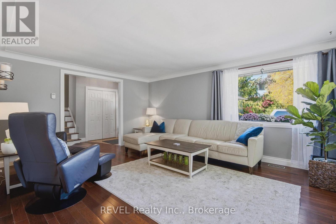
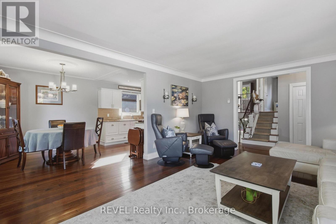
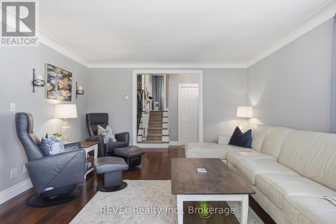
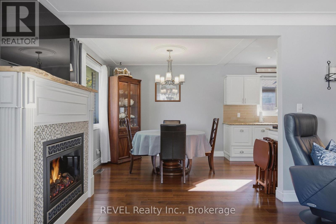
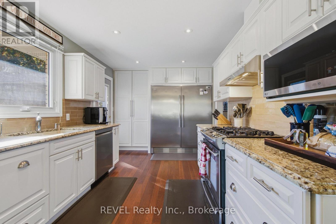
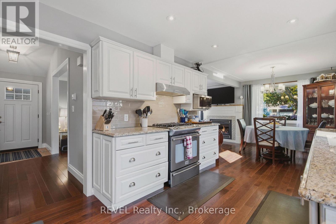
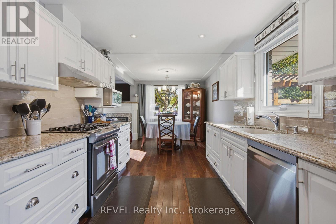
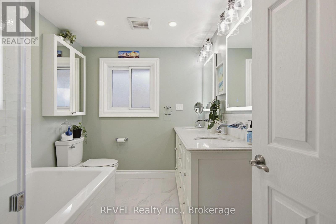
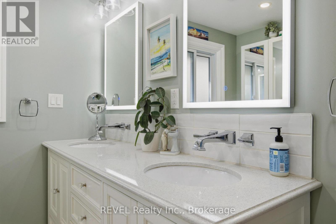
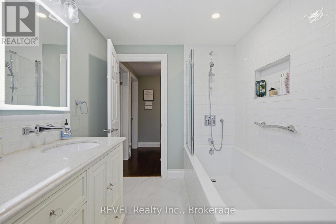
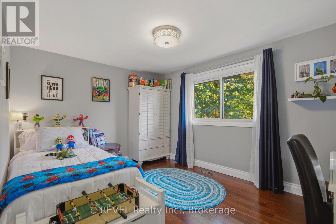
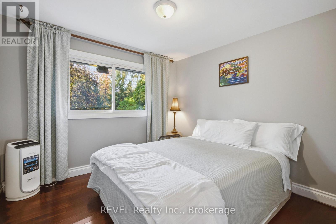
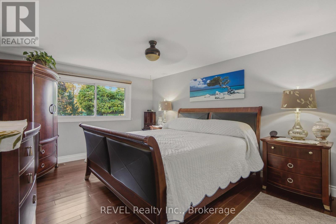
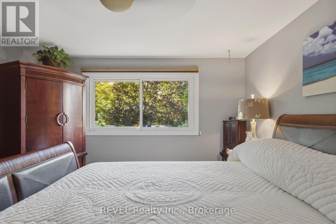
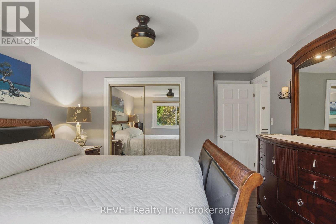
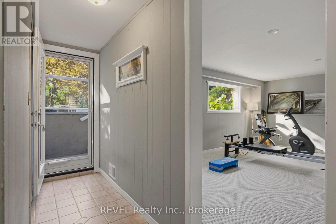
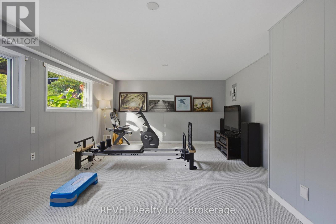
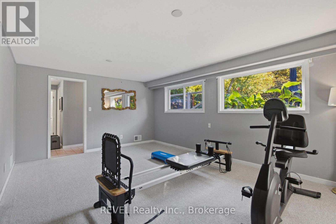
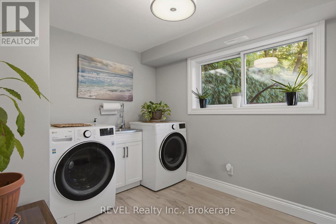
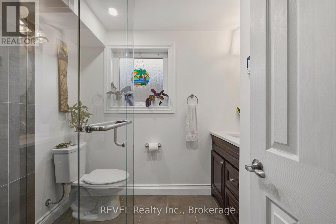
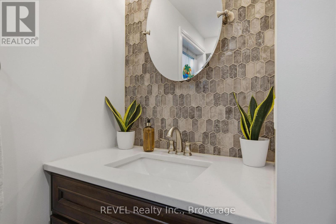
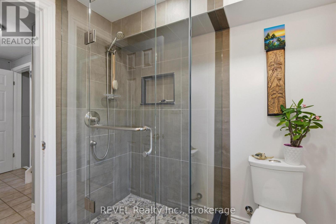
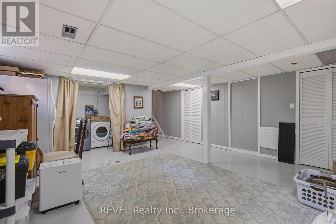
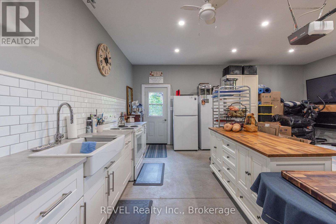
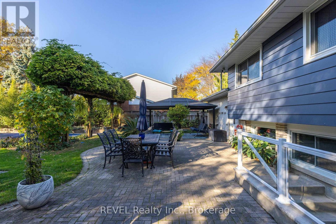
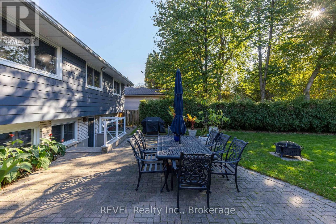
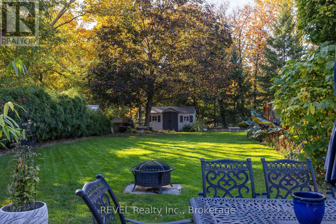
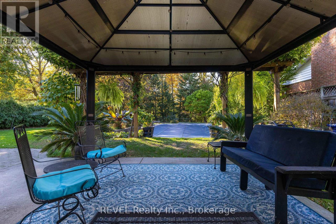
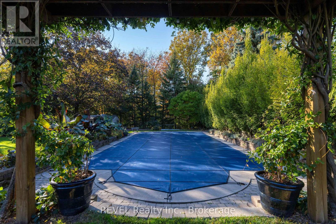
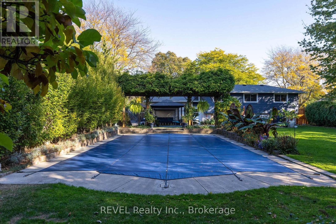
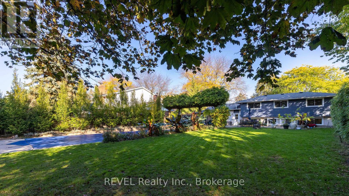
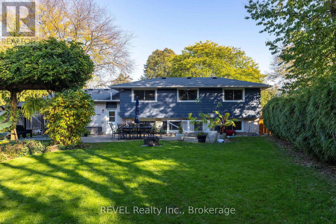
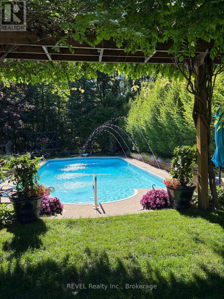
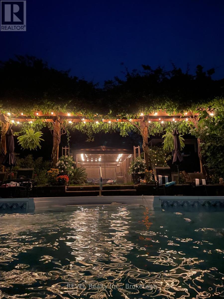
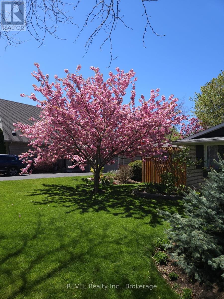
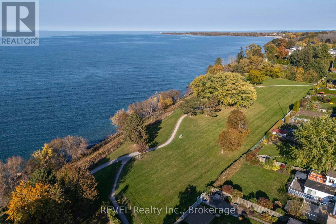
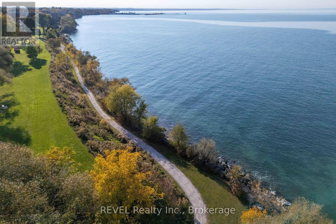
Steps from Lake Ontario, just 6 houses from the waterfront trail, this family home sits on an 84 x 216 ft ravine lot and has been loved by the same family for over 20 years. Now it's ready for its new chapter! From the private backyard to the meticulously maintained interior and outdoor kitchen, this home offers something unique. Outside, the mature perennials offer seasons full of colour that welcome all kinds of birds, butterflies and hummingbirds. Inside, natural light pours through large picture windows in the living and dining room, with a gas fireplace adding comfort and warmth. The kitchen features granite countertops, a gas range, granite-pressed sink, GE dishwasher, XL fridge/freezer combo and plenty of storage. A door leads to the side yard, perfect for an herb or veggie garden! Upstairs, the renovated 5-piece bathroom features a 6-ft soaker tub, double-sink vanity, quartz countertops and in-mirror lighting. All 3 bedrooms have large windows overlooking the backyard. The lower level offers an updated bathroom with a huge standing shower, in-floor heating and natural light, plus a generously sized laundry room. The family/rec room is ideal for movie nights, games or even a large 4th bedroom. The expansive basement offers potential for storage, a playroom, hangout space or home gym, plus a pantry with built-in storage and a furnace room. Outside, enjoy a huge interlock patio for barbecues and dinners, plus a covered patio overlooking the 20 x 44 ft Roman-style pool with 4 spitter fountains. Gorgeous landscaping and plenty of grass offer room for yard games, kids and dogs. At the back, another patio, a large shed and the ravine await, with mature trees and a frog-filled stream leading to the lake. The 2-car garage has newly poured concrete and an outdoor kitchen-perfect for entertaining, pool parties or canning! There's no shortage of opportunity at 23 Royal York Road. I can't wait to welcome you to your new home! (id:43681)
房源概要
| MLS® Number | X14128974 |
| 房源类型 | 民宅 |
| 社区名字 | 437 - Lakeshore |
| 设备类型 | 热水器 |
| 总车位 | 10 |
| 泳池类型 | Inground Pool |
| 租赁设备类型 | 热水器 |
详 情
| 浴室 | 2 |
| 地上卧房 | 3 |
| 总卧房 | 3 |
| 公寓设施 | Fireplace(s) |
| 家电类 | Central Vacuum, Water Softener, 洗碗机, 烘干机, Freezer, 微波炉, 炉子, 洗衣机, 窗帘, 冰箱 |
| 地下室进展 | 部分完成 |
| 地下室类型 | N/a (partially Finished) |
| 施工种类 | 独立屋 |
| Construction Style Split Level | Backsplit |
| 空调 | 中央空调 |
| 外墙 | 砖, 铝壁板 |
| 壁炉 | 有 |
| Fireplace Total | 1 |
| 地基类型 | 混凝土浇筑 |
| 供暖方式 | 天然气 |
| 供暖类型 | Coil 电扇, Forced Air |
| 内部尺寸 | 1100 - 1500 Sqft |
| 类型 | 独立屋 |
| 设备间 | 市政供水 |
车 位
| 附加车库 | |
| Garage |
土地
| 英亩数 | 无 |
| 污水道 | Sanitary Sewer |
| 土地深度 | 216 Ft ,6 In |
| 土地宽度 | 85 Ft |
| 不规则大小 | 85 X 216.5 Ft |
房 间
| 楼 层 | 类 型 | 长 度 | 宽 度 | 面 积 |
|---|---|---|---|---|
| 二楼 | 主卧 | 4.55 m | 3.61 m | 4.55 m x 3.61 m |
| 二楼 | 第二卧房 | 3 m | 3 m | 3 m x 3 m |
| 二楼 | 第三卧房 | 3 m | 3.96 m | 3 m x 3.96 m |
| 二楼 | 浴室 | 2.95 m | 2.39 m | 2.95 m x 2.39 m |
| 地下室 | Pantry | 2.01 m | 2.52 m | 2.01 m x 2.52 m |
| 地下室 | Furnace | 1.98 m | 4.8 m | 1.98 m x 4.8 m |
| Lower Level | 家庭房 | 5.51 m | 3.84 m | 5.51 m x 3.84 m |
| Lower Level | 洗衣房 | 2.62 m | 3.15 m | 2.62 m x 3.15 m |
| Lower Level | 浴室 | 2.34 m | 2.06 m | 2.34 m x 2.06 m |
| 一楼 | 客厅 | 4.12 m | 5.56 m | 4.12 m x 5.56 m |
| 一楼 | 厨房 | 4.12 m | 2.9 m | 4.12 m x 2.9 m |
| 一楼 | 餐厅 | 2.9 m | 3 m | 2.9 m x 3 m |
| 一楼 | 门厅 | 4.12 m | 1.55 m | 4.12 m x 1.55 m |
https://www.realtor.ca/real-estate/30457468/23-royal-york-road-st-catharines-lakeshore-437-lakeshore

The trademarks REALTOR®, REALTORS®, and the REALTOR® logo are controlled by The Canadian Real Estate Association (CREA) and identify real estate professionals who are members of CREA. The trademarks MLS®, Multiple Listing Service® and the associated logos are owned by The Canadian Real Estate Association (CREA) and identify the quality of services provided by real estate professionals who are members of CREA. The trademark DDF® is owned by The Canadian Real Estate Association (CREA) and identifies CREA's Data Distribution Facility (DDF®)
Niagara Association of REALTORS®
Revel Realty Inc., Brokerage
October 30 2026 05:53:50
