
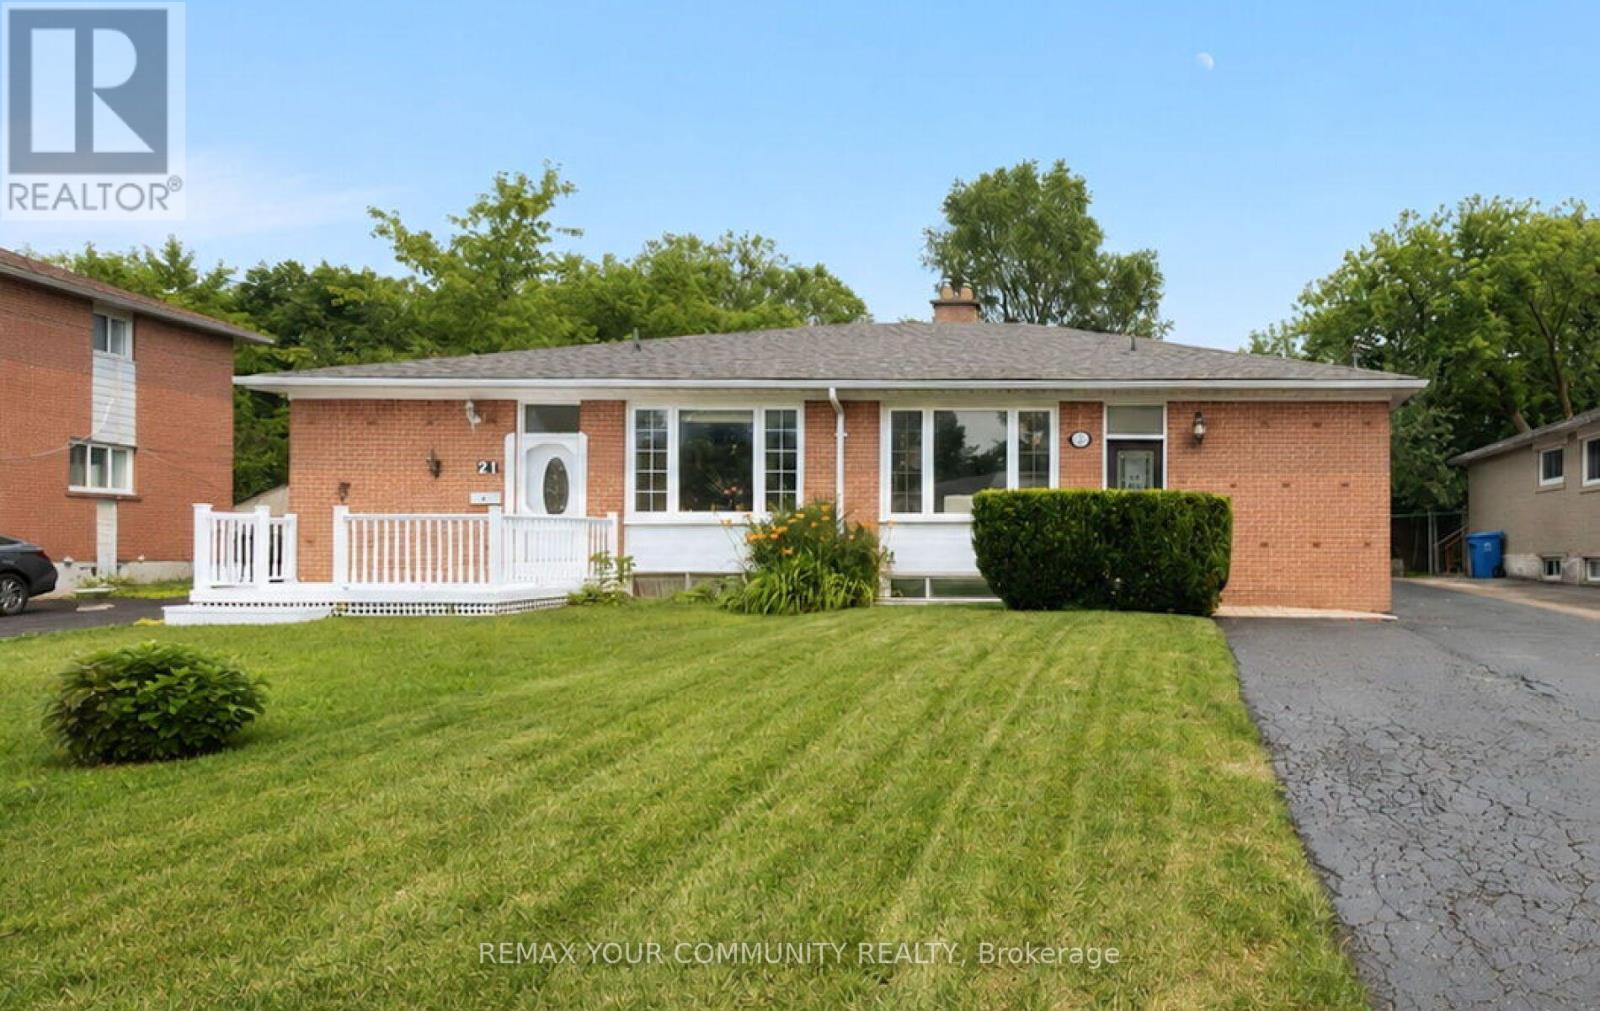
23 Richardson Drive Aurora (Aurora Highlands), Ontario L4G 1Z2


$799,900
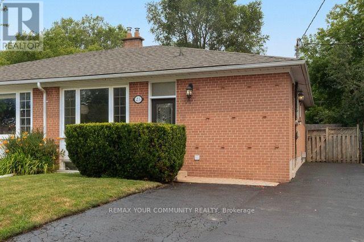
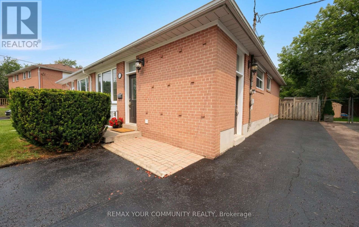
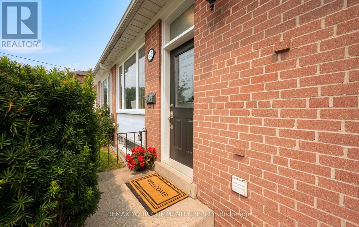
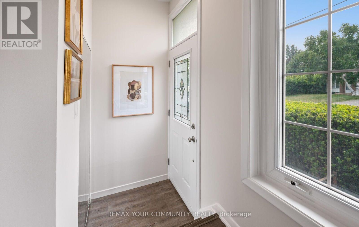
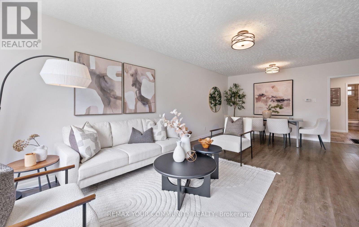
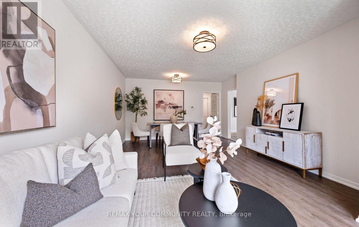
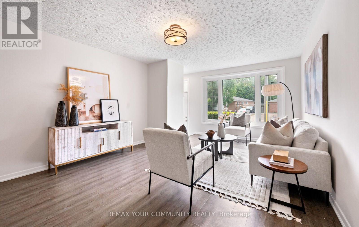
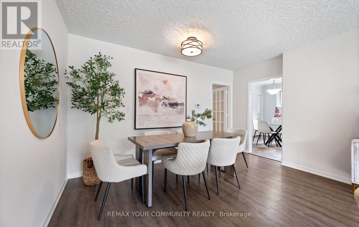
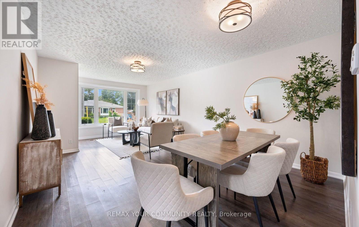
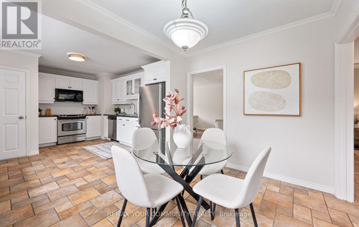
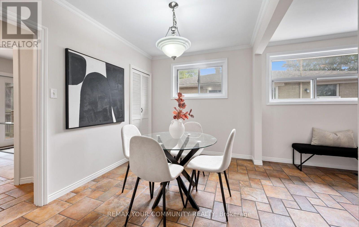
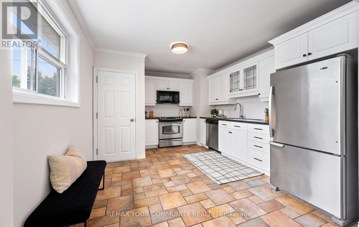
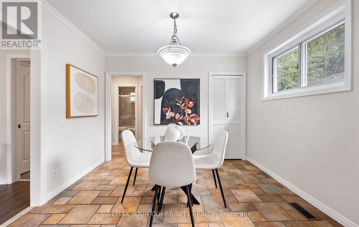
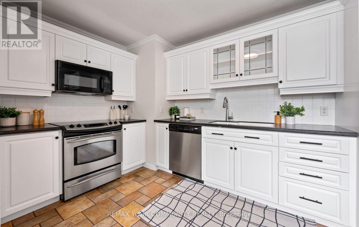
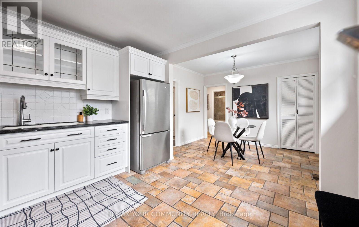
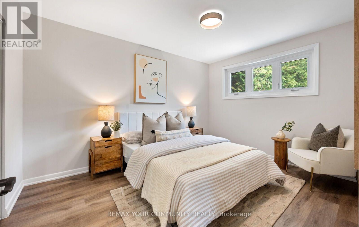
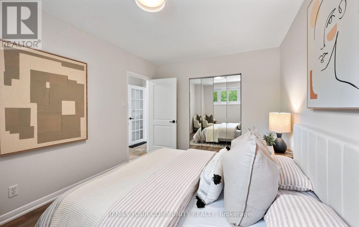
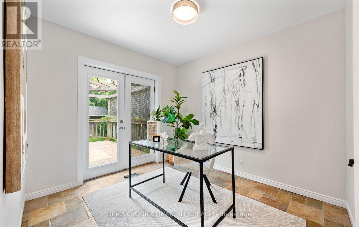
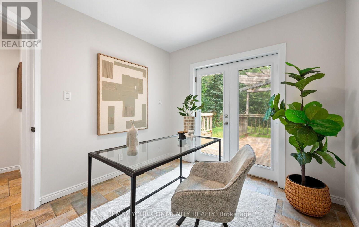
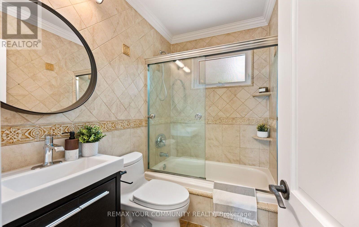
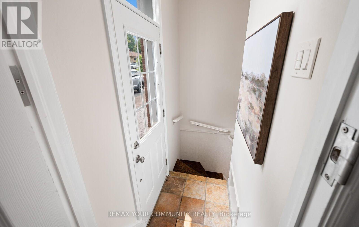
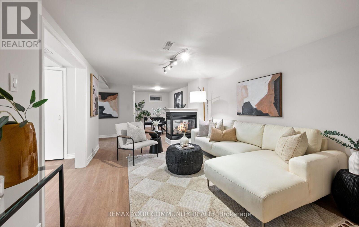
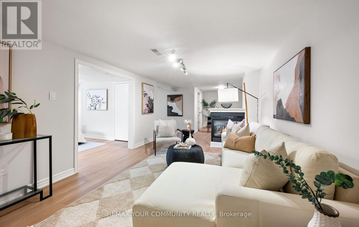
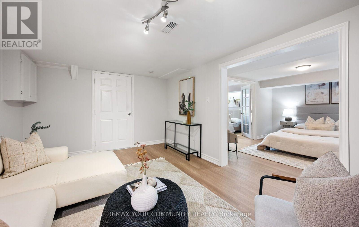
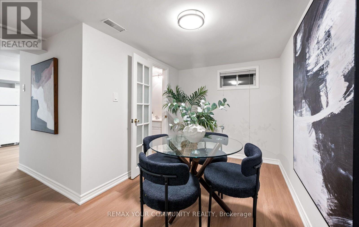
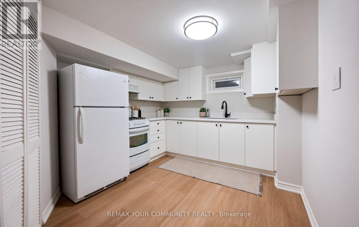
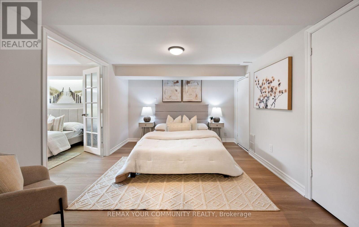
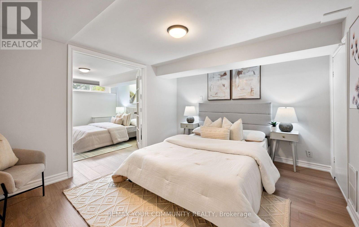
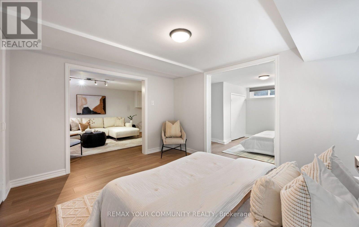
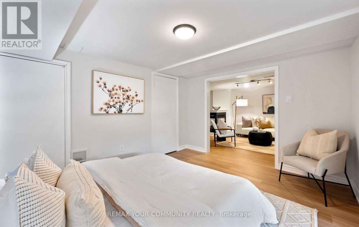
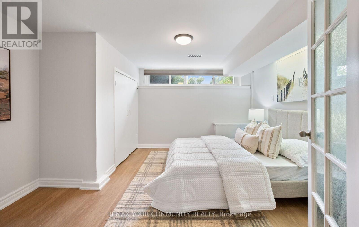
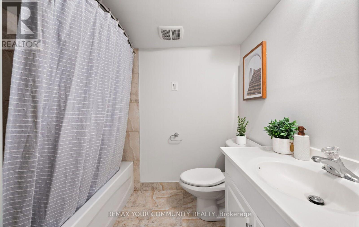
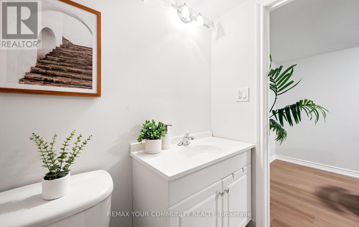
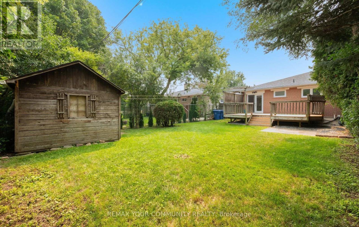
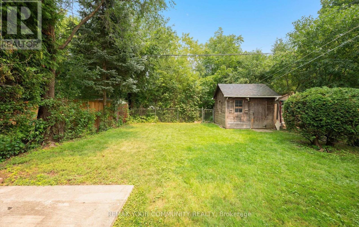
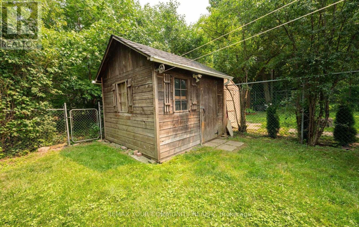
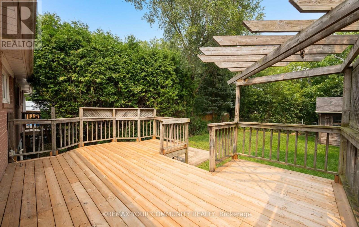
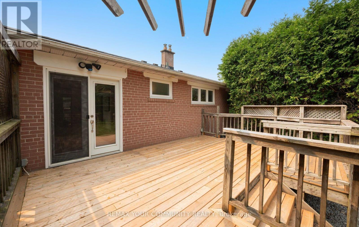
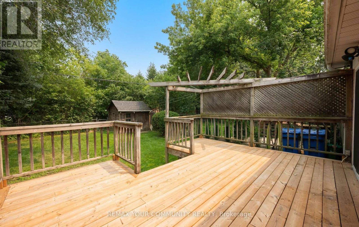
Discover the perfect blend of comfort and investment potential in this lovely updated semi detached bungalow ideally situated in Aurora Highlands neighbourhood, backing to serene greenspace. This property offers a rare opportunity to enjoy the bungalow lifestyle while capitalizing on a lucrative legal accessory apartment with separate entry. Maximize your financial flexibility, assist with mortgage approval or investors can enjoy a turn-key duplex rental solution designed for positive cash flow. Main level offers vinyl & porcelain floors, white renovated kitchen with stainless steel appliances & a spacious sun filled breakfast room. Bright primary suite, 2nd bedroom or den with walk out to a private deck with pergola, enjoying a natural treed backdrop. Both bedrooms share a renovated 4 pc bath. Separate entry to legal basement apartment featuring vinyl floors thorough out, large family rm with double sided gas fireplace, 2 bedrooms or 1 bedroom + office, full kitchen with quartz counter, dining room, 3 piece bath & separate laundry area. Plenty of parking for 4 vehicles with easy highway access but conveniently located within a short walk to Yonge St, shops, transit & more! Whether you are looking to enter the market with the support of supplemental income or seeking a robust addition to your real estate portfolio, this property is a rare find that demands a closer look! Note: 3rd bedroom converted to breakfast room. (id:43681)
房源概要
| MLS® Number | N13577096 |
| 房源类型 | 民宅 |
| 社区名字 | Aurora Highlands |
| 附近的便利设施 | 公园, 公共交通, 学校 |
| 社区特征 | 社区活动中心 |
| 特征 | Flat Site, Conservation/green Belt, 无地毯, 亲戚套间 |
| 总车位 | 4 |
详 情
| 浴室 | 2 |
| 地上卧房 | 2 |
| 地下卧室 | 2 |
| 总卧房 | 4 |
| 家电类 | Water Heater, 洗碗机, 烘干机, 炉子, 冰箱 |
| 建筑风格 | 平房 |
| 地下室功能 | Apartment In Basement, Separate Entrance |
| 地下室类型 | N/a, N/a |
| 施工种类 | Semi-detached |
| 空调 | 中央空调 |
| 外墙 | 砖 |
| Flooring Type | Vinyl, Porcelain Tile, Laminate |
| 地基类型 | 混凝土浇筑 |
| 供暖方式 | 天然气 |
| 供暖类型 | 压力热风 |
| 储存空间 | 1 |
| 内部尺寸 | 700 - 1100 Sqft |
| 类型 | 独立屋 |
| 设备间 | 市政供水 |
车 位
| 没有车库 |
土地
| 英亩数 | 无 |
| 土地便利设施 | 公园, 公共交通, 学校 |
| 污水道 | Sanitary Sewer |
| 土地深度 | 121 Ft ,1 In |
| 土地宽度 | 33 Ft ,6 In |
| 不规则大小 | 33.5 X 121.1 Ft |
房 间
| 楼 层 | 类 型 | 长 度 | 宽 度 | 面 积 |
|---|---|---|---|---|
| 地下室 | 卧室 | 3.88 m | 3.26 m | 3.88 m x 3.26 m |
| 地下室 | 家庭房 | 4.7 m | 3.3 m | 4.7 m x 3.3 m |
| 地下室 | 餐厅 | 3.97 m | 2.27 m | 3.97 m x 2.27 m |
| 地下室 | 厨房 | 4.08 m | 3.05 m | 4.08 m x 3.05 m |
| 地下室 | Office | 3.84 m | 3.3 m | 3.84 m x 3.3 m |
| 一楼 | 客厅 | 3.94 m | 3.5 m | 3.94 m x 3.5 m |
| 一楼 | 餐厅 | 3.94 m | 3.48 m | 3.94 m x 3.48 m |
| 一楼 | 厨房 | 4.31 m | 3.46 m | 4.31 m x 3.46 m |
| 一楼 | Eating Area | 3.27 m | 2.5 m | 3.27 m x 2.5 m |
| 一楼 | 主卧 | 3.97 m | 3 m | 3.97 m x 3 m |
| 一楼 | 第二卧房 | 2.98 m | 2.77 m | 2.98 m x 2.77 m |

The trademarks REALTOR®, REALTORS®, and the REALTOR® logo are controlled by The Canadian Real Estate Association (CREA) and identify real estate professionals who are members of CREA. The trademarks MLS®, Multiple Listing Service® and the associated logos are owned by The Canadian Real Estate Association (CREA) and identify the quality of services provided by real estate professionals who are members of CREA. The trademark DDF® is owned by The Canadian Real Estate Association (CREA) and identifies CREA's Data Distribution Facility (DDF®)
Toronto Real Estate Board
RE/MAX Your Community Realty
July 17 2026 04:33:48
