
23 Princess Street Markham (Vinegar Hill), Ontario L3P 1K4


$2,698,000
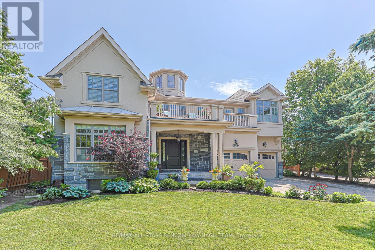
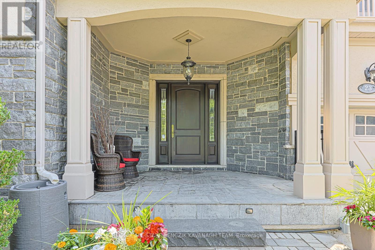
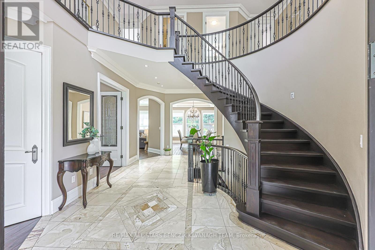
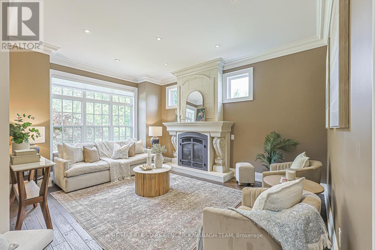
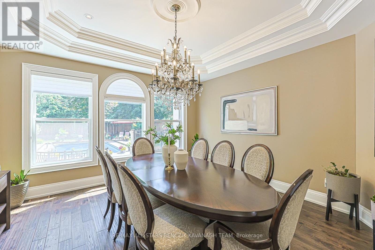
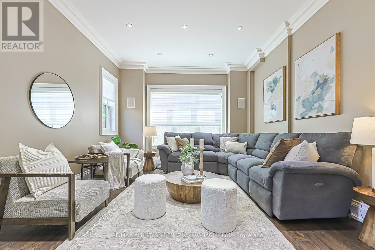
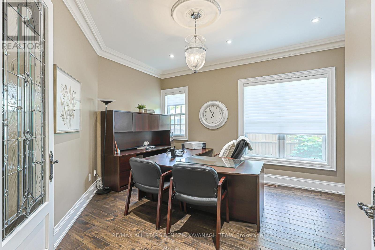
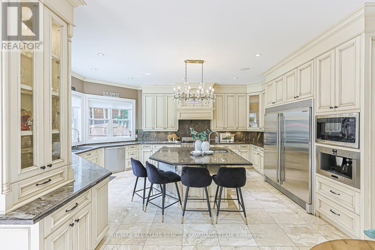
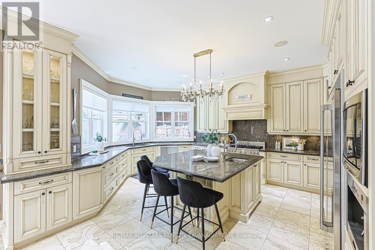
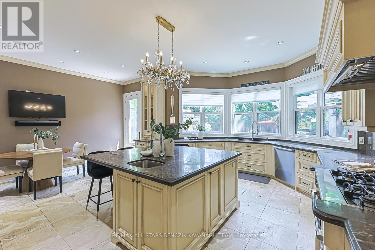
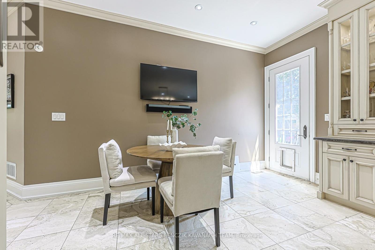
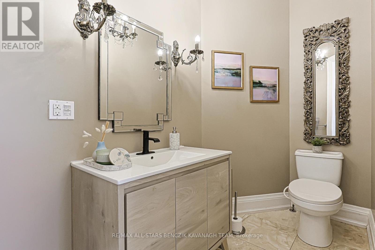
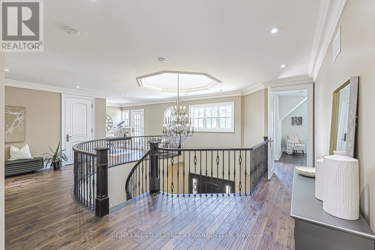
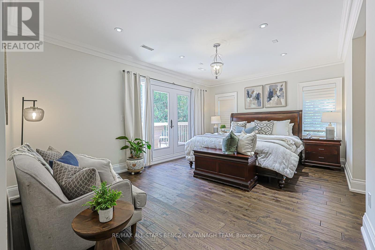
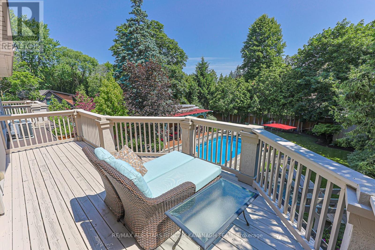
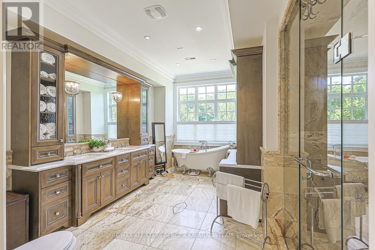
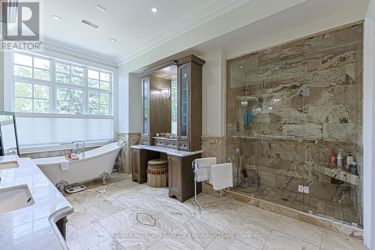
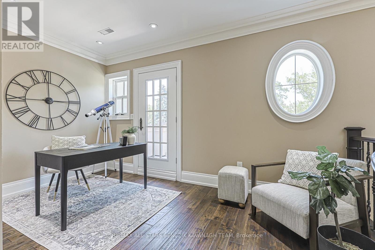
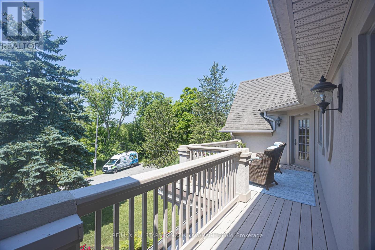
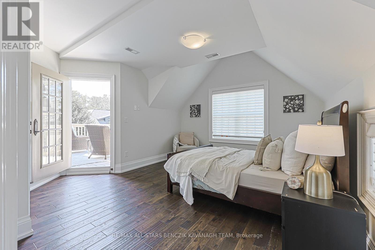
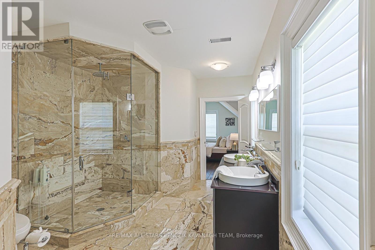
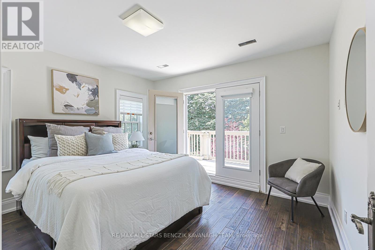
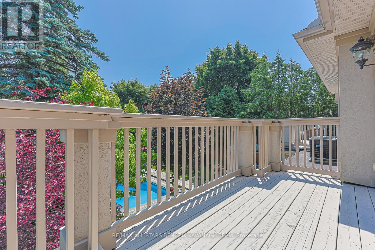
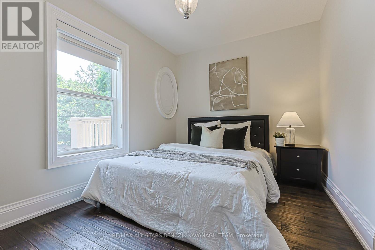
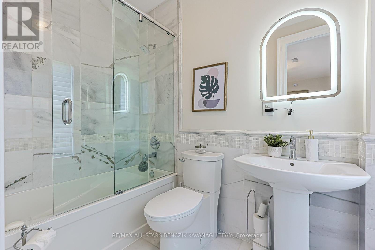
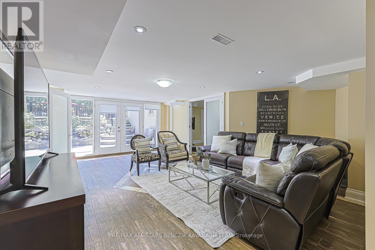
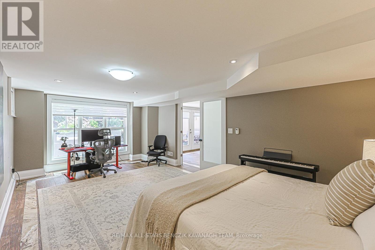
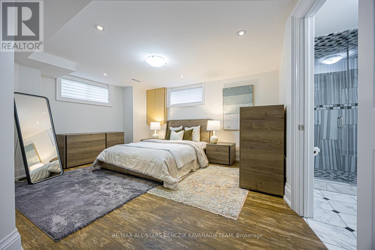
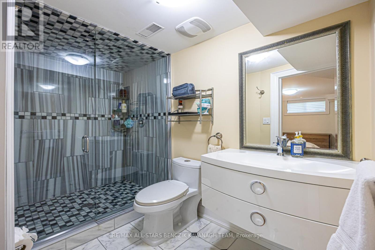
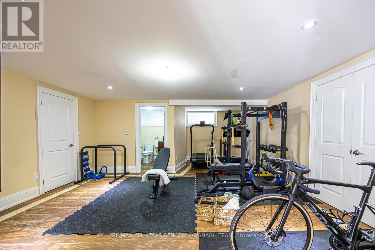
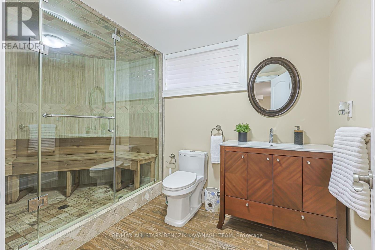
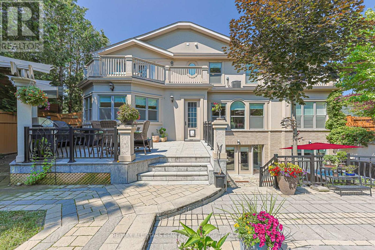
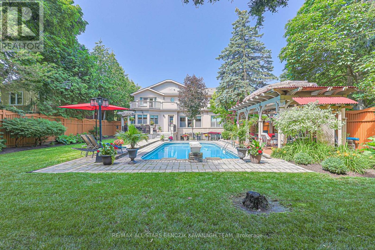
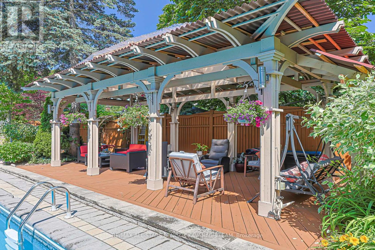
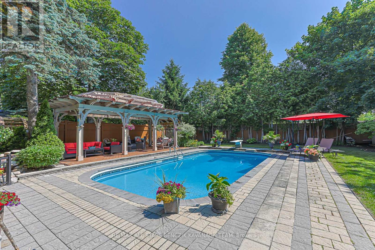
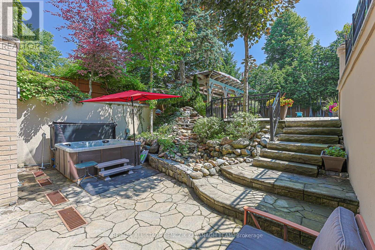
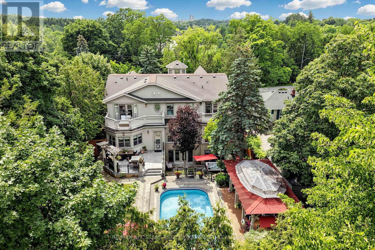
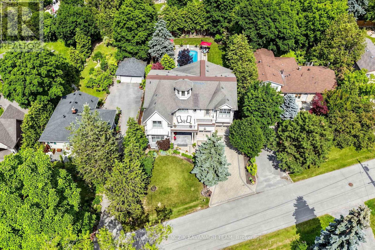
Nestled on a quiet, secluded street just steps from Historic Main Street Markham, this custom-built 4,022 sqft home offers an exceptional blend of luxury, privacy, and convenience, complimented by seasonal views of Milne Dam and the Rouge River. Showcasing impressive architectural details including a soaring 29' vaulted ceiling, 10' ceilings, 8' main floor doors, crown moulding, upgraded trim, travertine flooring, and hardwood throughout principal living spaces. Designed for both everyday living and entertaining, the home offers elegant living and dining rooms, a sun-filled family room with built-in speakers, a private main floor office, and a gourmet eat-in kitchen with granite countertops, premium built-in stainless steel appliances, heated floors, custom pantry storage, servery, and walkout to the backyard. The primary suite serves as a private retreat with two walk-in closets, a walkout to a sun-soaked deck, and a luxurious spa-inspired ensuite with heated travertine floors, clawfoot tub, and separate shower. Three additional upper-level bedrooms each enjoy access to a private full bathroom, while a second office with balcony and an upper-level laundry room add further functionality. The finished walkout basement extends the living space with two additional bedrooms, two full bathrooms, a steam room, heated floors, gym area, recreation room, and abundant storage. The resort-style backyard is an entertainer's dream, featuring an inground heated pool, hot tub, waterfall feature, expansive deck with pergola, and dedicated outdoor dining area. Ideally located within walking distance to boutique shops, restaurants, cafés, pubs, the Markham Village Community Centre, arena, and library, with direct access to Milne Park Conservation Area trails and quick connections to Hwy 407 and Hwy 404 for convenient travel throughout the GTA. (id:43681)
房源概要
| MLS® Number | N13519554 |
| 房源类型 | 民宅 |
| 社区名字 | Vinegar Hill |
| 社区特征 | 社区活动中心 |
| 特征 | Cul-de-sac, 无地毯 |
| 总车位 | 6 |
| 泳池类型 | Inground Pool |
详 情
| 浴室 | 6 |
| 地上卧房 | 4 |
| 地下卧室 | 2 |
| 总卧房 | 6 |
| 家电类 | Central Vacuum, 洗碗机, 烘干机, Garage Door Opener, Hood 电扇, Humidifier, 微波炉, Alarm System, 炉子, 洗衣机, 窗帘, 冰箱 |
| 地下室进展 | 已装修 |
| 地下室功能 | Walk Out |
| 地下室类型 | N/a (finished) |
| 施工种类 | 独立屋 |
| 空调 | 中央空调 |
| 外墙 | 石, 灰泥 |
| 壁炉 | 有 |
| Flooring Type | Hardwood, Tile |
| 地基类型 | 混凝土浇筑 |
| 客人卫生间(不包含洗浴) | 1 |
| 供暖方式 | 天然气 |
| 供暖类型 | 压力热风 |
| 储存空间 | 2 |
| 内部尺寸 | 3500 - 5000 Sqft |
| 类型 | 独立屋 |
| 设备间 | 市政供水 |
车 位
| 附加车库 | |
| Garage |
土地
| 英亩数 | 无 |
| 围栏类型 | Fenced Yard |
| 污水道 | Sanitary Sewer |
| 土地深度 | 159 Ft ,8 In |
| 土地宽度 | 70 Ft ,9 In |
| 不规则大小 | 70.8 X 159.7 Ft ; Rear: 67.03'; North Side: 175.39' |
| 地表水 | River/stream |
房 间
| 楼 层 | 类 型 | 长 度 | 宽 度 | 面 积 |
|---|---|---|---|---|
| 二楼 | 洗衣房 | 2.44 m | 1.89 m | 2.44 m x 1.89 m |
| 二楼 | 主卧 | 5.78 m | 3.89 m | 5.78 m x 3.89 m |
| 二楼 | 第二卧房 | 4.45 m | 3.88 m | 4.45 m x 3.88 m |
| 二楼 | 第三卧房 | 4.08 m | 3.93 m | 4.08 m x 3.93 m |
| 二楼 | Bedroom 4 | 4.75 m | 4.59 m | 4.75 m x 4.59 m |
| 二楼 | Office | 2.38 m | 2.37 m | 2.38 m x 2.37 m |
| 地下室 | 娱乐,游戏房 | 6.75 m | 5.56 m | 6.75 m x 5.56 m |
| 地下室 | 卧室 | 4.63 m | 3.68 m | 4.63 m x 3.68 m |
| 地下室 | 卧室 | 6.35 m | 3.82 m | 6.35 m x 3.82 m |
| 地下室 | Exercise Room | 6.46 m | 5.25 m | 6.46 m x 5.25 m |
| 一楼 | 客厅 | 5.13 m | 5 m | 5.13 m x 5 m |
| 一楼 | 餐厅 | 4.57 m | 4.42 m | 4.57 m x 4.42 m |
| 一楼 | 家庭房 | 5.69 m | 3.92 m | 5.69 m x 3.92 m |
| 一楼 | 厨房 | 6.53 m | 5.66 m | 6.53 m x 5.66 m |
| 一楼 | Office | 4.96 m | 3.87 m | 4.96 m x 3.87 m |
https://www.realtor.ca/real-estate/29985896/23-princess-street-markham-vinegar-hill-vinegar-hill

The trademarks REALTOR®, REALTORS®, and the REALTOR® logo are controlled by The Canadian Real Estate Association (CREA) and identify real estate professionals who are members of CREA. The trademarks MLS®, Multiple Listing Service® and the associated logos are owned by The Canadian Real Estate Association (CREA) and identify the quality of services provided by real estate professionals who are members of CREA. The trademark DDF® is owned by The Canadian Real Estate Association (CREA) and identifies CREA's Data Distribution Facility (DDF®)
Toronto Real Estate Board
RE/MAX All-Stars Benczik Kavanagh Team
July 13 2026 12:00:49
