
23 Newbury Crescent Brampton (Westgate), Ontario L6S 5M3


$1,077,000
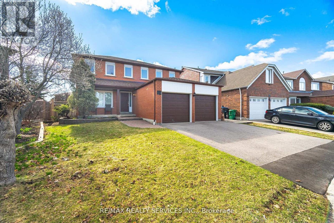
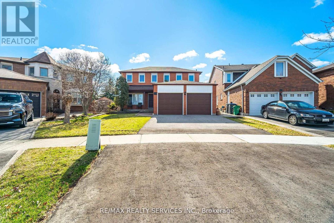
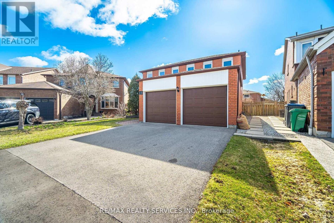
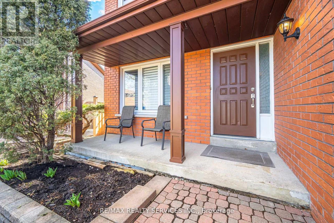
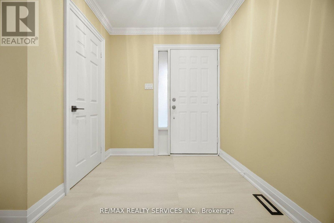
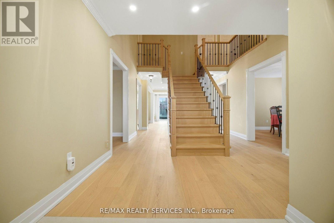
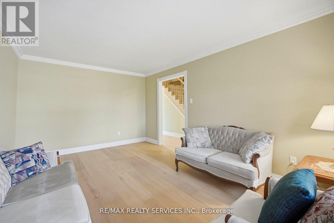
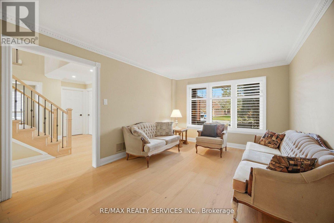
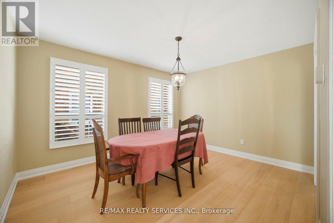
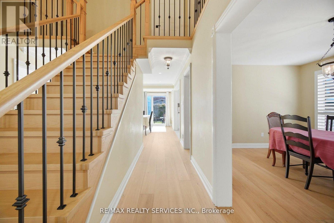
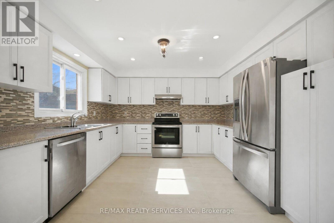
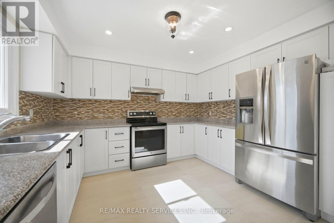
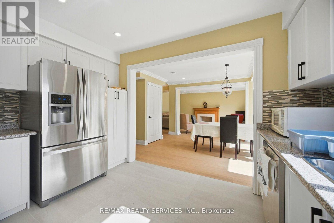
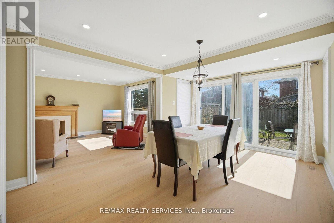
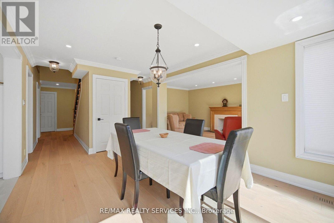
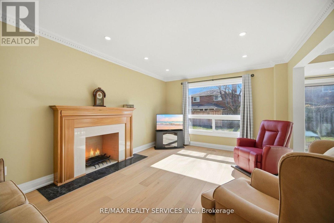
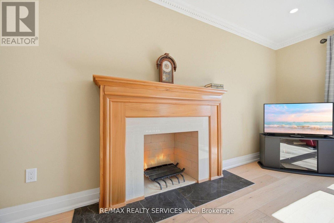
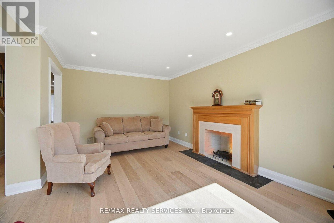
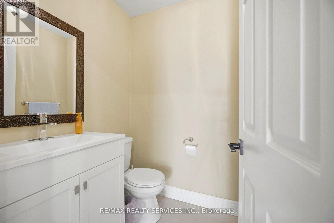
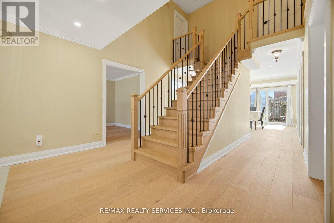
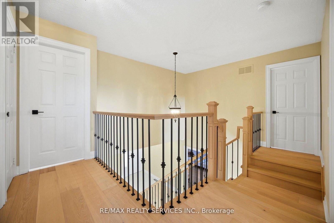
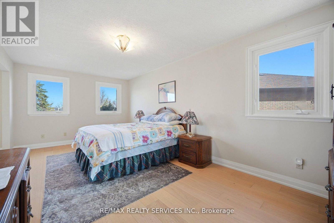
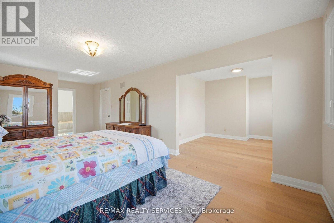
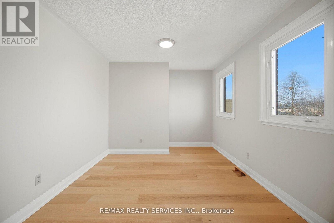
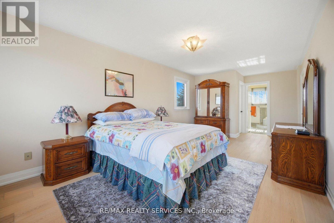
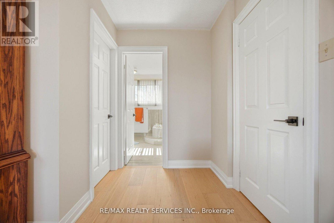
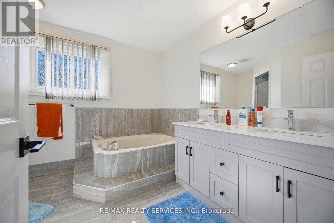
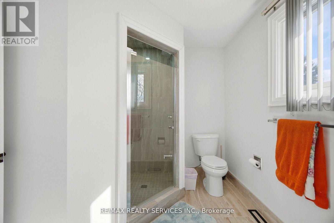
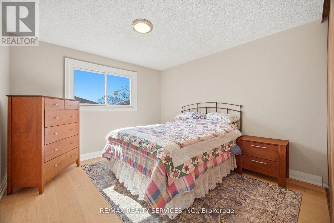
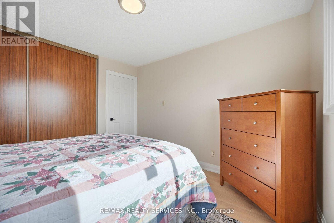
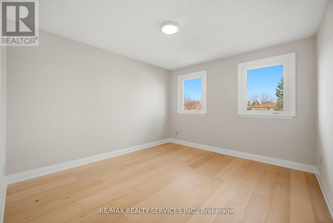
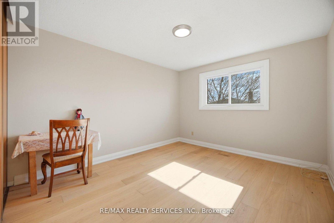
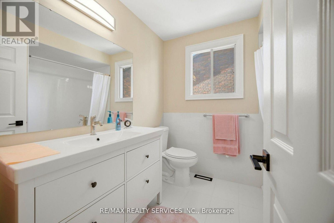
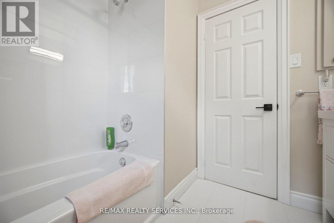
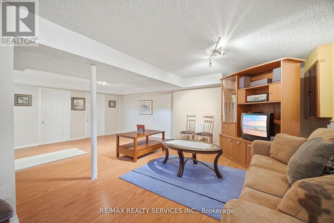
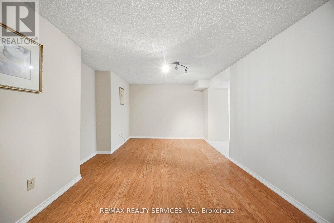
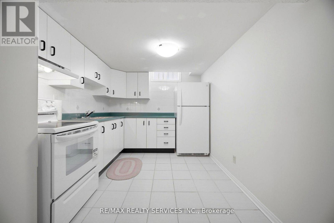
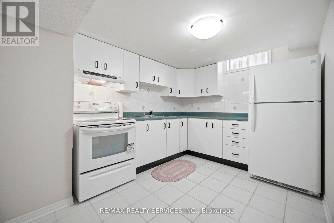
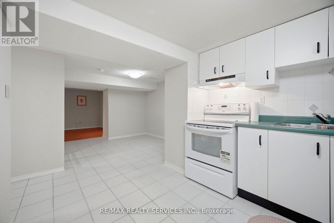
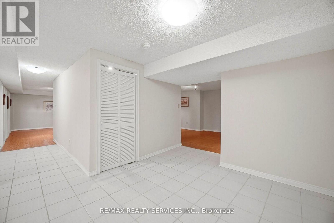
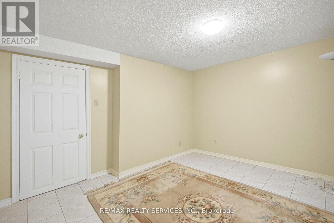
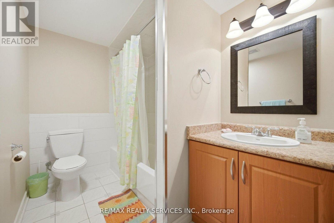
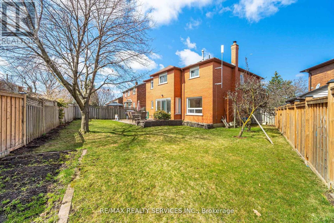
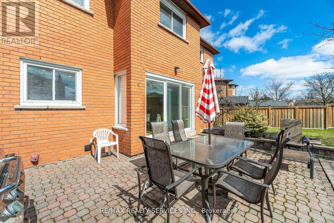
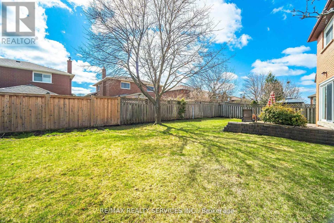
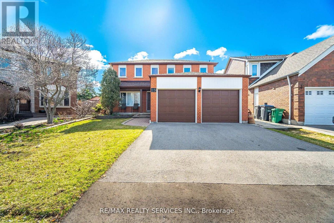
A REMARKABLE OPPORTUNITY AND A HOME THAT DESERVES TO BE SEEN! Proudly owned by the original owners and meticulously maintained, this exceptional 4+1 bedroom, 4-bathroom residence offers approximately 2,740 sq.ft. of beautifully updated living space, plus a fully finished basement designed for today's growing and multi-generational families. The updates are substantial and the timing is right. Extensive 2024/2025 improvements include a stunning new kitchen with ceramic flooring(2025), beautifully renovated main and second-floor bathrooms(2025), elegant new plank hardwood flooring throughout the main and upper levels(2025), spectacular staircase with wrought-iron pickets(2025), new trim, baseboards and door hardware(2025), fresh paint throughout(2025), new driveway(2025), and a new roof(2024). Nearly $100,000+ in recent improvements means the big-ticket work has already been done. The spacious, highly functional layout features generous principal rooms and four large bedrooms upstairs. The impressive primary retreat offers a walk-in closet, luxurious 5-piece ensuite and a versatile bonus sitting area-perfect for a nursery, home office, reading lounge or quiet retreat.The professionally finished basement takes this home to another level, featuring a 5th bedroom, full bathroom, second kitchen, breakfast area, expansive recreation and games rooms, entertainment space and abundant storage. Ideal for extended family, guests, teenagers or those seeking exceptional flexibility for today's lifestyle. Set in a highly desirable, family-friendly neighbourhood close to schools, parks, shopping, transit and everyday conveniences, this home delivers the combination buyers are searching for: SPACE+LOCATION+EXTENSIVE UPDATES+FLEXIBILITY+VALUE. Simply move in and enjoy. This is not a home waiting for a long renovation list, it has already been extensively refreshed and lovingly maintained. Shows absolutely mint and must be seen to be fully appreciated. (id:43681)
Open House
现在这个房屋大家可以去Open House参观了!
2:00 pm
结束于:4:00 pm
房源概要
| MLS® Number | W13831662 |
| 房源类型 | 民宅 |
| 社区名字 | Westgate |
| 附近的便利设施 | 医院, 公园, 礼拜场所, 公共交通, 学校 |
| 社区特征 | School Bus |
| 设备类型 | 热水器 |
| 特征 | 无地毯 |
| 总车位 | 6 |
| 租赁设备类型 | 热水器 |
| 结构 | Patio(s), Porch |
详 情
| 浴室 | 4 |
| 地上卧房 | 4 |
| 地下卧室 | 1 |
| 总卧房 | 5 |
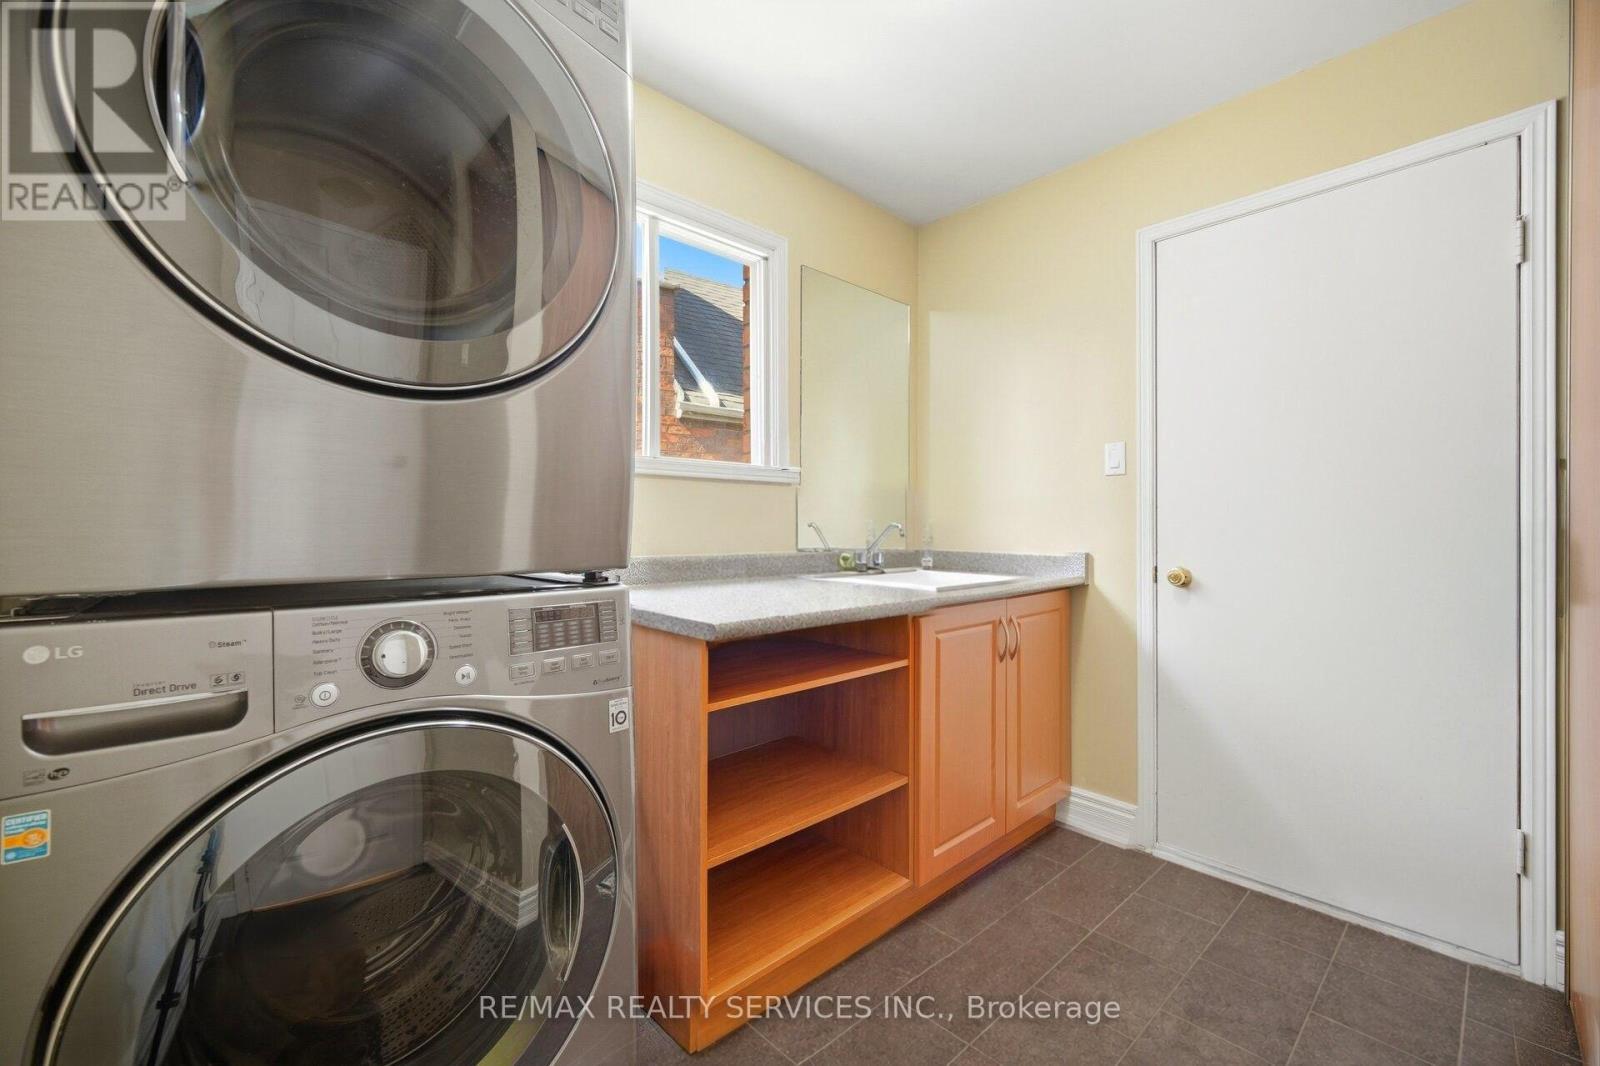
| 家电类 | Garage Door Opener Remote(s), Water Heater, 洗碗机, 烘干机, Garage Door Opener, 炉子, 冰箱 |
| 地下室进展 | 已装修 |
| 地下室类型 | N/a (finished) |
| 施工种类 | 独立屋 |
| 空调 | 中央空调 |
| 外墙 | 砖 |
| Fire Protection | Smoke Detectors |
| 壁炉 | 有 |
| Flooring Type | Hardwood, Laminate, Ceramic |
| 地基类型 | 混凝土浇筑 |
| 客人卫生间(不包含洗浴) | 1 |
| 供暖方式 | 天然气 |
| 供暖类型 | 压力热风 |
| 储存空间 | 2 |
| 内部尺寸 | 2500 - 3000 Sqft |
| 类型 | 独立屋 |
| 设备间 | 市政供水 |
车 位
| 附加车库 | |
| Garage |
土地
| 英亩数 | 无 |
| 围栏类型 | Fully Fenced |
| 土地便利设施 | 医院, 公园, 宗教场所, 公共交通, 学校 |
| 污水道 | Sanitary Sewer |
| 土地深度 | 107 Ft ,8 In |
| 土地宽度 | 32 Ft ,3 In |
| 不规则大小 | 32.3 X 107.7 Ft |
| 规划描述 | 住宅 |
房 间
| 楼 层 | 类 型 | 长 度 | 宽 度 | 面 积 |
|---|---|---|---|---|
| 二楼 | Study | 3.05 m | 3.5 m | 3.05 m x 3.5 m |
| 二楼 | 第二卧房 | 3.3 m | 3.86 m | 3.3 m x 3.86 m |
| 二楼 | 第三卧房 | 3.5 m | 3.86 m | 3.5 m x 3.86 m |
| 二楼 | Bedroom 4 | 3.35 m | 3.9 m | 3.35 m x 3.9 m |
| 二楼 | 主卧 | 6.1 m | 3.35 m | 6.1 m x 3.35 m |
| 地下室 | Media | 5.72 m | 4.17 m | 5.72 m x 4.17 m |
| 地下室 | Eating Area | 3.12 m | 3.12 m | 3.12 m x 3.12 m |
| 地下室 | 厨房 | 3.45 m | 2.8 m | 3.45 m x 2.8 m |
| 地下室 | 娱乐,游戏房 | 5.94 m | 3 m | 5.94 m x 3 m |
| 地下室 | Bedroom 5 | 3.56 m | 2.88 m | 3.56 m x 2.88 m |
| 一楼 | 家庭房 | 5.13 m | 3.5 m | 5.13 m x 3.5 m |
| 一楼 | 餐厅 | 3.99 m | 3.28 m | 3.99 m x 3.28 m |
| 一楼 | 厨房 | 3.56 m | 3.48 m | 3.56 m x 3.48 m |
| 一楼 | 客厅 | 5.13 m | 3.33 m | 5.13 m x 3.33 m |
| 一楼 | Eating Area | 4.57 m | 3.3 m | 4.57 m x 3.3 m |
https://www.realtor.ca/real-estate/30331735/23-newbury-crescent-brampton-westgate-westgate

The trademarks REALTOR®, REALTORS®, and the REALTOR® logo are controlled by The Canadian Real Estate Association (CREA) and identify real estate professionals who are members of CREA. The trademarks MLS®, Multiple Listing Service® and the associated logos are owned by The Canadian Real Estate Association (CREA) and identify the quality of services provided by real estate professionals who are members of CREA. The trademark DDF® is owned by The Canadian Real Estate Association (CREA) and identifies CREA's Data Distribution Facility (DDF®)
Toronto Real Estate Board
RE/MAX Realty Services Inc.
September 26 2026 02:36:13
