
23 Neville Crescent Brampton (Westgate), Ontario L6S 5L2


$3,300 Monthly
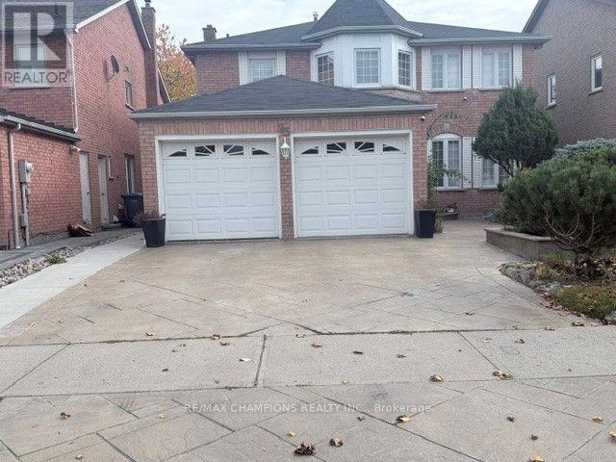
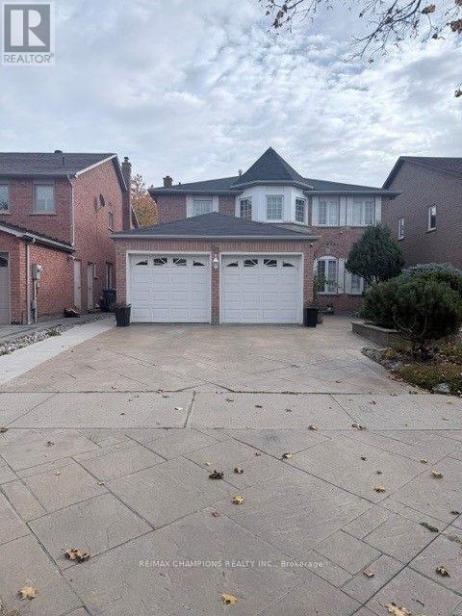
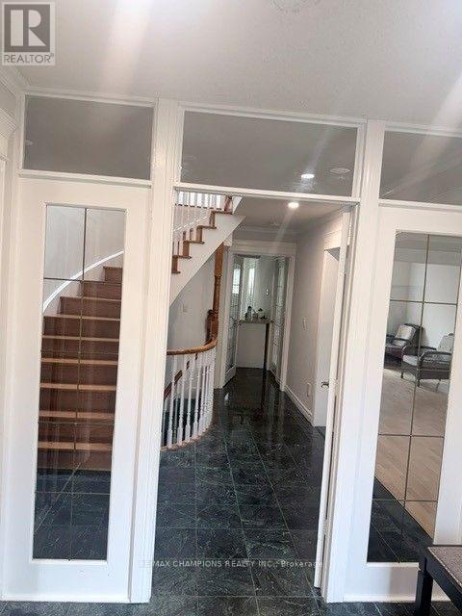
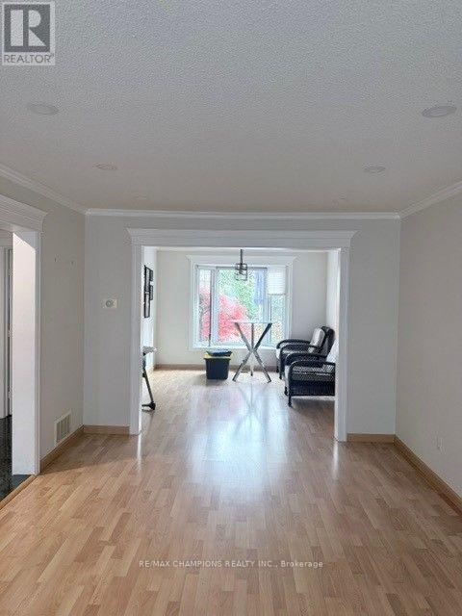
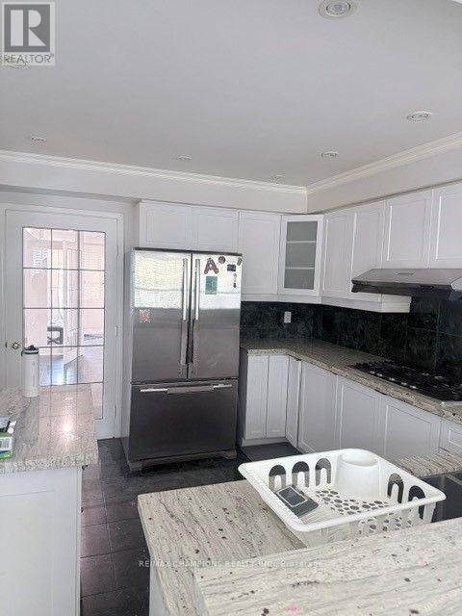
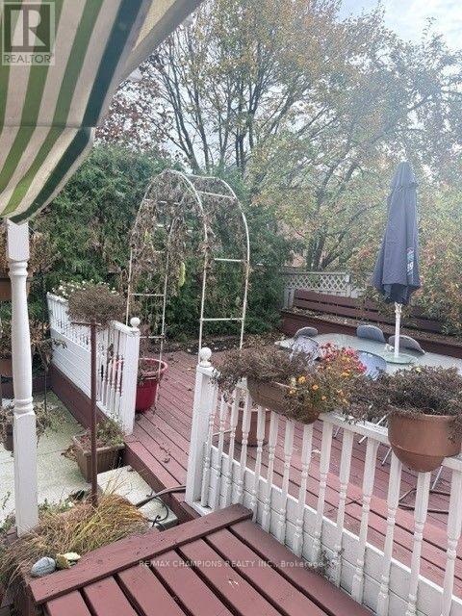
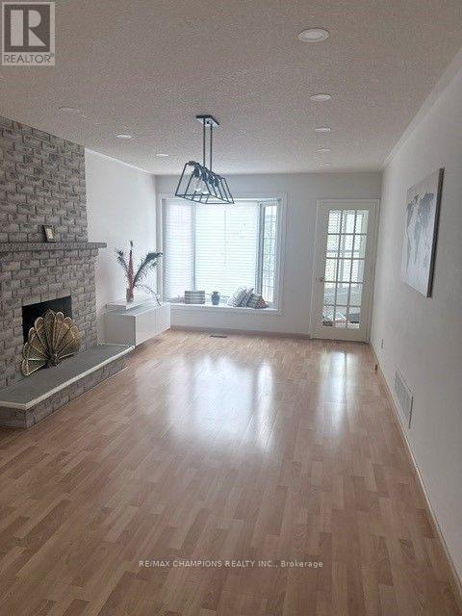
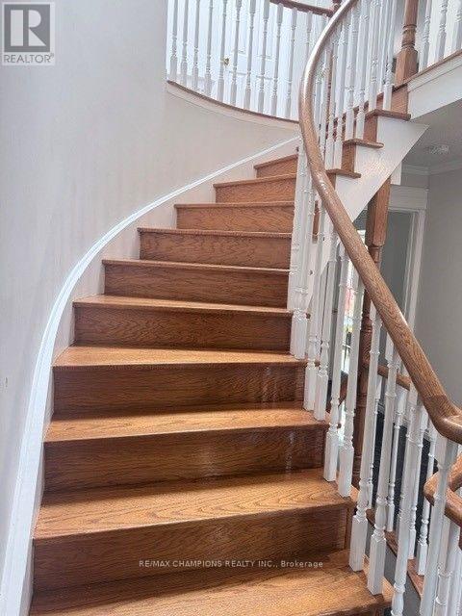
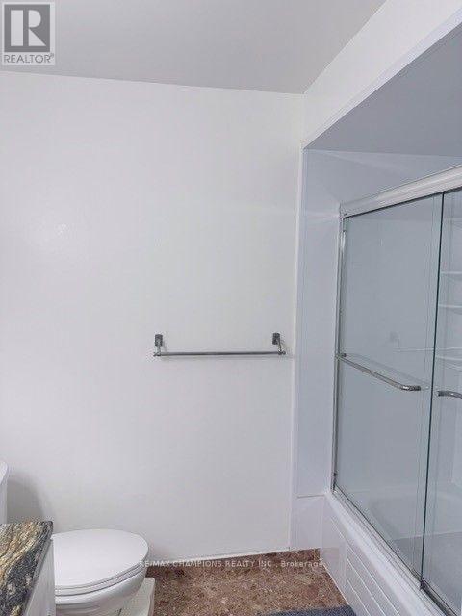
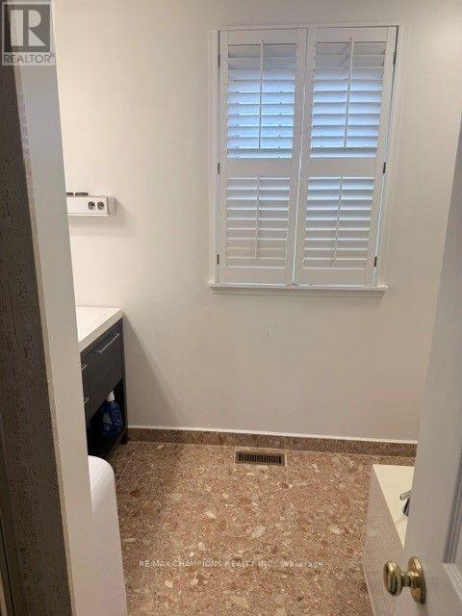
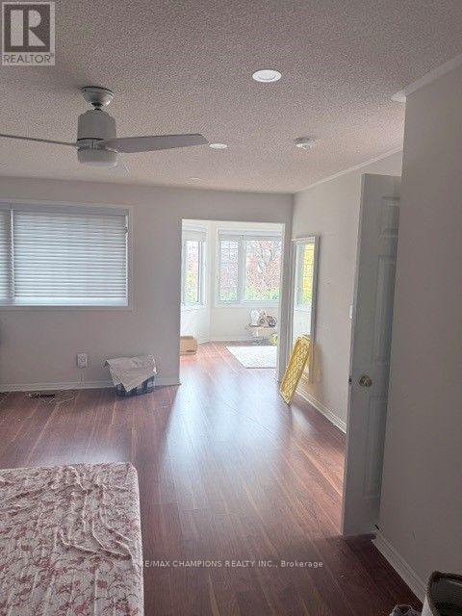
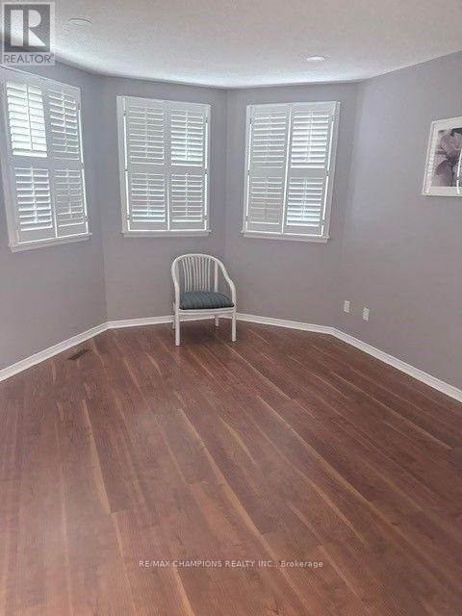
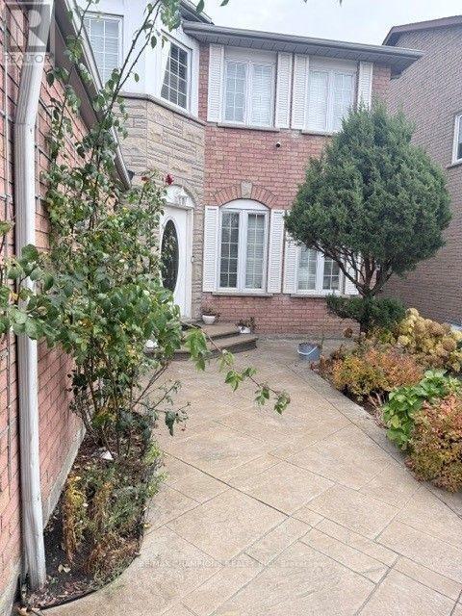
Location Location Location. beautiful fully Detached, Premium lot Move In Ready 4+1 Bedroom, 4washroom + 3 car parking . Through Out An Immaculate Concrete Interlock Driveway, Marble Floors, Kitchen With Granite Countertops, Movable Island, Marble Backsplash & S/S Appliances. Walk Upstairs To Your Sun Filled Skylight, master Bedroom with 5 Pc Ensuite & Sitting Room In Master. Walk Outside To Your Huge Decked Backyard ,Close to Hwy 410 and Trinity Plaza, Close to School, All Level Sports Complex, 1 Car Parking in Garage, 2 Parking on the Driveway. Tenants Pay 70% Utilities For rent main and 2nd Floor and basement rec room plus 3pc bath included. (id:43681)
房源概要
| MLS® Number | W14160500 |
| 房源类型 | 民宅 |
| 社区名字 | Westgate |
| 总车位 | 3 |
详 情
| 浴室 | 4 |
| 地上卧房 | 10 |
| 总卧房 | 10 |
| 家电类 | Water Heater, All |
| 地下室类型 | Partial |
| 施工种类 | 独立屋 |
| 空调 | 中央空调 |
| 外墙 | 石 |
| 壁炉 | 有 |
| Flooring Type | Laminate, Marble |
| 地基类型 | 混凝土 |
| 客人卫生间(不包含洗浴) | 1 |
| 供暖方式 | 天然气 |
| 供暖类型 | 压力热风 |
| 储存空间 | 2 |
| 内部尺寸 | 2500 - 3000 Sqft |
| 类型 | 独立屋 |
| 设备间 | 市政供水 |
车 位
| 附加车库 | |
| Garage |
土地
| 英亩数 | 无 |
| 污水道 | Sanitary Sewer |
| 土地深度 | 110 Ft |
| 土地宽度 | 44 Ft ,8 In |
| 不规则大小 | 44.7 X 110 Ft |
房 间
| 楼 层 | 类 型 | 长 度 | 宽 度 | 面 积 |
|---|---|---|---|---|
| 二楼 | 主卧 | 5.49 m | 3.66 m | 5.49 m x 3.66 m |
| 二楼 | 第二卧房 | 3.85 m | 3.66 m | 3.85 m x 3.66 m |
| 二楼 | 第三卧房 | 4.91 m | 3.66 m | 4.91 m x 3.66 m |
| 二楼 | Bedroom 4 | 3.48 m | 3.15 m | 3.48 m x 3.15 m |
| 地下室 | Media | Measurements not available | ||
| 一楼 | 客厅 | 5.49 m | 3.45 m | 5.49 m x 3.45 m |
| 一楼 | 餐厅 | 3.81 m | 3.45 m | 3.81 m x 3.45 m |
| 一楼 | 家庭房 | 6.09 m | 3.5 m | 6.09 m x 3.5 m |
| 一楼 | 厨房 | 3.42 m | 3.05 m | 3.42 m x 3.05 m |
| 一楼 | Eating Area | 4.05 m | 2.9 m | 4.05 m x 2.9 m |
https://www.realtor.ca/real-estate/30491748/23-neville-crescent-brampton-westgate-westgate

The trademarks REALTOR®, REALTORS®, and the REALTOR® logo are controlled by The Canadian Real Estate Association (CREA) and identify real estate professionals who are members of CREA. The trademarks MLS®, Multiple Listing Service® and the associated logos are owned by The Canadian Real Estate Association (CREA) and identify the quality of services provided by real estate professionals who are members of CREA. The trademark DDF® is owned by The Canadian Real Estate Association (CREA) and identifies CREA's Data Distribution Facility (DDF®)
Toronto Real Estate Board
RE/MAX Champions Realty Inc.
November 07 2026 08:34:33
