
23 Muskoka Drive Guelph (Victoria North), Ontario N1E 6E1


$679,900
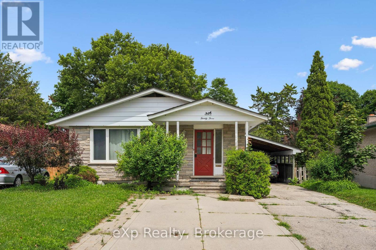
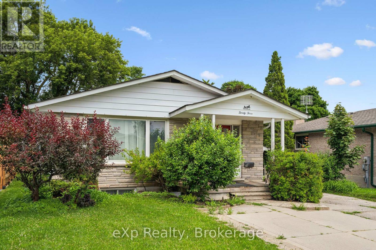
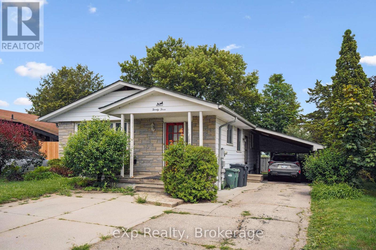
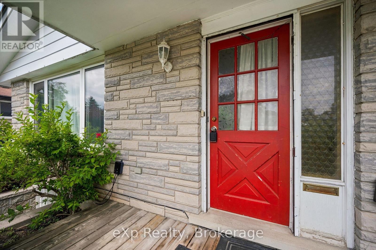
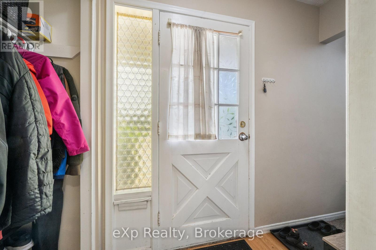
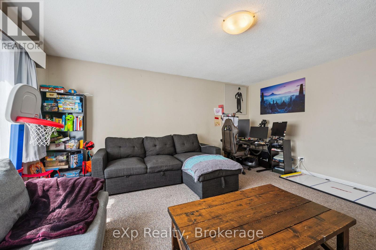
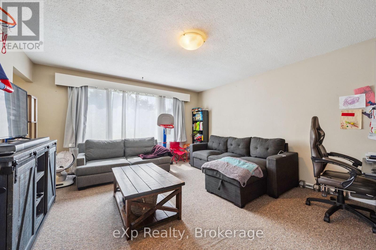
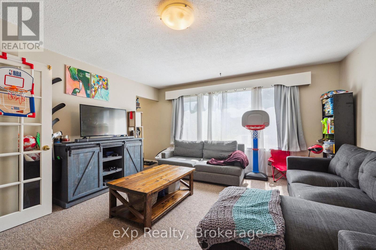
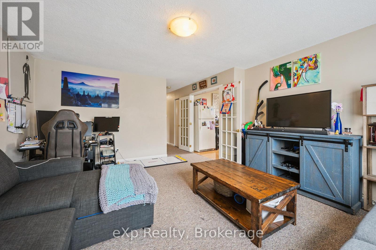
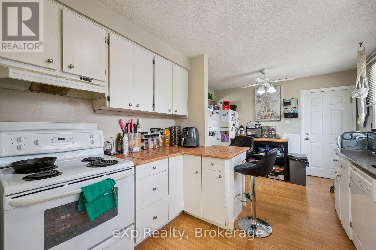
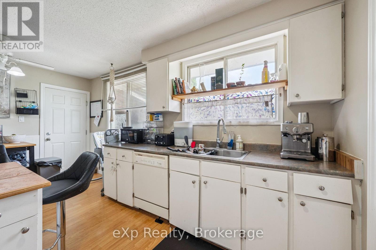
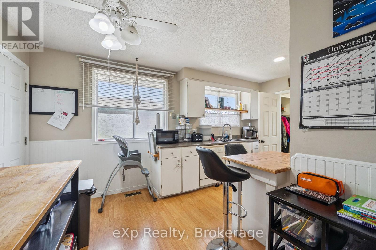
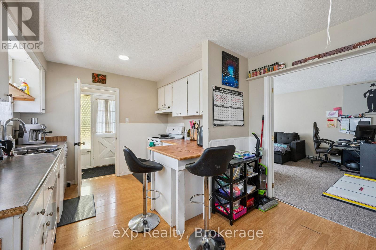
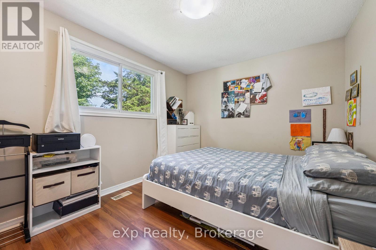
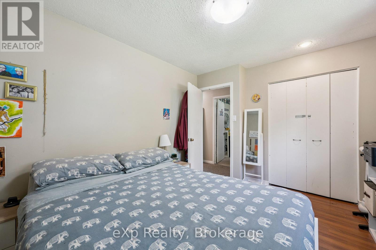
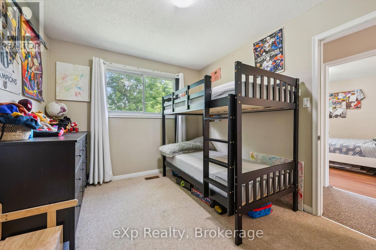
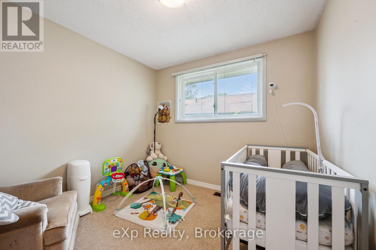
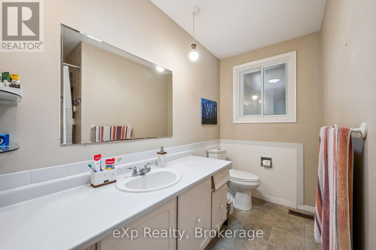
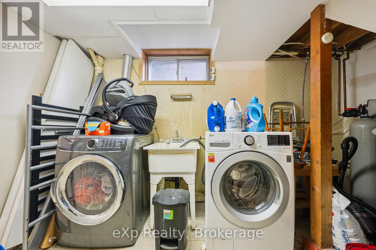
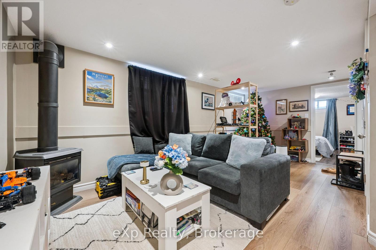
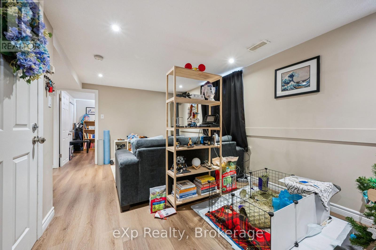
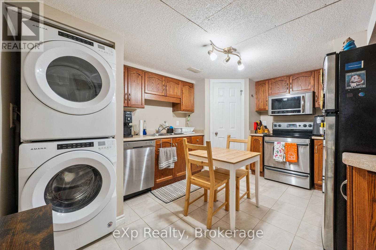
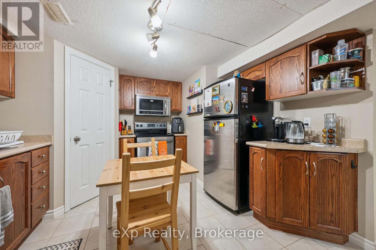
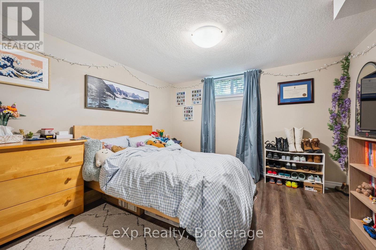
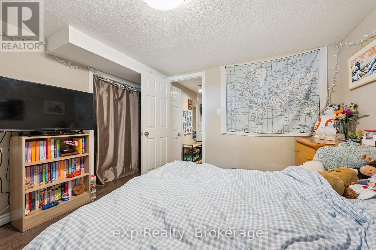
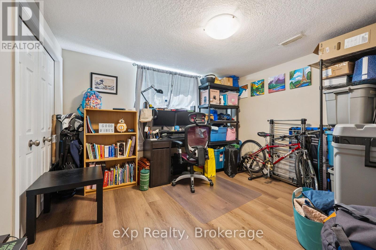
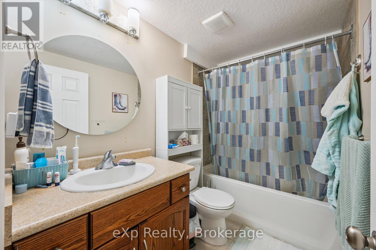
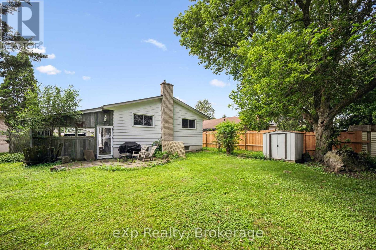
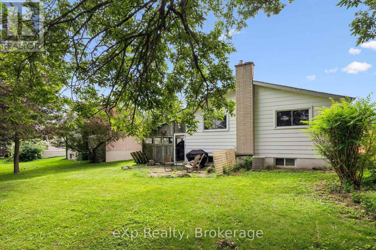
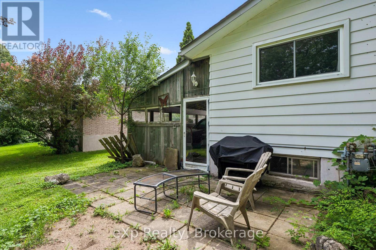
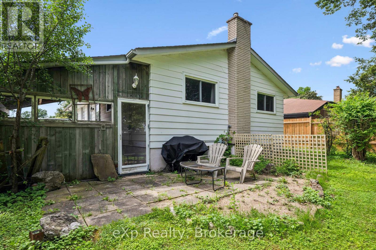
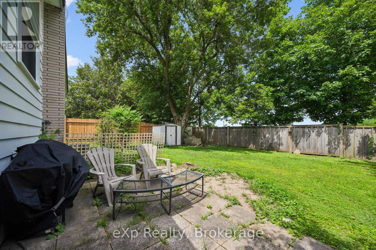
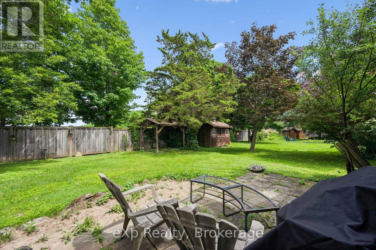
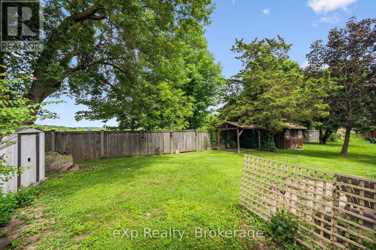
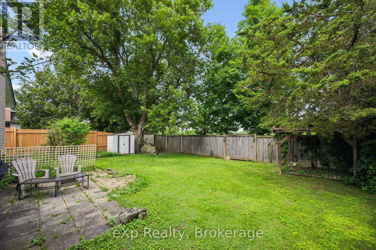
Detached Bungalow + Legal 2-Bedroom Basement Apartment = Opportunity! Welcome to 23 Muskoka Drive, a rare chance to own a quality-built bungalow with a LEGAL TWO-BEDROOM BASEMENT APARTMENT in one of North Guelph's most sought-after, family-friendly neighbourhoods. Ideally located just steps from Brant Park and close to excellent schools, shopping, Walmart, restaurants, and everyday amenities, with quick access to Victoria Road for an easy commute, this starter home offers the perfect blend of convenience and community. The bright and functional main level features a classic bungalow layout with three spacious bedrooms, a large main bathroom, a formal living room filled with natural light, and a bright, inviting kitchen that's perfect for everyday living. A separate entrance leads to the fully self-contained legal basement apartment, making it ideal for multigenerational living or generating rental income to help offset your mortgage. The lower level boasts an updated kitchen, two generously sized bedrooms, a stylish full bathroom, a cozy living room with a fireplace, and its own private laundry. An additional set of laundry machines is conveniently located in the utility room for the upper level, along with another bathroom and plenty of extra storage space. Outside, you'll find a large, fully fenced backyard that's perfect for children, pets, and entertaining. The extra-long, wide driveway, along with the attached carport, provides parking for up to four vehicles. Whether you're an investor, home buyer looking for mortgage support, or a family seeking flexible living space, this is an exceptional opportunity to own a detached home and start building equity while benefiting from a legal income-generating apartment in a wonderful established neighbourhood. Don't miss your chance to call 23 Muskoka Drive home! (id:43681)
房源概要
| MLS® Number | X13650746 |
| 房源类型 | 民宅 |
| 社区名字 | Victoria North |
| 设备类型 | 没有 |
| 总车位 | 4 |
| 租赁设备类型 | 没有 |
详 情
| 浴室 | 3 |
| 地上卧房 | 3 |
| 地下卧室 | 2 |
| 总卧房 | 5 |
| 公寓设施 | Fireplace(s) |
| 家电类 | 洗碗机, 烘干机, Hood 电扇, 炉子, 洗衣机, Water Softener, 冰箱 |
| 建筑风格 | 平房 |
| 地下室进展 | 已装修 |
| 地下室功能 | Separate Entrance, Apartment In Basement |
| 地下室类型 | N/a, Full, N/a, N/a (finished) |
| 施工种类 | 独立屋 |
| 空调 | 中央空调 |
| 外墙 | 铝壁板, 砖 |
| 壁炉 | 有 |
| Fireplace Total | 1 |
| 地基类型 | 混凝土浇筑 |
| 供暖方式 | 天然气 |
| 供暖类型 | 压力热风 |
| 储存空间 | 1 |
| 内部尺寸 | 700 - 1100 Sqft |
| 类型 | 独立屋 |
| 设备间 | 市政供水 |
车 位
| Carport | |
| Garage |
土地
| 英亩数 | 无 |
| 污水道 | Sanitary Sewer |
| 土地深度 | 115 Ft ,2 In |
| 土地宽度 | 43 Ft ,1 In |
| 不规则大小 | 43.1 X 115.2 Ft ; 110.48 X 41.30 X 115.20 X 53.04 Ft |
| 规划描述 | Rl.2 |
房 间
| 楼 层 | 类 型 | 长 度 | 宽 度 | 面 积 |
|---|---|---|---|---|
| 地下室 | 厨房 | 3.41 m | 5.07 m | 3.41 m x 5.07 m |
| 地下室 | 洗衣房 | 2.71 m | 2.62 m | 2.71 m x 2.62 m |
| 地下室 | 娱乐,游戏房 | 3.52 m | 5.59 m | 3.52 m x 5.59 m |
| 地下室 | 设备间 | 1.65 m | 2.6 m | 1.65 m x 2.6 m |
| 地下室 | 浴室 | 1.63 m | 2.46 m | 1.63 m x 2.46 m |
| 地下室 | 浴室 | 2.52 m | 1.49 m | 2.52 m x 1.49 m |
| 地下室 | 卧室 | 3.4 m | 3.33 m | 3.4 m x 3.33 m |
| 地下室 | 卧室 | 3.41 m | 2.98 m | 3.41 m x 2.98 m |
| 一楼 | 浴室 | 3.33 m | 2.26 m | 3.33 m x 2.26 m |
| 一楼 | 卧室 | 2.87 m | 2.81 m | 2.87 m x 2.81 m |
| 一楼 | 卧室 | 2.88 m | 3.5 m | 2.88 m x 3.5 m |
| 一楼 | 厨房 | 3.34 m | 4.73 m | 3.34 m x 4.73 m |
| 一楼 | 客厅 | 4.37 m | 5.45 m | 4.37 m x 5.45 m |
| 一楼 | 主卧 | 3.72 m | 3 m | 3.72 m x 3 m |
https://www.realtor.ca/real-estate/30128682/23-muskoka-drive-guelph-victoria-north-victoria-north

The trademarks REALTOR®, REALTORS®, and the REALTOR® logo are controlled by The Canadian Real Estate Association (CREA) and identify real estate professionals who are members of CREA. The trademarks MLS®, Multiple Listing Service® and the associated logos are owned by The Canadian Real Estate Association (CREA) and identify the quality of services provided by real estate professionals who are members of CREA. The trademark DDF® is owned by The Canadian Real Estate Association (CREA) and identifies CREA's Data Distribution Facility (DDF®)
Muskoka Haliburton Orillia – The Lakelands Association of REALTORS®
Exp Realty
August 08 2026 01:28:36
