
23 Mount Mckinley Lane Brampton (Sandringham-Wellington), Ontario L5R 2C2


$995,000
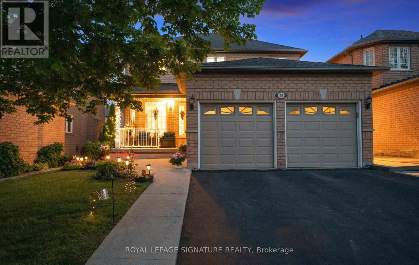
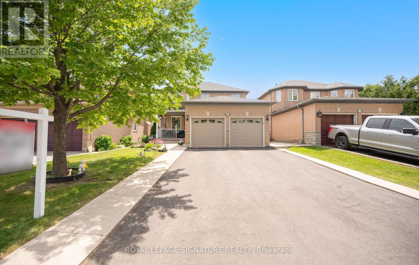
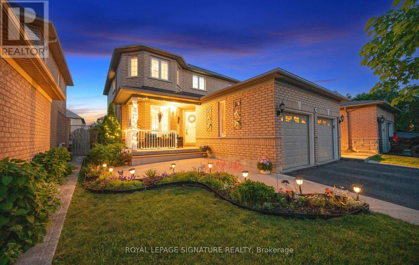
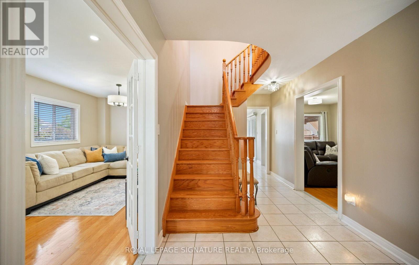
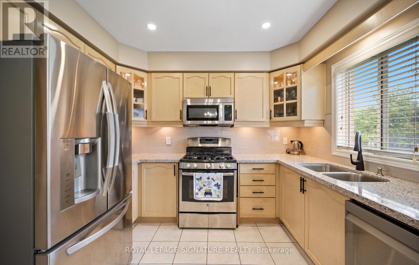
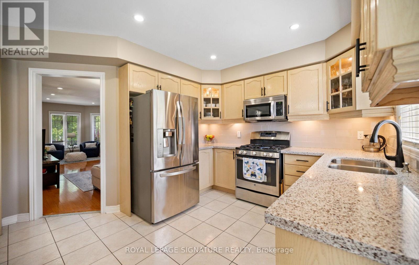
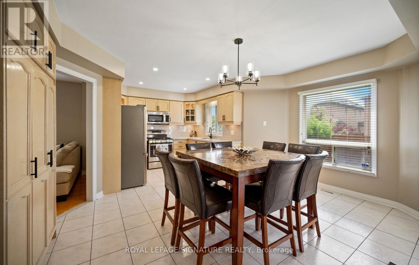
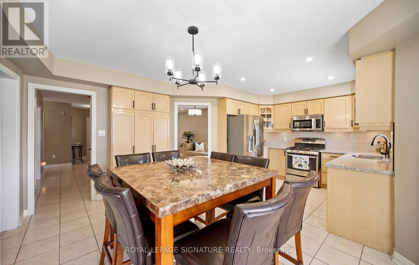
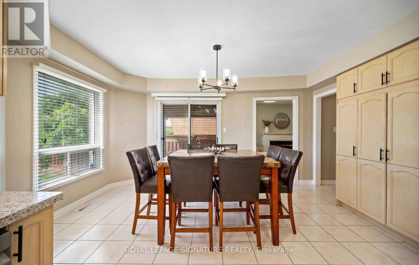
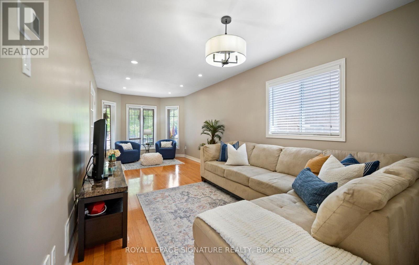
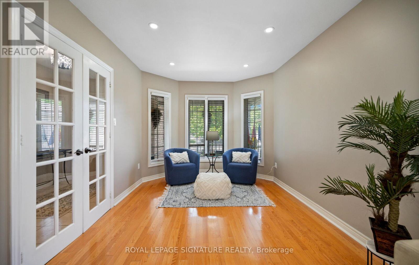
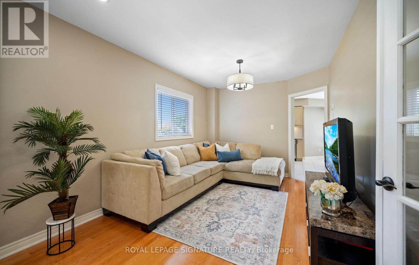
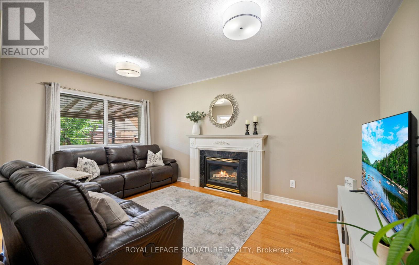
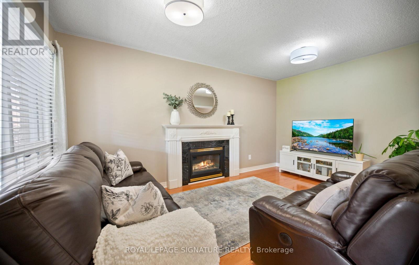
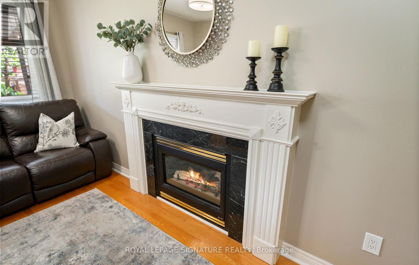
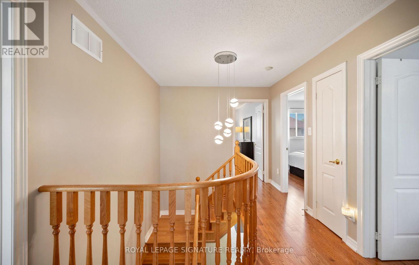
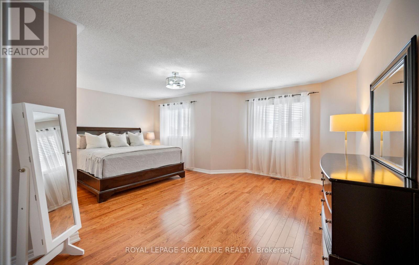
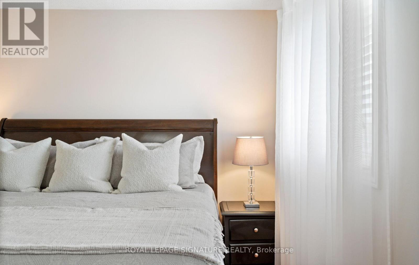
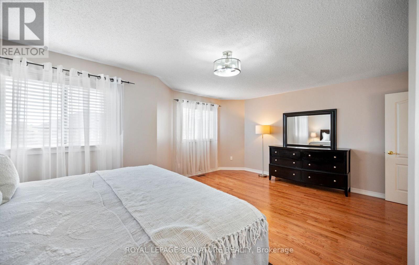
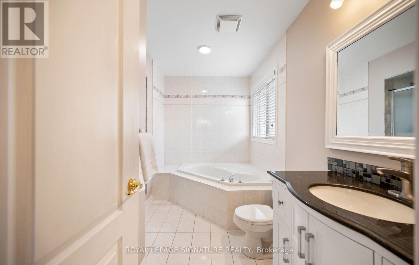
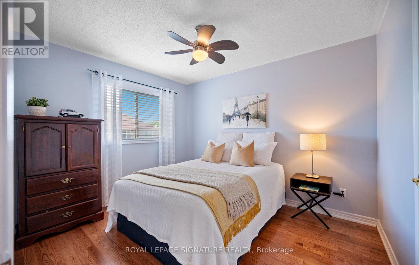
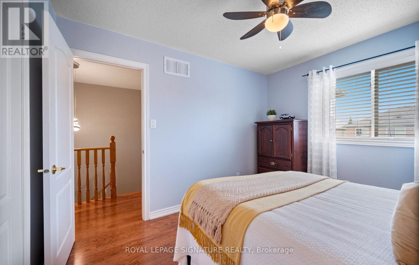
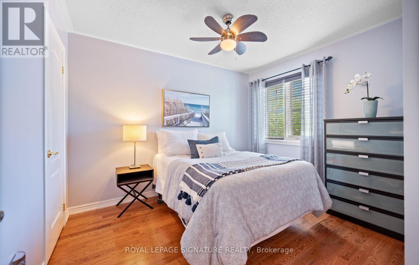
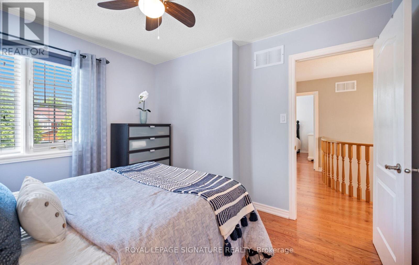
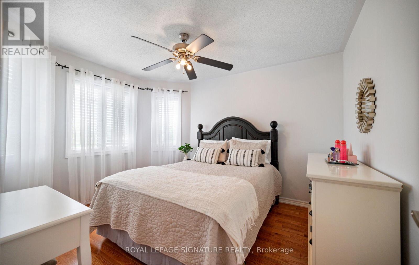
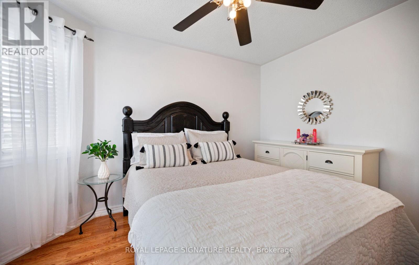
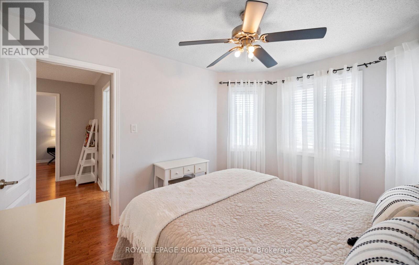
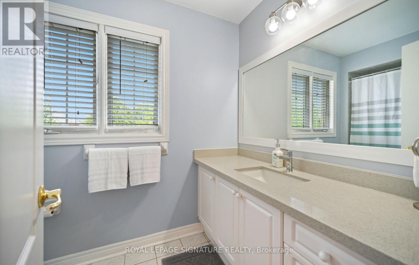
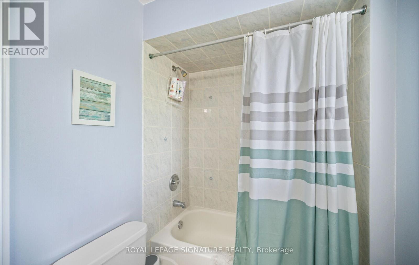
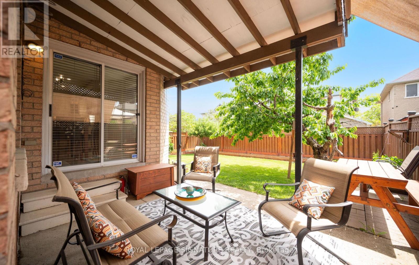
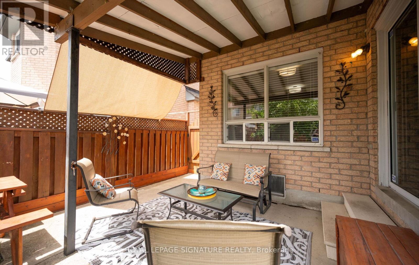
Welcome to one of the most quiet, peaceful and sought-after streets in Sandringham-Wellington. Located minutes from local shopping and transit, but nestled in a serene community, just steps from Snowcap Park. This is a community you can feel proud to call home - surrounded by generous, impressive and well-maintained residences. This 2 story detached home is sure to please. Your main floor offers a generous and functional floorplan featuring a formal living and dining room, a bright eat-in kitchen, a generous family room with a gas fireplace and an oak hardwood staircase. From your kitchen, walk out to your covered patio and private resort-like setting. Upstairs you'll find 4 spacious bedrooms, including an oversized primary bedroom, generous ensuite bath and walk- in closet. All additional bedrooms offer ample size and closet space. No carpet anywhere. Upper hardwood flooring 2025. Freshly painted in neutrals throughout 2025. Upgraded lighting throughout. Roof 2018. Furnace 2020. No Front Sidewalk. The unspoiled basement is your blank canvas. Close to Schools, Parks, Hospital, Shopping, Hwy 410, Banks, Public Transit, and more. (id:43681)
房源概要
| MLS® Number | W13264718 |
| 房源类型 | 民宅 |
| 社区名字 | Sandringham-Wellington |
| 附近的便利设施 | 医院, 公园, 礼拜场所, 公共交通 |
| 设备类型 | 热水器 |
| 特征 | Lighting, Dry, 无地毯 |
| 总车位 | 6 |
| 租赁设备类型 | 热水器 |
| 结构 | Porch |
详 情
| 浴室 | 3 |
| 地上卧房 | 4 |
| 总卧房 | 4 |
| Age | 16 To 30 Years |
| 公寓设施 | Canopy, Fireplace(s) |
| 家电类 | Garage Door Opener Remote(s), Water Heater, 洗碗机, 微波炉, Hood 电扇, Gas 炉子(s), 窗帘, 冰箱 |
| 地下室进展 | 已完成 |
| 地下室类型 | N/a (unfinished) |
| 施工种类 | 独立屋 |
| 空调 | 中央空调 |
| 外墙 | 砖 |
| 壁炉 | 有 |
| Flooring Type | Hardwood |
| 地基类型 | 砖 |
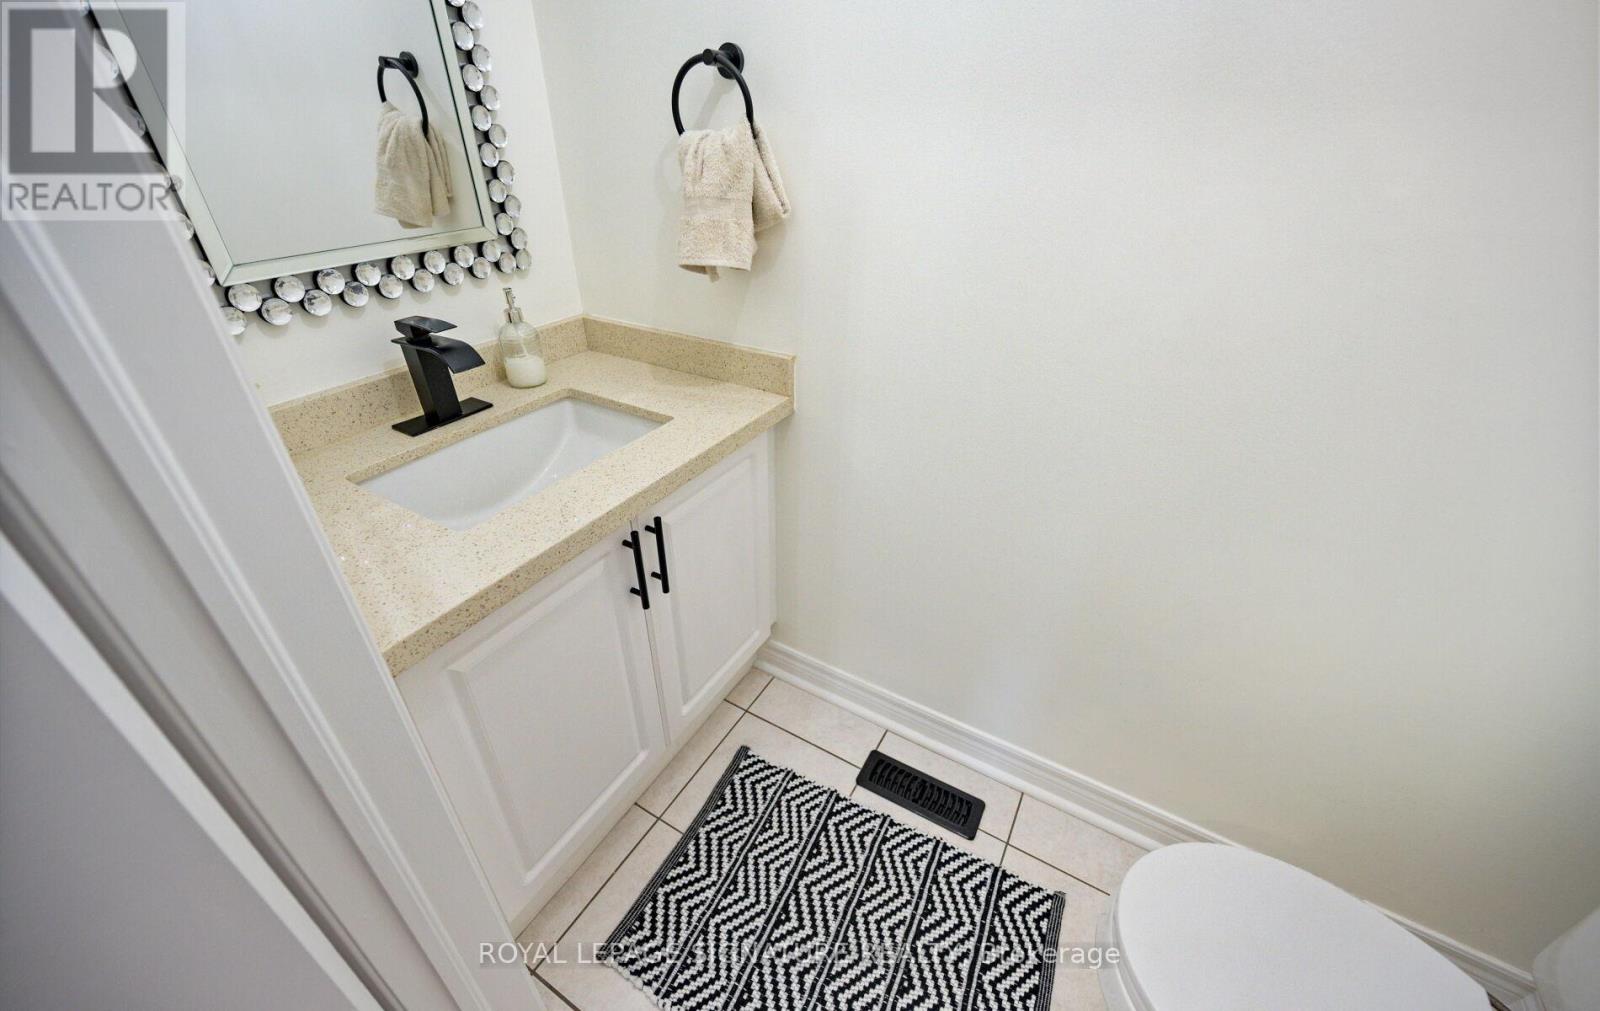
| 客人卫生间(不包含洗浴) | 1 |
| 供暖方式 | 天然气 |
| 供暖类型 | 压力热风 |
| 储存空间 | 2 |
| 内部尺寸 | 2000 - 2500 Sqft |
| 类型 | 独立屋 |
| 设备间 | 市政供水 |
车 位
| 附加车库 | |
| Garage |
土地
| 英亩数 | 无 |
| 围栏类型 | Fenced Yard |
| 土地便利设施 | 医院, 公园, 宗教场所, 公共交通 |
| Landscape Features | Landscaped |
| 污水道 | Sanitary Sewer |
| 土地深度 | 107 Ft ,7 In |
| 土地宽度 | 40 Ft |
| 不规则大小 | 40 X 107.6 Ft |
房 间
| 楼 层 | 类 型 | 长 度 | 宽 度 | 面 积 |
|---|---|---|---|---|
| 二楼 | 主卧 | 5.94 m | 3.08 m | 5.94 m x 3.08 m |
| 二楼 | 第二卧房 | 2.96 m | 3.41 m | 2.96 m x 3.41 m |
| 二楼 | 第三卧房 | 2.96 m | 3.35 m | 2.96 m x 3.35 m |
| 二楼 | Bedroom 4 | 3.05 m | 3.66 m | 3.05 m x 3.66 m |
| 一楼 | 客厅 | 7.32 m | 2.78 m | 7.32 m x 2.78 m |
| 一楼 | 餐厅 | 7.32 m | 2.78 m | 7.32 m x 2.78 m |
| 一楼 | 厨房 | 2.83 m | 3.17 m | 2.83 m x 3.17 m |
| 一楼 | Eating Area | 3.6 m | 4.21 m | 3.6 m x 4.21 m |
| 一楼 | 家庭房 | 4.88 m | 3.17 m | 4.88 m x 3.17 m |
| 一楼 | 洗衣房 | 2.59 m | 1.77 m | 2.59 m x 1.77 m |

The trademarks REALTOR®, REALTORS®, and the REALTOR® logo are controlled by The Canadian Real Estate Association (CREA) and identify real estate professionals who are members of CREA. The trademarks MLS®, Multiple Listing Service® and the associated logos are owned by The Canadian Real Estate Association (CREA) and identify the quality of services provided by real estate professionals who are members of CREA. The trademark DDF® is owned by The Canadian Real Estate Association (CREA) and identifies CREA's Data Distribution Facility (DDF®)
Toronto Real Estate Board
Royal LePage Signature Realty
June 26 2026 09:14:05
