
23 Lakeview Line Dunnville, Ontario N1A 2W8


$825,000
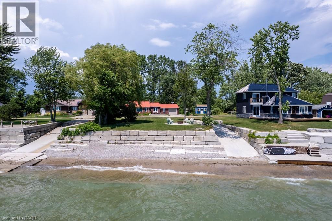
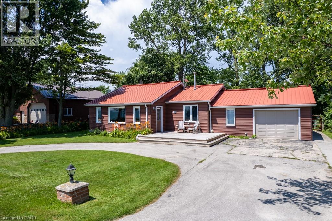
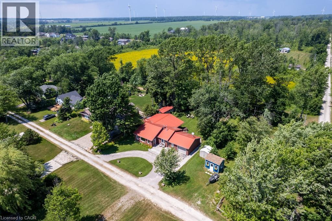
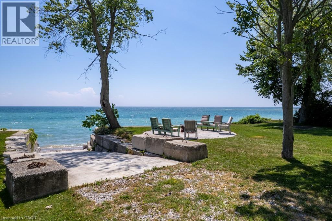
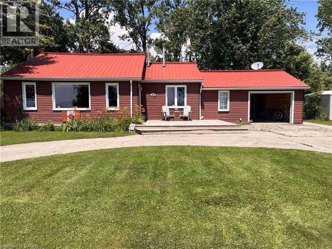
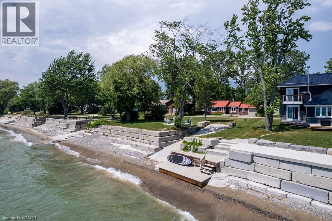
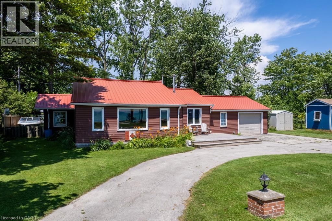
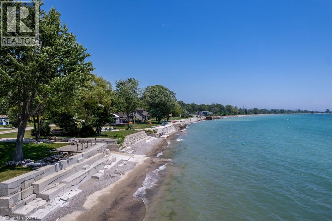
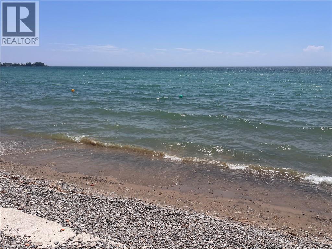
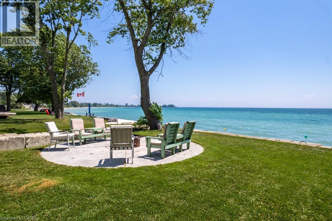
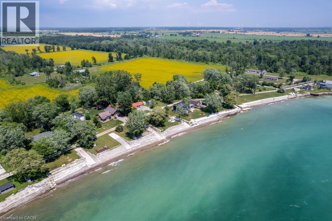
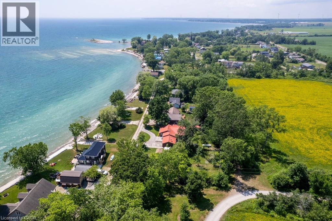
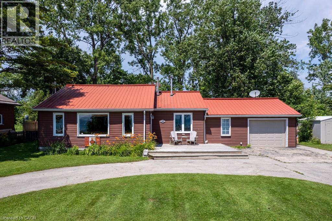
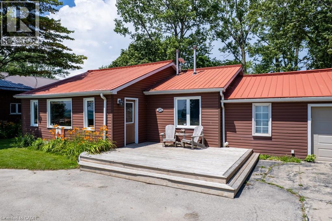
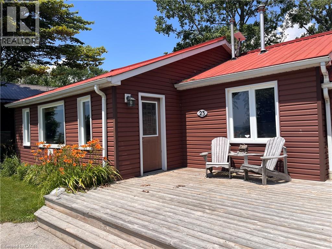
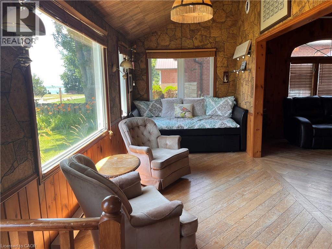
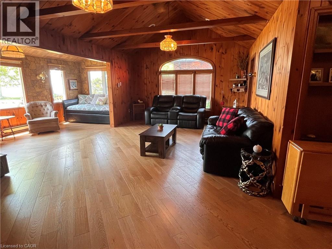
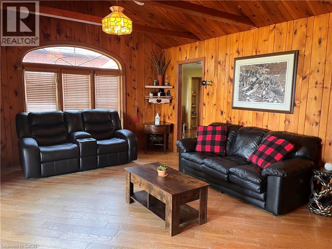
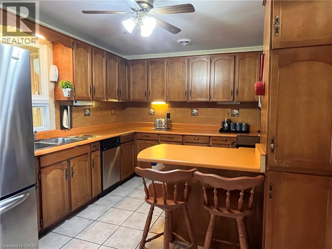
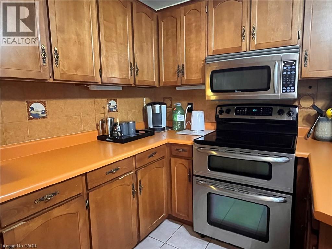
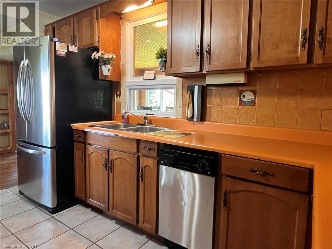
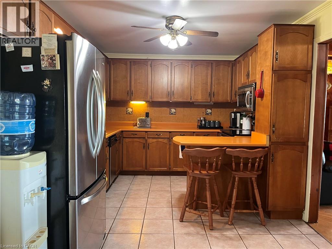
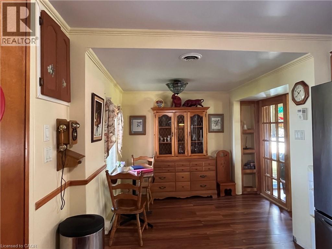
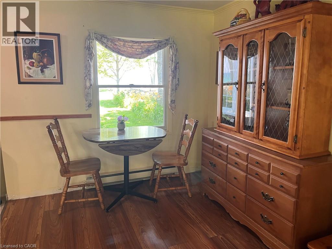
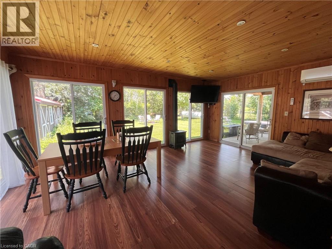
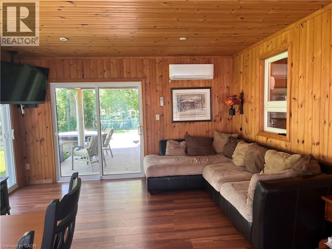
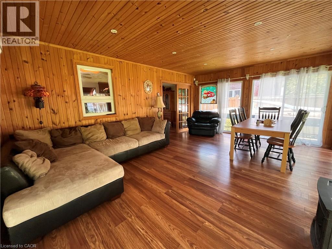
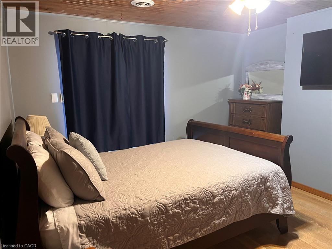
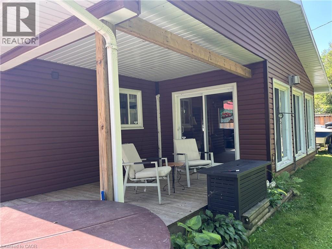
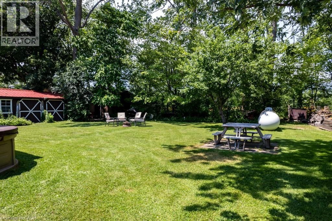
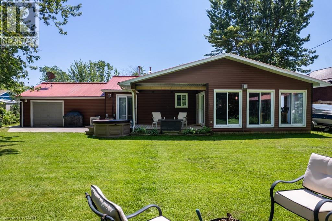
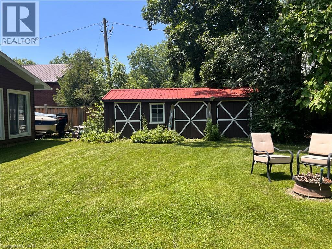
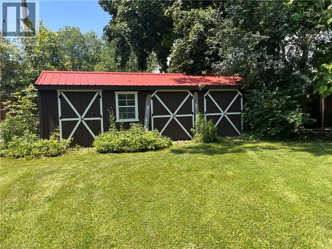
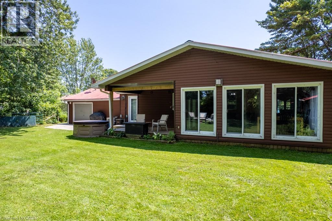
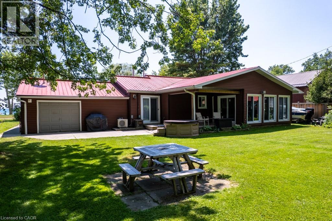
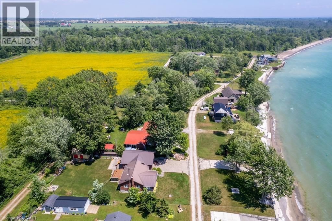
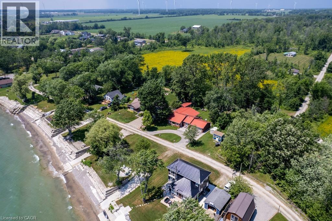
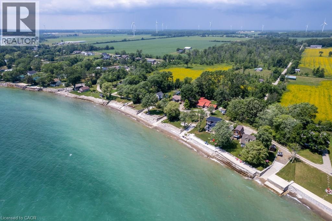
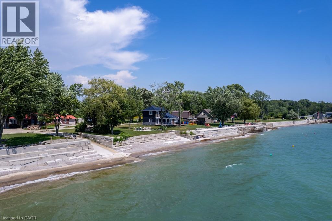
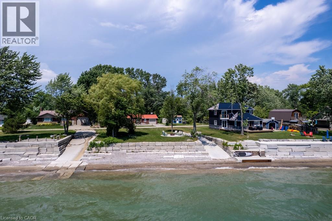
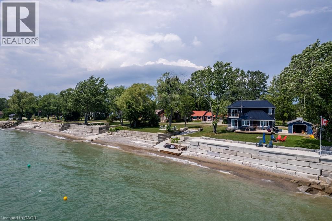
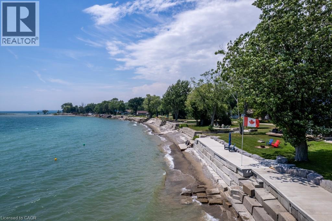
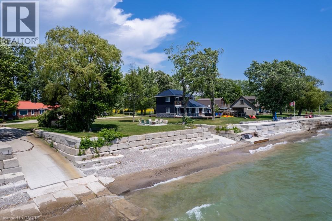
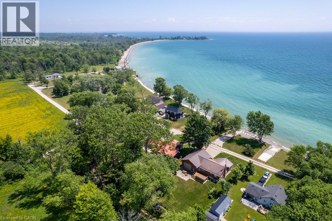
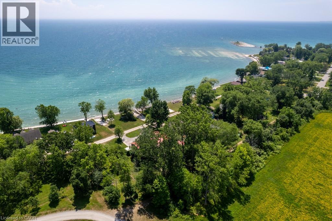
Direct waterfront 4-season cottage with spectacular lake views, boat ramp and ownership on both sides of Lakeview Line! Large private lot offers a rare combination of waterfront, privacy and space. The waterside features a sand and pebble beach, poured concrete boat ramp, concrete patio and breakwall, creating an ideal setting for boating, swimming and lakeside entertaining. Covered rear deck with hot tub and front deck overlooking the lake provide multiple outdoor spaces to enjoy the views. Inside, the bright and spacious cottage offers a large living area, functional kitchen with peninsula and an impressive family room featuring 6 sets of sliding doors, separate heating and cooling, overlooking the private backyard. Forced-air furnace and central air provide year-round comfort. Durable metal roof adds to the ease of year-round enjoyment. 26' x 10' Wagler mini barn (with permit),attached single-car garage, and circular driveway offering plenty of parking provide excellent storage and convenience. Quiet waterfront location currently operating as a successful short-term rental. A wonderful opportunity to enjoy as a 4-season getaway, family cottage or income-producing property. (id:43681)
房源概要
| MLS® Number | 40851950 |
| 房源类型 | 民宅 |
| 附近的便利设施 | Beach, 近高尔夫球场, 医院, 码头 |
| 社区特征 | 安静的区域 |
| 设备类型 | 没有 |
| 特征 | 铺设车道, Country Residential |
| 总车位 | 6 |
| 租赁设备类型 | 没有 |
| 存储类型 | Holding Tank |
| 结构 | Breakwater |
| View Type | Lake View |
| Water Front Name | Lake Erie |
| 湖景类型 | 湖景房 |
详 情
| 浴室 | 1 |
| 地上卧房 | 2 |
| 总卧房 | 2 |
| 建筑风格 | 平房 |
| 地下室类型 | 没有 |
| 施工日期 | 1948 |
| 施工种类 | 独立屋 |
| 空调 | Central Air Conditioning, Ductless |
| 外墙 | 乙烯基壁板 |
| 壁炉燃料 | Propane |
| 壁炉 | 有 |
| Fireplace Total | 2 |
| 壁炉类型 | 其他-见备注 |
| 固定装置 | 吊扇 |
| 地基类型 | Piled |
| 供暖方式 | Propane |
| 供暖类型 | Forced Air, Heat Pump |
| 储存空间 | 1 |
| 内部尺寸 | 1531 Sqft |
| 类型 | 独立屋 |
| 设备间 | Cistern |
车 位
| 附加车库 |
土地
| 入口类型 | Water Access, Road Access |
| 英亩数 | 无 |
| 土地便利设施 | Beach, 近高尔夫球场, 医院, 码头 |
| 污水道 | Holding Tank |
| 土地深度 | 316 Ft |
| 土地宽度 | 81 Ft |
| 不规则大小 | 0.602 |
| Size Total | 0.602 Ac|under 1/2 Acre |
| 地表水 | 湖泊 |
| 规划描述 | Rl |
房 间
| 楼 层 | 类 型 | 长 度 | 宽 度 | 面 积 |
|---|---|---|---|---|
| 一楼 | 家庭房 | 19'0'' x 14'0'' | ||
| 一楼 | 在厨房吃 | 21'2'' x 10'0'' | ||
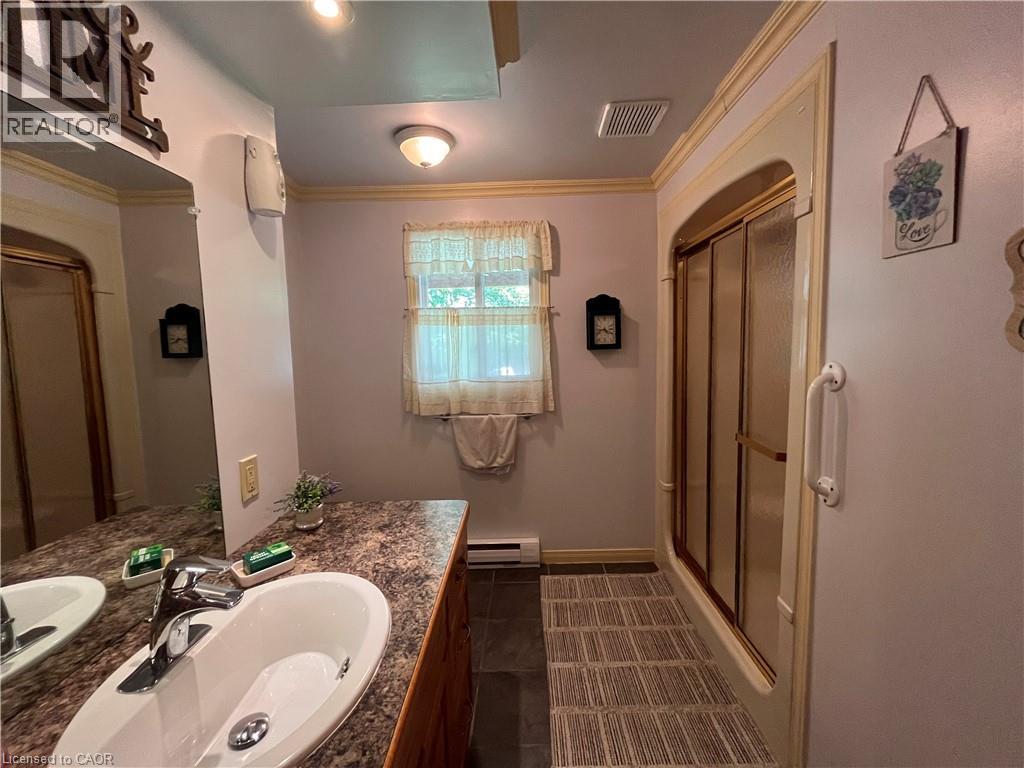
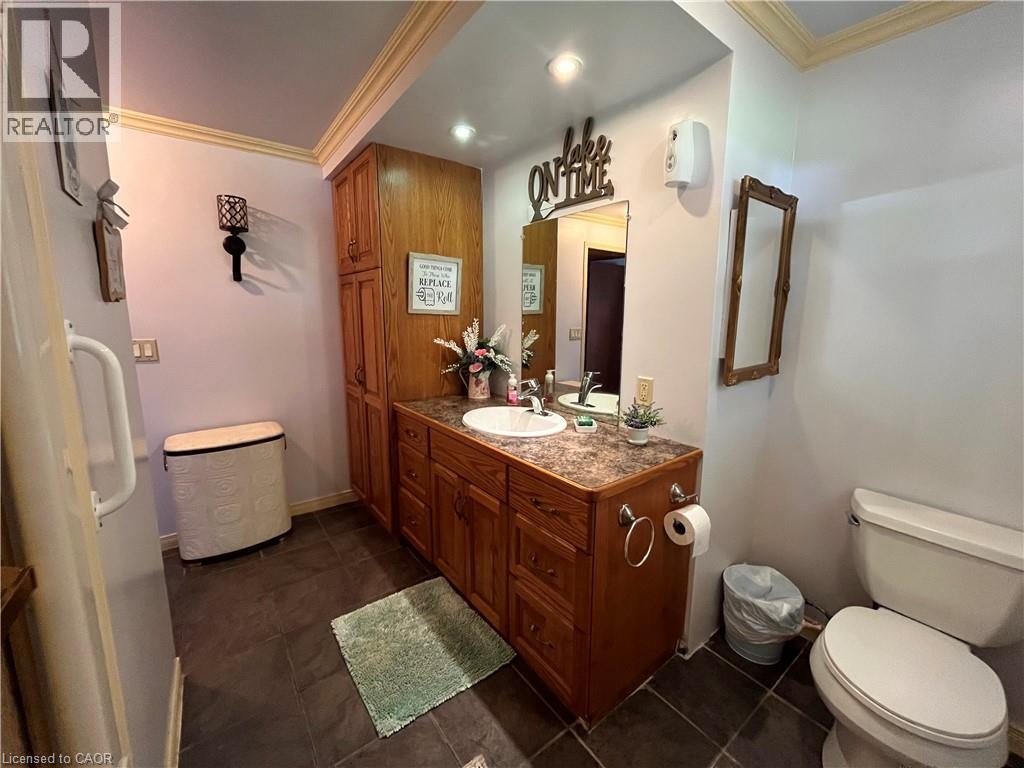
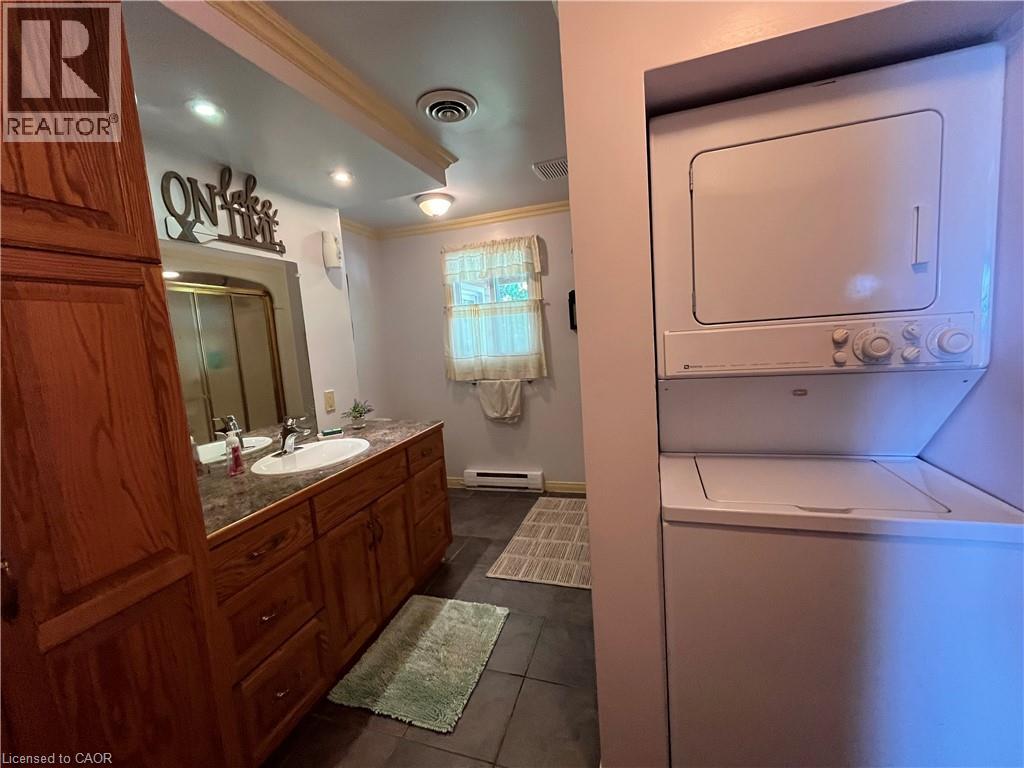
| 一楼 | 四件套浴室 | 10'10'' x 8'6'' | ||
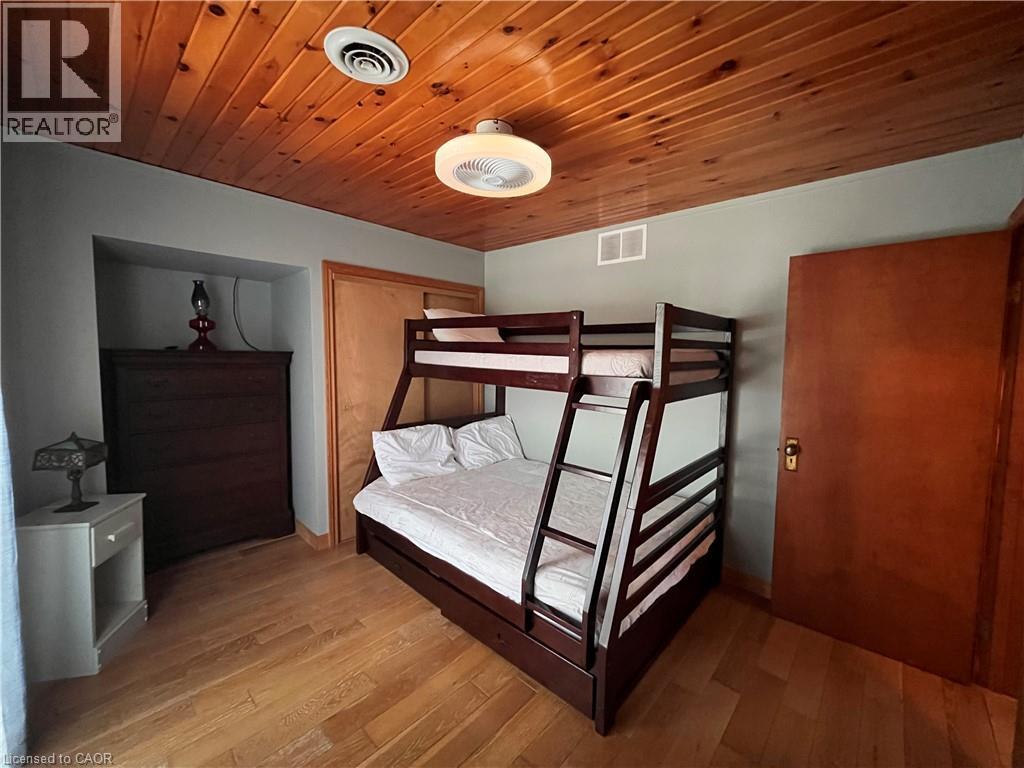
| 一楼 | 卧室 | 10'11'' x 10'0'' | ||
| 一楼 | Storage | 10'6'' x 5'6'' | ||
| 一楼 | 主卧 | 13'0'' x 11'4'' | ||
| 一楼 | 客厅 | 21'6'' x 13'0'' | ||
| 一楼 | Sunroom | 21'4'' x 7'7'' |
https://www.realtor.ca/real-estate/30106809/23-lakeview-line-dunnville

The trademarks REALTOR®, REALTORS®, and the REALTOR® logo are controlled by The Canadian Real Estate Association (CREA) and identify real estate professionals who are members of CREA. The trademarks MLS®, Multiple Listing Service® and the associated logos are owned by The Canadian Real Estate Association (CREA) and identify the quality of services provided by real estate professionals who are members of CREA. The trademark DDF® is owned by The Canadian Real Estate Association (CREA) and identifies CREA's Data Distribution Facility (DDF®)
REALTORS® Association of Hamilton-Burlington
Royal LePage State Realty Inc.
August 03 2026 02:59:17
