
23 Joiner Circle N Whitchurch-Stouffville (Ballantrae), Ontario L4A 4W9

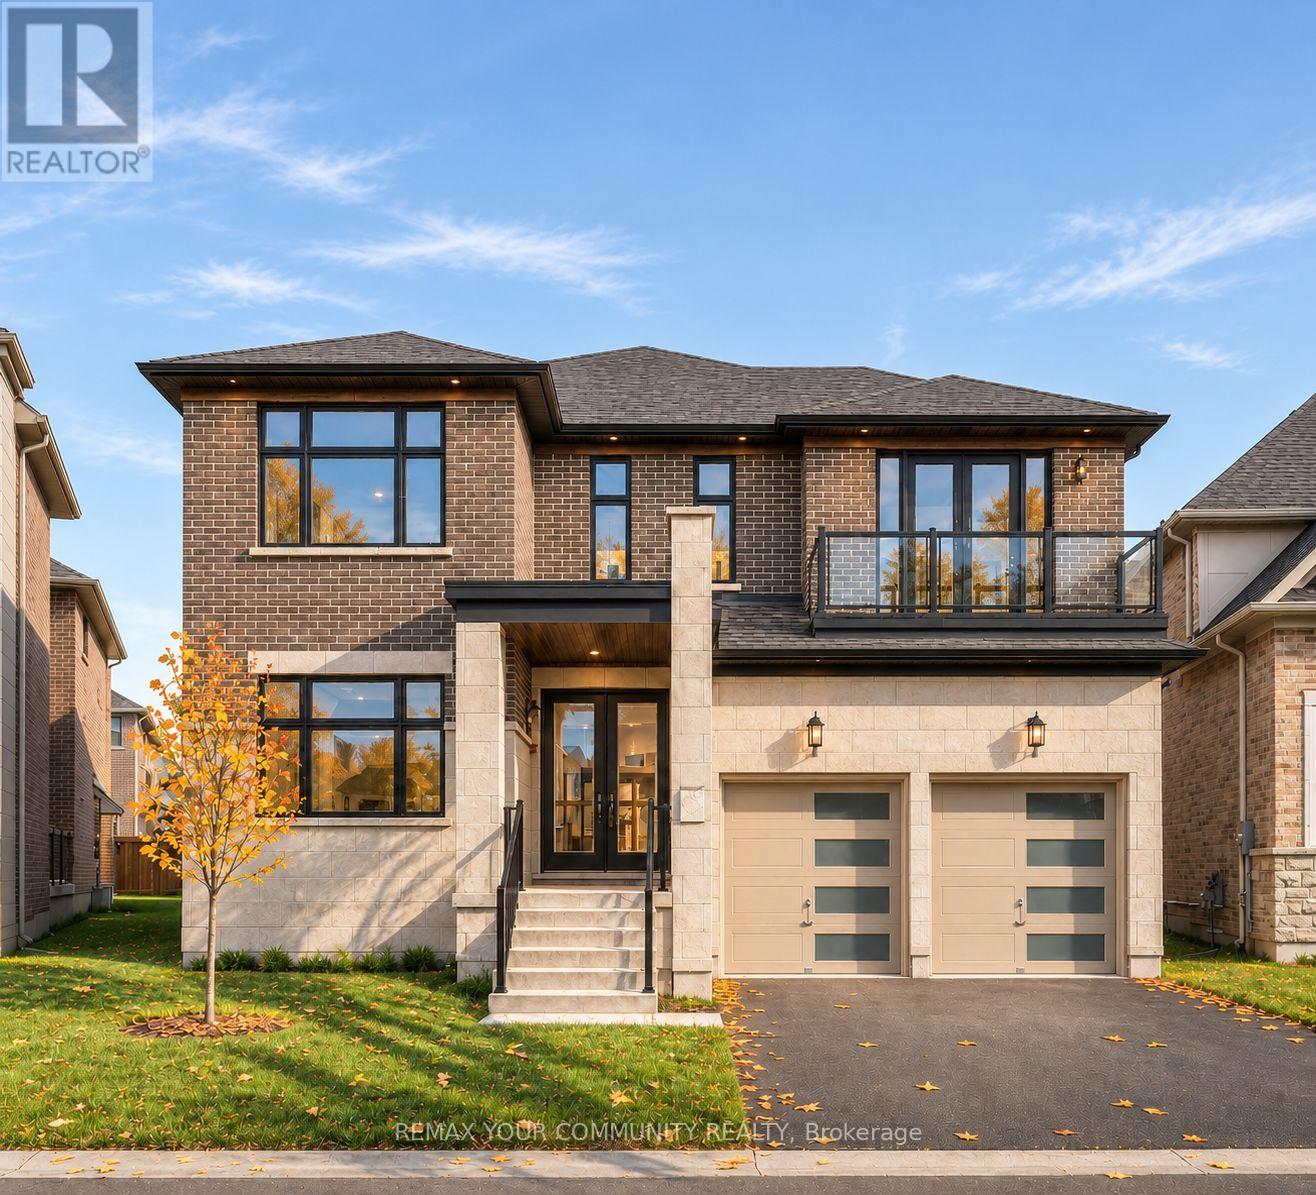

$5,900 Monthly
Experience spacious living in Ballantrae with this extensively upgraded Rosewood model by Ballymore Homes. Built in 2024, this detached residence offers approximately 4,370 sq. ft. above grade, four bedrooms and four bathrooms. Available for lease as an entire, unfurnished home with immediate possession. The main floor features soaring 10-ft ceilings, oversized windows, upgraded hardwood flooring and elegant waffle ceiling details. Separate living and dining rooms, a great room with fireplace and a private office with French doors provide space to relax, entertain and work from home. The kitchen features quartz countertops, built-in appliances, custom cabinetry, a generous breakfast bar and a pantry/servery, alongside a spacious breakfast area. Enjoy a distinctive private courtyard and backyard. Upstairs, the generous primary suite offers two walk-in closets and a spa-inspired ensuite. Three additional bedrooms have access to private or shared ensuite bathrooms. Upper-level ensuite laundry adds convenience. The unfinished basement features upgraded 9-ft ceilings. A two-car built-in garage and two driveway spaces provide four parking spaces in total. Close to golf courses, parks, nature trails and local amenities. One-year lease. Water heater included in lease cost. (id:43681)
房源概要
| MLS® Number | N14148892 |
| 房源类型 | 民宅 |
| 社区名字 | Ballantrae |
| 总车位 | 4 |
详 情
| 浴室 | 4 |
| 地上卧房 | 4 |
| 总卧房 | 4 |
| Age | 0 To 5 Years |
| 地下室进展 | 已完成 |
| 地下室类型 | N/a (unfinished) |
| 施工种类 | 独立屋 |
| 空调 | 中央空调 |
| 外墙 | 砖, 石 |
| 壁炉 | 有 |
| Flooring Type | Hardwood |
| 地基类型 | 混凝土浇筑 |
| 客人卫生间(不包含洗浴) | 1 |
| 供暖方式 | 天然气 |
| 供暖类型 | 压力热风 |
| 储存空间 | 2 |
| 内部尺寸 | 3500 - 5000 Sqft |
| 类型 | 独立屋 |
| 设备间 | 市政供水 |
车 位
| Garage |
土地
| 英亩数 | 无 |
| 污水道 | Sanitary Sewer |
| 土地深度 | 113 Ft ,3 In |
| 土地宽度 | 40 Ft ,4 In |
| 不规则大小 | 40.4 X 113.3 Ft ; 110.44ft X 87.05ft X 113.32ft X 40.43ft |
房 间
| 楼 层 | 类 型 | 长 度 | 宽 度 | 面 积 |
|---|---|---|---|---|
| 二楼 | 第三卧房 | 4.11 m | 4.11 m | 4.11 m x 4.11 m |
| 二楼 | Bedroom 4 | 3.81 m | 4.32 m | 3.81 m x 4.32 m |
| 二楼 | 洗衣房 | 2.7 m | 2.1 m | 2.7 m x 2.1 m |
| 二楼 | 主卧 | 6.1 m | 5.18 m | 6.1 m x 5.18 m |
| 二楼 | 第二卧房 | 3.96 m | 4.27 m | 3.96 m x 4.27 m |
| 地下室 | 其它 | 16 m | 17.5 m | 16 m x 17.5 m |
| 一楼 | 客厅 | 3.66 m | 3.66 m | 3.66 m x 3.66 m |
| 一楼 | Office | 3.56 m | 3.35 m | 3.56 m x 3.35 m |
| 一楼 | Eating Area | 3.61 m | 5.18 m | 3.61 m x 5.18 m |
| 一楼 | 大型活动室 | 5.33 m | 3.96 m | 5.33 m x 3.96 m |
| 一楼 | 餐厅 | 4.32 m | 5.28 m | 4.32 m x 5.28 m |
| 一楼 | 厨房 | 3.05 m | 5.18 m | 3.05 m x 5.18 m |
| 一楼 | Sunroom | 7 m | 16.2 m | 7 m x 16.2 m |
| 一楼 | Pantry | 1.8 m | 2.1 m | 1.8 m x 2.1 m |

The trademarks REALTOR®, REALTORS®, and the REALTOR® logo are controlled by The Canadian Real Estate Association (CREA) and identify real estate professionals who are members of CREA. The trademarks MLS®, Multiple Listing Service® and the associated logos are owned by The Canadian Real Estate Association (CREA) and identify the quality of services provided by real estate professionals who are members of CREA. The trademark DDF® is owned by The Canadian Real Estate Association (CREA) and identifies CREA's Data Distribution Facility (DDF®)
Toronto Real Estate Board
RE/MAX Your Community Realty, RE/MAX Realtron Realty Inc.
November 04 2026 11:05:51
