
23 Ixworth Road Toronto (West Humber-Clairville), Ontario M9W 4R7


$699,900
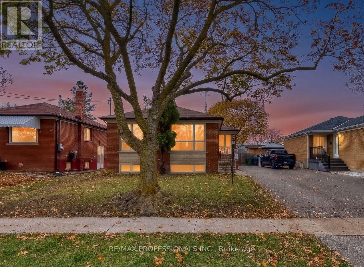
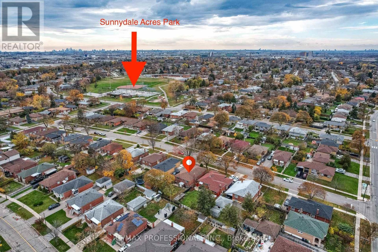
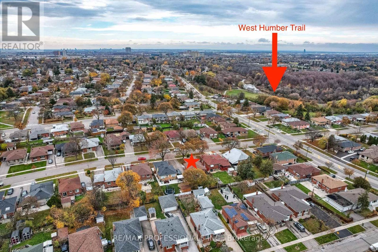
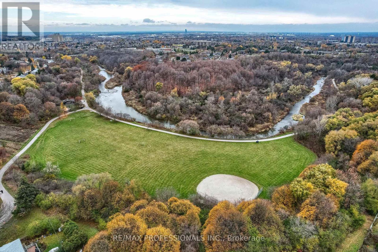
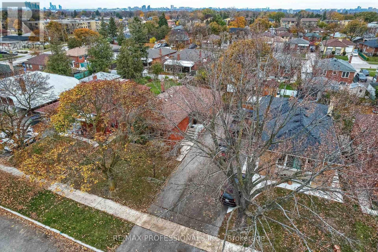
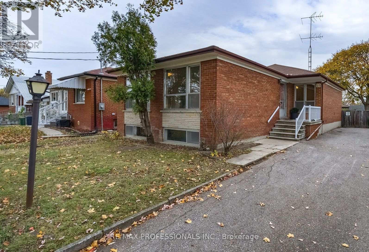
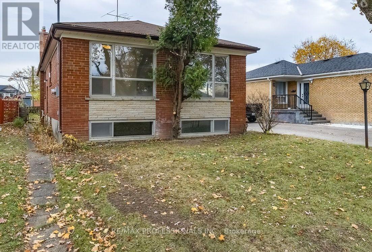
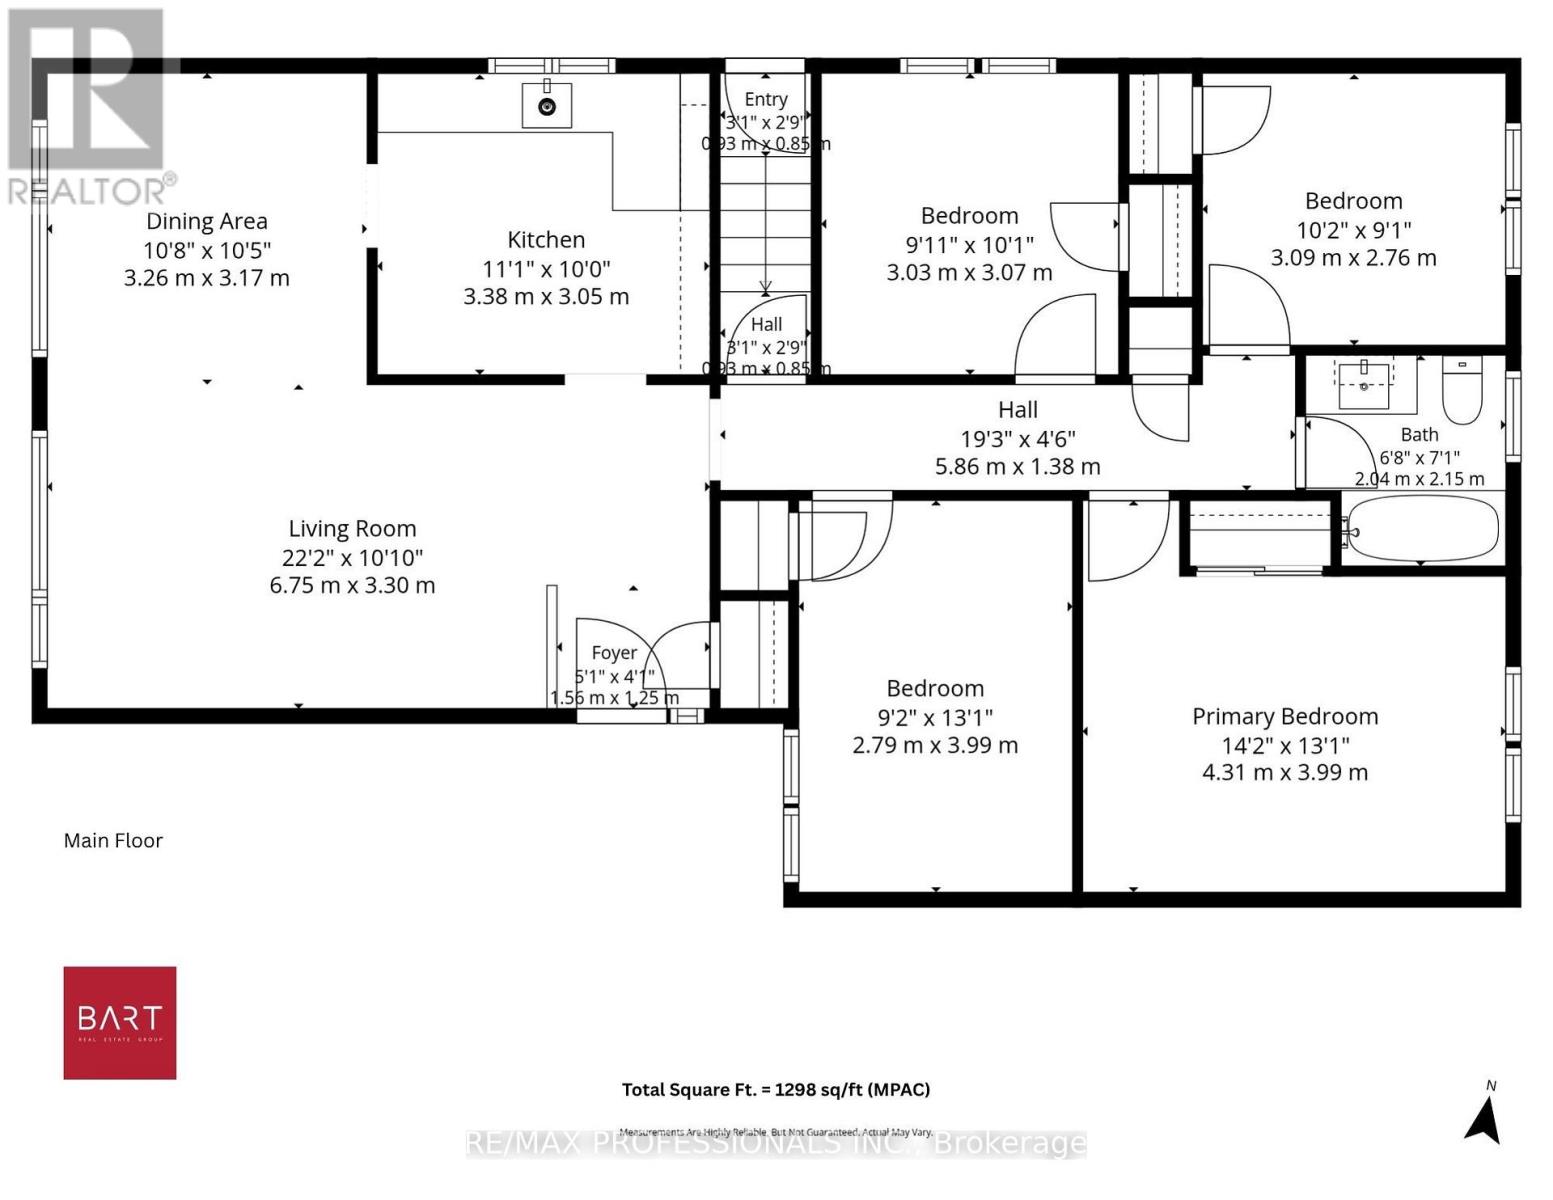
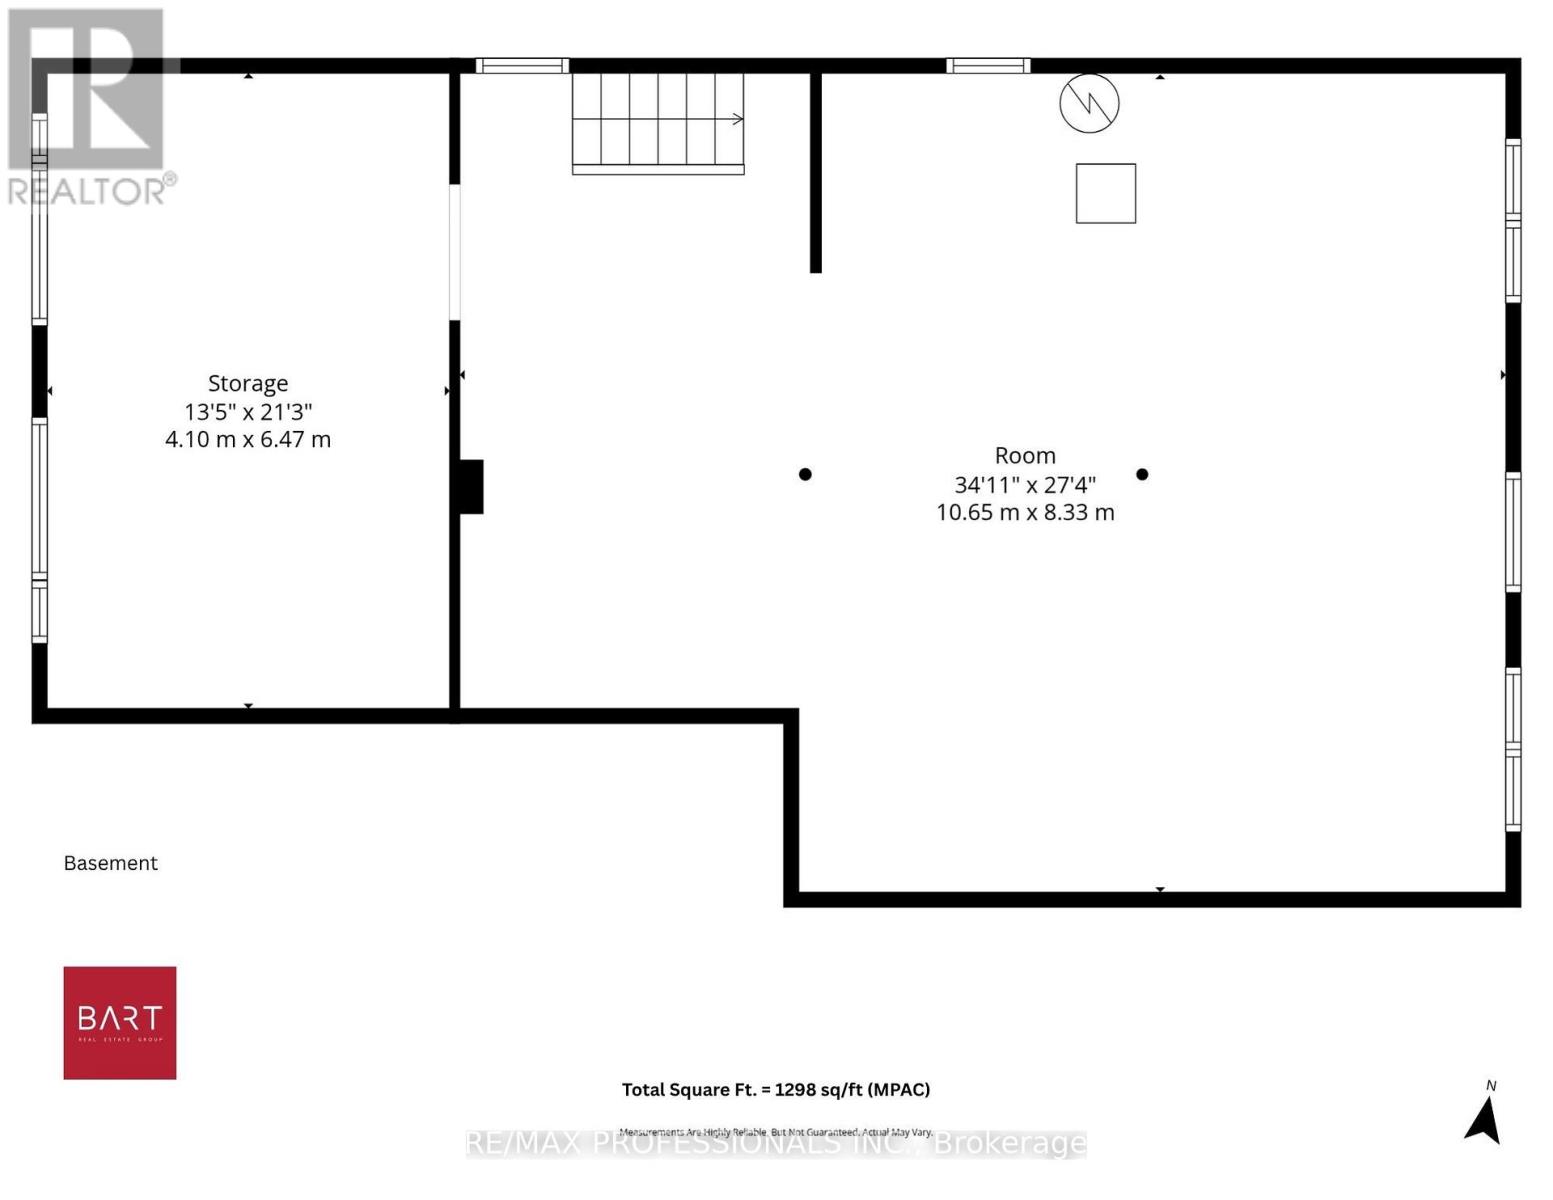
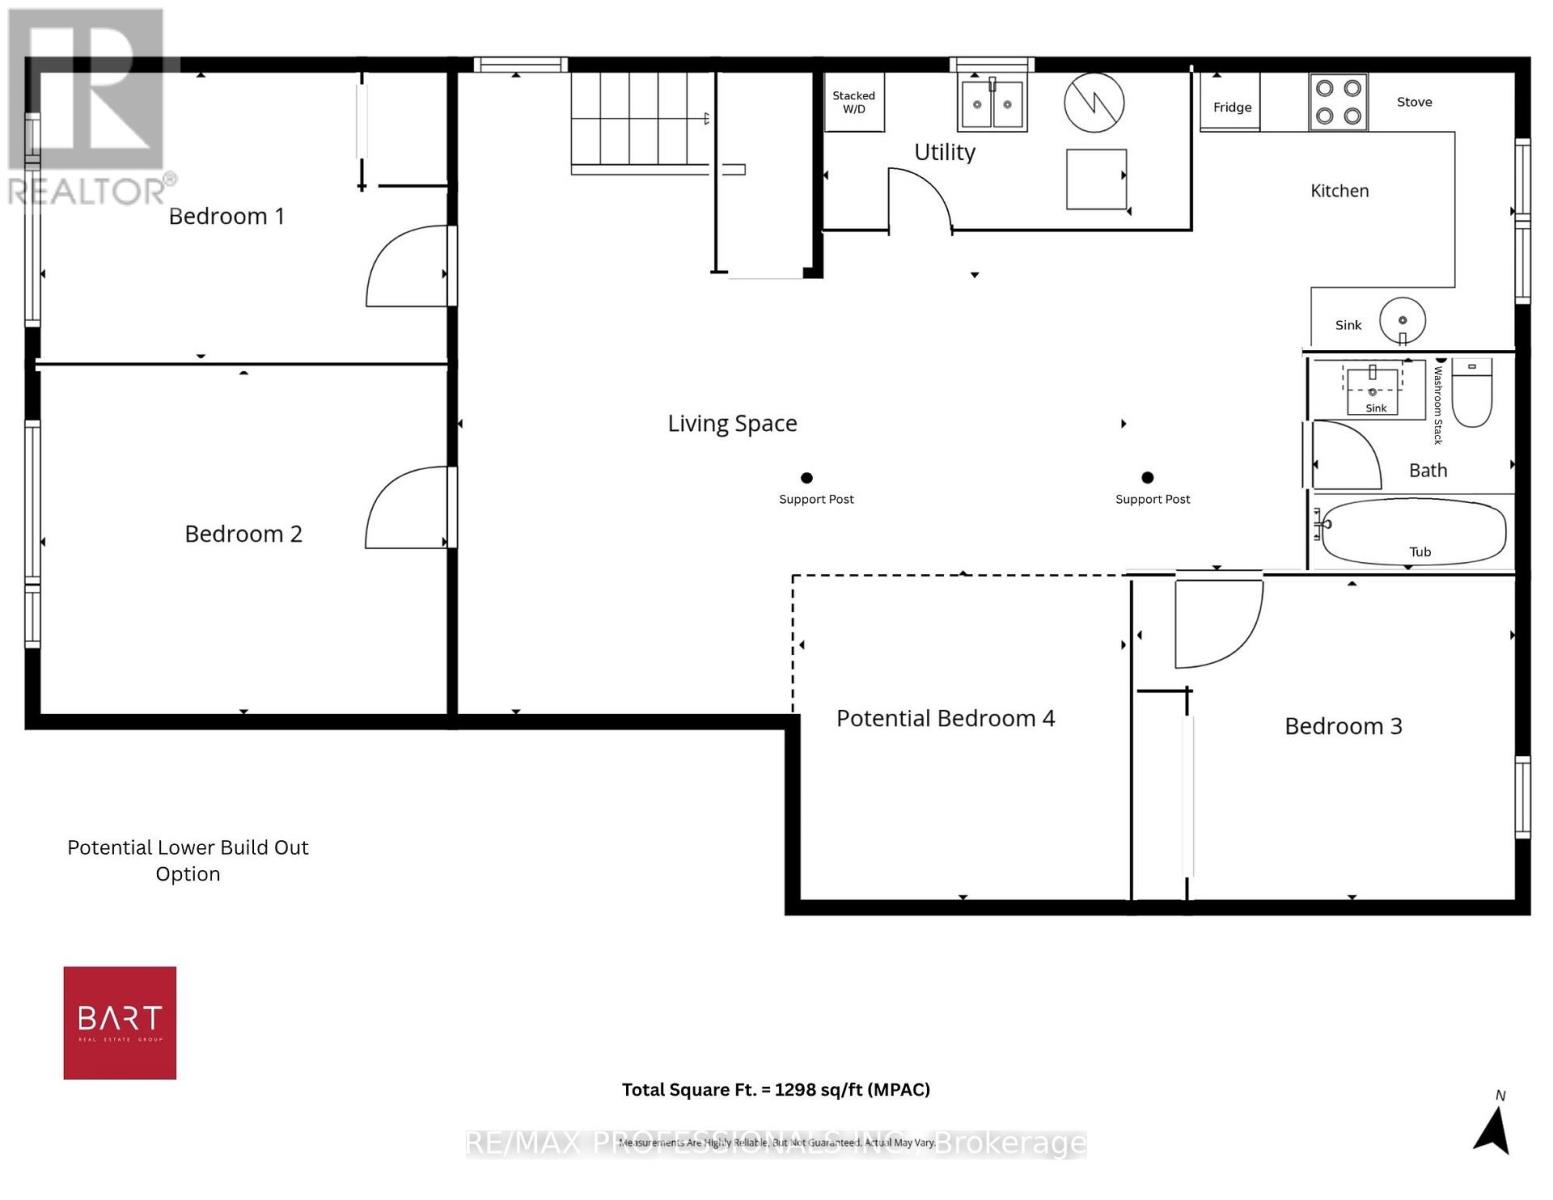
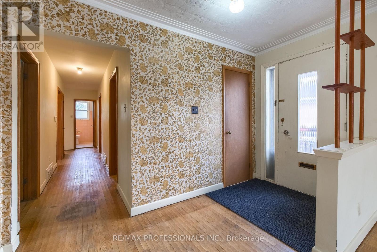
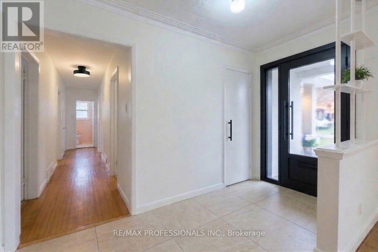
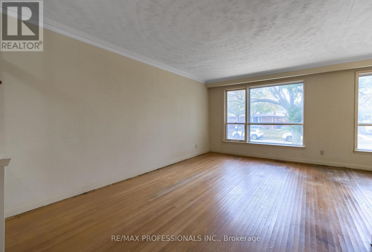
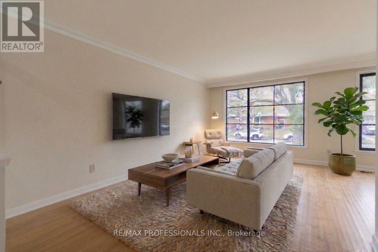
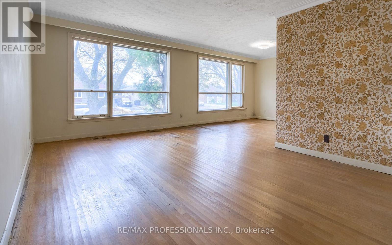
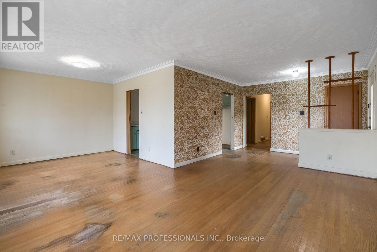
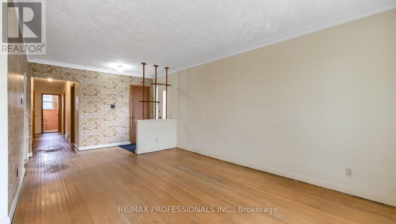
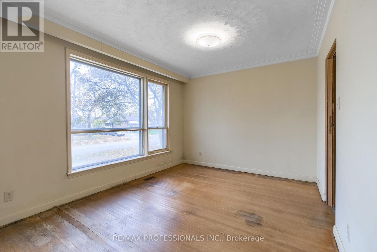
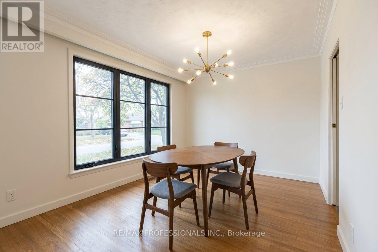
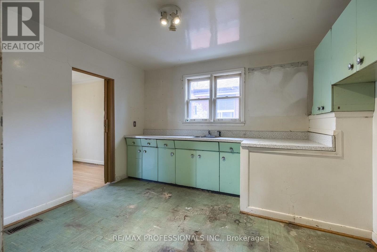
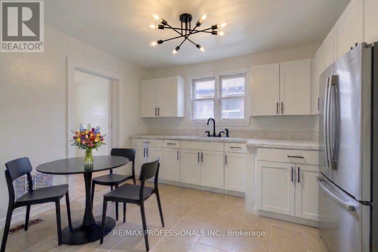
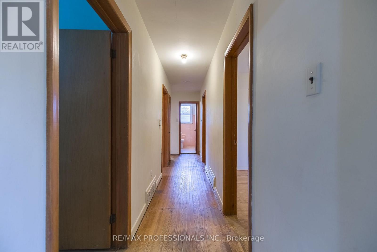
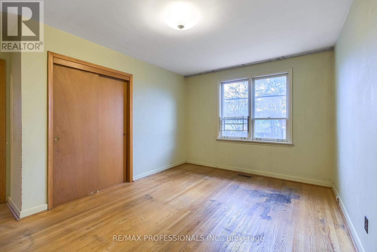
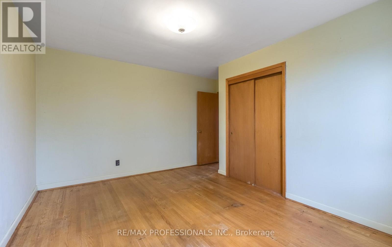
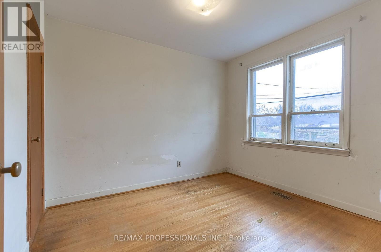
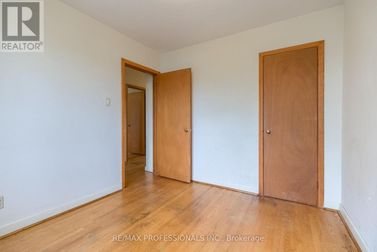
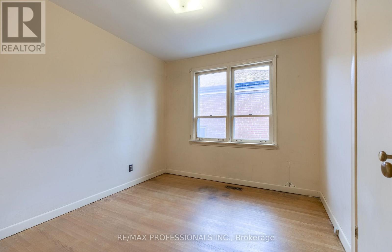
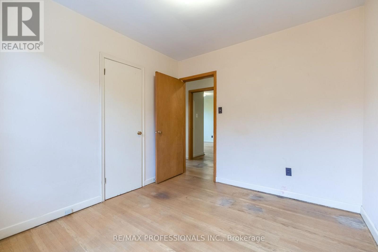
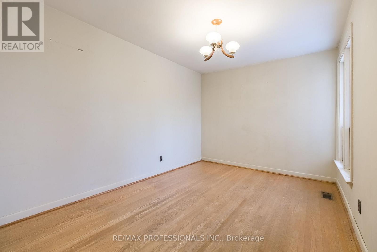
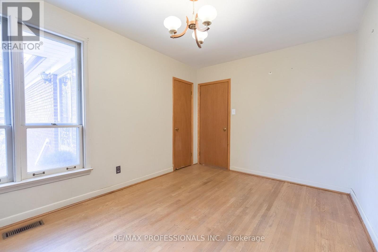
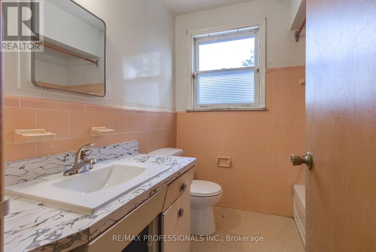
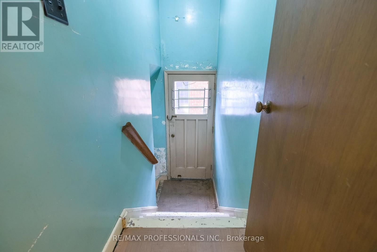
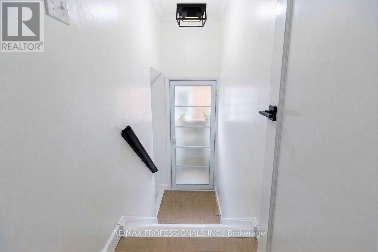
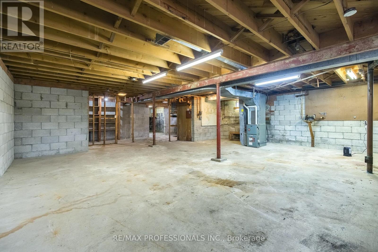
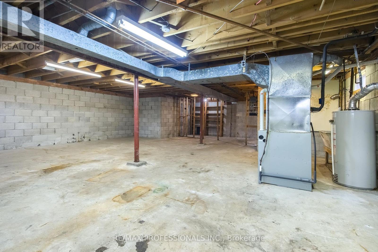
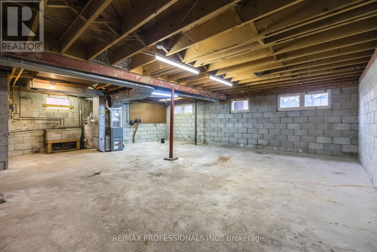
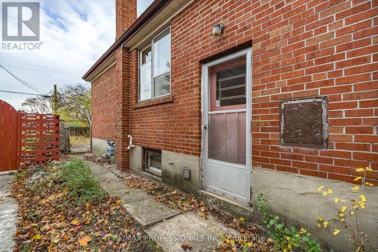
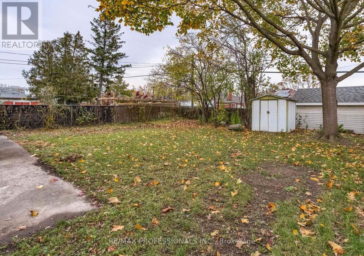
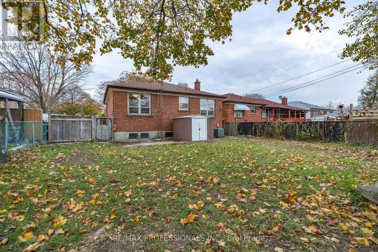
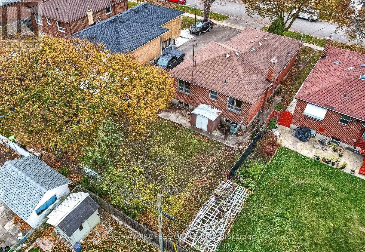
Exceptional Opportunity in desirable Sunnydale! Perfect for renovators, investors, or savvy buyers! Secure this property at a substantial discount compared to neighbouring renovated homes and enjoy the opportunity to customize every detail to suit your own taste and vision. This larger-than-typical raised bungalow offers 1,298 sq/ft. of above-grade living space (MPAC) and features 4 generously sized main-floor bedrooms, each with its own closet and large window. Original hardwood floors, never before sanded, have just been uncovered for the very first time! Large west-facing front windows flood the spacious living and dining rooms with natural light. A separate side entrance, located opposite the main-floor entrance, offers excellent potential for a self-contained basement apartment, income-generating rental unit, or multigenerational living arrangement. Above-grade basement windows bring plenty of natural light into the lower level, which is opened up and ready for your vision - no demolition required! Set on a generous 45 x 122 ft. lot, this solid brick detached home offers a large backyard and ample parking for up to 4 vehicles. The location is equally impressive! Just a 3-minute walk to family-friendly Sunnydale Acres Park, featuring West Humber Jr. Middle School, an outdoor ice rink, baseball diamond, playground, tennis courts and plenty of green space. Nature lovers will appreciate being just 3 minutes from Esther Lorrie Park and the West Humber Trail, offering some of the most beautiful walking trails in all of Toronto! A rare opportunity to transform a solid home with great bones, an exceptional layout, and an outstanding location for your ultimate dream home. Floor plans attached! (id:43681)
Open House
现在这个房屋大家可以去Open House参观了!
2:00 pm
结束于:4:00 pm
2:00 pm
结束于:4:00 pm
房源概要
| MLS® Number | W14169350 |
| 房源类型 | 民宅 |
| 社区名字 | West Humber-Clairville |
| 附近的便利设施 | 公共交通, 公园, 学校, 礼拜场所 |
| 设备类型 | 热水器 |
| 特征 | Conservation/green Belt, 无地毯 |
| 总车位 | 4 |
| 租赁设备类型 | 热水器 |
| 结构 | Patio(s), 棚 |
| View Type | City View |
详 情
| 浴室 | 1 |
| 地上卧房 | 4 |
| 总卧房 | 4 |
| Age | 51 To 99 Years |
| 家电类 | Water Heater, Water Meter |
| 建筑风格 | Raised Bungalow |
| 地下室进展 | 已完成 |
| 地下室功能 | Separate Entrance |
| 地下室类型 | N/a, N/a (unfinished) |
| 施工种类 | 独立屋 |
| 空调 | 中央空调 |
| 外墙 | 砖 |
| Flooring Type | Hardwood, Tile |
| 地基类型 | 水泥 |
| 供暖方式 | 天然气 |
| 供暖类型 | 压力热风 |
| 储存空间 | 1 |
| 内部尺寸 | 1100 - 1500 Sqft |
| 类型 | 独立屋 |
| 设备间 | 市政供水 |
车 位
| 没有车库 |
土地
| 英亩数 | 无 |
| 土地便利设施 | 公共交通, 公园, 学校, 宗教场所 |
| 污水道 | Sanitary Sewer |
| 土地深度 | 122 Ft ,4 In |
| 土地宽度 | 45 Ft |
| 不规则大小 | 45 X 122.4 Ft |
| 规划描述 | R2 |
房 间
| 楼 层 | 类 型 | 长 度 | 宽 度 | 面 积 |
|---|---|---|---|---|
| 地下室 | 其它 | 4.1 m | 6.47 m | 4.1 m x 6.47 m |
| 地下室 | 其它 | 10.65 m | 8.33 m | 10.65 m x 8.33 m |
| 一楼 | 厨房 | 3.38 m | 3.05 m | 3.38 m x 3.05 m |
| 一楼 | 餐厅 | 3.26 m | 3.17 m | 3.26 m x 3.17 m |
| 一楼 | 客厅 | 6.75 m | 3.3 m | 6.75 m x 3.3 m |
| 一楼 | 主卧 | 4.31 m | 3.99 m | 4.31 m x 3.99 m |
| 一楼 | 第二卧房 | 2.79 m | 3.99 m | 2.79 m x 3.99 m |
| 一楼 | 第三卧房 | 3.03 m | 3.07 m | 3.03 m x 3.07 m |
| 一楼 | Bedroom 4 | 3.09 m | 2.76 m | 3.09 m x 2.76 m |
| 一楼 | 浴室 | 2.04 m | 2.154 m | 2.04 m x 2.154 m |
设备间
| 有线电视 | 可用 |
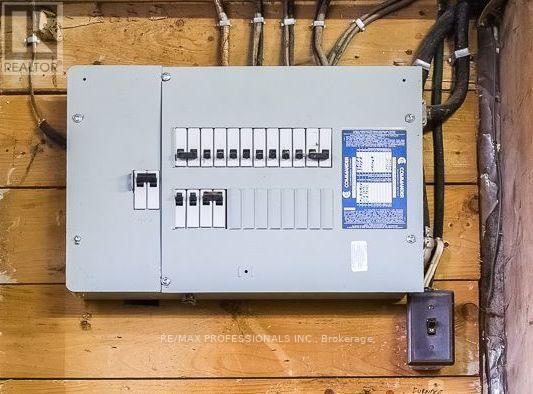
| 配电箱 | 已安装 |
| 污水道 | 已安装 |

The trademarks REALTOR®, REALTORS®, and the REALTOR® logo are controlled by The Canadian Real Estate Association (CREA) and identify real estate professionals who are members of CREA. The trademarks MLS®, Multiple Listing Service® and the associated logos are owned by The Canadian Real Estate Association (CREA) and identify the quality of services provided by real estate professionals who are members of CREA. The trademark DDF® is owned by The Canadian Real Estate Association (CREA) and identifies CREA's Data Distribution Facility (DDF®)
Toronto Real Estate Board
RE/MAX Professionals Inc.
November 11 2026 01:02:54
