
23 Hutchcroft Avenue Toronto (Milliken), Ontario M1V 3S3


$1,489,000
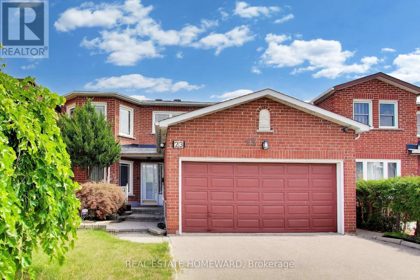
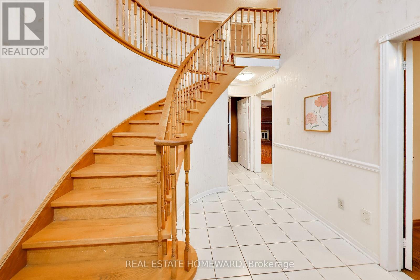
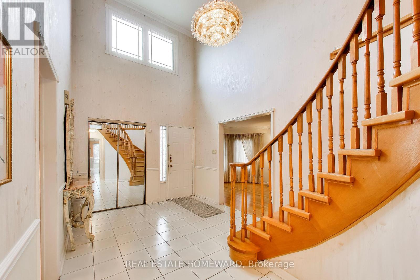
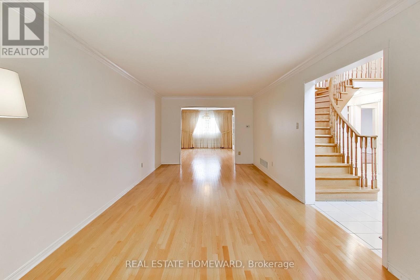
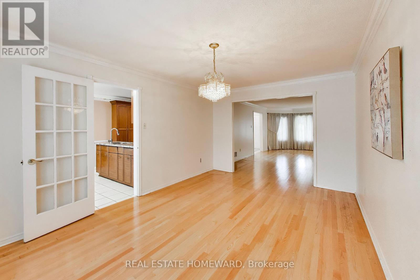
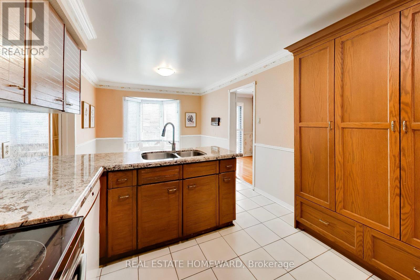
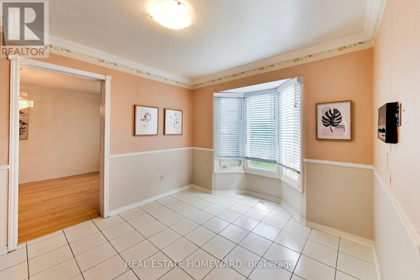
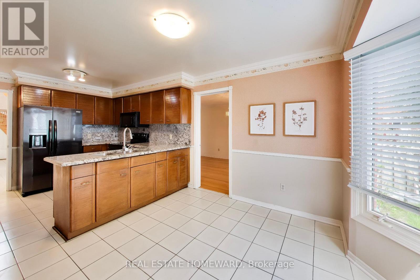
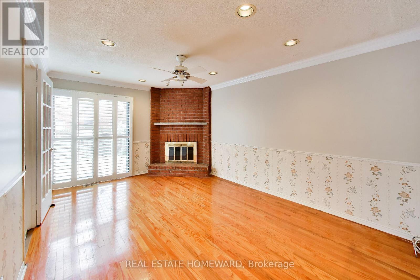
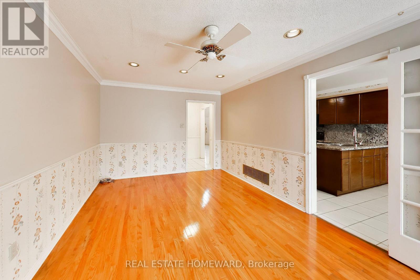
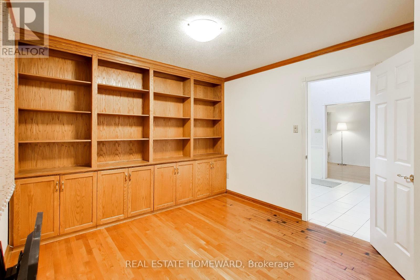
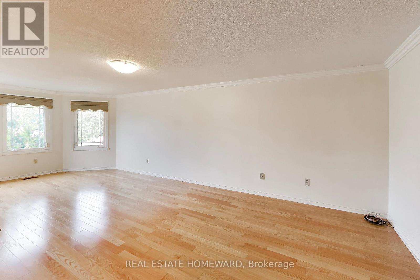
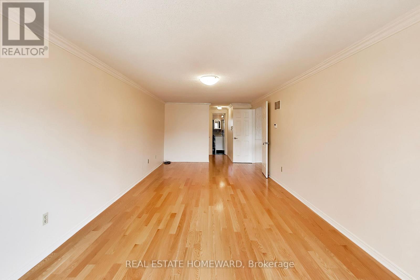
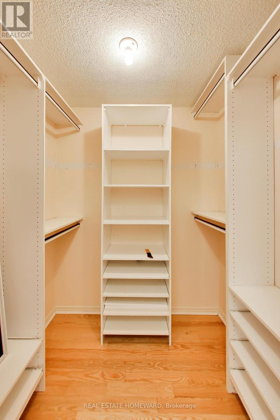
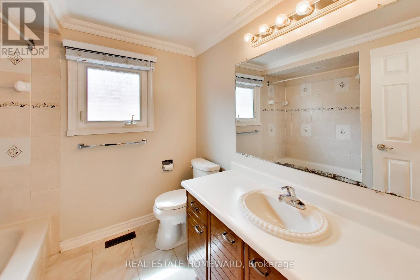
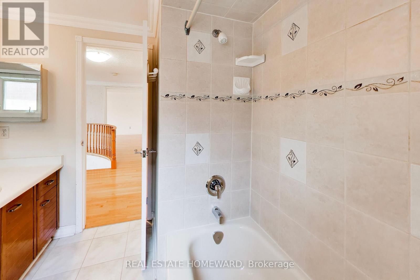
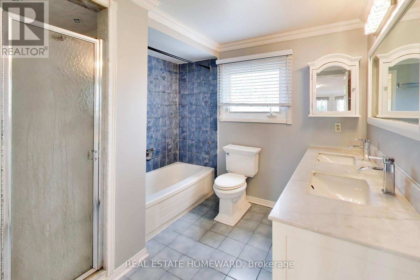
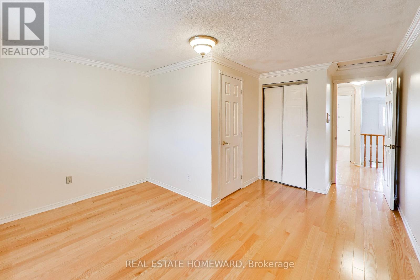
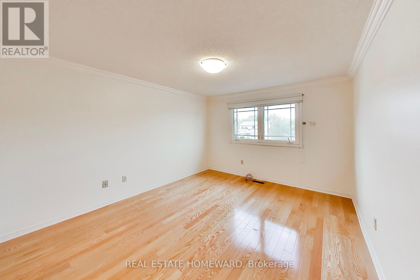
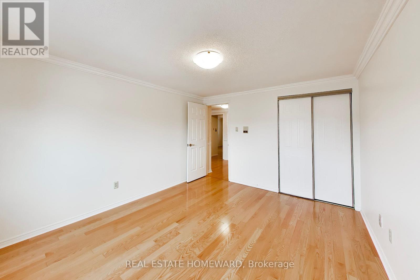
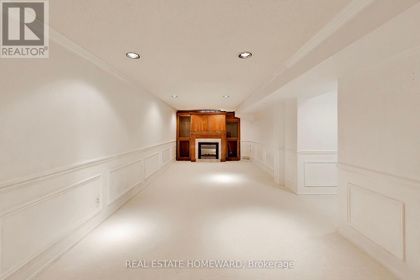
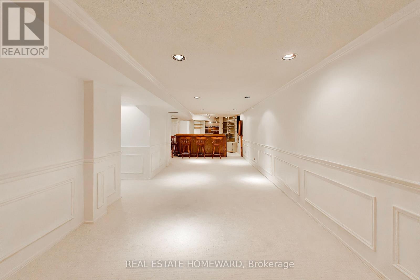
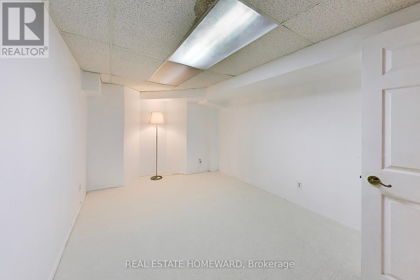
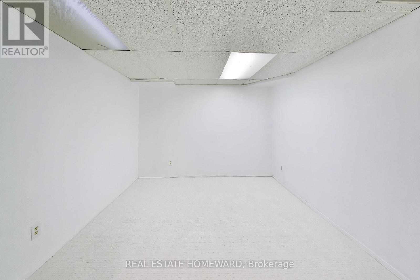
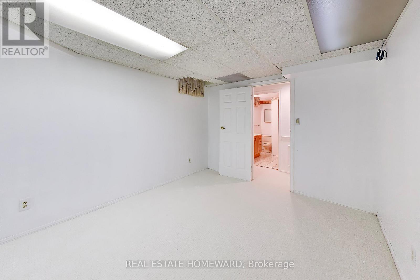
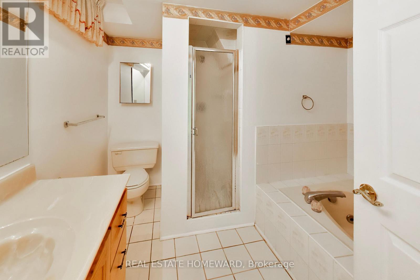
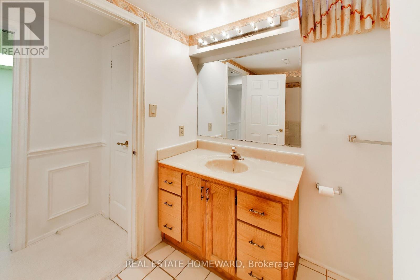
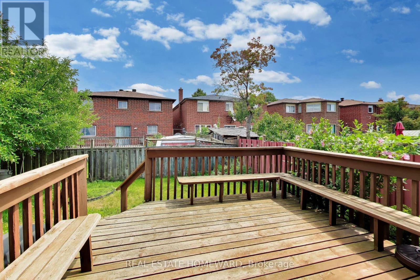
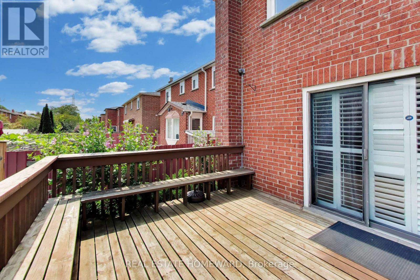
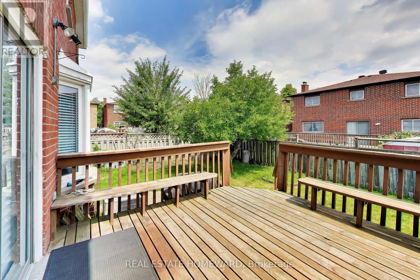
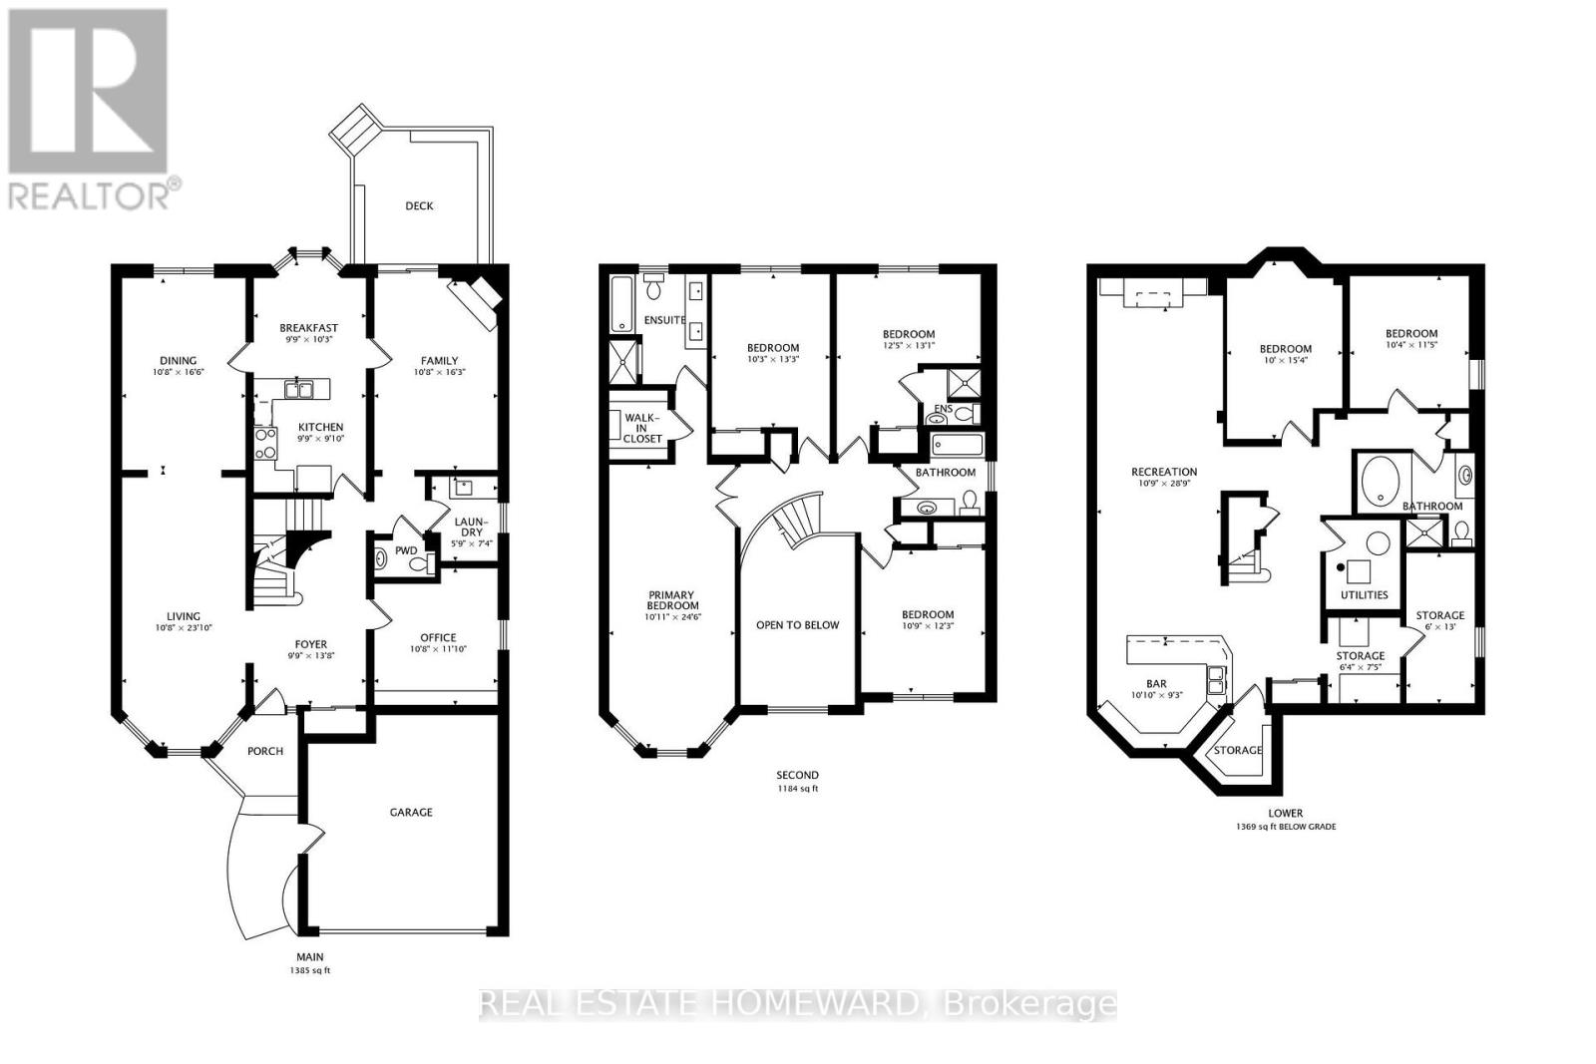
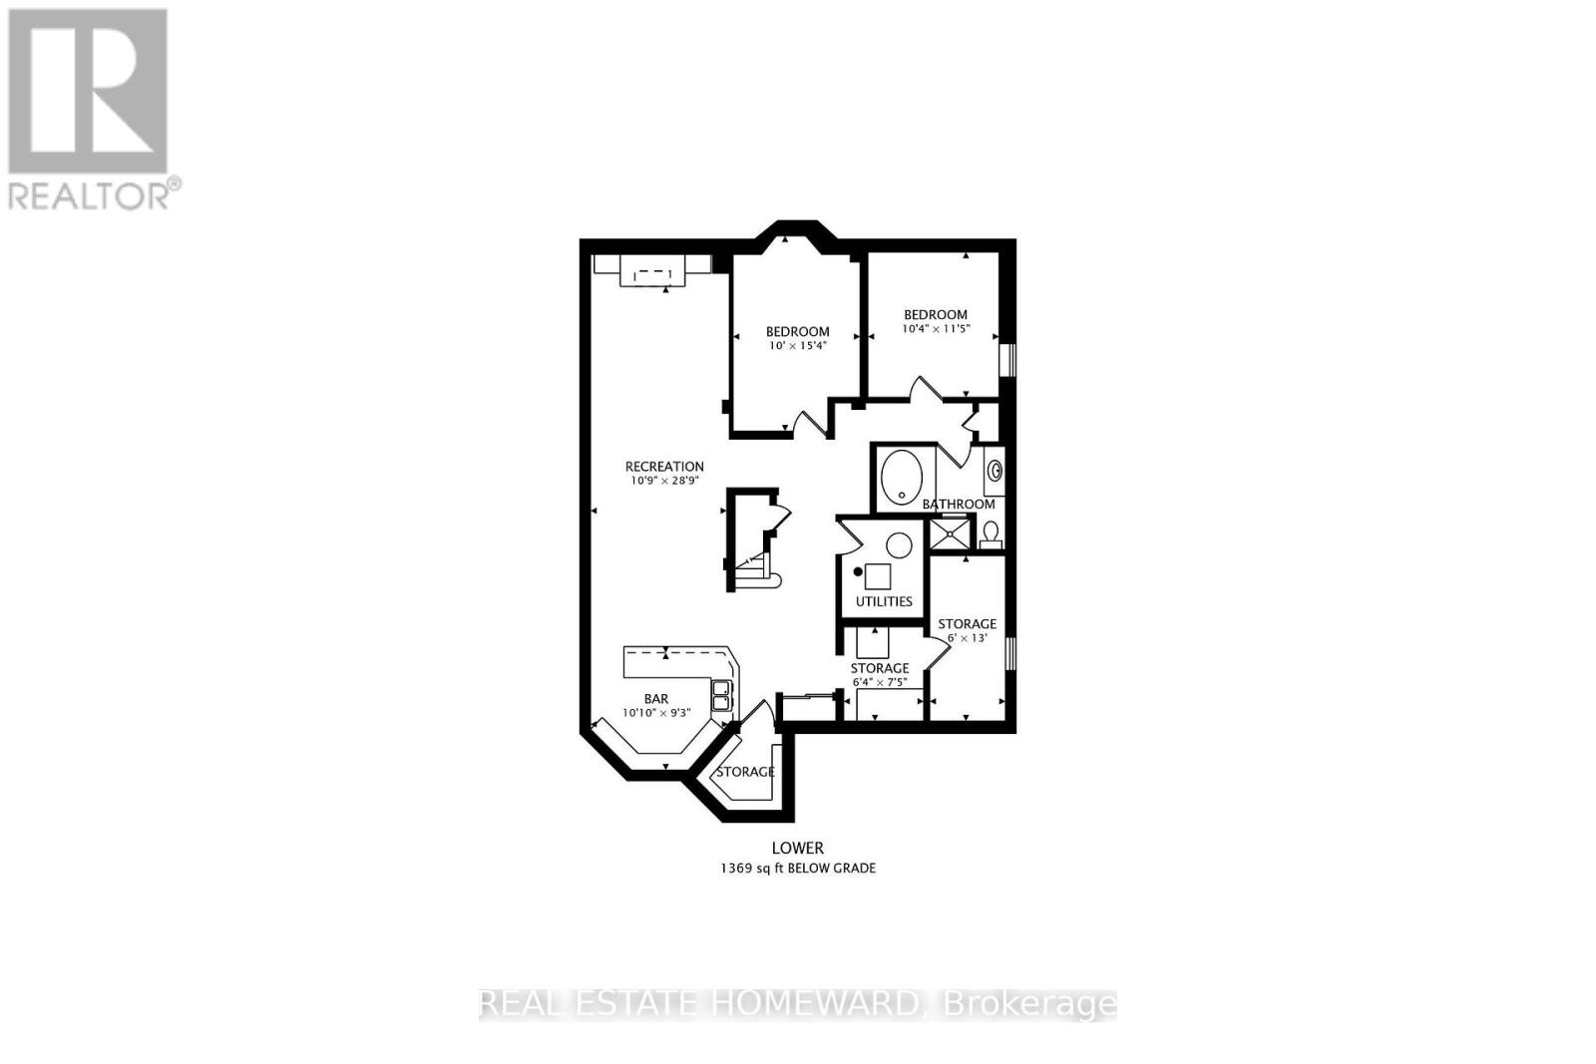
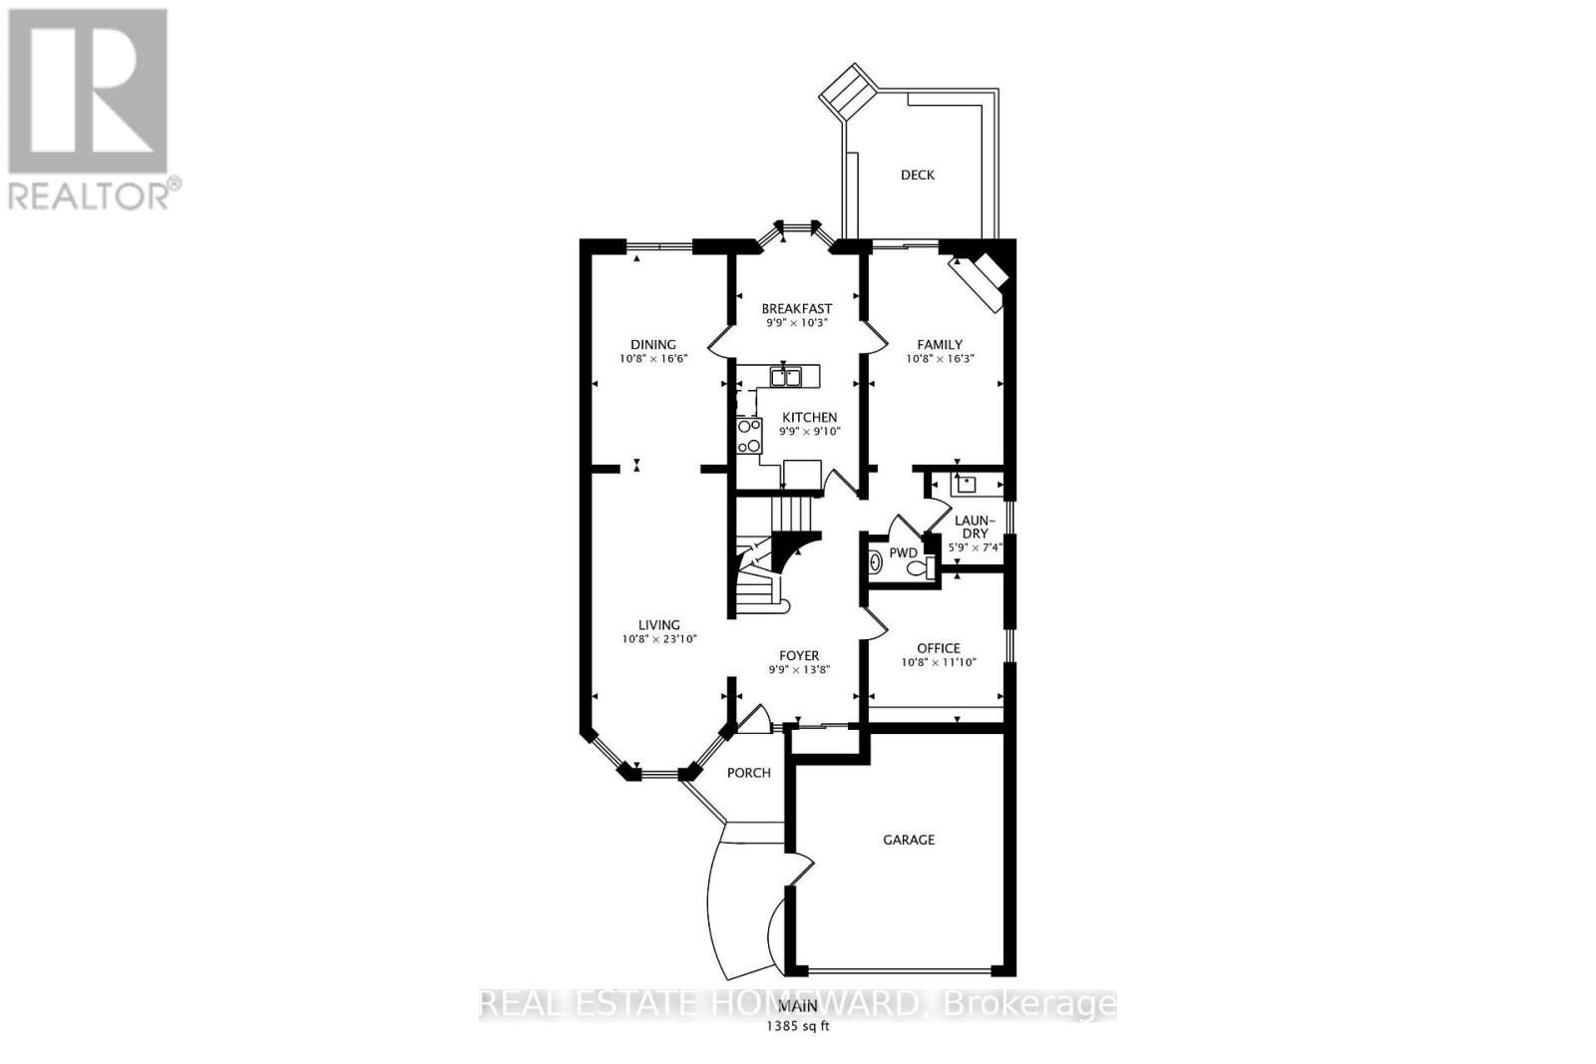
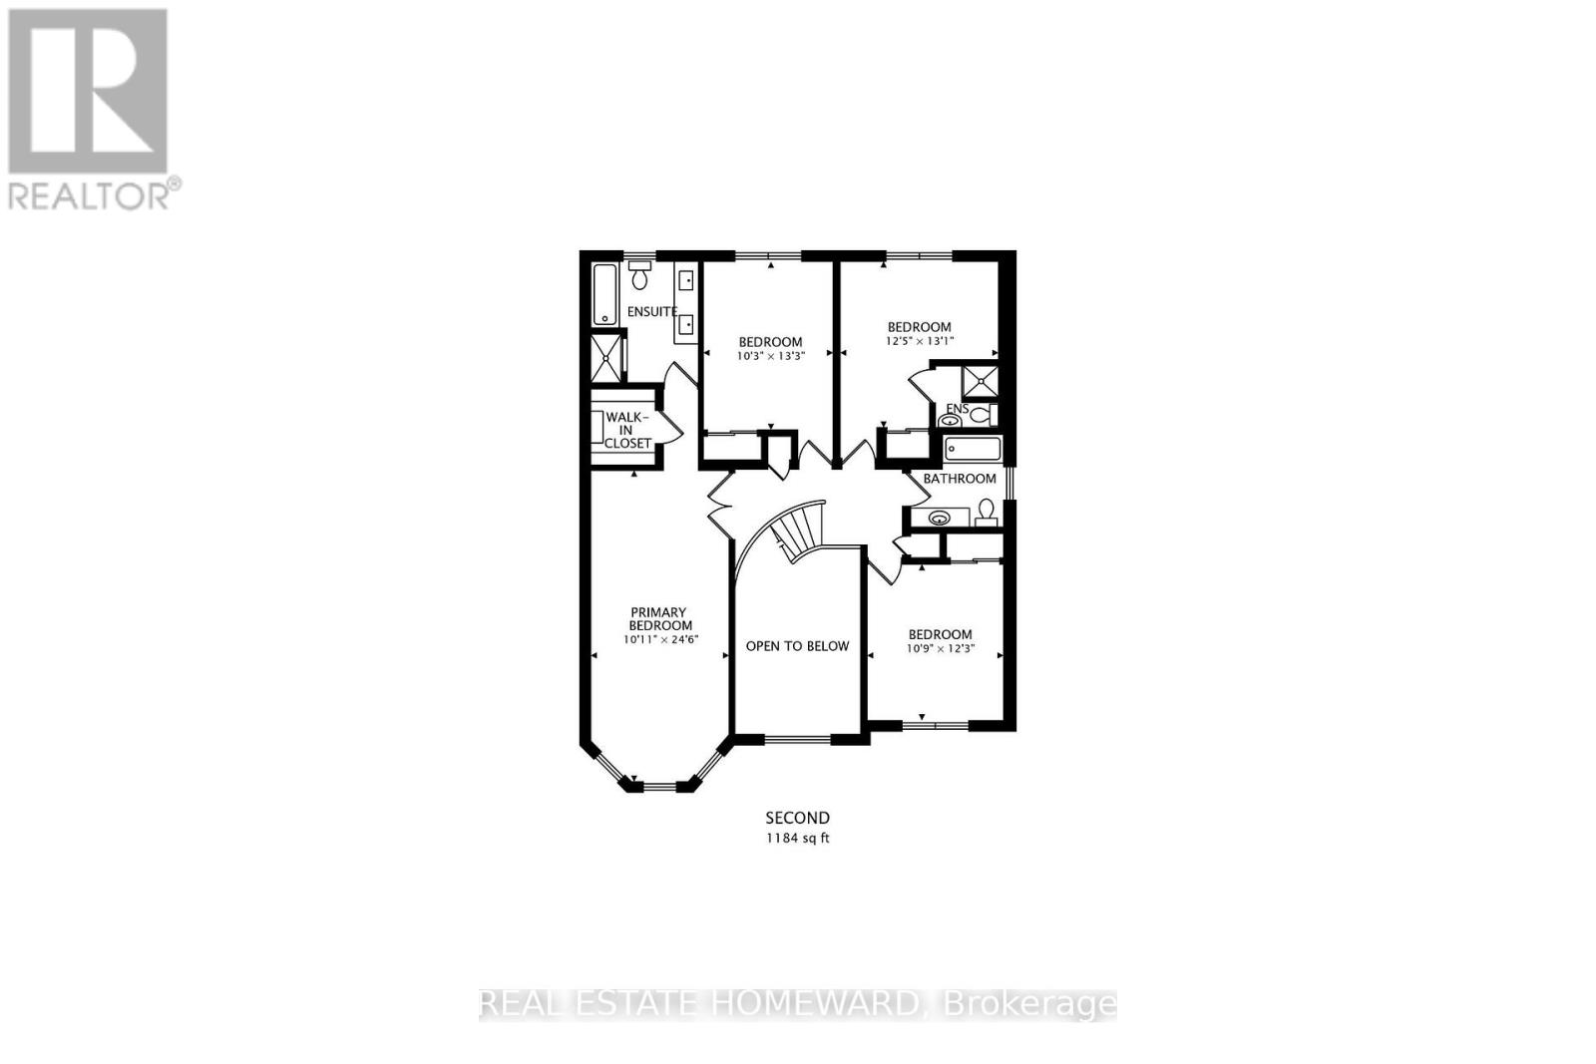
Welcome to 23 Hutchcroft Avenue - A majestic detached family home owned by the same family since new in 1985. This home boasts 4+2 bedrooms, 5 bathrooms and nearly 4000 square feet of total living space. A grand circular staircase greets you upon entry, up to a primary suite w/ a 4pc ensuite & dual sinks, large walk-in closet, double entry doors, and more. Eat-in kitchen, separate executive office with built-in cabinetry, and a large family room with wood-burning fireplace, that leads out to the back deck. Separate main floor laundry room for extra convenience. The extra large basement with rec room with custom bar is an entertainer's dream, plus 2 additional bedrooms and spacious bathroom. Oversized double garage. Ideal for multi-family/growing families, and parking for 4 cars. The potential in this home is unmatched!!! Steps to schools, parks, shopping and multiple transit options, in a highly sought after neighbourhood. This home is a must see!!! (id:43681)
房源概要
| MLS® Number | E13705970 |
| 房源类型 | 民宅 |
| 社区名字 | Milliken |
| 总车位 | 4 |
详 情
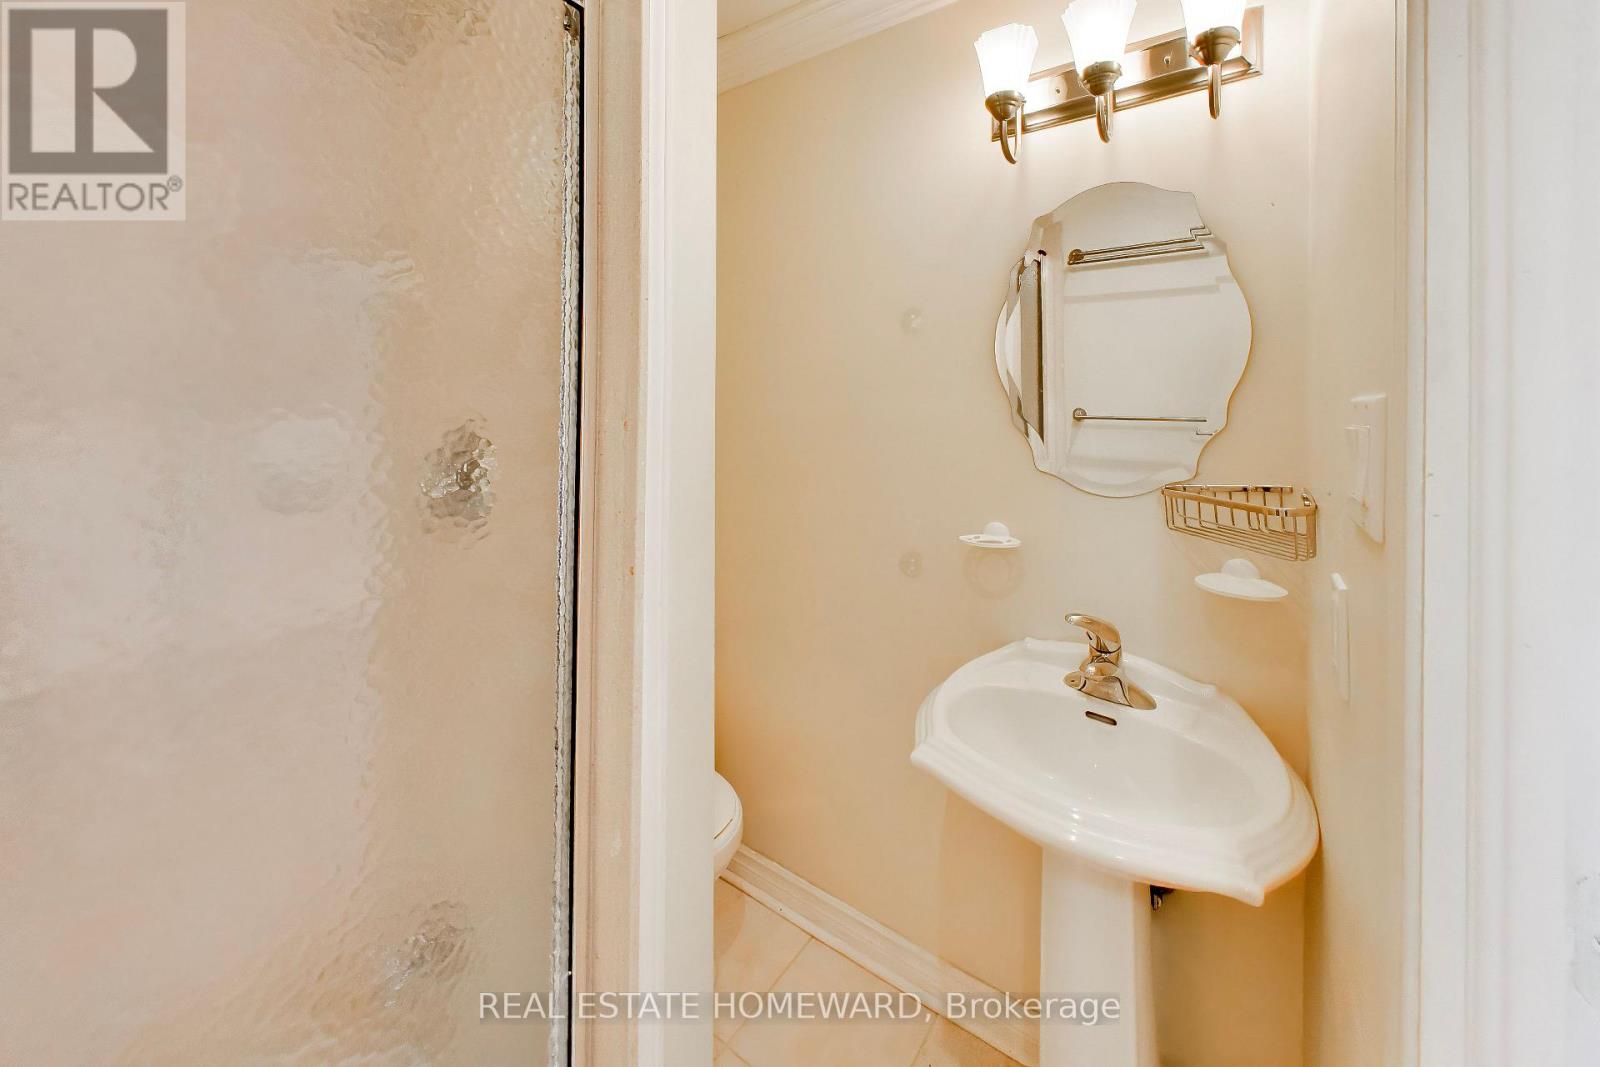
| 浴室 | 5 |
| 地上卧房 | 4 |
| 地下卧室 | 2 |
| 总卧房 | 6 |
| 家电类 | 洗碗机, Freezer, 微波炉, 炉子, 冰箱 |
| 地下室进展 | 已装修 |
| 地下室类型 | N/a (finished) |
| 施工种类 | 独立屋 |
| 空调 | 中央空调 |
| 外墙 | 砖 |
| 壁炉 | 有 |
| Flooring Type | Ceramic, Hardwood, Carpeted |
| 地基类型 | 混凝土 |
| 客人卫生间(不包含洗浴) | 1 |
| 供暖方式 | 天然气 |
| 供暖类型 | 压力热风 |
| 储存空间 | 2 |
| 内部尺寸 | 2500 - 3000 Sqft |
| 类型 | 独立屋 |
| 设备间 | 市政供水 |
车 位
| 附加车库 | |
| Garage |
土地
| 英亩数 | 无 |
| 污水道 | Sanitary Sewer |
| 土地深度 | 110 Ft ,4 In |
| 土地宽度 | 39 Ft ,6 In |
| 不规则大小 | 39.5 X 110.4 Ft |
房 间
| 楼 层 | 类 型 | 长 度 | 宽 度 | 面 积 |
|---|---|---|---|---|
| 二楼 | Bedroom 4 | 3.3 m | 3.7 m | 3.3 m x 3.7 m |
| 二楼 | 主卧 | 3.3 m | 7.5 m | 3.3 m x 7.5 m |
| 二楼 | 第二卧房 | 3.8 m | 4 m | 3.8 m x 4 m |
| 二楼 | 第三卧房 | 3.1 m | 4 m | 3.1 m x 4 m |
| 地下室 | 娱乐,游戏房 | 3.3 m | 8.8 m | 3.3 m x 8.8 m |
| 地下室 | 娱乐,游戏房 | 3.3 m | 2.8 m | 3.3 m x 2.8 m |
| 地下室 | 卧室 | 3 m | 4.7 m | 3 m x 4.7 m |
| 地下室 | 卧室 | 3.1 m | 3.5 m | 3.1 m x 3.5 m |
| 一楼 | 门厅 | 3 m | 4.2 m | 3 m x 4.2 m |
| 一楼 | 厨房 | 3 m | 3 m | 3 m x 3 m |
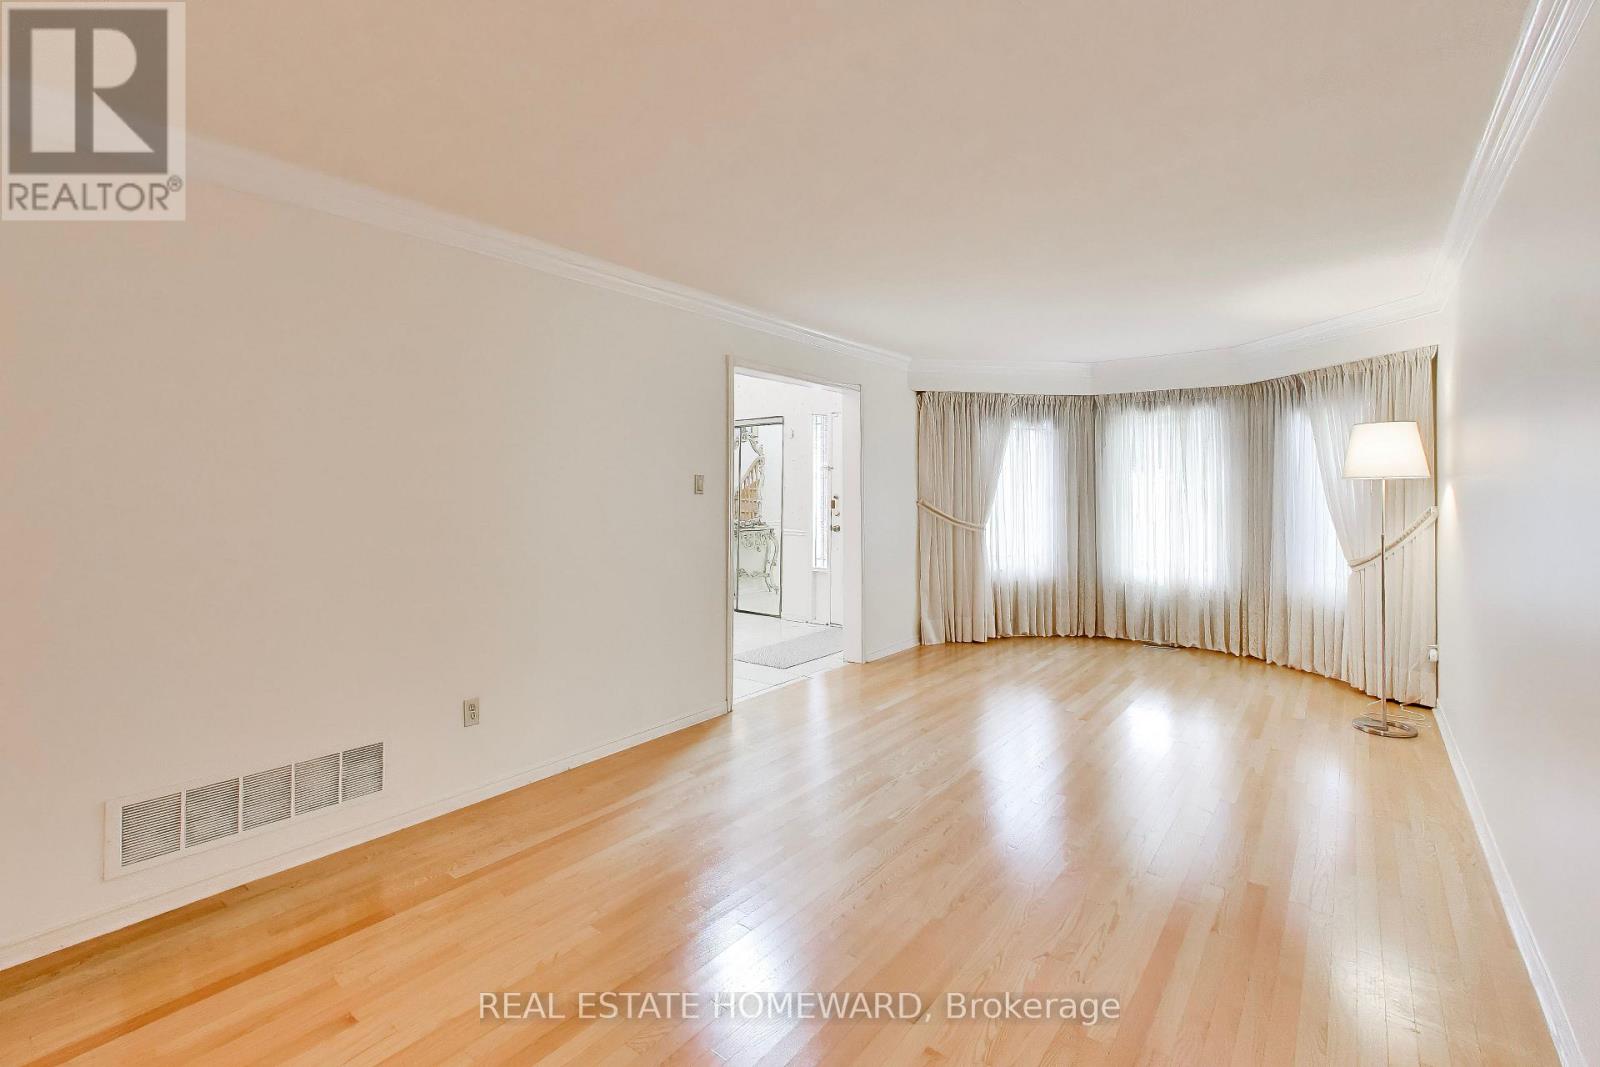
| 一楼 | 客厅 | 3.3 m | 7.3 m | 3.3 m x 7.3 m |
| 一楼 | 餐厅 | 3.3 m | 5 m | 3.3 m x 5 m |
| 一楼 | Eating Area | 3 m | 3.1 m | 3 m x 3.1 m |
| 一楼 | 家庭房 | 3.3 m | 5 m | 3.3 m x 5 m |
| 一楼 | Office | 3.3 m | 3.6 m | 3.3 m x 3.6 m |
https://www.realtor.ca/real-estate/30189639/23-hutchcroft-avenue-toronto-milliken-milliken

The trademarks REALTOR®, REALTORS®, and the REALTOR® logo are controlled by The Canadian Real Estate Association (CREA) and identify real estate professionals who are members of CREA. The trademarks MLS®, Multiple Listing Service® and the associated logos are owned by The Canadian Real Estate Association (CREA) and identify the quality of services provided by real estate professionals who are members of CREA. The trademark DDF® is owned by The Canadian Real Estate Association (CREA) and identifies CREA's Data Distribution Facility (DDF®)
Toronto Real Estate Board
Real Estate Homeward
August 30 2026 04:26:56
