
23 Hill Farm Road King (Nobleton), Ontario L0G 1N0


$2,150,000
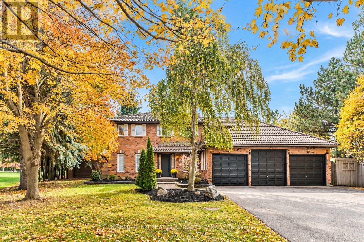
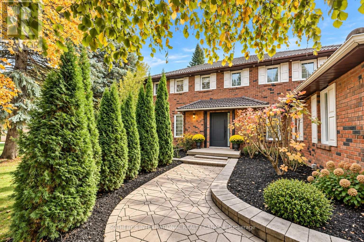
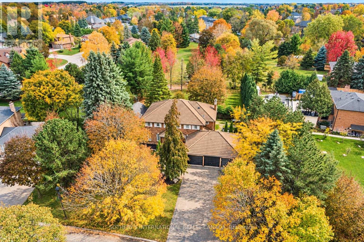
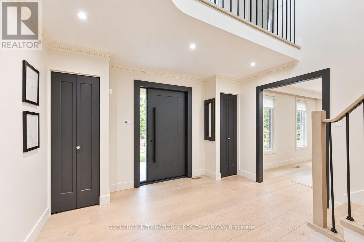
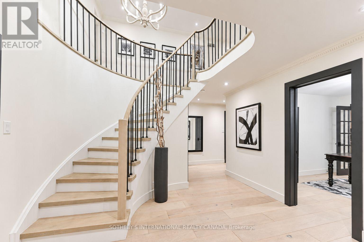
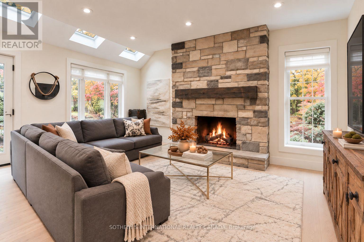
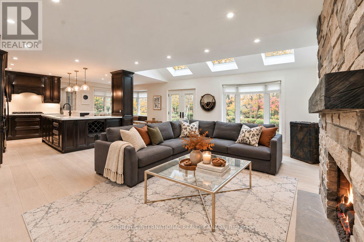
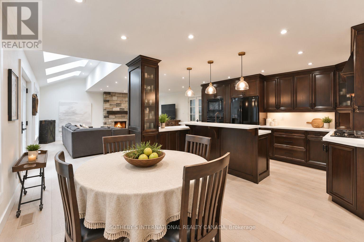
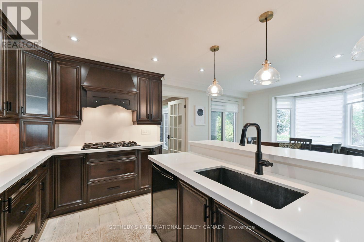
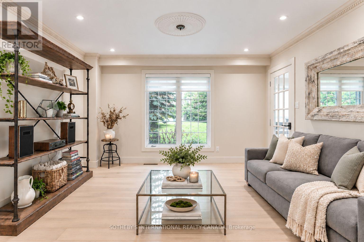
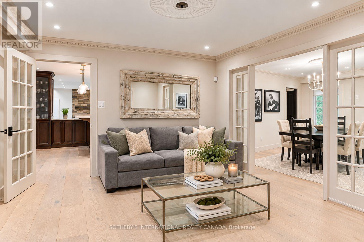
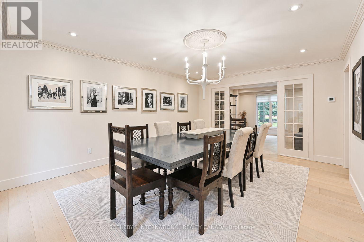
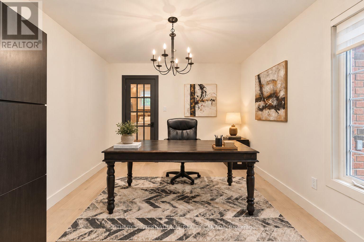
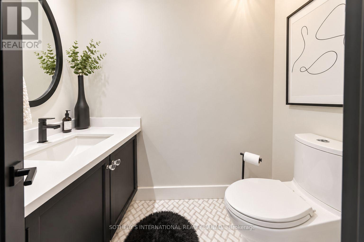
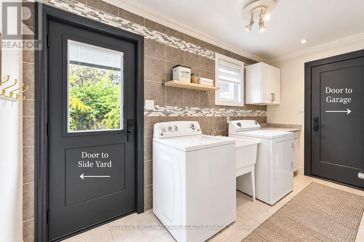
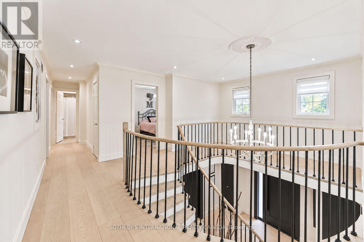
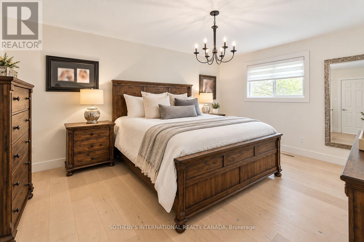
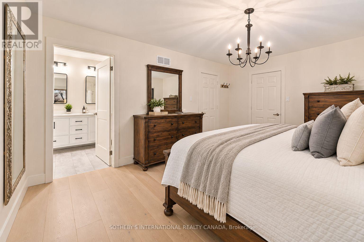
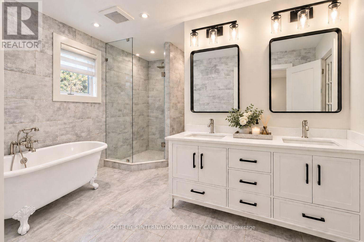
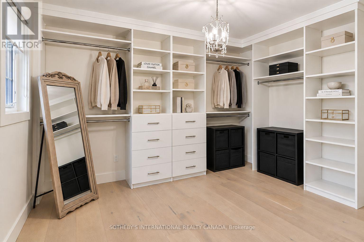
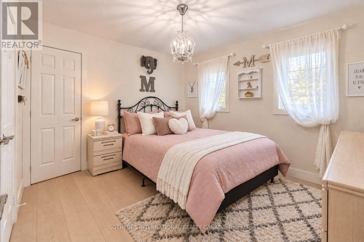
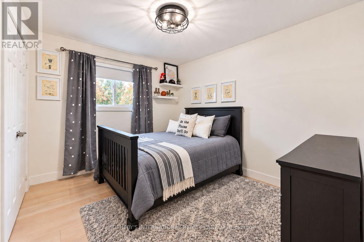
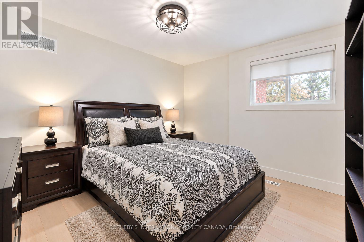
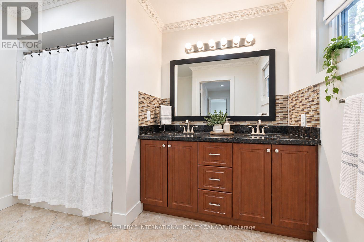
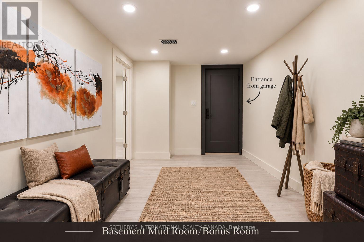
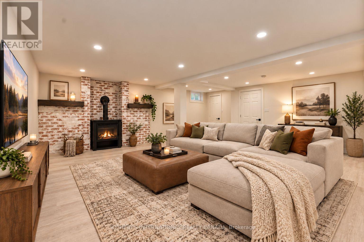
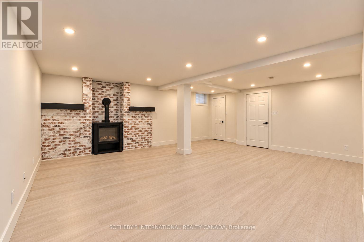
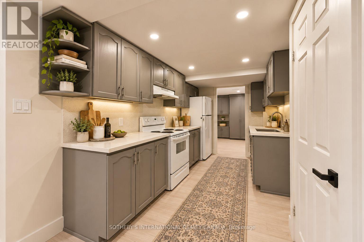
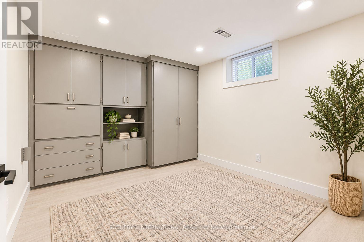
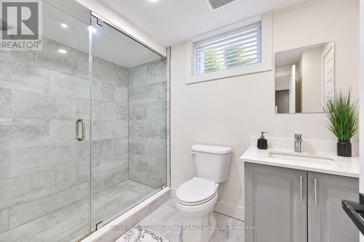
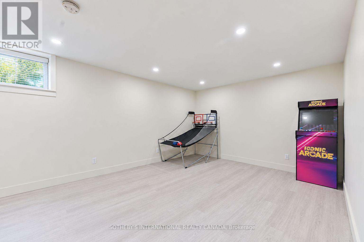
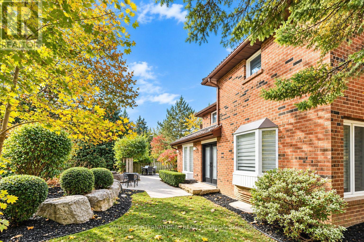
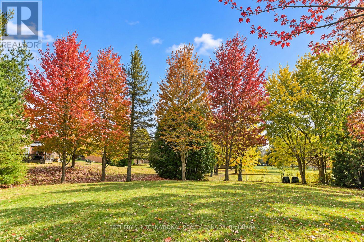
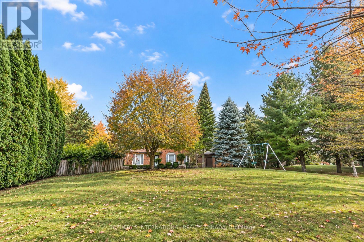
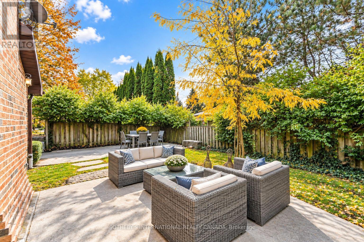
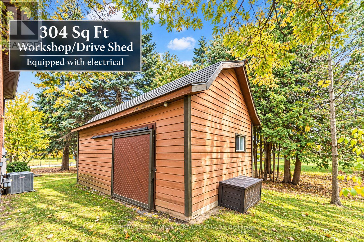
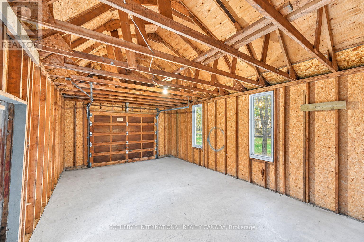
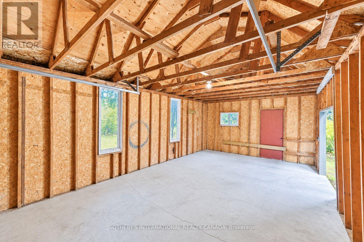
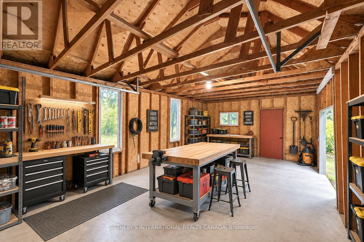
Beautiful 5+1 bedroom, 4-bath multigenerational home, situated on an impressive half-acre lot in Nobleton. 5000+ SQ FT of total living space. Offering the perfect blend of modern updates & traditional charm. Thoughtfully updated throughout, this spacious home features 9.5" wide-plank oak hardwood flooring, crown moulding, updated trim, smooth ceilings, pot lights, new interior & exterior fiberglass doors & custom closet organizers. At the heart of the home is the generous eat-in kitchen featuring an oversized breakfast island, abundant cabinetry, quartz countertops & backsplash, under-cabinet lighting and gas cooktop. Open to the kitchen, the stunning family room showcases vaulted ceilings, skylights with remote-controlled blinds & a floor-to-ceiling stone gas fireplace-an incredible space for everyday living & entertaining. Garden doors lead to the beautifully landscaped grounds with plenty of room to entertain, play or add a future pool.An elegant combined living & dining room with large windows, dedicated main-floor office & laundry room complete the main level. Upstairs offers 5 spacious bedrooms, including one currently converted into a dressing room. The primary suite features a luxurious 5-piece ensuite with glass-enclosed shower, soaker tub and abundant natural light. Two 5-piece ensuites on second floor. Fully finished basement features a large rec room, bedroom, 3-piece bath, kitchen, games area, electric fireplace, dedicated mudroom with private entrance directly from garage-ideal for extended family, potential in-law suite, home business or additional living space. Expansive driveway w/parking for 9 cars, no sidewalk, 3-car garage with an oversized/high-clearance bay, bonus side yard & workshop equipped with electrical-perfect for car enthusiasts, hobbyists, teen retreat or potential future pool house. Minutes from excellent schools, shops, restaurants, bakeries, hwys and everything Nobleton has to offer! Sewer debunture has been paid. (id:43681)
Open House
现在这个房屋大家可以去Open House参观了!
2:00 pm
结束于:4:00 pm
2:00 pm
结束于:4:00 pm
房源概要
| MLS® Number | N13788468 |
| 房源类型 | 民宅 |
| 社区名字 | Nobleton |
| 附近的便利设施 | 公园, 礼拜场所 |
| 特征 | 无地毯, 亲戚套间 |
| 总车位 | 12 |
| 结构 | Workshop, Drive 棚 |
详 情
| 浴室 | 4 |
| 地上卧房 | 5 |
| 地下卧室 | 1 |
| 总卧房 | 6 |
| Age | 31 To 50 Years |
| 公寓设施 | Fireplace(s) |
| 家电类 | Garage Door Opener Remote(s), Water Softener |
| 地下室进展 | 已装修 |
| 地下室功能 | Apartment In Basement, Walk Out, Separate Entrance |
| 地下室类型 | N/a, N/a (finished), N/a |
| 施工种类 | 独立屋 |
| 空调 | 中央空调 |
| 外墙 | 砖 |
| 壁炉 | 有 |
| Fireplace Total | 2 |
| Flooring Type | Hardwood, Vinyl, Ceramic |
| 地基类型 | 混凝土 |
| 客人卫生间(不包含洗浴) | 1 |
| 供暖方式 | 天然气 |
| 供暖类型 | 压力热风 |
| 储存空间 | 2 |
| 内部尺寸 | 3000 - 3500 Sqft |
| 类型 | 独立屋 |
| 设备间 | 市政供水 |
车 位
| 附加车库 | |
| Garage |
土地
| 英亩数 | 无 |
| 土地便利设施 | 公园, 宗教场所 |
| 污水道 | Sanitary Sewer |
| 土地深度 | 180 Ft ,8 In |
| 土地宽度 | 100 Ft ,1 In |
| 不规则大小 | 100.1 X 180.7 Ft |
房 间
| 楼 层 | 类 型 | 长 度 | 宽 度 | 面 积 |
|---|---|---|---|---|
| 二楼 | Bedroom 5 | 3.12 m | 3.64 m | 3.12 m x 3.64 m |
| 二楼 | 主卧 | 5.32 m | 4.08 m | 5.32 m x 4.08 m |
| 二楼 | 第二卧房 | 4.08 m | 3.99 m | 4.08 m x 3.99 m |
| 二楼 | 第三卧房 | 3.82 m | 3.65 m | 3.82 m x 3.65 m |
| 二楼 | Bedroom 4 | 3.52 m | 3.64 m | 3.52 m x 3.64 m |
| 地下室 | Games Room | 5.96 m | 3.88 m | 5.96 m x 3.88 m |
| 地下室 | 娱乐,游戏房 | 6.17 m | 6.43 m | 6.17 m x 6.43 m |
| 地下室 | 厨房 | 3.82 m | 2.49 m | 3.82 m x 2.49 m |
| 地下室 | 卧室 | 4.12 m | 3.11 m | 4.12 m x 3.11 m |
| 地下室 | Mud Room | 4.13 m | 2.86 m | 4.13 m x 2.86 m |
| 一楼 | 客厅 | 3.66 m | 4.1 m | 3.66 m x 4.1 m |
| 一楼 | 餐厅 | 5.58 m | 4.14 m | 5.58 m x 4.14 m |
| 一楼 | 厨房 | 5.82 m | 4.83 m | 5.82 m x 4.83 m |
| 一楼 | 家庭房 | 5.82 m | 4.93 m | 5.82 m x 4.93 m |
| 一楼 | Office | 3.29 m | 3.92 m | 3.29 m x 3.92 m |
| 一楼 | 洗衣房 | 4.14 m | 2.7 m | 4.14 m x 2.7 m |
https://www.realtor.ca/real-estate/30283726/23-hill-farm-road-king-nobleton-nobleton

The trademarks REALTOR®, REALTORS®, and the REALTOR® logo are controlled by The Canadian Real Estate Association (CREA) and identify real estate professionals who are members of CREA. The trademarks MLS®, Multiple Listing Service® and the associated logos are owned by The Canadian Real Estate Association (CREA) and identify the quality of services provided by real estate professionals who are members of CREA. The trademark DDF® is owned by The Canadian Real Estate Association (CREA) and identifies CREA's Data Distribution Facility (DDF®)
Toronto Real Estate Board
Sotheby's International Realty Canada
September 16 2026 02:57:43
