
23 Hibiscus Lane Hamilton (Vincent), Ontario L8K 0A4


$669,900
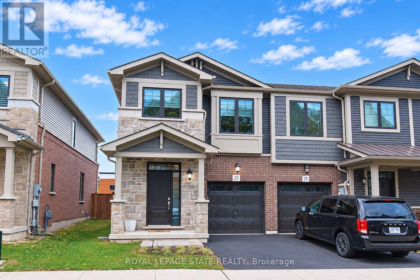
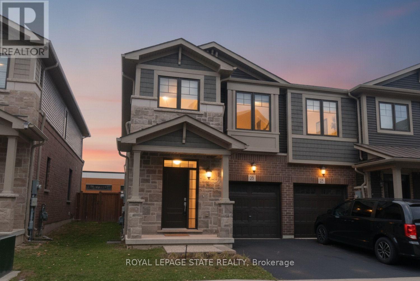
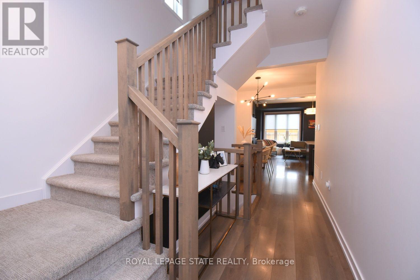
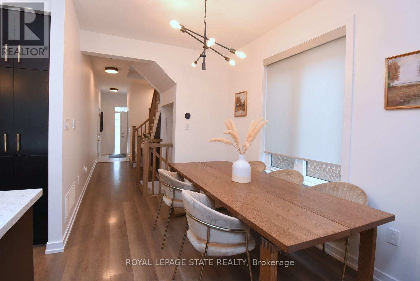
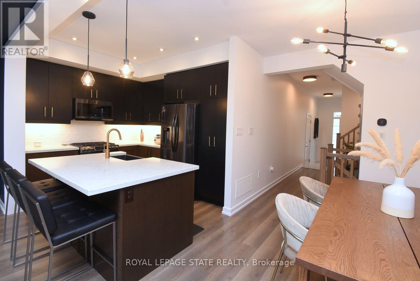
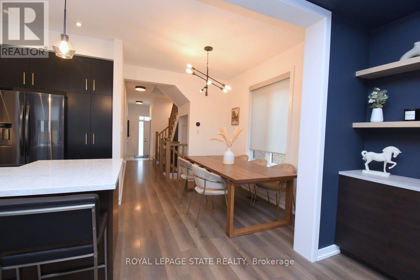
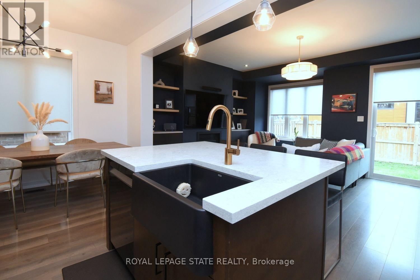
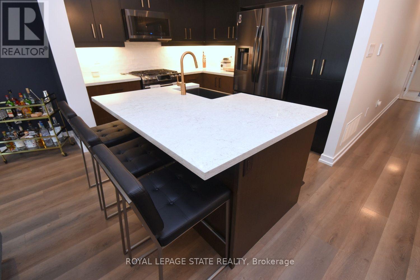
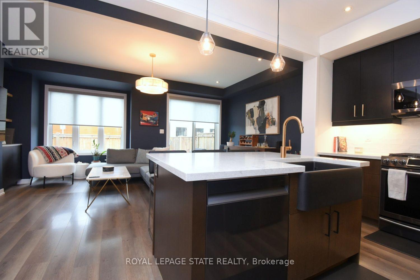
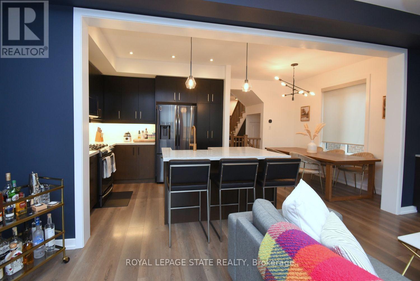
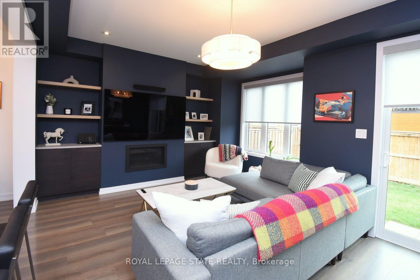
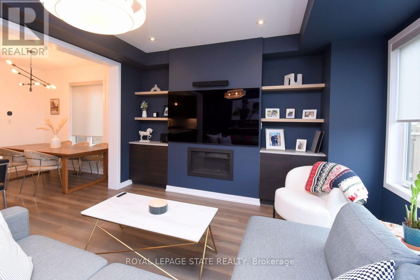
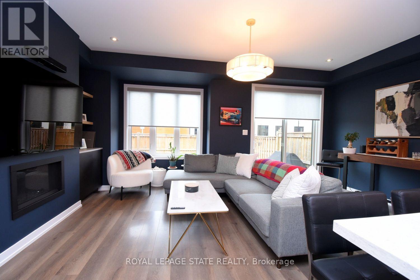
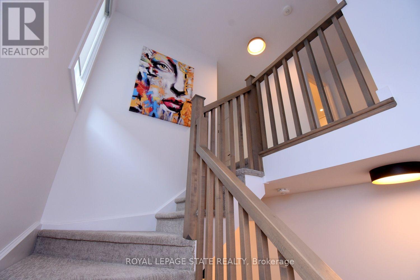
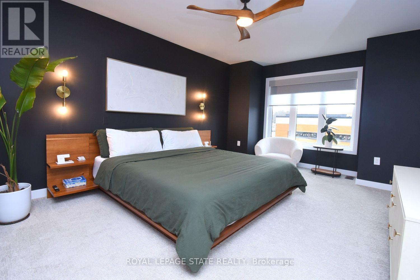
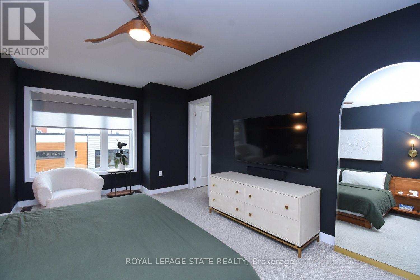
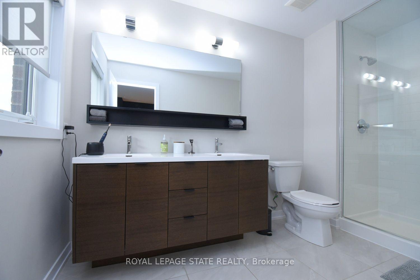
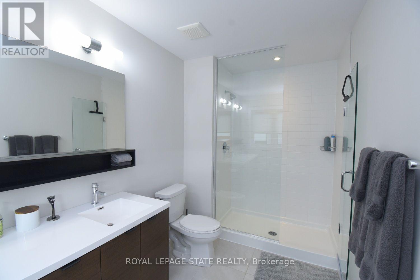
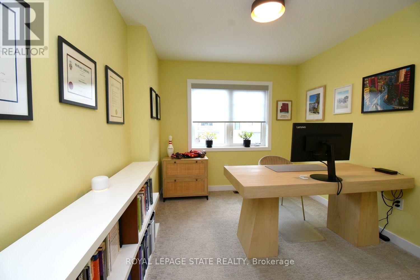
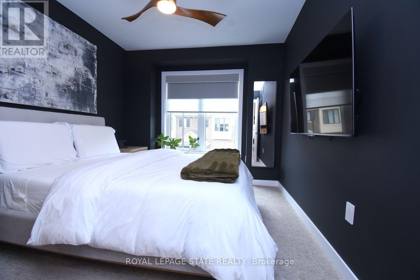
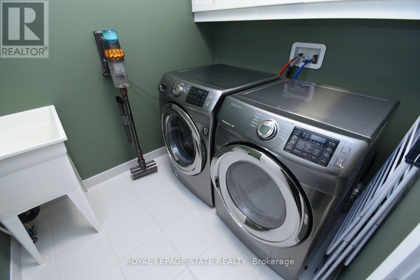
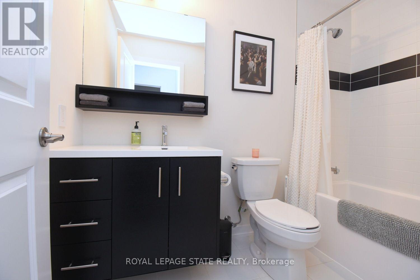
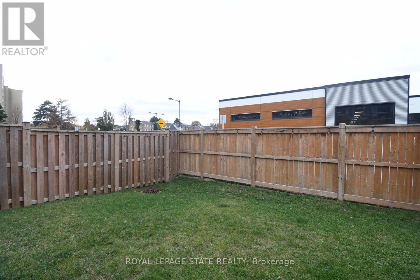
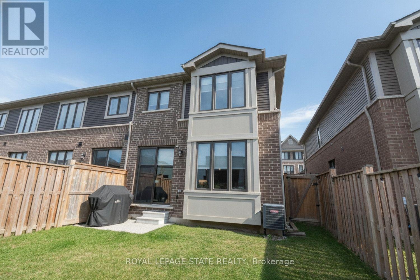
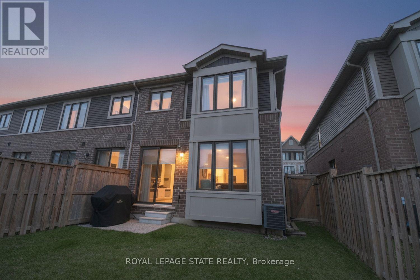
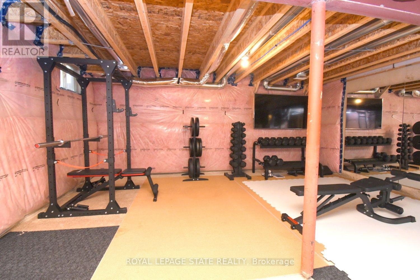
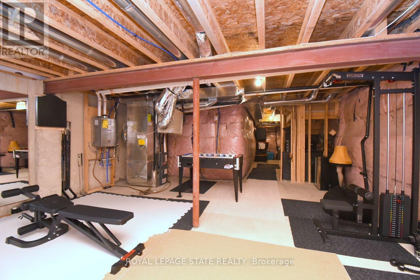
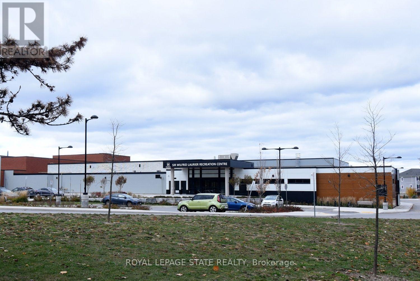
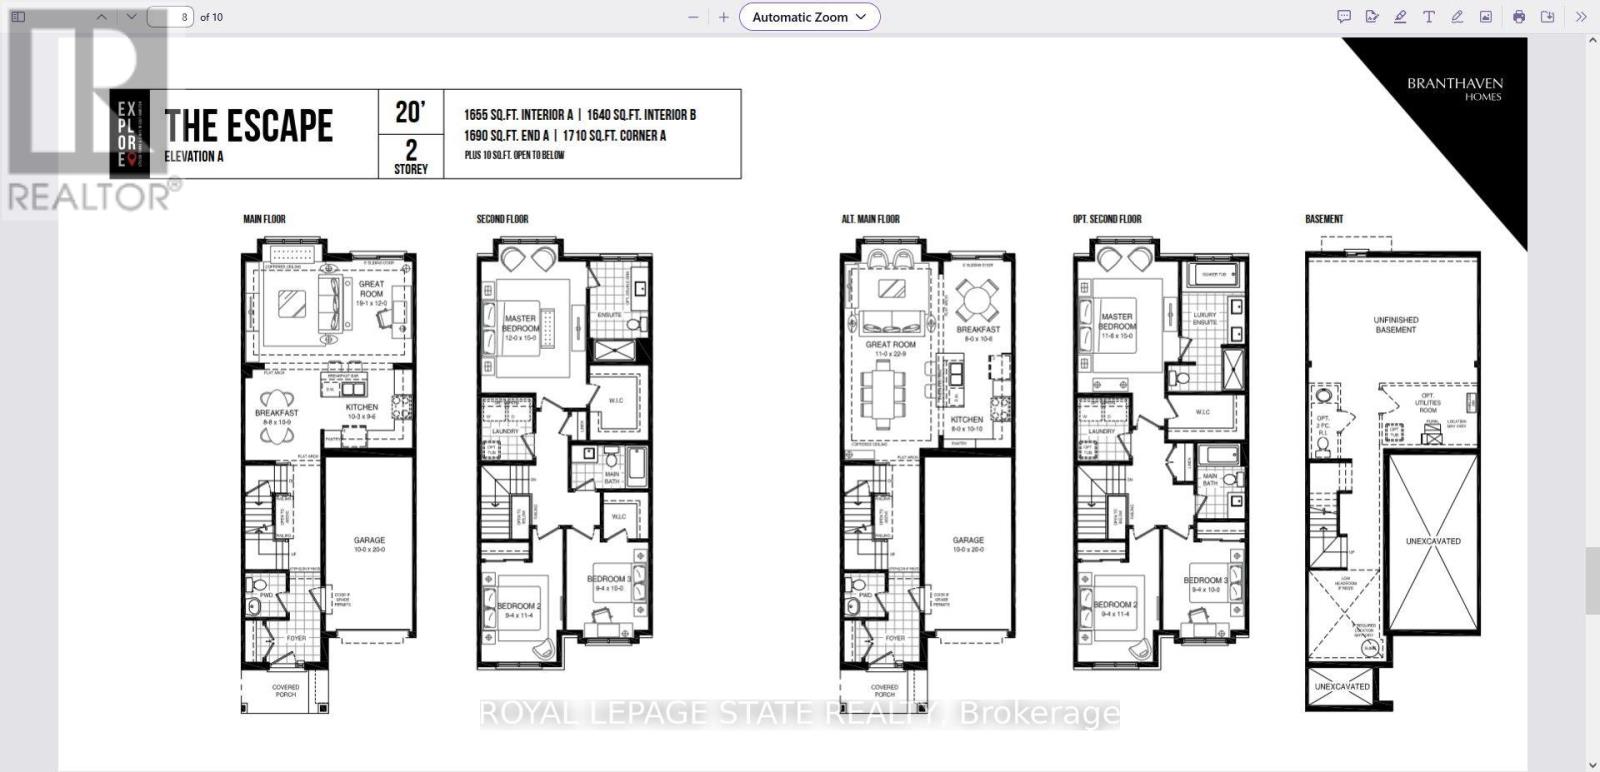
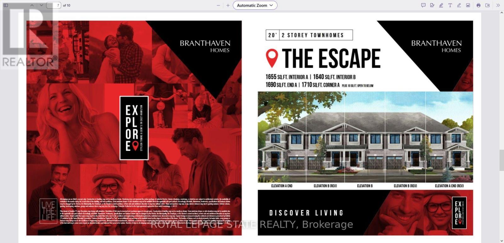
Stunning 2020 built BrantHaven Escape model End unit. This 1690 SQ FT 2 storey 3 bedroom and 2.5 bathroom Freehold Townhome is impressive in every way with an abundance of oversized windows and BrantHavens build quality. Open Concept eating and living area with high end appliances. This home is loved and well maintained inside and out it truly does stand out from all the rest. The Upper level holds 3 large bedrooms and the Primary Bedroom has a beautiful en-suite bathroom with double sinks and modern glass stand up shower. The Upper-level laundry also adds everyday convenience. The lower level is large with a rough in for a full bathroom and awaits for your personal touches which makes this home perfect for upsizing or downsizing. Fully Fenced yard with a gas line hookup. Backs onto Sir Wilfred Laurier Recreation Centre and Sir Wilfred Laurier Elementary School. Seconds away Laurier Park and Playground. Don't miss your opportunity to move and own this spectacular well loved home. (id:43681)
房源概要
| MLS® Number | X14177814 |
| 房源类型 | 民宅 |
| 社区名字 | Vincent |
| 设备类型 | 热水器 |
| 特征 | Flat Site |
| 总车位 | 2 |
| 租赁设备类型 | 热水器 |
详 情
| 浴室 | 3 |
| 地上卧房 | 3 |
| 总卧房 | 3 |
| 公寓设施 | Fireplace(s) |
| 家电类 | Water Meter, 洗碗机, 微波炉, Gas 炉子(s), 窗帘, 冰箱 |
| 地下室进展 | 已完成 |
| 地下室类型 | Full (unfinished) |
| 施工种类 | 附加的 |
| 空调 | 中央空调 |
| 外墙 | 砖, 石 |
| 壁炉 | 有 |
| 地基类型 | 混凝土浇筑 |
| 客人卫生间(不包含洗浴) | 1 |
| 供暖方式 | 天然气 |
| 供暖类型 | 压力热风 |
| 储存空间 | 2 |
| 内部尺寸 | 1500 - 2000 Sqft |
| 类型 | 联排别墅 |
| 设备间 | 市政供水, Lake/river Water Intake |
车 位
| 附加车库 | |
| Garage |
土地
| 英亩数 | 无 |
| 污水道 | Sanitary Sewer |
| 土地深度 | 86 Ft ,4 In |
| 土地宽度 | 25 Ft ,7 In |
| 不规则大小 | 25.6 X 86.4 Ft |
| 规划描述 | I2 |
房 间
| 楼 层 | 类 型 | 长 度 | 宽 度 | 面 积 |
|---|---|---|---|---|
| 二楼 | 浴室 | 8.9 m | 5 m | 8.9 m x 5 m |
| 二楼 | 洗衣房 | 10 m | 8.6 m | 10 m x 8.6 m |
| 二楼 | 主卧 | 17.3 m | 12.2 m | 17.3 m x 12.2 m |
| 二楼 | 浴室 | 11.8 m | 6.5 m | 11.8 m x 6.5 m |
| 二楼 | 第二卧房 | 13.8 m | 9.3 m | 13.8 m x 9.3 m |
| 二楼 | 卧室 | 12.8 m | 10 m | 12.8 m x 10 m |
| Lower Level | 其它 | 19.3 m | 22.6 m | 19.3 m x 22.6 m |
| Lower Level | 其它 | 23 m | 8.4 m | 23 m x 8.4 m |
| 一楼 | 客厅 | 19.3 m | 14.6 m | 19.3 m x 14.6 m |
| 一楼 | 餐厅 | 10.1 m | 9 m | 10.1 m x 9 m |
| 一楼 | 厨房 | 10.9 m | 9.4 m | 10.9 m x 9.4 m |
| 一楼 | 门厅 | 23 m | 8.4 m | 23 m x 8.4 m |
| 一楼 | 浴室 | 5.2 m | 4.9 m | 5.2 m x 4.9 m |
| 一楼 | 其它 | 20 m | 10 m | 20 m x 10 m |
https://www.realtor.ca/real-estate/30510389/23-hibiscus-lane-hamilton-vincent-vincent

The trademarks REALTOR®, REALTORS®, and the REALTOR® logo are controlled by The Canadian Real Estate Association (CREA) and identify real estate professionals who are members of CREA. The trademarks MLS®, Multiple Listing Service® and the associated logos are owned by The Canadian Real Estate Association (CREA) and identify the quality of services provided by real estate professionals who are members of CREA. The trademark DDF® is owned by The Canadian Real Estate Association (CREA) and identifies CREA's Data Distribution Facility (DDF®)
Toronto Real Estate Board
Royal LePage State Realty
November 13 2026 10:08:27
