
23 Gaiety Drive Toronto (Woburn), Ontario M1H 1B9


$949,000
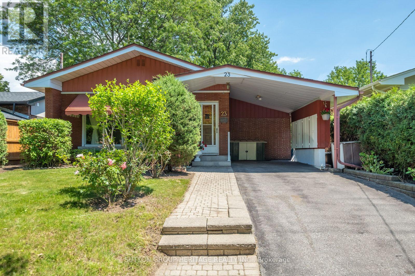
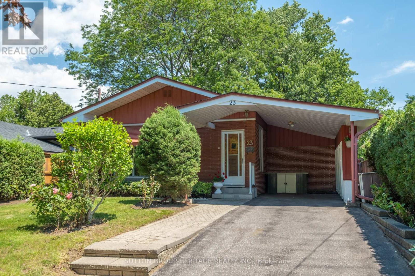
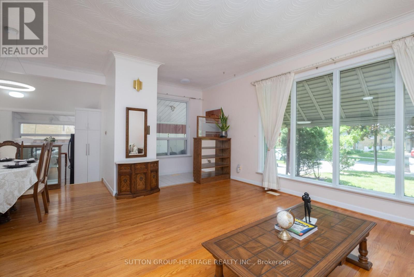
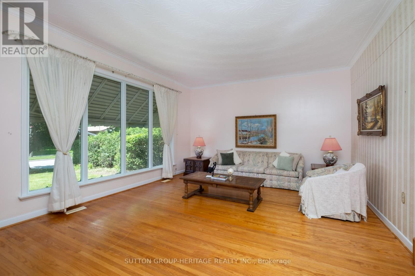
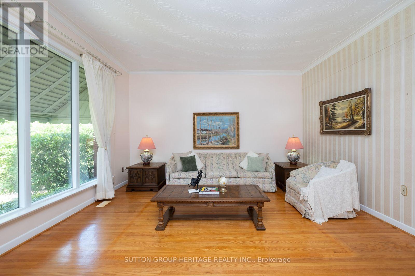
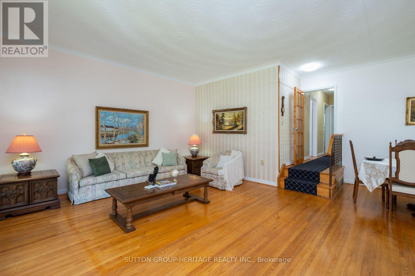
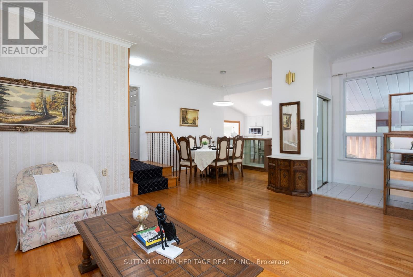
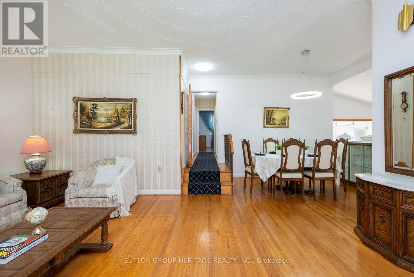
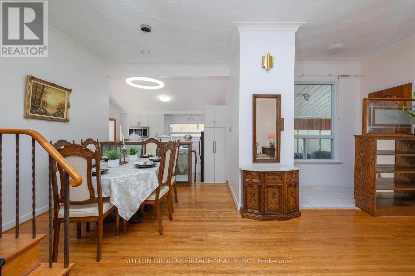
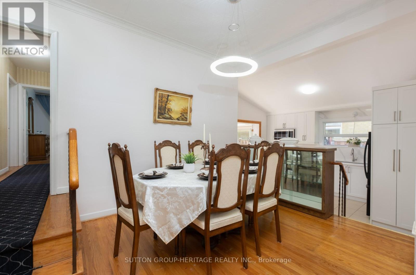
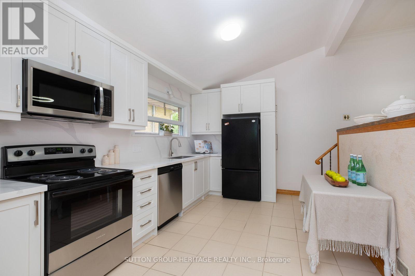
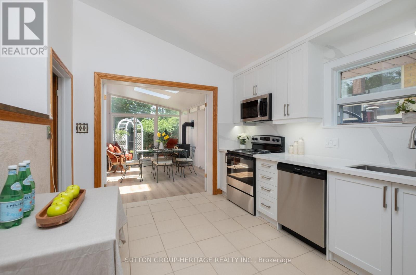
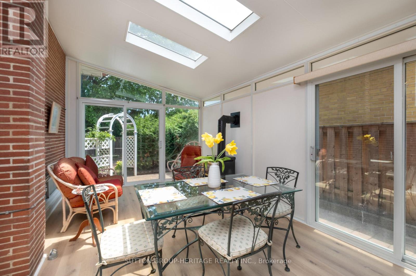
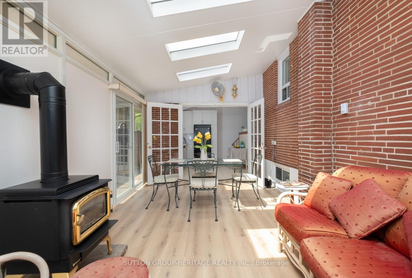
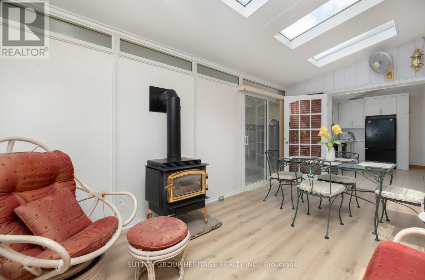
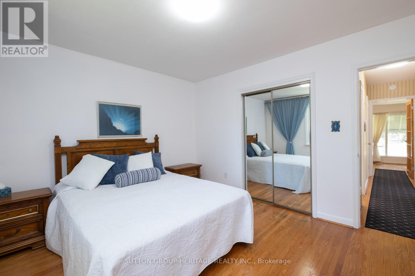
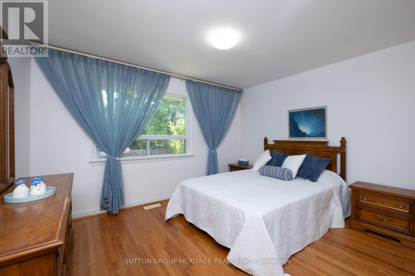
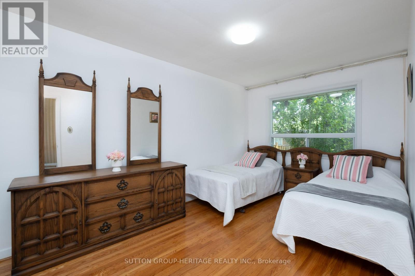
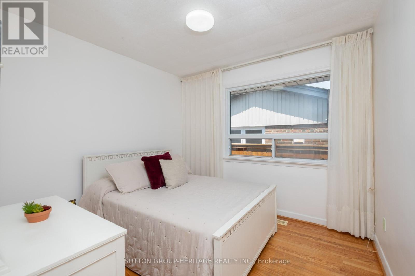
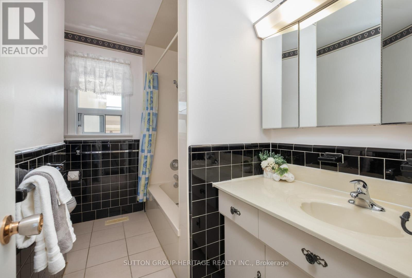
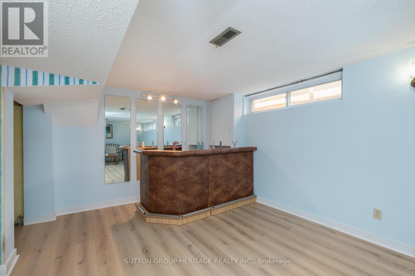
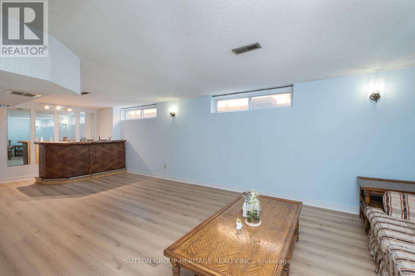
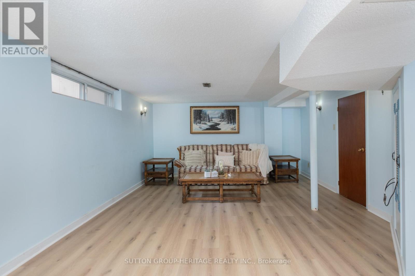
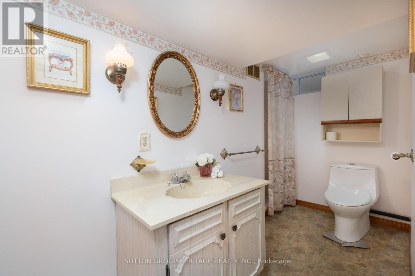
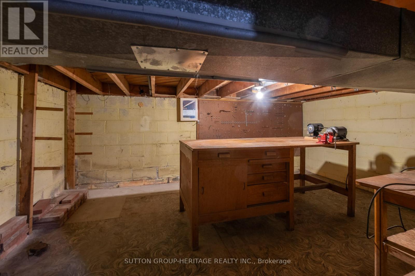
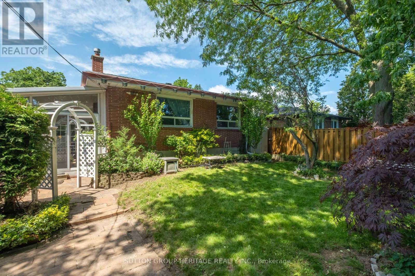
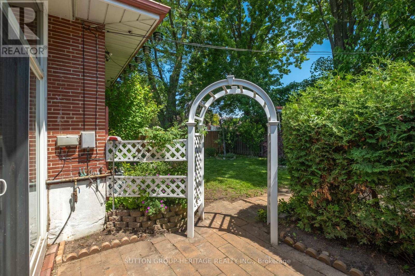
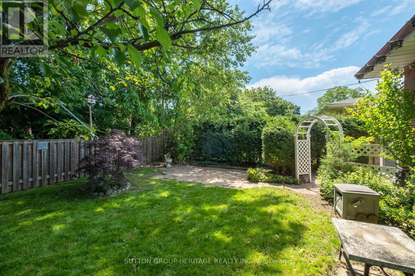
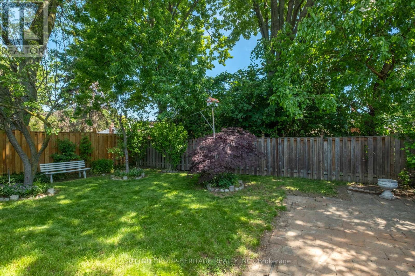
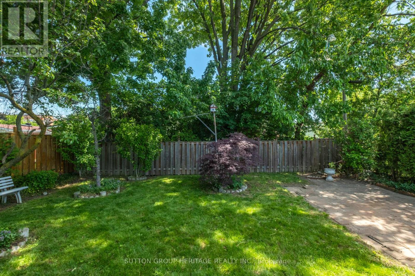
Welcome to 23 Gaiety Drive. This beautifully maintained 4-Level Backsplit offers the perfect blend of space, comfort and style in a sought after neighborhood. Thoughtfully designed for family living and entertaining, this inviting home features three (3) bedrooms , two (2) bathrooms and a versatile layout that adapts to your lifestyle. Step inside to discover warm hardwood flooring and a bright open-concept living and dining areas filled with natural light. Brand new kitchen (2026) is both stylish and practical, showcasing quartz countertops and backsplash, ample cabinetry and a convenient walk-out to an inviting solarium (new flooring 2026)) that is ideal for outdoor dining, summer barbecues and seamless indoor-outdoor living. The upper level features three freshly painted generously sized bedrooms, each offering excellent closet space and large windows along with a 4 piece bathroom designed for everyday comfort. The lower level provides additional living space, perfect for growing families. This area creates a cozy setting for gatherings with its' built-in bar. Just beyond the recreation room offers endless possibilities for an office or an additional bedroom. This solid, spacious home is a rare-opportunity in a quiet family friendly area where all the amenities are close by. The perfect balance of convenience and community. (id:43681)
房源概要
| MLS® Number | E13537818 |
| 房源类型 | 民宅 |
| 社区名字 | Woburn |
| 设备类型 | 热水器 |
| 总车位 | 3 |
| 租赁设备类型 | 热水器 |
详 情
| 浴室 | 2 |
| 地上卧房 | 3 |
| 总卧房 | 3 |
| Age | 51 To 99 Years |
| 公寓设施 | Fireplace(s) |
| 家电类 | 洗碗机, 烘干机, Freezer, 微波炉, Range, Storage Shed, 炉子, 洗衣机, 窗帘, 冰箱 |
| 地下室进展 | 已装修 |
| 地下室类型 | N/a (finished) |
| 施工种类 | 独立屋 |
| Construction Style Split Level | Backsplit |
| 空调 | 中央空调 |
| 外墙 | 砖 |
| 壁炉 | 有 |
| Fireplace Total | 1 |
| Flooring Type | Hardwood, Laminate |
| 地基类型 | 混凝土, 水泥 |
| 供暖方式 | 天然气 |
| 供暖类型 | 压力热风 |
| 内部尺寸 | 1100 - 1500 Sqft |
| 类型 | 独立屋 |
| 设备间 | 市政供水 |
车 位
| Carport | |
| Garage |
土地
| 英亩数 | 无 |
| 污水道 | Sanitary Sewer |
| 土地深度 | 111 Ft ,3 In |
| 土地宽度 | 45 Ft |
| 不规则大小 | 45 X 111.3 Ft |
房 间
| 楼 层 | 类 型 | 长 度 | 宽 度 | 面 积 |
|---|---|---|---|---|
| 地下室 | 娱乐,游戏房 | 8.18 m | 4.18 m | 8.18 m x 4.18 m |
| Lower Level | 厨房 | 4.01 m | 2.95 m | 4.01 m x 2.95 m |
| Lower Level | Eating Area | 4.01 m | 2.95 m | 4.01 m x 2.95 m |
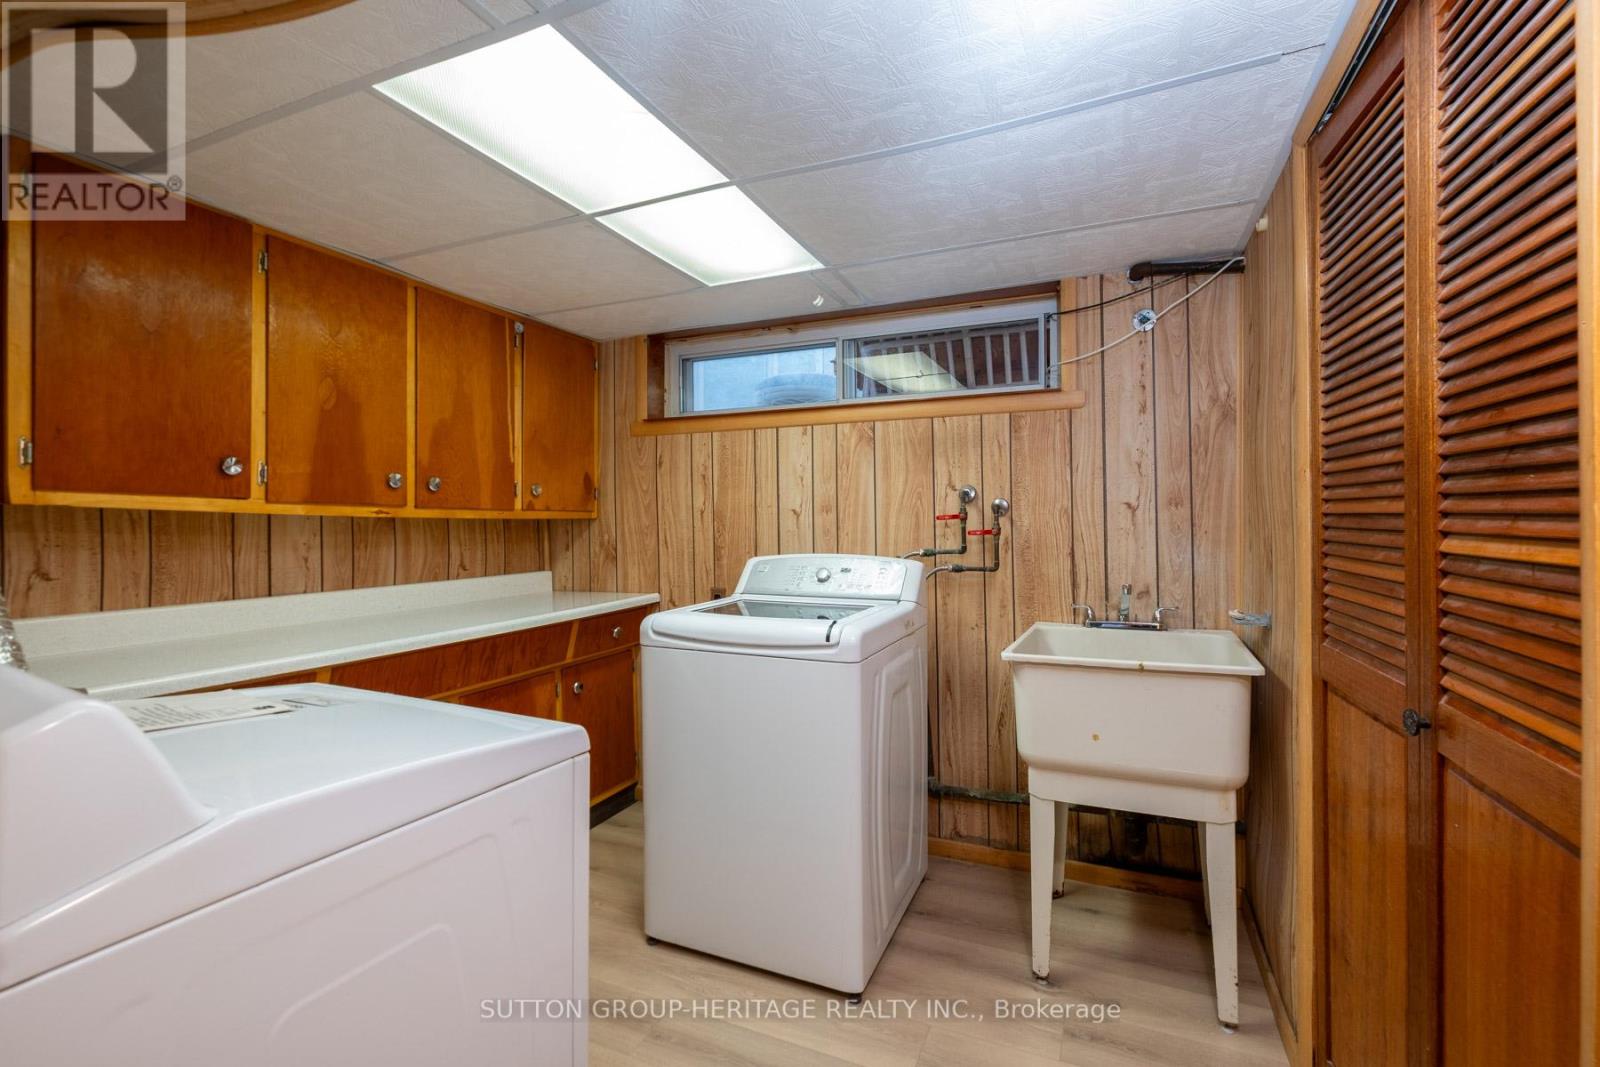
| Lower Level | 洗衣房 | Measurements not available | ||
| Lower Level | Solarium | 5.26 m | 3.18 m | 5.26 m x 3.18 m |
| 一楼 | 餐厅 | 2.95 m | 2.82 m | 2.95 m x 2.82 m |
| 一楼 | 客厅 | 5.52 m | 4.58 m | 5.52 m x 4.58 m |
| Upper Level | 第三卧房 | 3.03 m | 2.81 m | 3.03 m x 2.81 m |
| Upper Level | 主卧 | 3.91 m | 3.41 m | 3.91 m x 3.41 m |
| Upper Level | 第二卧房 | 4.46 m | 2.82 m | 4.46 m x 2.82 m |
https://www.realtor.ca/real-estate/30005232/23-gaiety-drive-toronto-woburn-woburn

The trademarks REALTOR®, REALTORS®, and the REALTOR® logo are controlled by The Canadian Real Estate Association (CREA) and identify real estate professionals who are members of CREA. The trademarks MLS®, Multiple Listing Service® and the associated logos are owned by The Canadian Real Estate Association (CREA) and identify the quality of services provided by real estate professionals who are members of CREA. The trademark DDF® is owned by The Canadian Real Estate Association (CREA) and identifies CREA's Data Distribution Facility (DDF®)
Toronto Real Estate Board
Sutton Group-Heritage Realty Inc.
July 12 2026 04:01:22
