
23 Finlay Mill Road Springwater (Midhurst), Ontario L9X 0N9


$724,900
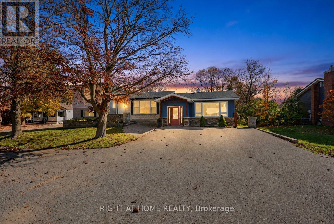
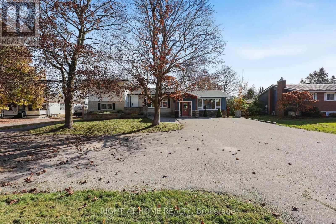
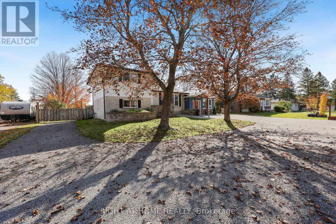
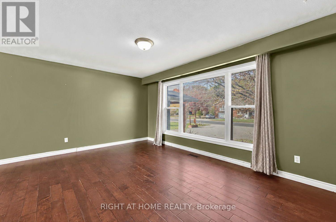
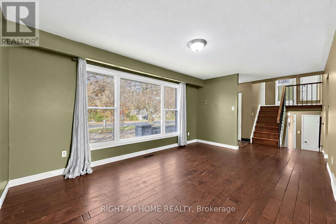
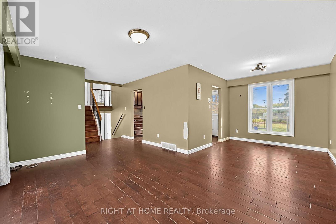
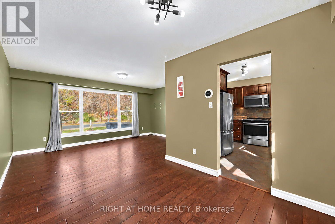
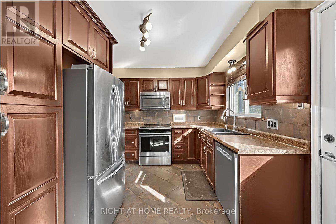
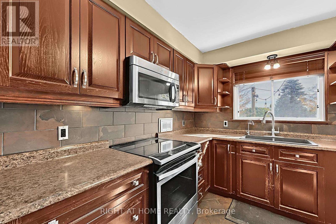
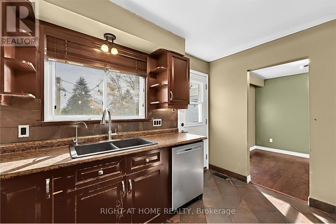
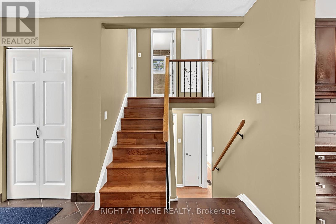
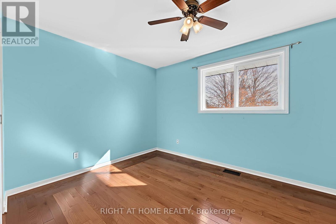
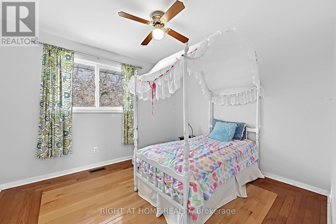
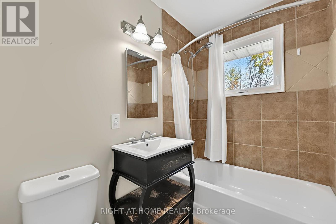
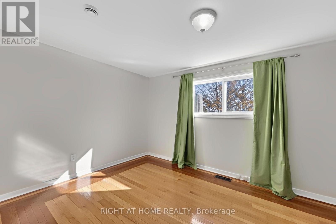
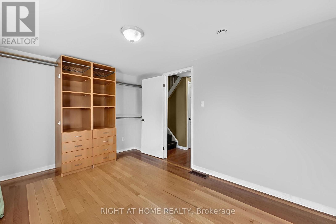
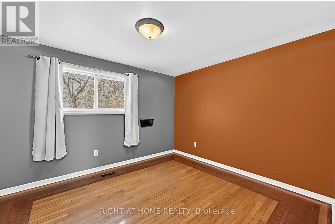
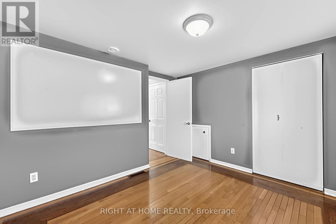
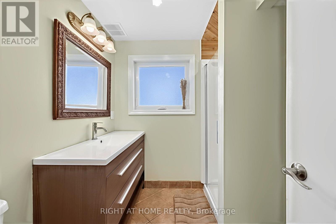
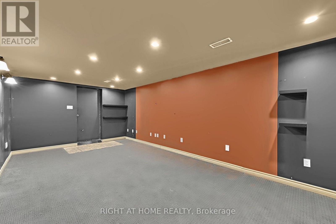
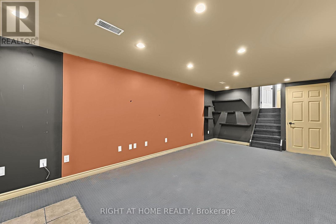
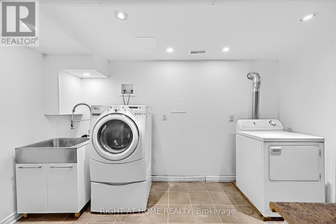
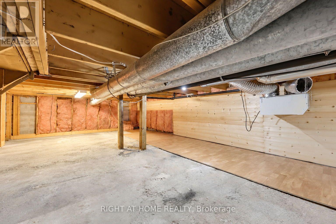
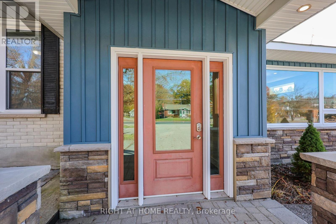
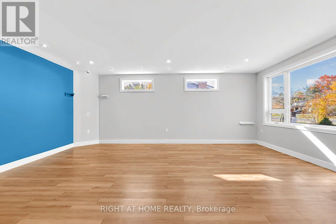
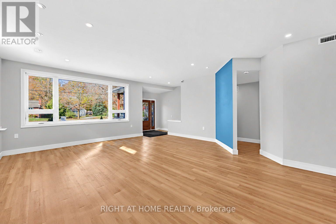
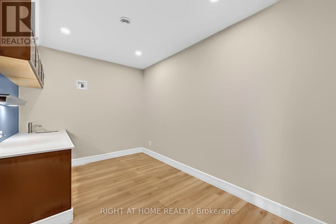
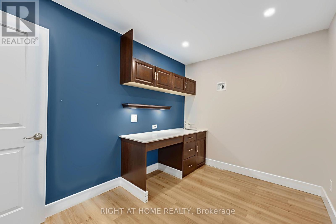
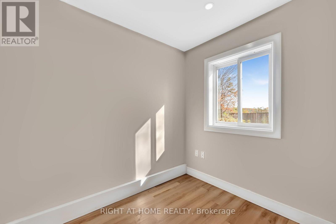
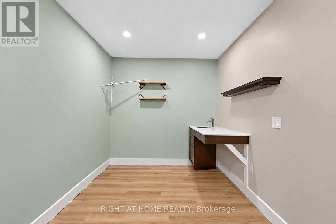
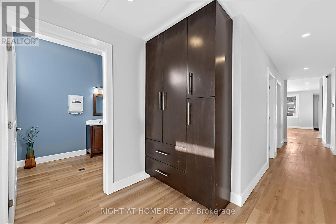
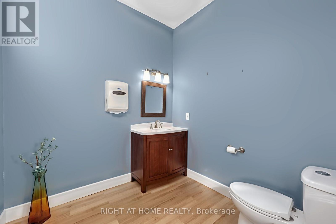
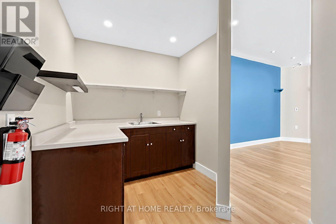
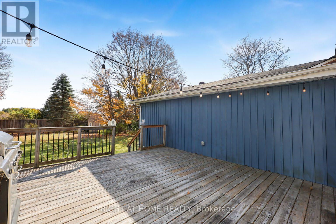
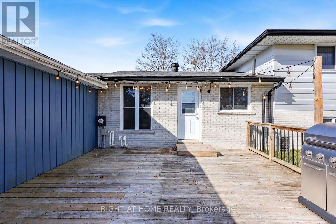
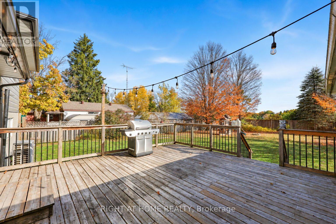
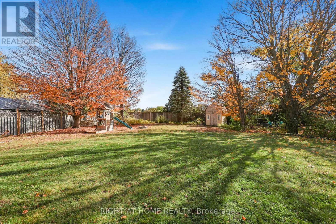
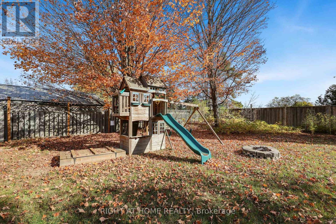
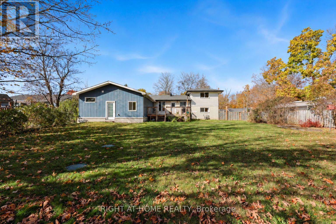
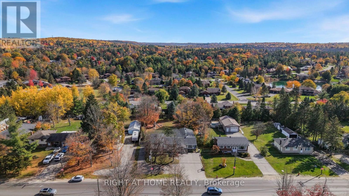
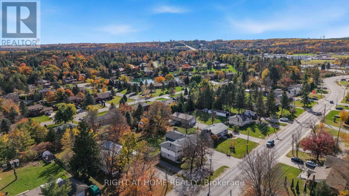
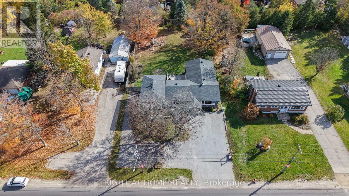
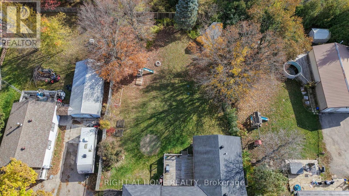
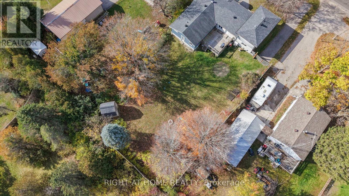
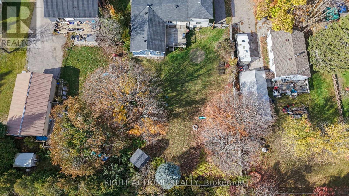
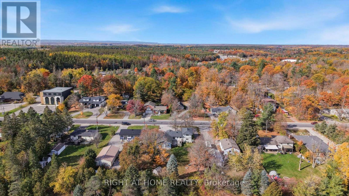
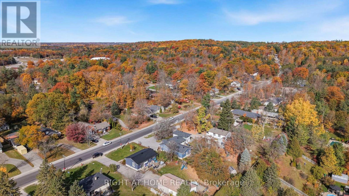
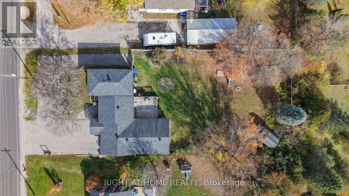
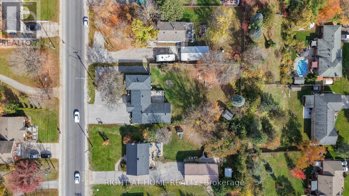
Welcome to 23 Finlay Mill Road, a truly unique property nestled in the charming village of Midhurst, just 5 minutes from all the shopping, dining, and amenities Barrie has to offer! Situated on an impressive 85' x 200' lot, this exceptional property offers the space, privacy, and versatility that Midhurst is known for. What truly sets this property apart is its rare combination of an approximately 1,300 sq. ft. sidesplit home and an impressive 1,225 sq. ft. addition completed in 2016, offering incredible potential for a home-based business, professional practice, or flexible workspace. Both sides feature their own private entrances, while a connecting door in the basement provides convenient interior access between the two spaces. The addition boasts soaring ceilings, abundant natural light, pot lights, in-floor heating, multiple versatile rooms, and a convenient 2-piece bathroom. Whether you're an entrepreneur, professional, or simply seeking something beyond the ordinary, the possibilities are exciting! The original home features a cozy kitchen with stainless steel appliances, hardwood flooring, and large windows that fill the living spaces with natural light. The functional sidesplit layout offers two upper-level bedrooms with a 4-piece bathroom, plus two lower-level bedrooms with a 3-piece bathroom. The finished basement provides additional living and recreational space. Step outside to enjoy the expansive, fully fenced property, complete with a wooden storage shed and children's play structure. The spacious driveway offers ample parking for multiple vehicles, ideal for accommodating family and visitors. Additional highlights include an EV charger and walking distance to the Springwater Public Library's Midhurst Branch and Circle K convenience store. A rare opportunity to combine home, work, and lifestyle on one incredible property in the heart of Midhurst! (id:43681)
房源概要
| MLS® Number | S14114428 |
| 房源类型 | 民宅 |
| 社区名字 | Midhurst |
| 附近的便利设施 | 公共交通, Ski Area |
| 社区特征 | 社区活动中心 |
| 设备类型 | 没有 |
| 特征 | 树木繁茂的地区 |
| 总车位 | 10 |
| 租赁设备类型 | 没有 |
| 结构 | Deck, 棚 |
详 情
| 浴室 | 3 |
| 地上卧房 | 4 |
| 总卧房 | 4 |
| 公寓设施 | Separate Heating Controls |
| 家电类 | Water Heater - Tankless, Water Heater, 洗碗机, 烘干机, Play Structure, 炉子, 洗衣机, 窗帘, 冰箱 |
| 地下室进展 | 已装修 |
| 地下室类型 | N/a (finished) |
| 施工种类 | 独立屋 |
| Construction Style Split Level | Sidesplit |
| 空调 | Central Air Conditioning, 换气机 |
| 外墙 | 砖, 铝壁板 |
| 地基类型 | 混凝土 |
| 客人卫生间(不包含洗浴) | 1 |
| 供暖方式 | Natural Gas, Other |
| 供暖类型 | 压力热风 |
| 内部尺寸 | 2500 - 3000 Sqft |
| 类型 | 独立屋 |
| 设备间 | 市政供水 |
车 位
| 没有车库 |
土地
| 英亩数 | 无 |
| 围栏类型 | Fully Fenced, Fenced Yard |
| 土地便利设施 | 公共交通, Ski Area |
| 污水道 | Septic System |
| 土地深度 | 200 Ft |
| 土地宽度 | 85 Ft |
| 不规则大小 | 85 X 200 Ft |
| 规划描述 | Rg |
房 间
| 楼 层 | 类 型 | 长 度 | 宽 度 | 面 积 |
|---|---|---|---|---|
| 地下室 | 娱乐,游戏房 | 6.55 m | 3.51 m | 6.55 m x 3.51 m |
| Lower Level | 卧室 | 4.24 m | 2.72 m | 4.24 m x 2.72 m |
| Lower Level | 卧室 | 3.43 m | 3.28 m | 3.43 m x 3.28 m |
| Upper Level | 卧室 | 4.24 m | 2.72 m | 4.24 m x 2.72 m |
| Upper Level | 卧室 | 3.43 m | 3.28 m | 3.43 m x 3.28 m |
| 一楼 | 厨房 | 3.61 m | 2.72 m | 3.61 m x 2.72 m |
| 一楼 | Pantry | 2.26 m | 3.28 m | 2.26 m x 3.28 m |
| 一楼 | 餐厅 | 2.67 m | 2.82 m | 2.67 m x 2.82 m |
| 一楼 | 家庭房 | 7.52 m | 3.45 m | 7.52 m x 3.45 m |
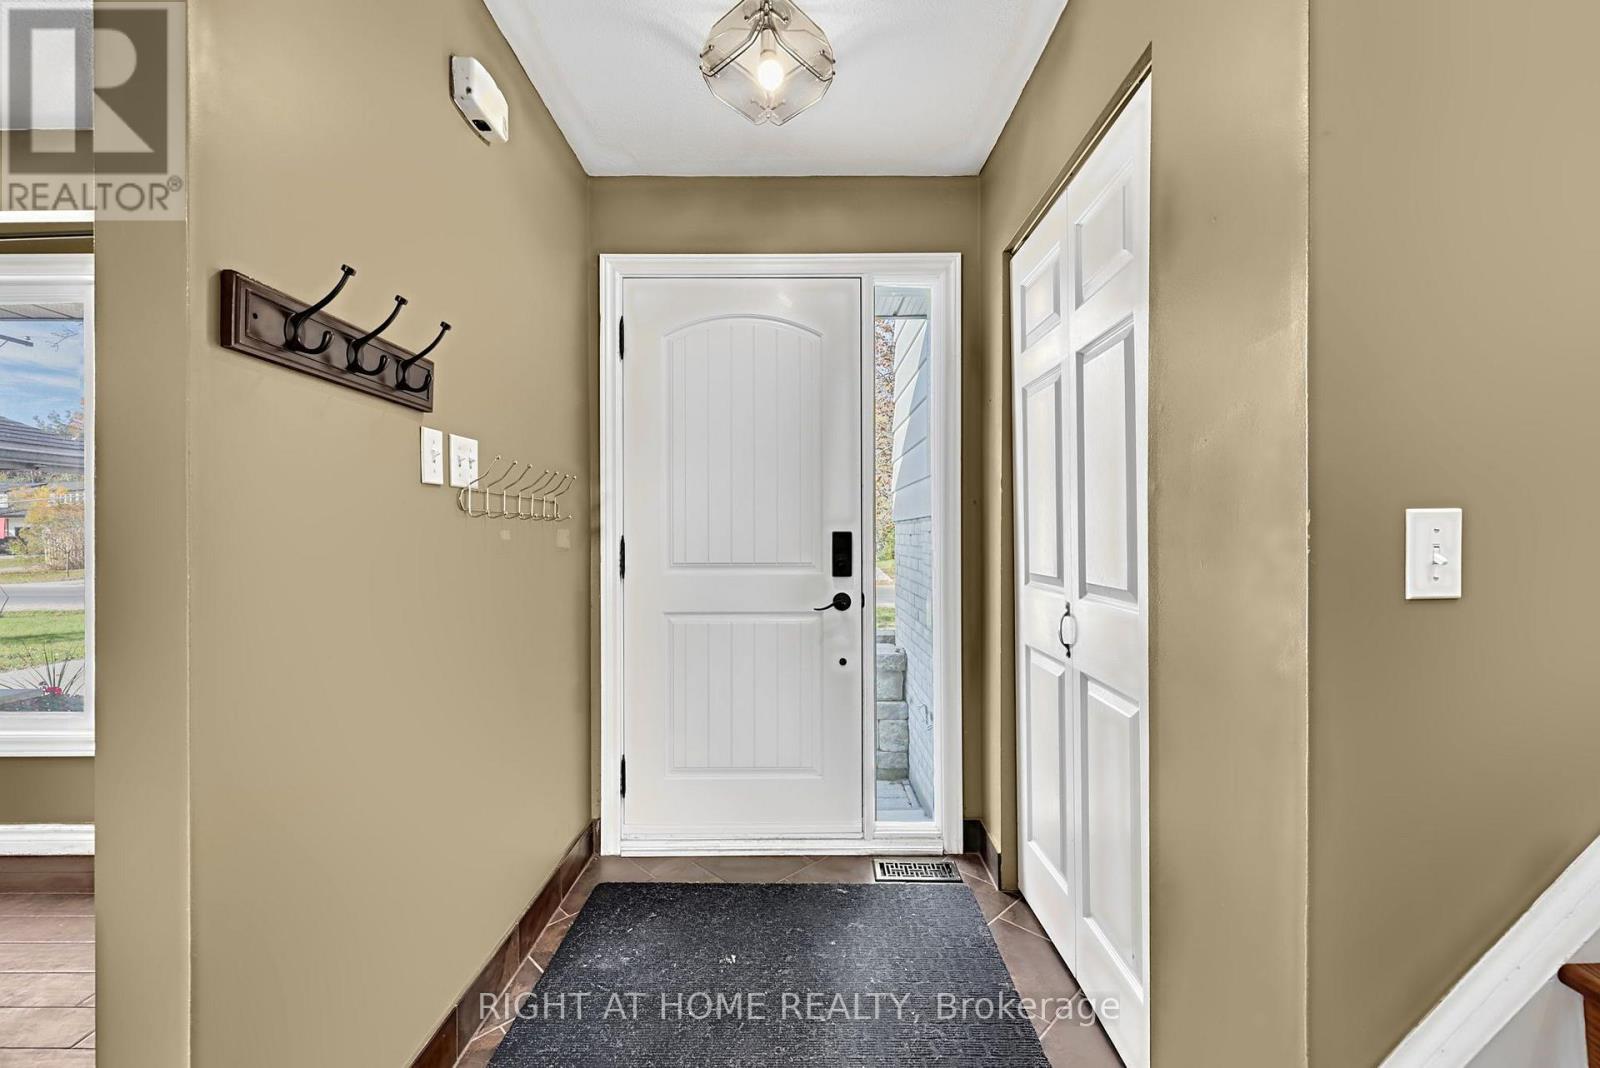
| 一楼 | 门厅 | 2.41 m | 3 m | 2.41 m x 3 m |
| 一楼 | 客厅 | 6.02 m | 6.83 m | 6.02 m x 6.83 m |
https://www.realtor.ca/real-estate/30441285/23-finlay-mill-road-springwater-midhurst-midhurst

The trademarks REALTOR®, REALTORS®, and the REALTOR® logo are controlled by The Canadian Real Estate Association (CREA) and identify real estate professionals who are members of CREA. The trademarks MLS®, Multiple Listing Service® and the associated logos are owned by The Canadian Real Estate Association (CREA) and identify the quality of services provided by real estate professionals who are members of CREA. The trademark DDF® is owned by The Canadian Real Estate Association (CREA) and identifies CREA's Data Distribution Facility (DDF®)
Toronto Real Estate Board
Right At Home Realty
November 08 2026 05:34:56
