
23 Ferris Circle Guelph (Clairfields/hanlon Business Park), Ontario N1G 4X2

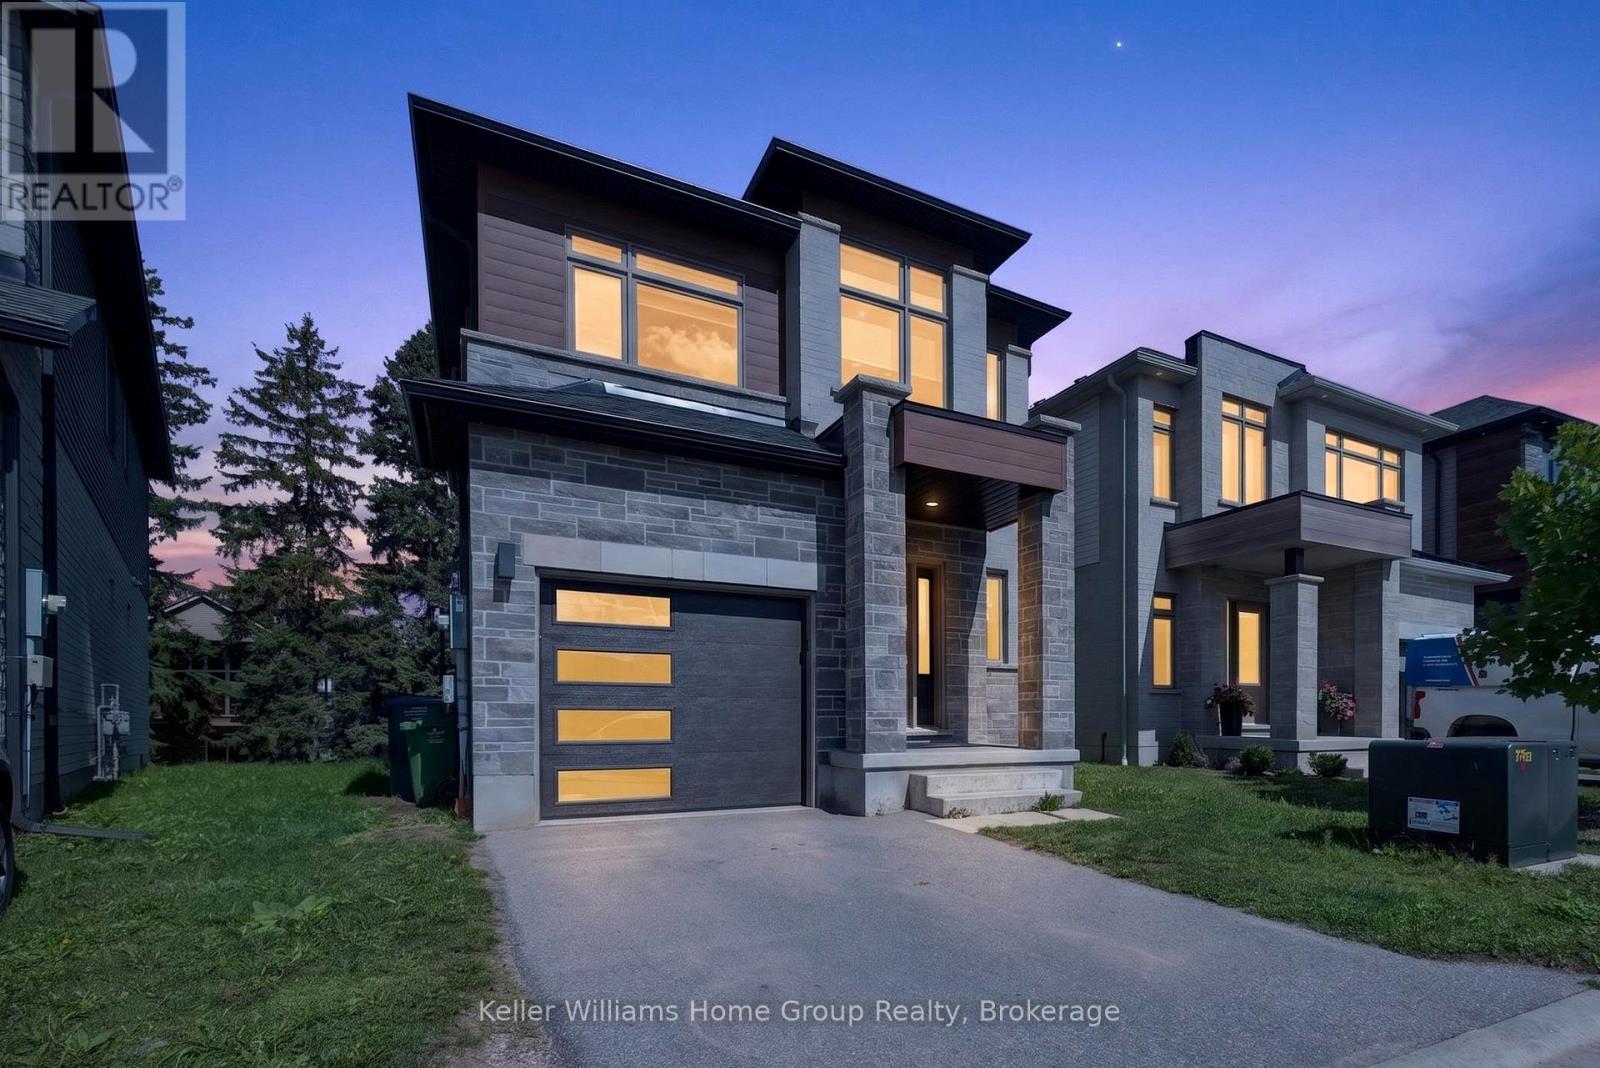



$899,900
Welcome to this beautiful South End home, less than five years old, offering over 1,800 sq. ft. of thoughtfully designed living space. Featuring 4 generous-sized bedrooms, 3 bathrooms, and a spacious walkout basement, this home offers an ideal blend of modern style, comfort, and functionality.The sleek, modern kitchen provides a stylish and functional space for everyday living and entertaining. Conveniently located on the upper level, the laundry adds practicality to the well-designed floor plan. The generously sized bedrooms are filled with natural light, creating bright and inviting spaces throughout the home.Situated in desirable South End Guelph, this beautiful home presents an excellent opportunity for families seeking a newer property with modern finishes, spacious living areas, and a functional layout. (id:43681)
房源概要
| MLS® Number | X13765430 |
| 房源类型 | 民宅 |
| 社区名字 | Clairfields/Hanlon Business Park |
| 附近的便利设施 | 公共交通, 学校, 公园, 礼拜场所 |
| 社区特征 | 社区活动中心, School Bus |
| 设备类型 | 热水器 |
| 总车位 | 2 |
| 租赁设备类型 | 热水器 |
详 情
| 浴室 | 3 |
| 地上卧房 | 4 |
| 总卧房 | 4 |
| Age | 0 To 5 Years |
| 家电类 | Garage Door Opener Remote(s) |
| 地下室进展 | 已完成 |
| 地下室功能 | Walk Out |
| 地下室类型 | Full, N/a (unfinished), N/a |
| 施工种类 | 独立屋 |
| 空调 | Central Air Conditioning, 换气机 |
| 外墙 | 石, 砖 |
| 地基类型 | 混凝土浇筑 |
| 客人卫生间(不包含洗浴) | 1 |
| 供暖方式 | 天然气 |
| 供暖类型 | 压力热风 |
| 储存空间 | 2 |
| 内部尺寸 | 1500 - 2000 Sqft |
| 类型 | 独立屋 |
| 设备间 | 市政供水 |
车 位
| 附加车库 | |
| Garage |
土地
| 英亩数 | 无 |
| 土地便利设施 | 公共交通, 学校, 公园, 宗教场所 |
| 污水道 | Sanitary Sewer |
| 土地深度 | 105 Ft ,1 In |
| 土地宽度 | 29 Ft ,6 In |
| 不规则大小 | 29.5 X 105.1 Ft |
| 规划描述 | R.1d-52 |
房 间
| 楼 层 | 类 型 | 长 度 | 宽 度 | 面 积 |
|---|---|---|---|---|
| 二楼 | 主卧 | 3.61 m | 5.35 m | 3.61 m x 5.35 m |
| 二楼 | 第二卧房 | 3.15 m | 3.19 m | 3.15 m x 3.19 m |
| 二楼 | 第三卧房 | 3.06 m | 3.77 m | 3.06 m x 3.77 m |
| 二楼 | Bedroom 4 | 4.08 m | 2.9 m | 4.08 m x 2.9 m |
| 一楼 | 客厅 | 5.26 m | 3.41 m | 5.26 m x 3.41 m |
| 一楼 | 餐厅 | 2.94 m | 2.6 m | 2.94 m x 2.6 m |
| 一楼 | 门厅 | 2.8 m | 2.58 m | 2.8 m x 2.58 m |
| 一楼 | 厨房 | 3.21 m | 3.07 m | 3.21 m x 3.07 m |

The trademarks REALTOR®, REALTORS®, and the REALTOR® logo are controlled by The Canadian Real Estate Association (CREA) and identify real estate professionals who are members of CREA. The trademarks MLS®, Multiple Listing Service® and the associated logos are owned by The Canadian Real Estate Association (CREA) and identify the quality of services provided by real estate professionals who are members of CREA. The trademark DDF® is owned by The Canadian Real Estate Association (CREA) and identifies CREA's Data Distribution Facility (DDF®)
Muskoka Haliburton Orillia – The Lakelands Association of REALTORS®
Keller Williams Home Group Realty
September 14 2026 01:59:20
