
23 Eldad Drive Clarington (Bowmanville), Ontario L1C 5L1


$599,900
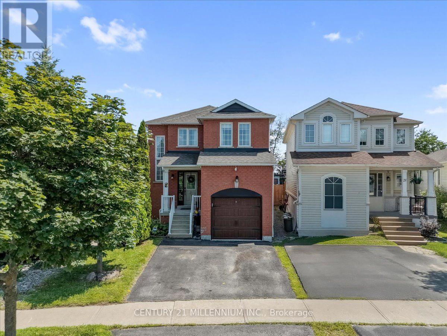
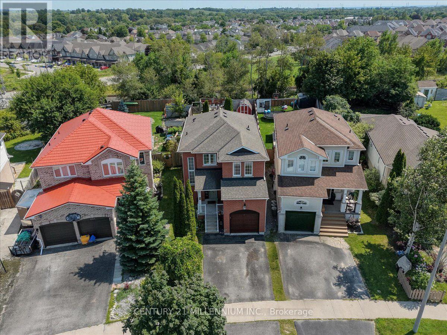
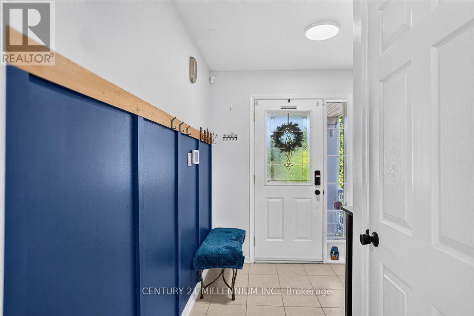
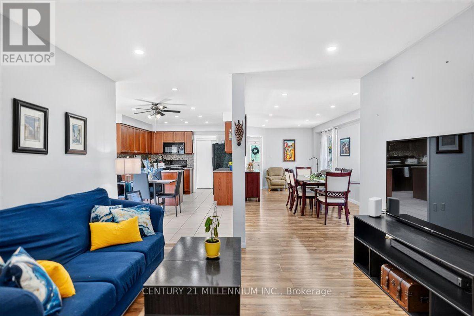
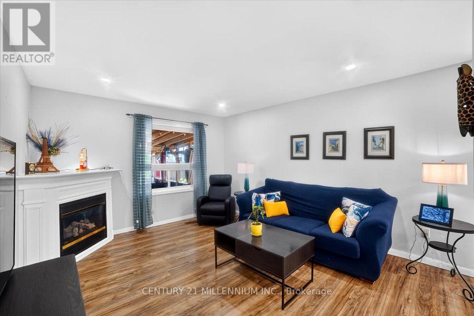
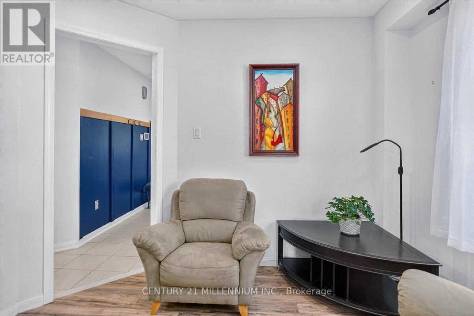
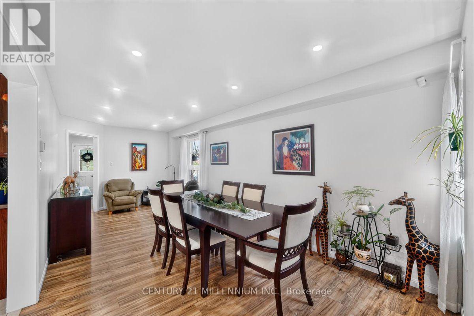
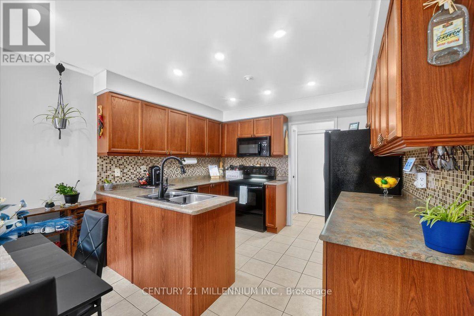
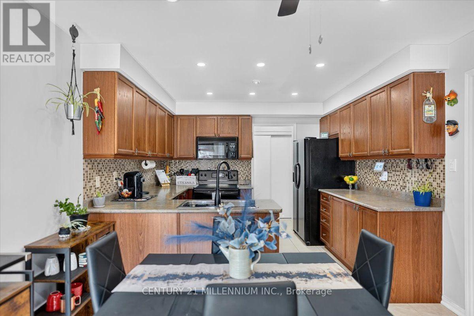
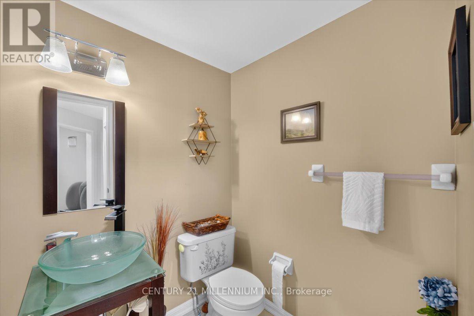
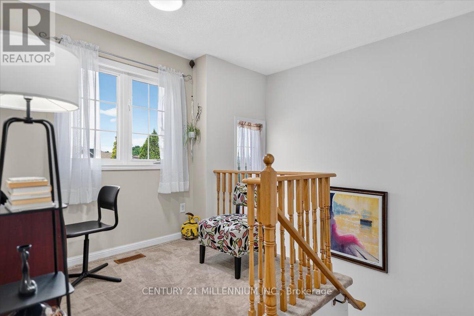
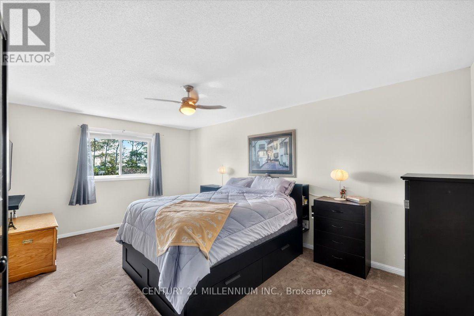
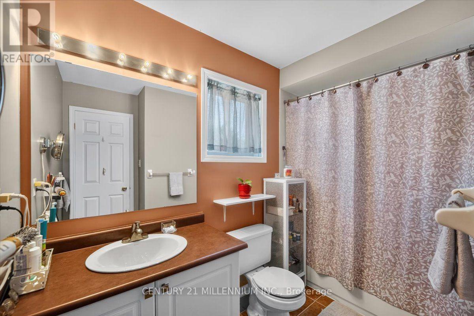
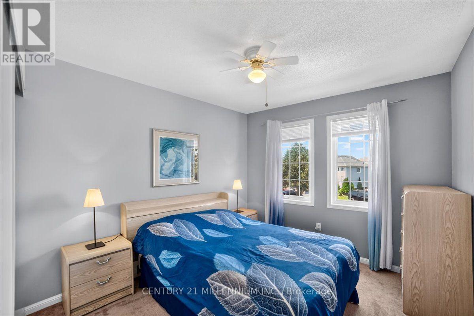
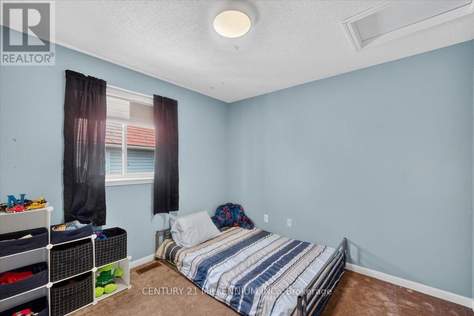
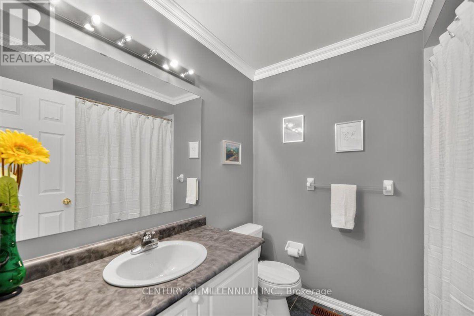
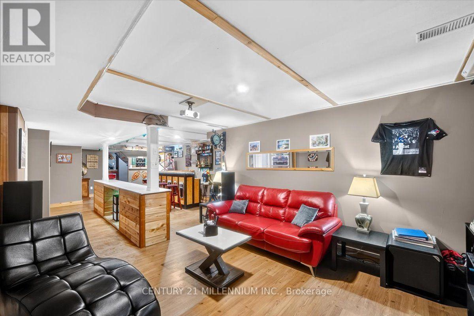
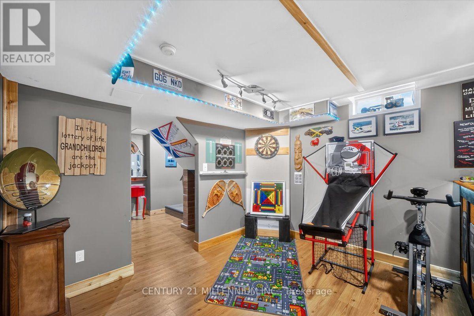
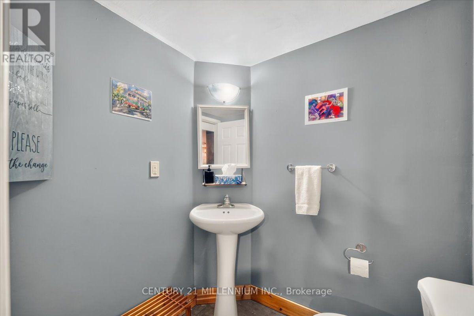
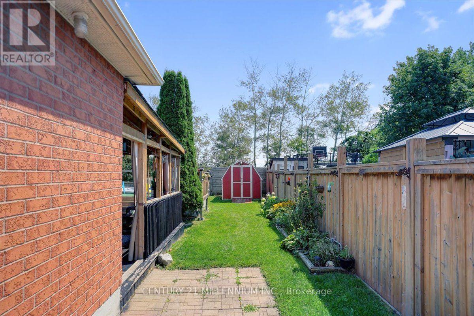
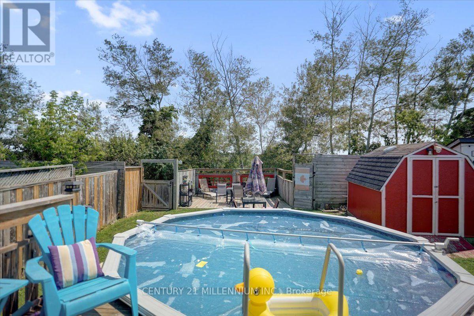
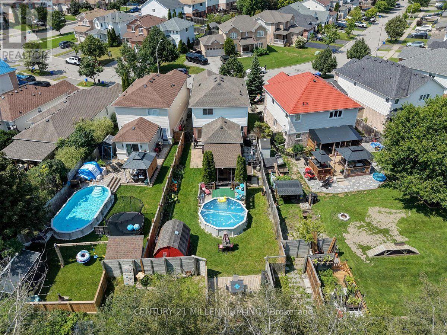
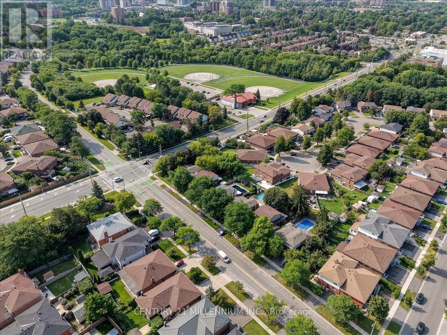
Much sought after family oriented Bowmanville neighbourhood situated on an extra deep 183 foot deep private lot with above ground heated pool, covered deck and extra separate sun deck at rear of yard. Ideally located close to separate schools, public, French immersion and private schools, shopping, community centres, parks and easy access to highways. Large sun filled model just under 1,800 square feet plus finished basement. Spacious foyer with two-storey window feature in stairwell, gorgeous open concept main level featuring living/dining /main floor family and eat-in kitchen, pot lighting throughout, corner gas fireplace, upgraded laminate flooring, large windows, neutral ceramic tiles in kitchen, ample cabinetry, double sinks, "Frigidaire" appliances, ceramic backsplash and garden door walk-out. Upgraded powder room with raised glass sink and countertop. Open concept home office/computer nook on upper level, three generous size bedrooms, huge primary bedroom with w/i closet and complete 4 pc ensuite with soaker tub. Four bathrooms in total. Extra-large recreation room/games room with dry bar, tons of storage. Upgraded roof shingles, high efficiency gas furnace, central air conditioning unit, vinyl windows, electric garage door opener/remote, natural gas barbeque hook up. Beautiful, large home, gorgeous open concept main floor design. Complete entertainer's dream yard. ** This is a linked property.** (id:43681)
房源概要
| MLS® Number | E13801950 |
| 房源类型 | 民宅 |
| 社区名字 | Bowmanville |
| 附近的便利设施 | 公园, 公共交通, 学校 |
| 社区特征 | School Bus |
| 设备类型 | 热水器 |
| 特征 | Level Lot |
| 总车位 | 3 |
| 泳池类型 | Above Ground Pool |
| 租赁设备类型 | 热水器 |
| 结构 | Deck, Patio(s) |
详 情
| 浴室 | 4 |
| 地上卧房 | 3 |
| 总卧房 | 3 |
| 公寓设施 | Fireplace(s) |
| 家电类 | Garage Door Opener Remote(s), Barbeque, 洗碗机, Garage Door Opener, 微波炉, 烤箱, 炉子, 窗帘, 冰箱 |
| 地下室进展 | 已装修 |
| 地下室类型 | N/a (finished) |
| 施工种类 | 独立屋 |
| 空调 | 中央空调 |
| 外墙 | 砖, 乙烯基壁板 |
| 壁炉 | 有 |
| Fireplace Total | 1 |
| Flooring Type | Laminate, Carpeted, Ceramic, 混凝土 |
| 地基类型 | 水泥 |
| 客人卫生间(不包含洗浴) | 2 |
| 供暖方式 | 天然气 |
| 供暖类型 | 压力热风 |
| 储存空间 | 2 |
| 内部尺寸 | 1500 - 2000 Sqft |
| 类型 | 独立屋 |
| 设备间 | 市政供水 |
车 位
| 附加车库 | |
| Garage |
土地
| 英亩数 | 无 |
| 围栏类型 | Fenced Yard |
| 土地便利设施 | 公园, 公共交通, 学校 |
| Landscape Features | Landscaped |
| 污水道 | Sanitary Sewer |
| 土地深度 | 183 Ft ,8 In |
| 土地宽度 | 28 Ft ,6 In |
| 不规则大小 | 28.5 X 183.7 Ft |
房 间
| 楼 层 | 类 型 | 长 度 | 宽 度 | 面 积 |
|---|---|---|---|---|
| 二楼 | Office | 2.4 m | 2.2 m | 2.4 m x 2.2 m |
| 二楼 | 主卧 | 6.1 m | 3.6 m | 6.1 m x 3.6 m |
| 二楼 | 第二卧房 | 4.1 m | 3 m | 4.1 m x 3 m |
| 二楼 | 第三卧房 | 3.6 m | 3.2 m | 3.6 m x 3.2 m |
| 二楼 | 浴室 | 2.3 m | 2.1 m | 2.3 m x 2.1 m |
| 二楼 | 浴室 | 2.9 m | 2.1 m | 2.9 m x 2.1 m |
| 地下室 | 娱乐,游戏房 | 11.1 m | 4.7 m | 11.1 m x 4.7 m |
| 地下室 | 浴室 | 1.7 m | 1.7 m | 1.7 m x 1.7 m |
| 地下室 | 洗衣房 | 4 m | 2 m | 4 m x 2 m |
| 一楼 | 客厅 | 4 m | 3.1 m | 4 m x 3.1 m |
| 一楼 | 餐厅 | 3.1 m | 2.7 m | 3.1 m x 2.7 m |
| 一楼 | 厨房 | 5.8 m | 3.4 m | 5.8 m x 3.4 m |
| 一楼 | 家庭房 | 4.6 m | 3.7 m | 4.6 m x 3.7 m |
| 一楼 | 浴室 | 1.6 m | 1.6 m | 1.6 m x 1.6 m |
https://www.realtor.ca/real-estate/30298310/23-eldad-drive-clarington-bowmanville-bowmanville

The trademarks REALTOR®, REALTORS®, and the REALTOR® logo are controlled by The Canadian Real Estate Association (CREA) and identify real estate professionals who are members of CREA. The trademarks MLS®, Multiple Listing Service® and the associated logos are owned by The Canadian Real Estate Association (CREA) and identify the quality of services provided by real estate professionals who are members of CREA. The trademark DDF® is owned by The Canadian Real Estate Association (CREA) and identifies CREA's Data Distribution Facility (DDF®)
Toronto Real Estate Board
Century 21 Millennium Inc.
September 18 2026 03:29:28
