
23 Downham Drive Clarington (Bowmanville), Ontario L1C 4G9


$3,500 Monthly
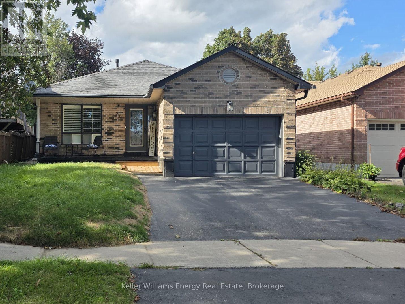
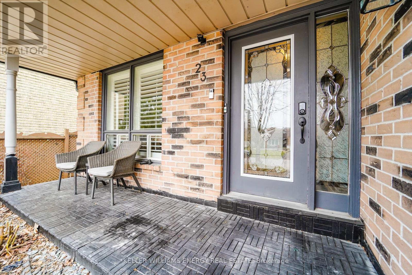
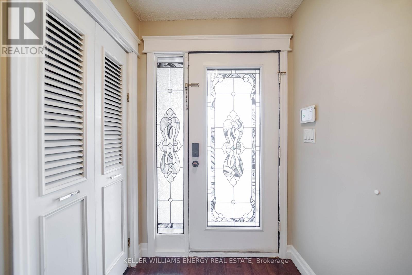
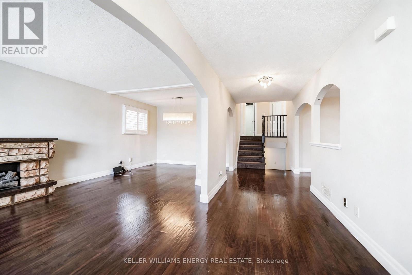
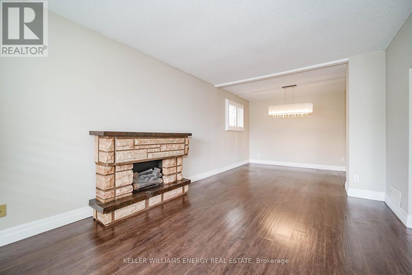
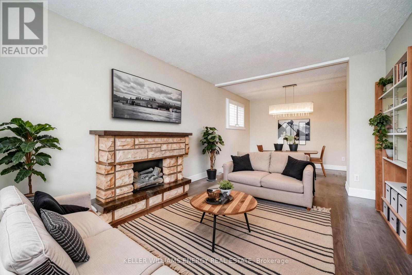
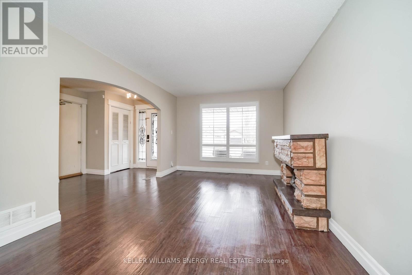
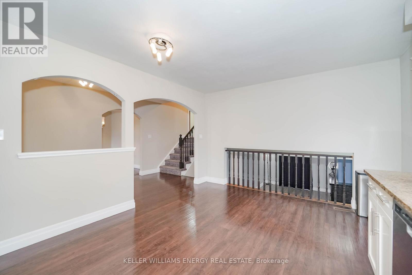
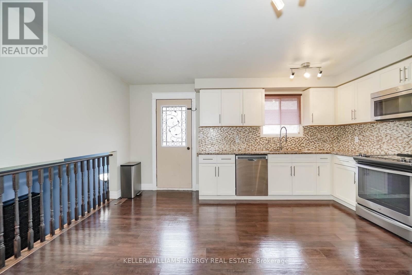
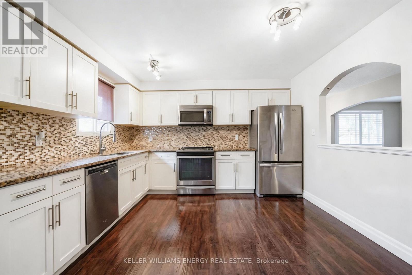
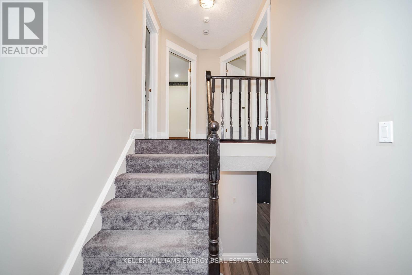
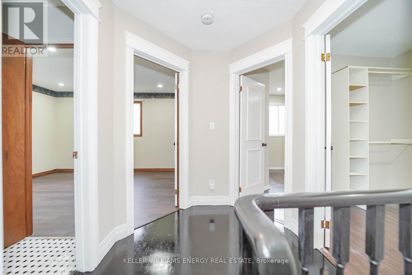
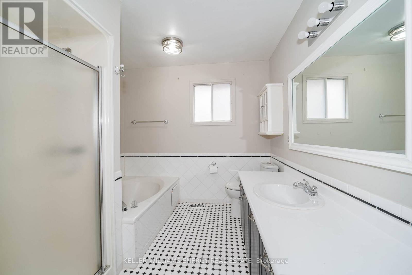
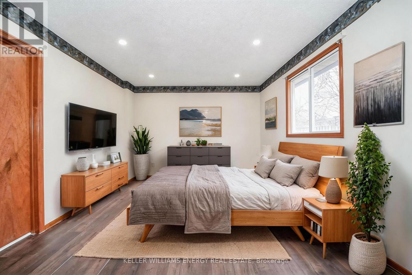
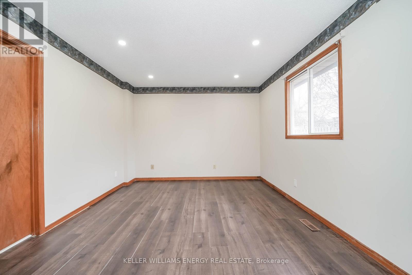
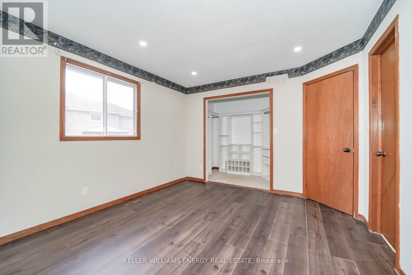
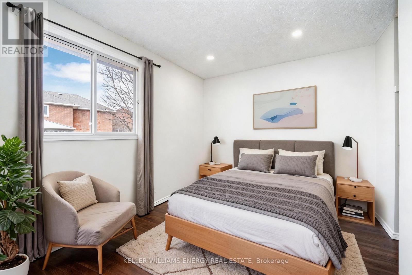
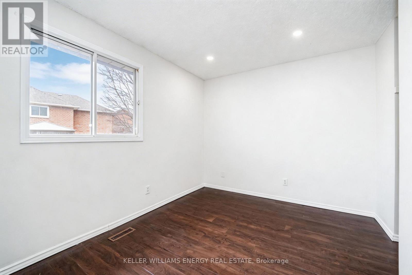
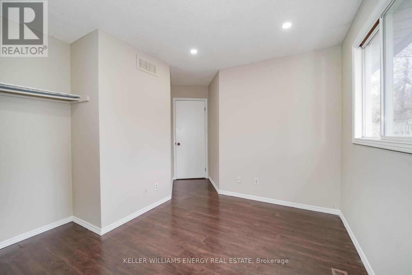
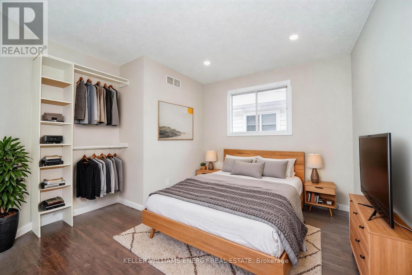
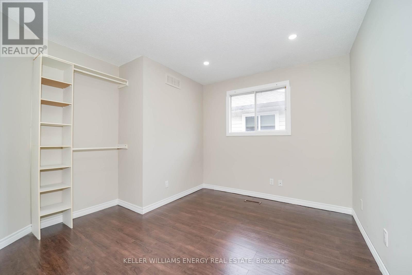
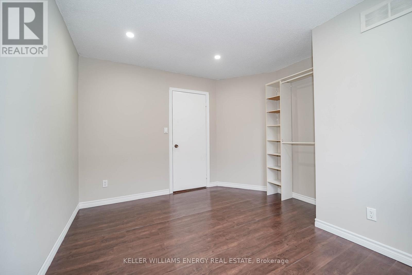
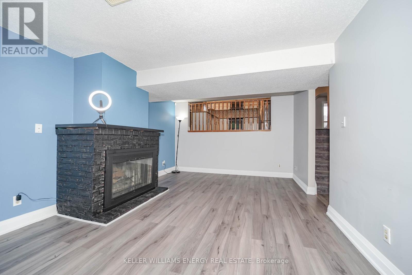
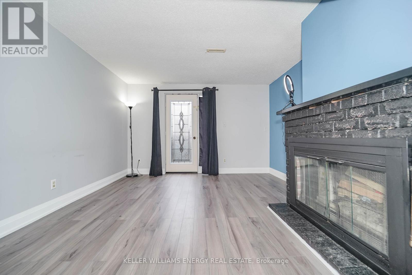
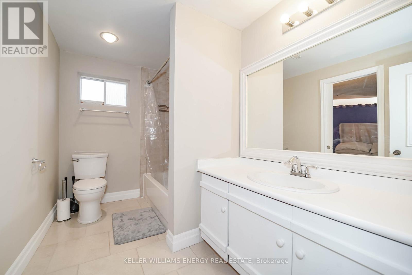
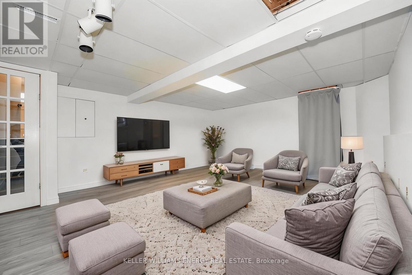
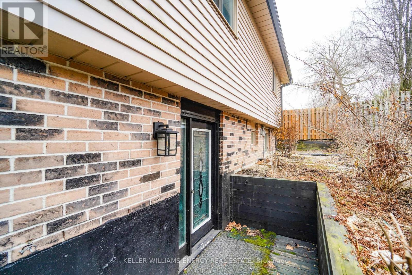
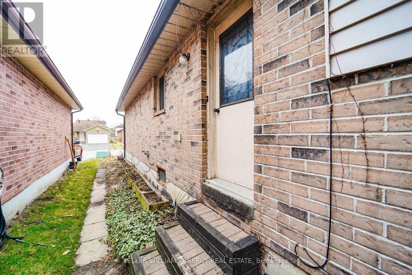
Welcome to this cozy 3+1 bedroom backsplit in a quiet, family-friendly neighbourhood in Clarington! This spacious home offers a functional layout with bright, open-concept living and dining areas, perfect for both everyday living and entertaining. The large kitchen features granite countertops, mosaic backsplash, and stainless steel appliances, with a walk-out for added convenience. Enjoy carpet free flooring throughout the main level, fresh paint, and generously sized bedrooms. The finished lower level offers a cozy family room with fireplace and walk-out, ideal for relaxing or creating a separate living space. Additional basement area provides flexibility for a rec room, home office, or extended family use. With parking, garage access, and proximity to parks, schools, transit, and amenities, this home offers comfort, space, and convenience. A fantastic opportunity to lease a well-maintained, move-in ready home in a great community! (id:43681)
房源概要
| MLS® Number | E13736474 |
| 房源类型 | 民宅 |
| 社区名字 | Bowmanville |
| 总车位 | 3 |
| 结构 | Porch |
详 情
| 浴室 | 3 |
| 地上卧房 | 4 |
| 总卧房 | 4 |
| 公寓设施 | Fireplace(s) |
| 地下室进展 | 已装修 |
| 地下室功能 | Separate Entrance, Walk Out |
| 地下室类型 | N/a (finished), N/a, N/a |
| 施工种类 | 独立屋 |
| Construction Style Split Level | Backsplit |
| 空调 | 中央空调 |
| 外墙 | 砖 |
| 壁炉 | 有 |
| Flooring Type | Laminate |
| 地基类型 | 混凝土浇筑 |
| 客人卫生间(不包含洗浴) | 1 |
| 供暖方式 | 天然气 |
| 供暖类型 | 压力热风 |
| 内部尺寸 | 1100 - 1500 Sqft |
| 类型 | 独立屋 |
| 设备间 | 市政供水 |
车 位
| 附加车库 | |
| Garage |
土地
| 英亩数 | 无 |
| 污水道 | Sanitary Sewer |
| 土地深度 | 110 Ft ,1 In |
| 土地宽度 | 37 Ft ,8 In |
| 不规则大小 | 37.7 X 110.1 Ft |
房 间
| 楼 层 | 类 型 | 长 度 | 宽 度 | 面 积 |
|---|---|---|---|---|
| 地下室 | 娱乐,游戏房 | 5.42 m | 4.6 m | 5.42 m x 4.6 m |
| 地下室 | 厨房 | 3.13 m | 2.15 m | 3.13 m x 2.15 m |
| 一楼 | 厨房 | 4.76 m | 3.65 m | 4.76 m x 3.65 m |
| 一楼 | 餐厅 | 2.05 m | 3.23 m | 2.05 m x 3.23 m |
| 一楼 | 客厅 | 5.01 m | 3.23 m | 5.01 m x 3.23 m |
| Upper Level | 主卧 | 4.1 m | 3.41 m | 4.1 m x 3.41 m |
| Upper Level | 第二卧房 | 3.73 m | 2.78 m | 3.73 m x 2.78 m |
| Upper Level | 第三卧房 | 3.5 m | 2.62 m | 3.5 m x 2.62 m |
| In Between | 家庭房 | 5.7 m | 3.6 m | 5.7 m x 3.6 m |
| In Between | Bedroom 4 | 3.16 m | 3.09 m | 3.16 m x 3.09 m |
| In Between | 洗衣房 | Measurements not available |
设备间
| 有线电视 | 可用 |
| 配电箱 | 可用 |
| 污水道 | 已安装 |
https://www.realtor.ca/real-estate/30224959/23-downham-drive-clarington-bowmanville-bowmanville

The trademarks REALTOR®, REALTORS®, and the REALTOR® logo are controlled by The Canadian Real Estate Association (CREA) and identify real estate professionals who are members of CREA. The trademarks MLS®, Multiple Listing Service® and the associated logos are owned by The Canadian Real Estate Association (CREA) and identify the quality of services provided by real estate professionals who are members of CREA. The trademark DDF® is owned by The Canadian Real Estate Association (CREA) and identifies CREA's Data Distribution Facility (DDF®)
Durham Region Association of REALTORS®
Keller Williams Energy Real Estate
September 02 2026 04:19:23
