
23 Crews Crescent Quinte West (Murray Ward), Ontario K8V 0G4


$929,900
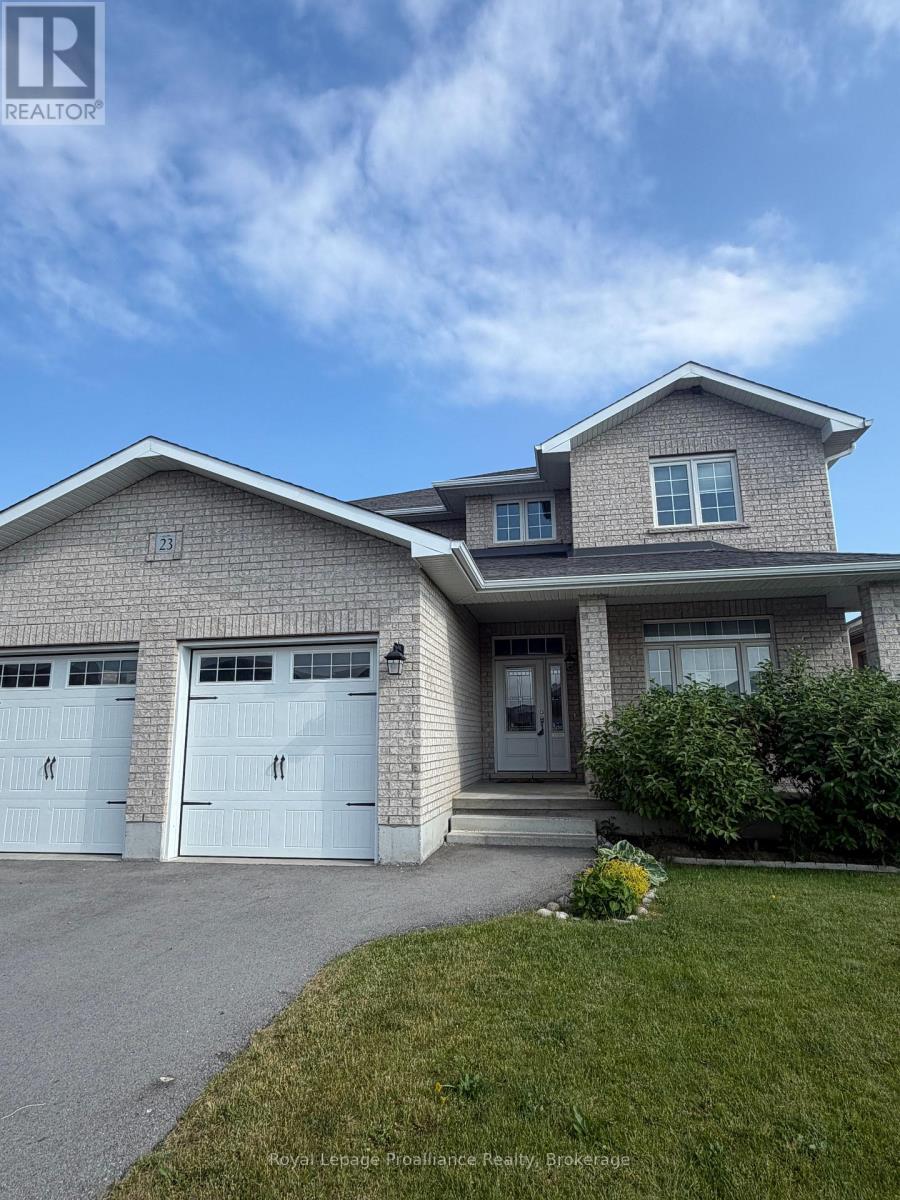
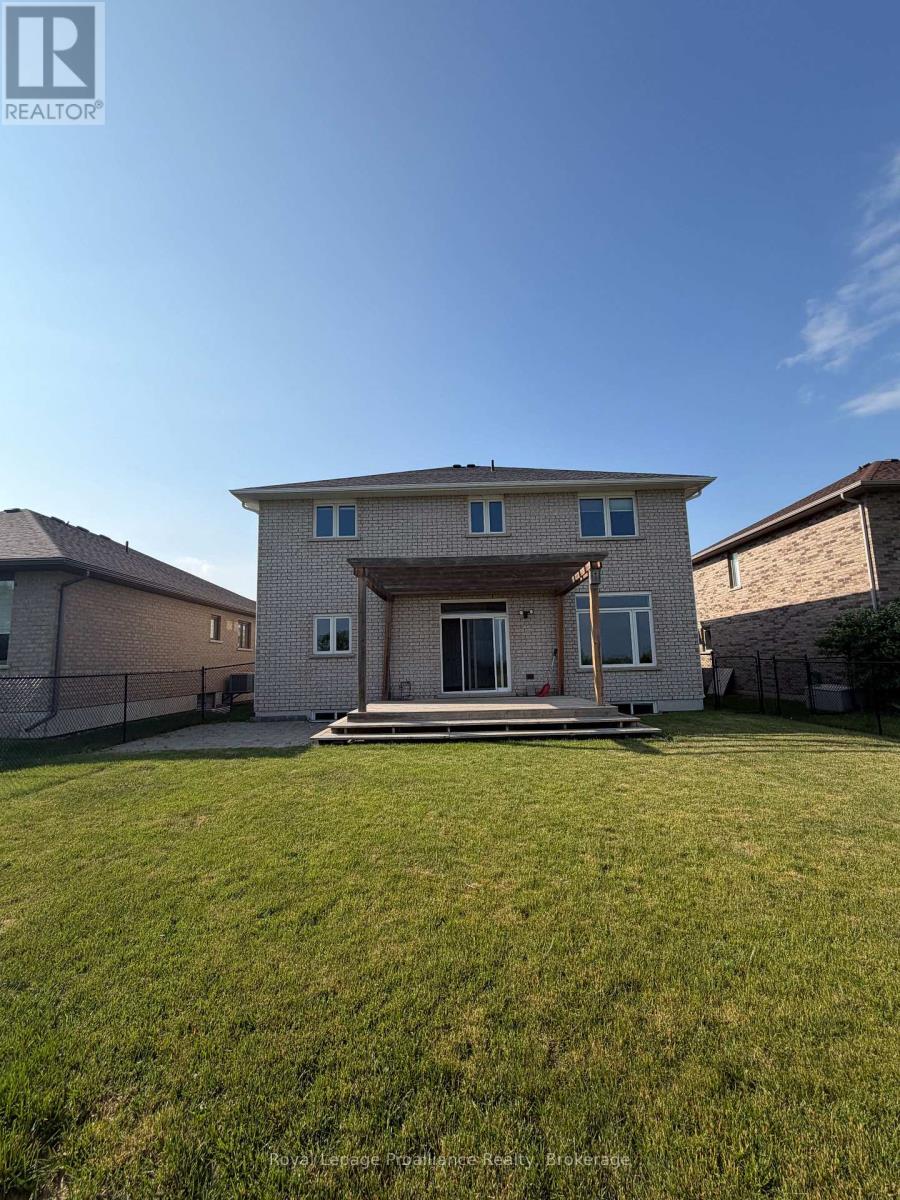
Stunning newer 2-storey home in one of Quinte West's most desirable subdivisions, backing onto green space for added privacy. Offering over 2,500 sq. ft. above grade with 4 bedrooms and 3 bathrooms, this home features hardwood flooring throughout the main level and staircase, an open-concept kitchen with quartz countertops and white cabinetry to the ceiling, and a spacious primary suite with a large walk-in closet and full ensuite. Second-floor laundry adds extra convenience. A great-sized home in a fantastic location, close to CFB Trenton and all amenities. (id:43681)
房源概要
| MLS® Number | X13810958 |
| 房源类型 | 民宅 |
| 社区名字 | Murray Ward |
| 总车位 | 6 |
详 情
| 浴室 | 3 |
| 地上卧房 | 4 |
| 总卧房 | 4 |
| Age | 6 To 15 Years |
| 家电类 | Water Heater |
| 地下室类型 | Full |
| 施工种类 | 独立屋 |
| 空调 | 中央空调 |
| 外墙 | 砖 |
| 地基类型 | 混凝土浇筑 |
| 客人卫生间(不包含洗浴) | 1 |
| 供暖方式 | 天然气 |
| 供暖类型 | 压力热风 |
| 储存空间 | 2 |
| 内部尺寸 | 2500 - 3000 Sqft |
| 类型 | 独立屋 |
| 设备间 | 市政供水 |
车 位
| 附加车库 | |
| Garage |
土地
| 英亩数 | 无 |
| 污水道 | Sanitary Sewer |
| 土地深度 | 129 Ft ,3 In |
| 土地宽度 | 50 Ft ,1 In |
| 不规则大小 | 50.1 X 129.3 Ft |
| 规划描述 | R3 |
房 间
| 楼 层 | 类 型 | 长 度 | 宽 度 | 面 积 |
|---|---|---|---|---|
| 二楼 | 卧室 | 3.58 m | 3.63 m | 3.58 m x 3.63 m |
| 二楼 | 主卧 | 3.56 m | 6.2 m | 3.56 m x 6.2 m |
| 二楼 | 卧室 | 3.61 m | 3.63 m | 3.61 m x 3.63 m |
| 二楼 | 卧室 | 3.48 m | 4.19 m | 3.48 m x 4.19 m |
| 一楼 | 门厅 | 2.77 m | 3.23 m | 2.77 m x 3.23 m |
| 一楼 | 客厅 | 3.58 m | 4.6 m | 3.58 m x 4.6 m |
| 一楼 | 餐厅 | 3.58 m | 3.63 m | 3.58 m x 3.63 m |
| 一楼 | 厨房 | 3.56 m | 4.19 m | 3.56 m x 4.19 m |
| 一楼 | Eating Area | 3.56 m | 4.37 m | 3.56 m x 4.37 m |
| 一楼 | 家庭房 | 3.73 m | 6.4 m | 3.73 m x 6.4 m |
| 一楼 | Mud Room | 2.24 m | 2.64 m | 2.24 m x 2.64 m |
https://www.realtor.ca/real-estate/30308195/23-crews-crescent-quinte-west-murray-ward-murray-ward

The trademarks REALTOR®, REALTORS®, and the REALTOR® logo are controlled by The Canadian Real Estate Association (CREA) and identify real estate professionals who are members of CREA. The trademarks MLS®, Multiple Listing Service® and the associated logos are owned by The Canadian Real Estate Association (CREA) and identify the quality of services provided by real estate professionals who are members of CREA. The trademark DDF® is owned by The Canadian Real Estate Association (CREA) and identifies CREA's Data Distribution Facility (DDF®)
Durham Region Association of REALTORS®
Royal LePage Proalliance Realty
October 20 2026 09:29:34
