
23 Charrington Crescent Markham (Unionville), Ontario L3R 0R3


$2,298,880
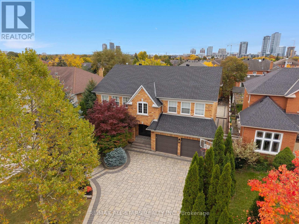
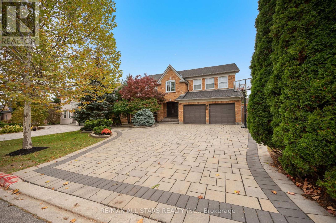
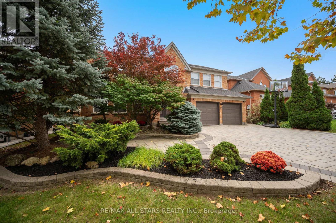
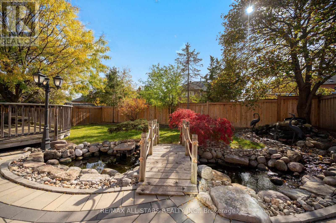
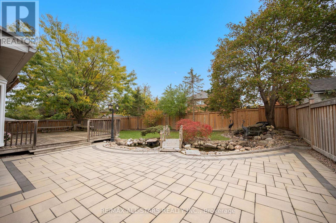
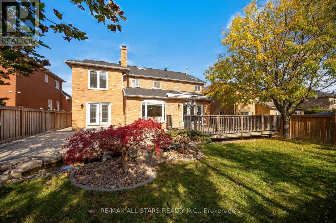
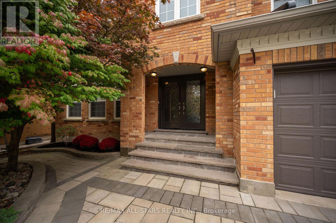
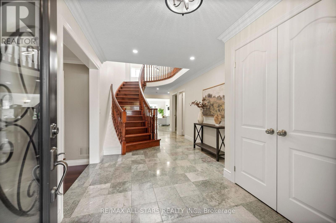
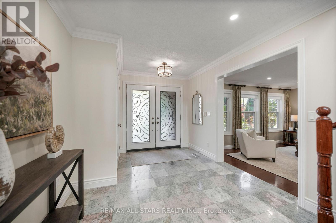
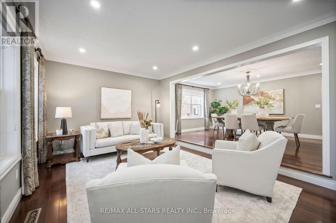
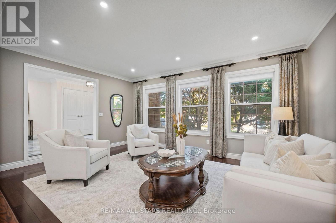
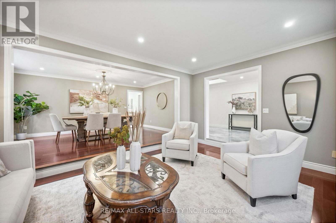
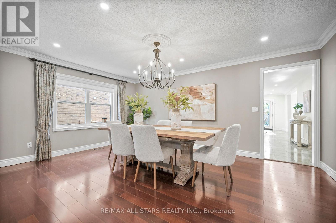
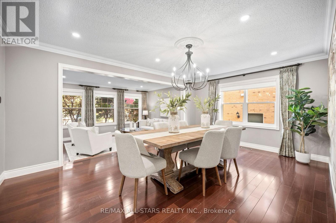
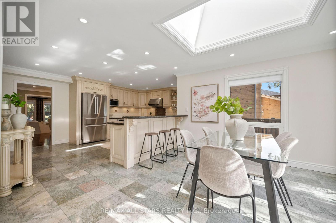
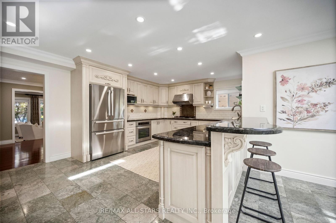
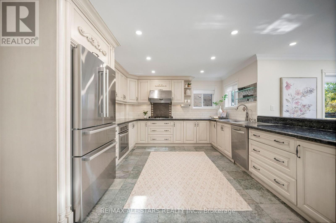
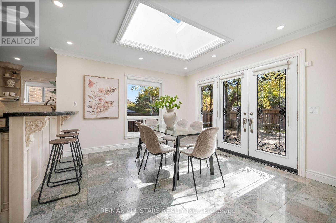
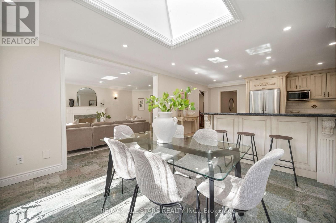
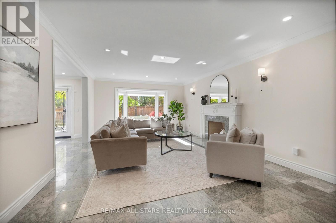
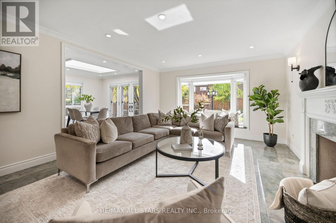
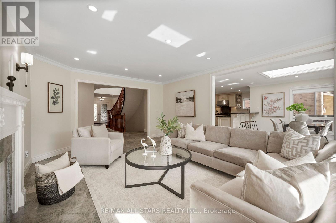
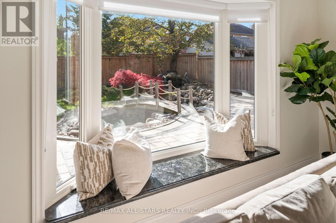
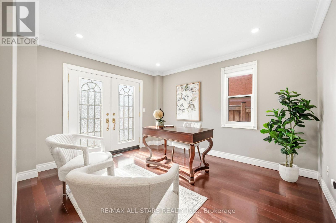
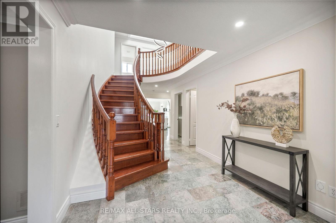
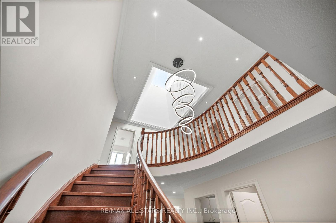
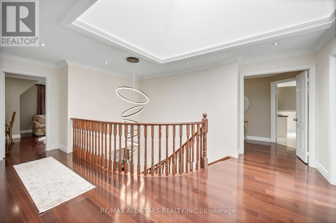
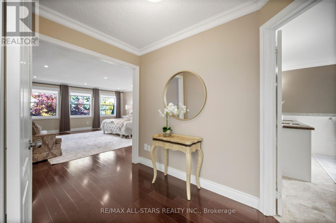
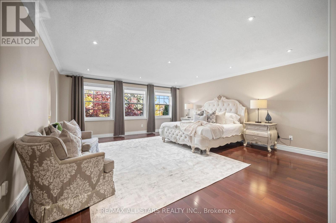
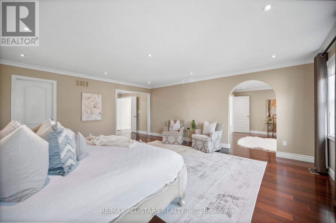
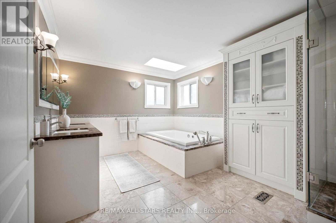
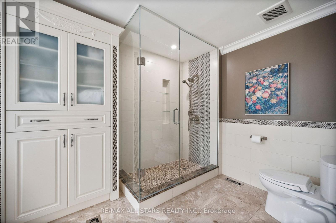
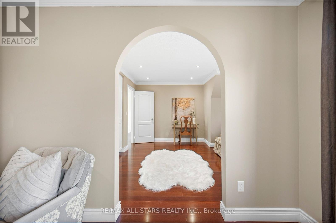
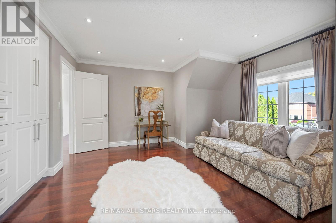
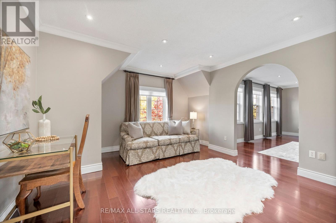
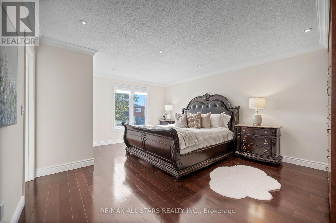
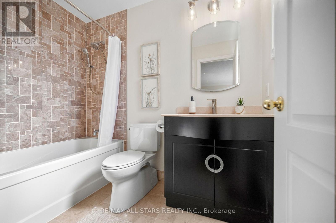
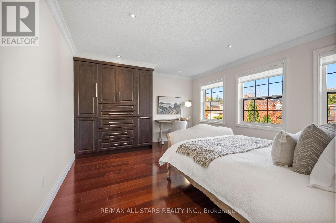
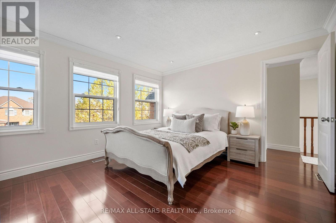
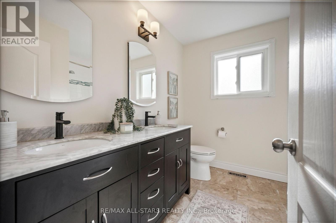
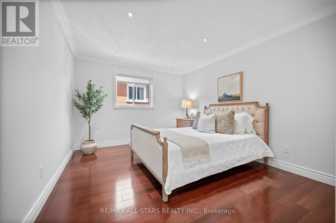
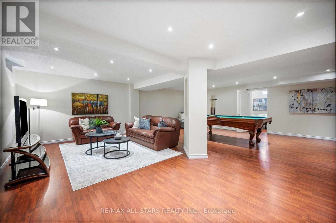
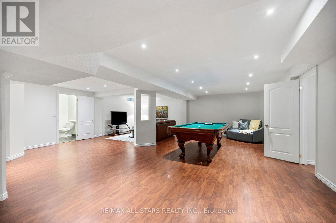
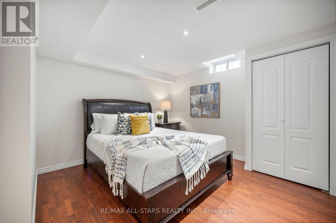
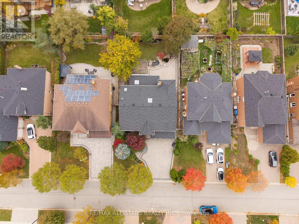
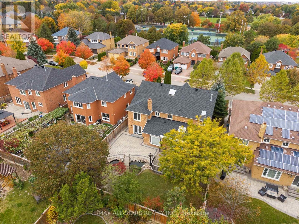
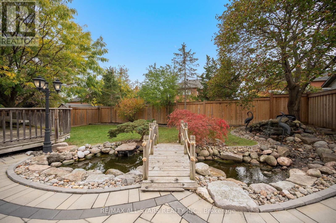
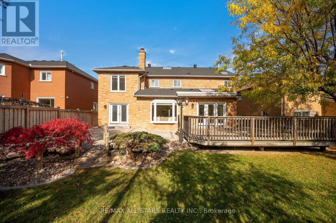
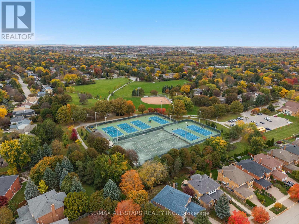
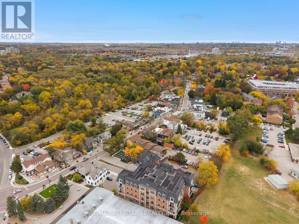
Showcasing second-to-none curb appeal and a serene backyard, this exceptional 5+1 bedroom, 5 bathroom, 3755 sq ft Unionville residence with a tandem 3 car garage offers timeless style, ultra-generous living space and a rare combination of versatility and functionality. Beautifully maintained by its longtime owners, this inviting executive home features an ideal living space and a classically updated interior with spacious, oversized principal rooms throughout. Grand living, dining and family rooms; A custom eat-in kitchen; Two expansive skylights beaming with natural light- one on the main level and one on the upper level and a 3rd skylight in the primary ensuite; An executive main-level office, complete with a French door separate entrance; Hardwood and marble flooring; Five generously sized bedrooms provide exceptional flexibility, including the option for a secondary room to the principal bedroom. Three upper-level full bathrooms; Custom wardrobes adding practical closet storage; Recreational style lower level with an additional bedroom and full bathroom; Step outside to the large and peaceful backyard retreat, where a custom koi pond with cascading waterfalls creates a tranquil setting, complemented by an extensive interlock patio and oversized deck - perfect for relaxing or entertaining. Completing this impressive offering is a rare three-car tandem garage, providing additional parking or storage. A unique opportunity to own a beautifully cared-for family home that combines timeless appeal, exceptional space and distinctive features located in sought-after Unionville. Moments to all conveniences including Main Street Unionville, TooGood Pond, excellent schools, Markville Mall, ample restaurants, grocery stores, transit, hwys 404 & 407 , Unionville Go++ (id:43681)
Open House
现在这个房屋大家可以去Open House参观了!
2:00 pm
结束于:4:00 pm
房源概要
| MLS® Number | N14119238 |
| 房源类型 | 民宅 |
| 社区名字 | Unionville |
| 特征 | 无地毯 |
| 总车位 | 7 |
详 情
| 浴室 | 5 |
| 地上卧房 | 5 |
| 地下卧室 | 1 |
| 总卧房 | 6 |
| 家电类 | Garage Door Opener Remote(s), 烤箱 - Built-in, Water Softener, Water Heater, Central Vacuum, Cooktop, 洗碗机, 烘干机, 烤箱, Hood 电扇, Water Heater - Tankless, 洗衣机, Water Treatment, 窗帘, 冰箱 |
| 地下室进展 | 已装修 |
| 地下室类型 | N/a (finished) |
| 施工种类 | 独立屋 |
| 空调 | 中央空调 |
| 外墙 | 砖 |
| 壁炉 | 有 |
| Flooring Type | Hardwood, Laminate |
| 地基类型 | 混凝土 |
| 客人卫生间(不包含洗浴) | 1 |
| 供暖方式 | 天然气 |
| 供暖类型 | 压力热风 |
| 储存空间 | 2 |
| 内部尺寸 | 3500 - 5000 Sqft |
| 类型 | 独立屋 |
| 设备间 | 市政供水 |
车 位
| 附加车库 | |
| Garage |
土地
| 英亩数 | 无 |
| 污水道 | Sanitary Sewer |
| 土地深度 | 124 Ft ,2 In |
| 土地宽度 | 60 Ft ,1 In |
| 不规则大小 | 60.1 X 124.2 Ft |
房 间
| 楼 层 | 类 型 | 长 度 | 宽 度 | 面 积 |
|---|---|---|---|---|
| 二楼 | Bedroom 5 | 3.99 m | 3.86 m | 3.99 m x 3.86 m |
| 二楼 | 主卧 | 5.74 m | 5.44 m | 5.74 m x 5.44 m |
| 二楼 | 第二卧房 | 5.69 m | 3.99 m | 5.69 m x 3.99 m |
| 二楼 | 第三卧房 | 4.62 m | 3.84 m | 4.62 m x 3.84 m |
| 二楼 | Bedroom 4 | 3.68 m | 3.33 m | 3.68 m x 3.33 m |
| Lower Level | 娱乐,游戏房 | 8.13 m | 7.77 m | 8.13 m x 7.77 m |
| Lower Level | 卧室 | 3.69 m | 3.27 m | 3.69 m x 3.27 m |
| 一楼 | 客厅 | 5.21 m | 3.63 m | 5.21 m x 3.63 m |
| 一楼 | 餐厅 | 5.21 m | 3.66 m | 5.21 m x 3.66 m |
| 一楼 | 厨房 | 5.61 m | 4.06 m | 5.61 m x 4.06 m |
| 一楼 | Eating Area | 3.68 m | 3.43 m | 3.68 m x 3.43 m |
| 一楼 | 家庭房 | 5.87 m | 4.04 m | 5.87 m x 4.04 m |
| 一楼 | Office | 3.91 m | 3.79 m | 3.91 m x 3.79 m |
https://www.realtor.ca/real-estate/30446992/23-charrington-crescent-markham-unionville-unionville

The trademarks REALTOR®, REALTORS®, and the REALTOR® logo are controlled by The Canadian Real Estate Association (CREA) and identify real estate professionals who are members of CREA. The trademarks MLS®, Multiple Listing Service® and the associated logos are owned by The Canadian Real Estate Association (CREA) and identify the quality of services provided by real estate professionals who are members of CREA. The trademark DDF® is owned by The Canadian Real Estate Association (CREA) and identifies CREA's Data Distribution Facility (DDF®)
Toronto Real Estate Board
RE/MAX All-Stars Realty Inc.
November 05 2026 04:32:29
