
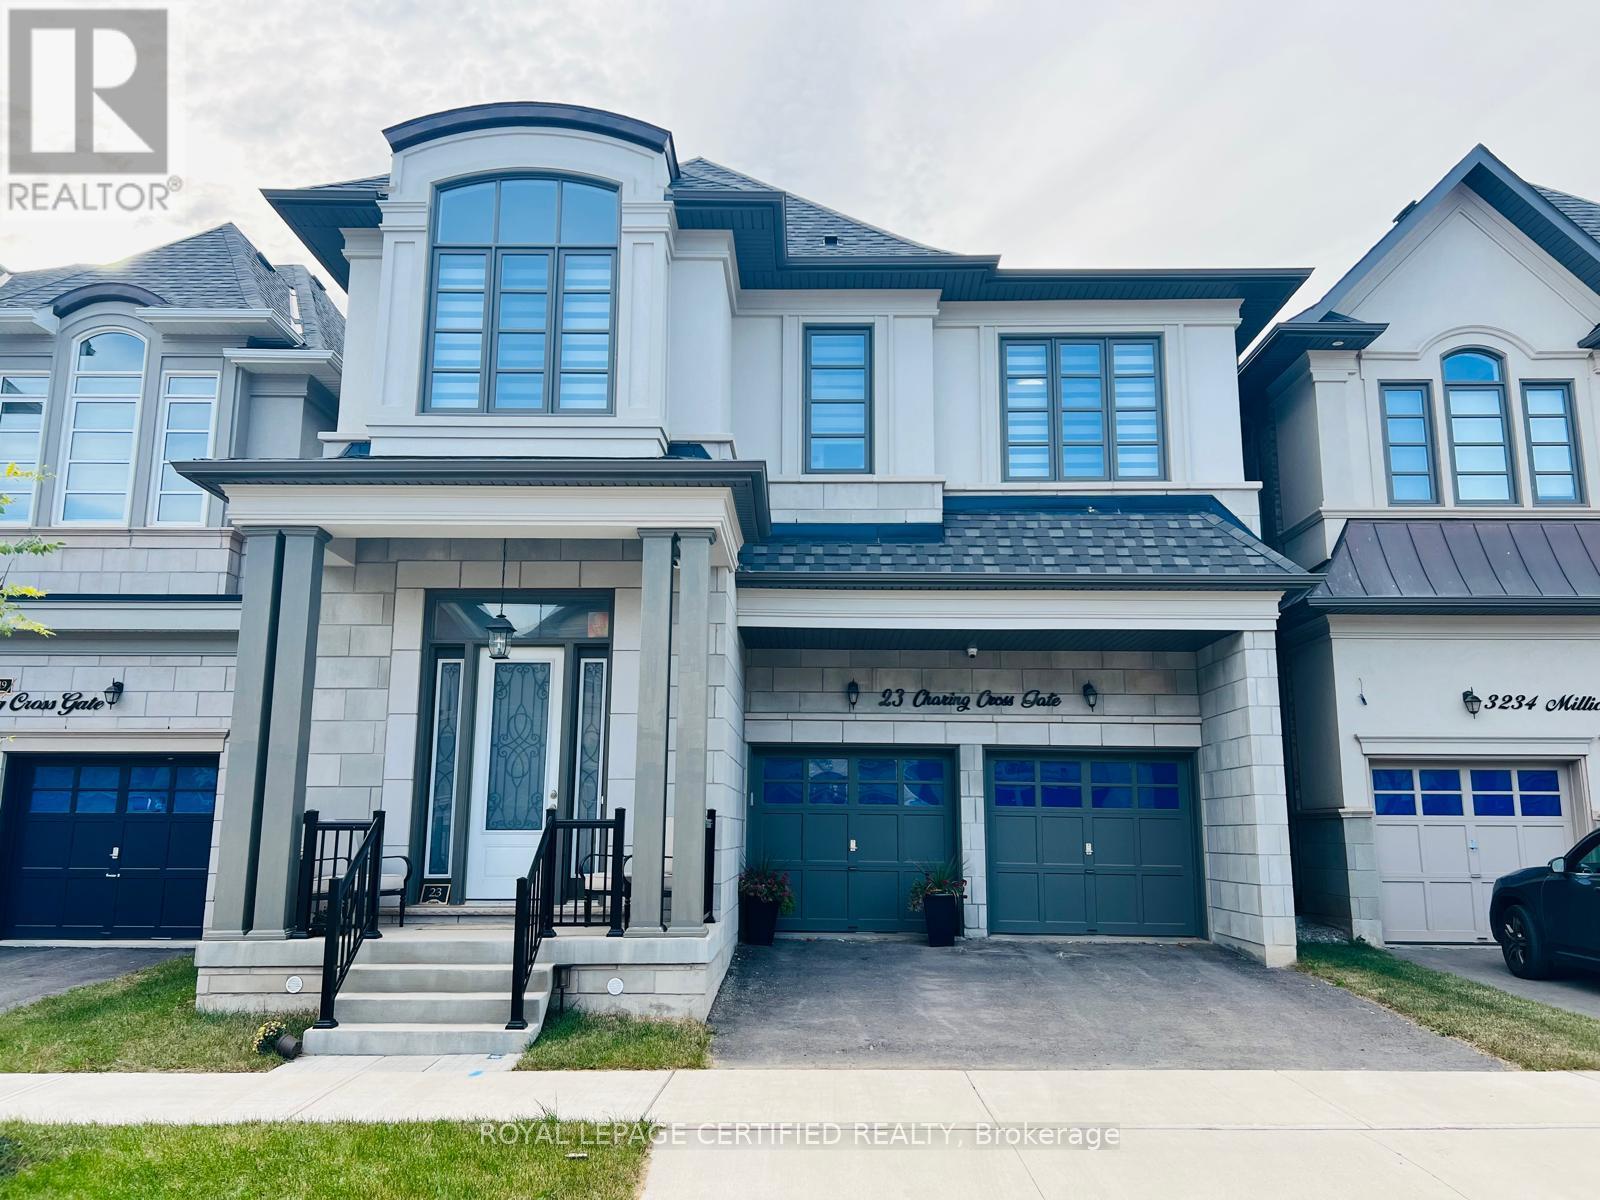
23 Charing Cross Gate Oakville (Go Glenorchy), Ontario L6H 0V7


$5,300 Monthly
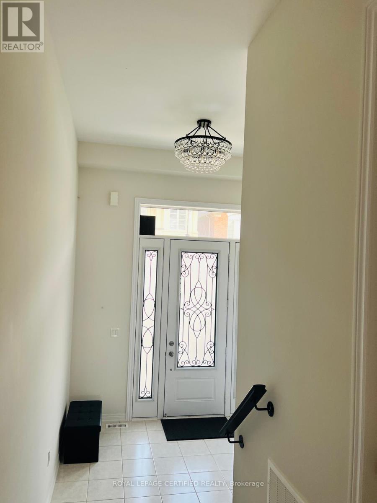
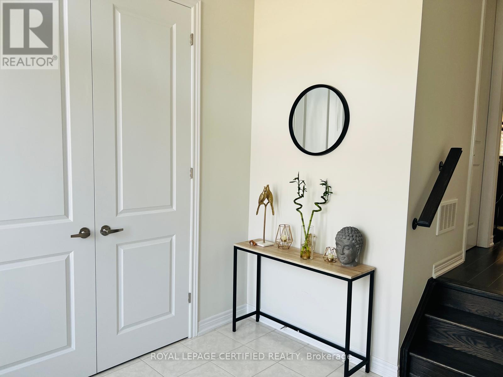
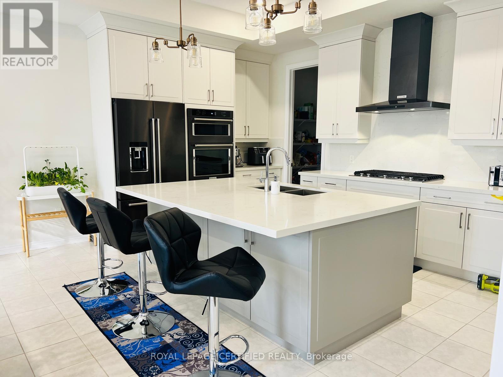
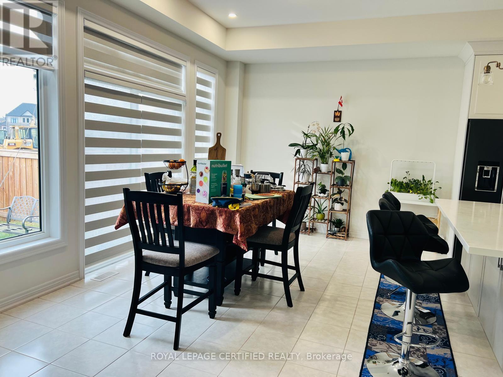
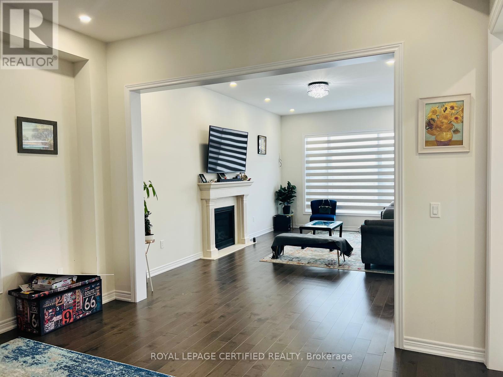
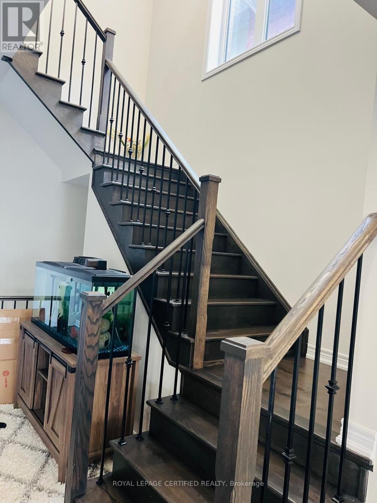
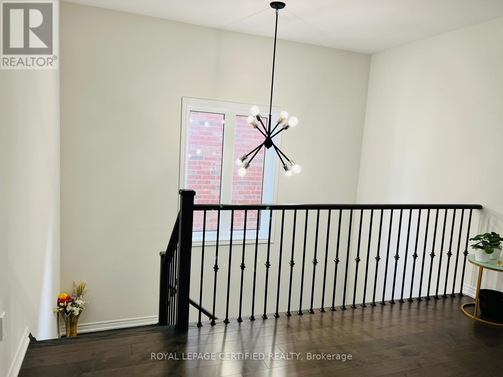
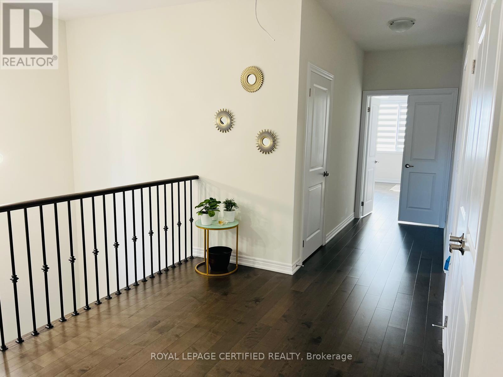
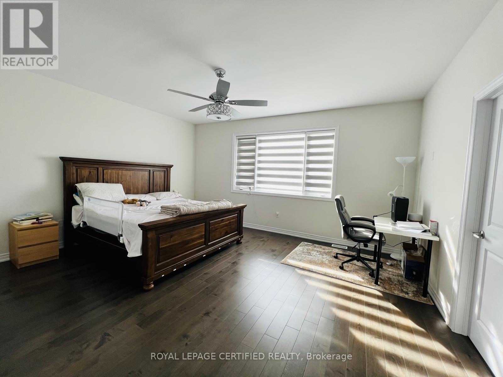
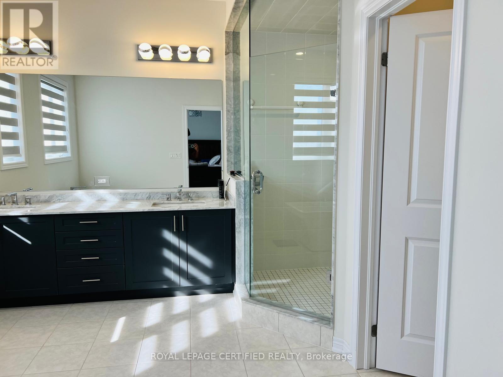
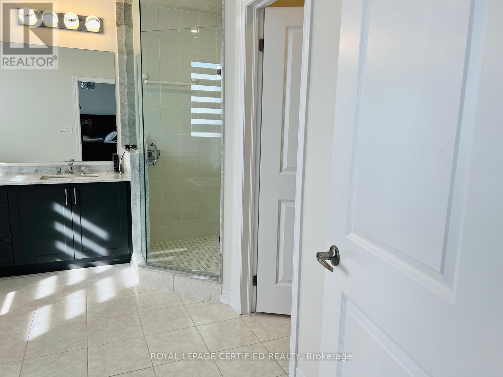
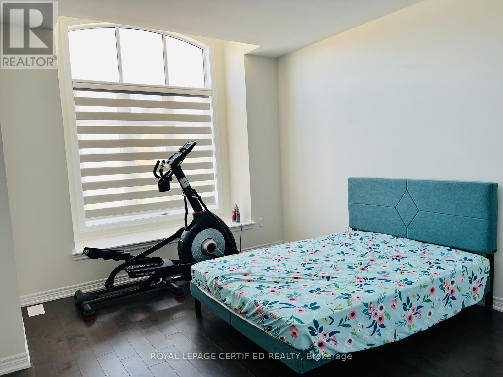
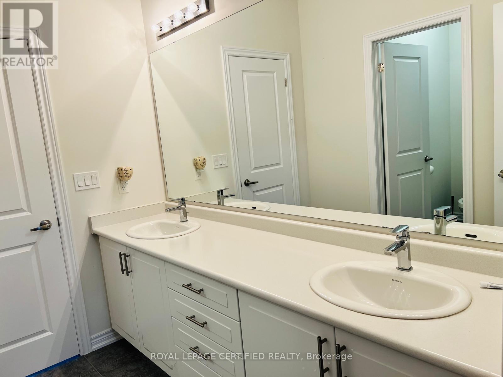
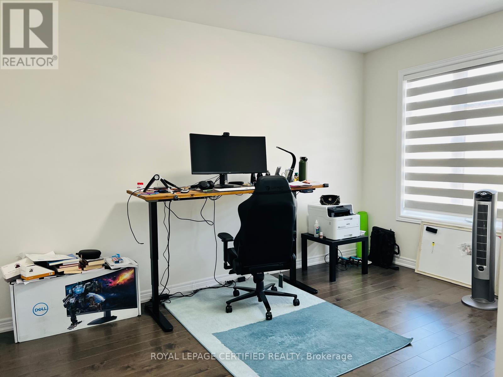
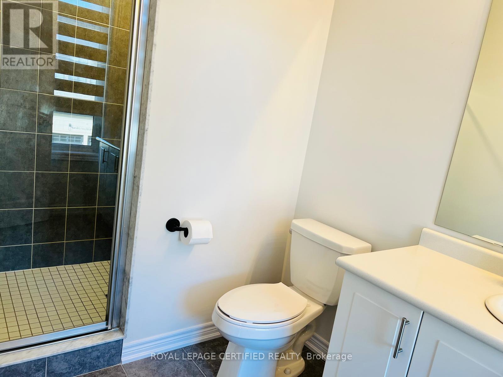
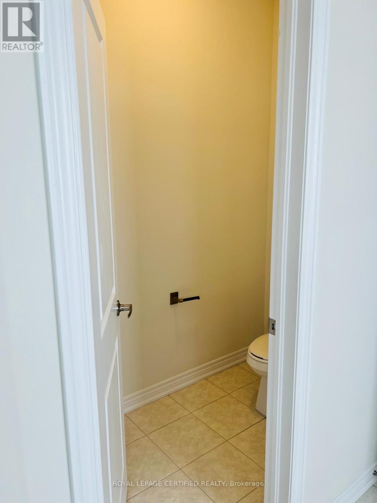
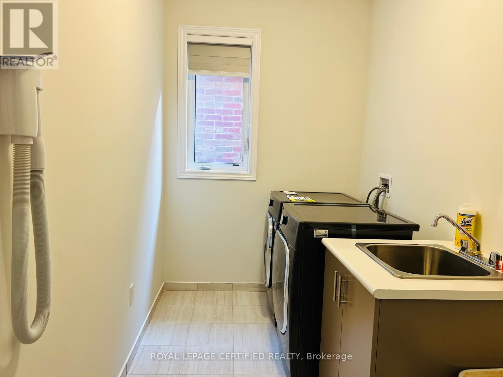
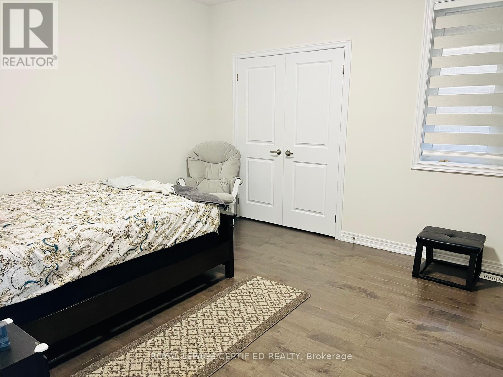
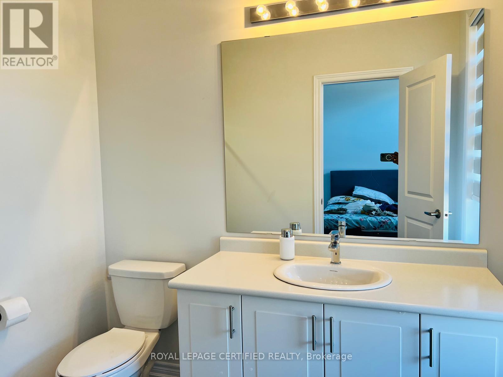
Experience The Luxury Living In This Meticulously Crafted 4-year-old Detached Home, Nestled In The Highly Sought-after Rural Oakville. With An Impressive 3200 Sq Ft And Abundance Of Upgrades, This Residence Redefines Modern Elegance. Step Inside To Discover A Thoughtfully Designed Open-concept Main Floor, Boasting A Seamless Flow Between The Dining, Living, And Family Rooms. Marvel At The Contemporary Elegant Fireplace. The Spacious Upgraded Kitchen Is Equipped With Top-of-the-line Appliances, W/in Pantry, Large Breakfast Area That Opens To A Private Backyard. Ascend To The Second Floor, Where You'll Find Four Generously-sized Bedrooms. Two Of Them Feature Luxurious En-suite 5-piece Bathrooms, Additionally, A Third Semi-en-suite Bathroom Is Shared By The Remaining Two Bedrooms. Hardwood Throughout,10ft Ceiling In Main Floor & 9ft In 2nd Floor, Gas Bbq Line In Backyard, EV Charger & Much More. Great Location Close To All Amenities; Shopping Plazas, Schools, Parks, Hospital... Don't Miss This Gem! (id:43681)
房源概要
| MLS® Number | W13800580 |
| 房源类型 | 民宅 |
| 社区名字 | 1008 - GO Glenorchy |
| 特征 | 无地毯 |
| 总车位 | 4 |
详 情
| 浴室 | 4 |
| 地上卧房 | 4 |
| 总卧房 | 4 |
| 地下室进展 | 已完成 |
| 地下室类型 | N/a (unfinished) |
| 施工种类 | 独立屋 |
| 空调 | 中央空调 |
| 外墙 | 砖, 石 |
| 壁炉 | 有 |
| Flooring Type | Hardwood |
| 客人卫生间(不包含洗浴) | 1 |
| 供暖方式 | 天然气 |
| 供暖类型 | 压力热风 |
| 储存空间 | 2 |
| 内部尺寸 | 3000 - 3500 Sqft |
| 类型 | 独立屋 |
| 设备间 | 市政供水 |
车 位
| 附加车库 | |
| Garage |
土地
| 英亩数 | 无 |
| 围栏类型 | Fenced Yard |
| 污水道 | Sanitary Sewer |
| 土地深度 | 89 Ft ,10 In |
| 土地宽度 | 38 Ft ,1 In |
| 不规则大小 | 38.1 X 89.9 Ft |
房 间
| 楼 层 | 类 型 | 长 度 | 宽 度 | 面 积 |
|---|---|---|---|---|
| 二楼 | 主卧 | 5.5 m | 4.3 m | 5.5 m x 4.3 m |
| 二楼 | 第二卧房 | 3.5 m | 4.1 m | 3.5 m x 4.1 m |
| 二楼 | 第三卧房 | 3.5 m | 4.6 m | 3.5 m x 4.6 m |
| 二楼 | Bedroom 4 | 3.9 m | 4.2 m | 3.9 m x 4.2 m |
| 一楼 | 客厅 | 3.78 m | 6 m | 3.78 m x 6 m |
| 一楼 | 家庭房 | 3.78 m | 6 m | 3.78 m x 6 m |
| 一楼 | 餐厅 | 4.2 m | 12 m | 4.2 m x 12 m |
| 一楼 | 厨房 | 4.6 m | 3 m | 4.6 m x 3 m |
| 一楼 | Eating Area | 4.6 m | 3.6 m | 4.6 m x 3.6 m |

The trademarks REALTOR®, REALTORS®, and the REALTOR® logo are controlled by The Canadian Real Estate Association (CREA) and identify real estate professionals who are members of CREA. The trademarks MLS®, Multiple Listing Service® and the associated logos are owned by The Canadian Real Estate Association (CREA) and identify the quality of services provided by real estate professionals who are members of CREA. The trademark DDF® is owned by The Canadian Real Estate Association (CREA) and identifies CREA's Data Distribution Facility (DDF®)
Toronto Real Estate Board
Royal LePage Certified Realty
September 18 2026 04:59:45
