
23 Carlinds Crescent Whitchurch-Stouffville (Stouffville), Ontario L4A 4X1


$1,849,000管理费,Parcel of Tied Land
$438.19 每月
管理费,Parcel of Tied Land
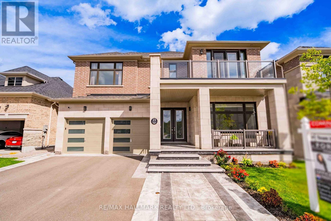
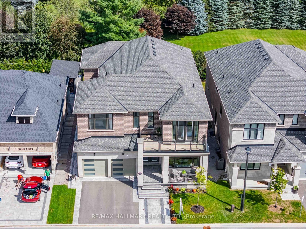
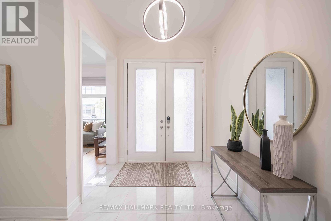
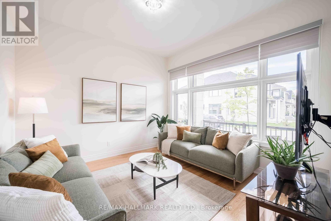
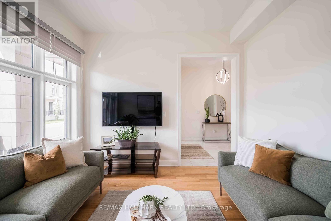
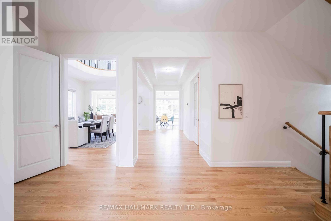
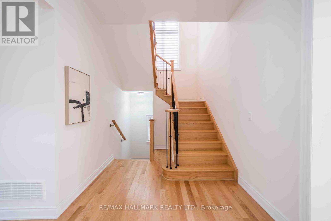
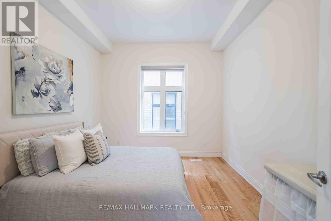
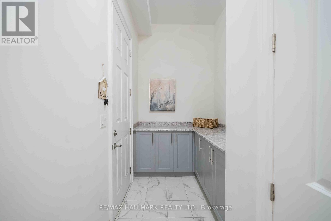
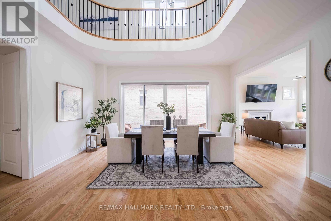
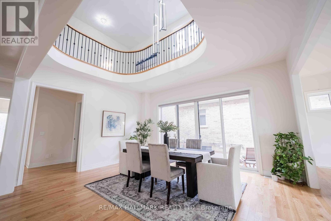
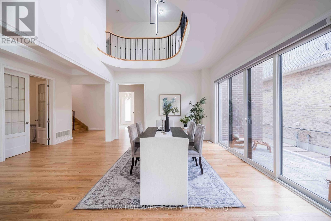
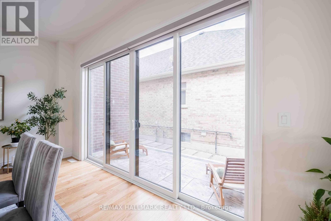
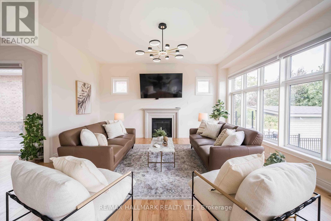
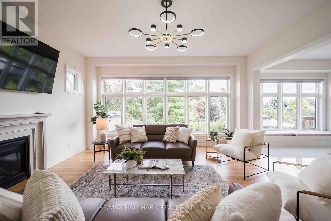
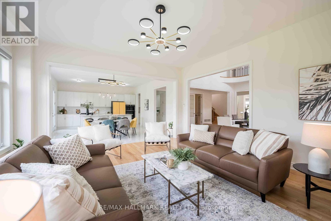
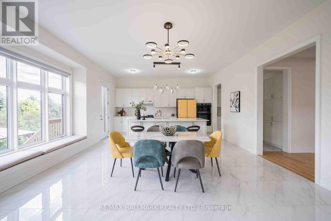
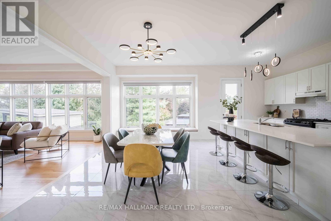
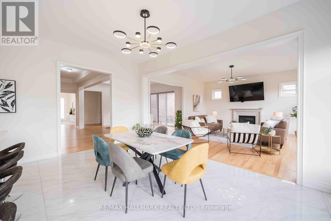
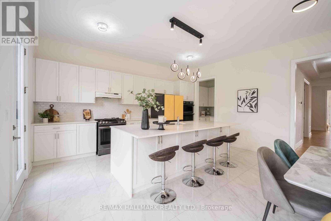
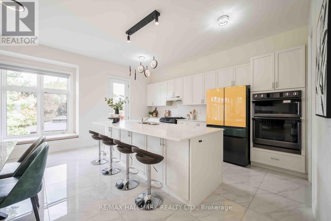
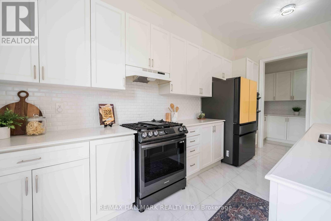
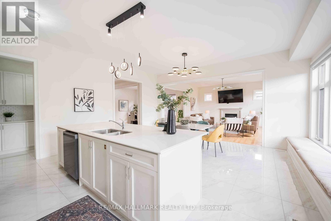
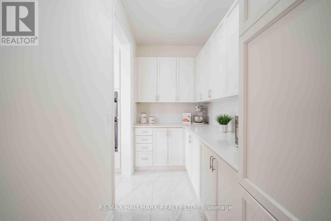
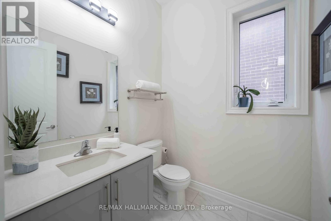
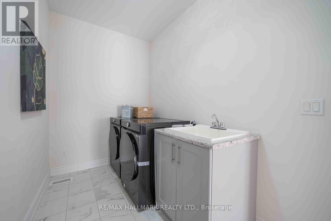
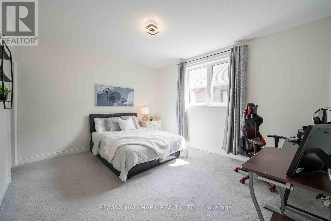
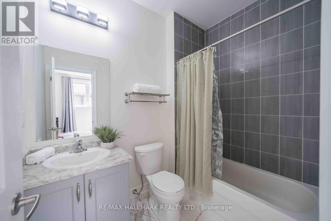
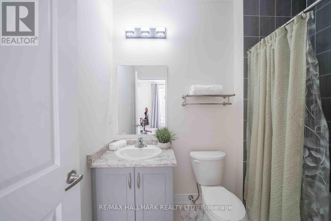
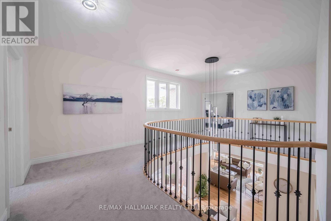
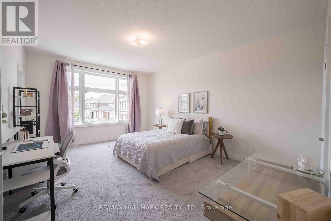
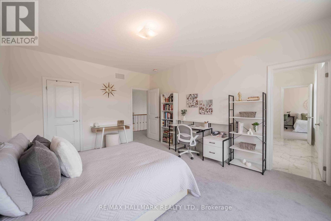
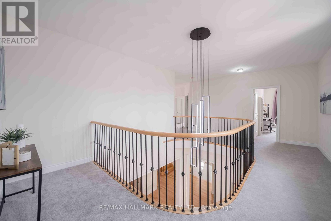
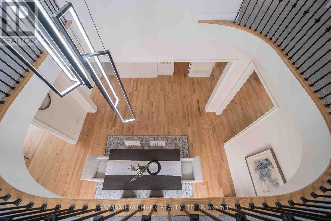
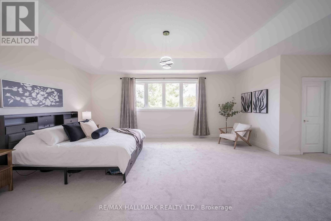
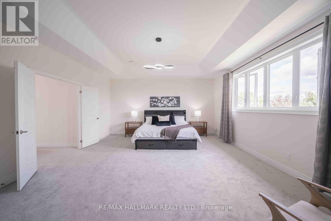
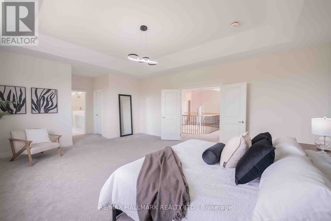
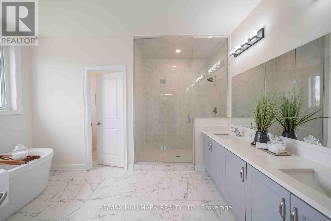
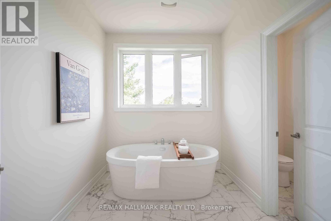
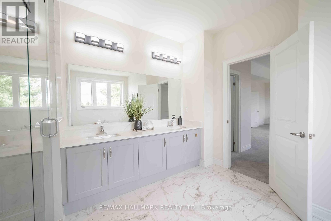
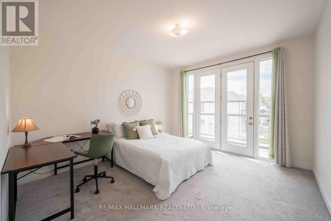
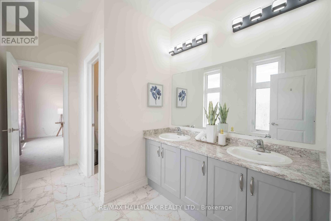
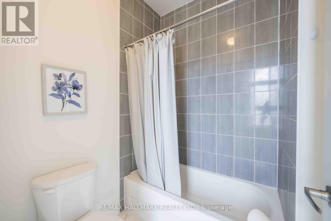
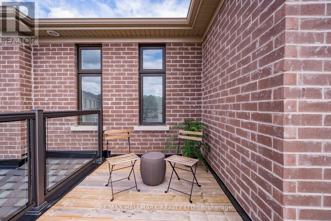
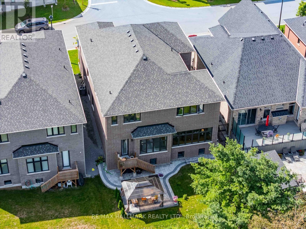
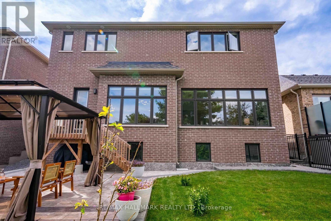
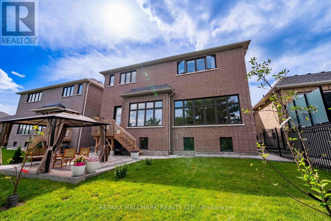
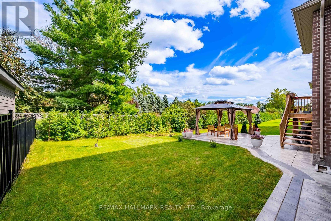
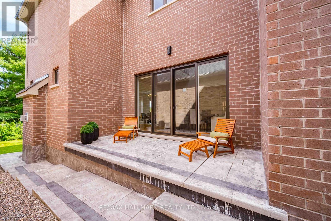
$438.19 每月Welcome to this beautifully customized home offering over 4,300 sq. ft. of thoughtfully designed living space, 4 spacious bedrooms & 4 bathrooms, ideally located close to Ballantrae Golf Course & backing onto a peaceful treed setting. Recently landscaped front & back, offering impressive curb appeal & an enhanced backyard perfect for outdoor living & entertaining. Inside, soaring 10-ft ceilings on the main level, oversized upgraded windows & an abundance of natural light create an incredible sense of space. The versatile main floor features a large living room overlooking the front yard, easily used as a home office or additional bedroom, plus an additional 2nd separate room with French doors ideal as a den, second office or 2nd main floor bedroom. Garage access opens to built-in cabinetry & double closets, providing exceptional storage. The grand dining room is a showpiece with a stunning atrium ceiling & walkout to the private courtyard. An expansive great room features extended oversized windows spanning the width of the room & overlooking the treed backdrop. The beautifully appointed kitchen offers upgraded cabinetry, quartz counters, a large centre island & an incredible survery that can double as a prep kitchen The second level features 9-ft ceilings and 4 generously sized bedrooms. Three bedrooms feature large walk-in closets, while the impressive primary offers 2 walk-ins. Two secondary bedrooms share an ensuite, while the 4th bedroom enjoys its own private 3-pc ensuite. Convenient 2nd-floor laundry includes a large linen closet. An exceptional home combining generous room sizes, flexible living spaces, incredible storage & indoor-outdoor living. Fantastic Ballantrae location close to golf, parks, trails, schools & everyday amenities! * Home Still covered under Tarion Warranty for 4 more years** (id:43681)
Open House
现在这个房屋大家可以去Open House参观了!
2:00 pm
结束于:4:00 pm
2:00 pm
结束于:4:00 pm
房源概要
| MLS® Number | N13783230 |
| 房源类型 | 民宅 |
| 社区名字 | Stouffville |
| 总车位 | 4 |
详 情
| 浴室 | 4 |
| 地上卧房 | 5 |
| 总卧房 | 5 |
| Age | 0 To 5 Years |
| 家电类 | Water Softener, Blinds, Central Vacuum, 洗碗机, 烘干机, Gas 炉子(s), 洗衣机, 窗帘, 冰箱 |
| 地下室进展 | 已完成 |
| 地下室类型 | N/a (unfinished) |
| 施工种类 | 独立屋 |
| 空调 | 中央空调 |
| 外墙 | 砖 |
| 壁炉 | 有 |
| Flooring Type | Ceramic, Hardwood |
| 地基类型 | 混凝土, 混凝土浇筑 |
| 客人卫生间(不包含洗浴) | 1 |
| 供暖方式 | 天然气 |
| 供暖类型 | 压力热风 |
| 储存空间 | 2 |
| 内部尺寸 | 3500 - 5000 Sqft |
| 类型 | 独立屋 |
| 设备间 | 市政供水 |
车 位
| Garage |
土地
| 英亩数 | 无 |
| 污水道 | Sanitary Sewer |
| 土地深度 | 121 Ft ,2 In |
| 土地宽度 | 50 Ft |
| 不规则大小 | 50 X 121.2 Ft |
房 间
| 楼 层 | 类 型 | 长 度 | 宽 度 | 面 积 |
|---|---|---|---|---|
| 二楼 | 主卧 | 6.27 m | 3.88 m | 6.27 m x 3.88 m |
| 二楼 | 第二卧房 | 3.78 m | 4.37 m | 3.78 m x 4.37 m |
| 二楼 | 第三卧房 | 3.95 m | 5.24 m | 3.95 m x 5.24 m |
| 二楼 | Bedroom 4 | 4.1 m | 4.2 m | 4.1 m x 4.2 m |
| 一楼 | 厨房 | 3.86 m | 5.18 m | 3.86 m x 5.18 m |
| 一楼 | Eating Area | 5.74 m | 2.75 m | 5.74 m x 2.75 m |
| 一楼 | 家庭房 | 5.54 m | 5.29 m | 5.54 m x 5.29 m |
| 一楼 | 餐厅 | 5.31 m | 3.86 m | 5.31 m x 3.86 m |
| 一楼 | 客厅 | 3.77 m | 3.68 m | 3.77 m x 3.68 m |
| 一楼 | Bedroom 5 | 3.6 m | 11 m | 3.6 m x 11 m |

The trademarks REALTOR®, REALTORS®, and the REALTOR® logo are controlled by The Canadian Real Estate Association (CREA) and identify real estate professionals who are members of CREA. The trademarks MLS®, Multiple Listing Service® and the associated logos are owned by The Canadian Real Estate Association (CREA) and identify the quality of services provided by real estate professionals who are members of CREA. The trademark DDF® is owned by The Canadian Real Estate Association (CREA) and identifies CREA's Data Distribution Facility (DDF®)
Toronto Real Estate Board
RE/MAX Hallmark Realty Ltd.
September 15 2026 02:14:40
