
23 Cameron Drive Hamilton (Ancaster), Ontario L9G 2L4


$2,499,900
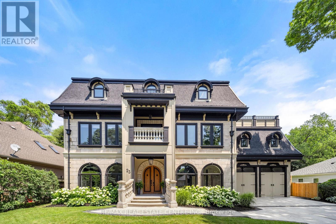
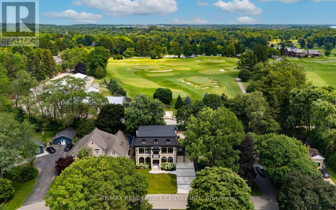
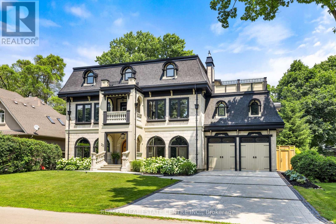
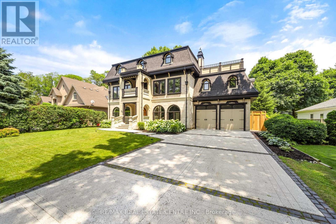
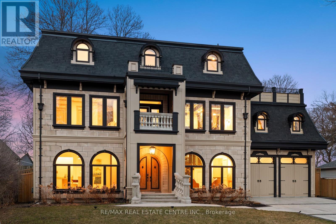
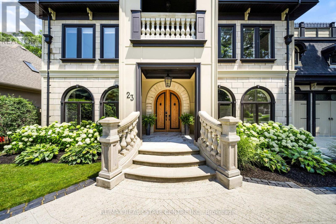
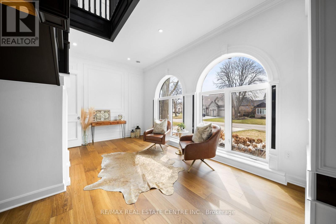
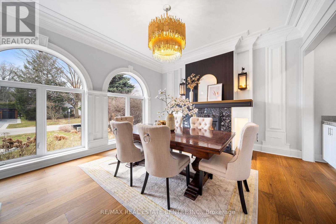
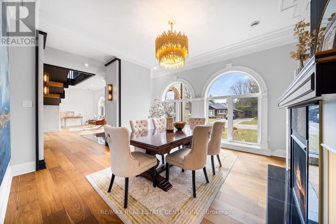
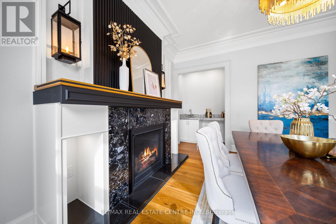
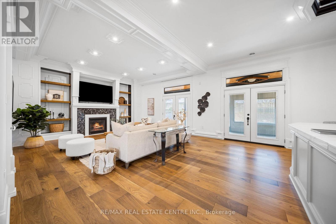
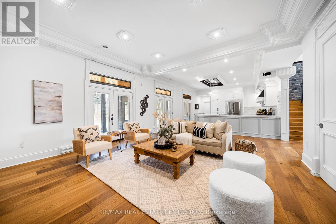
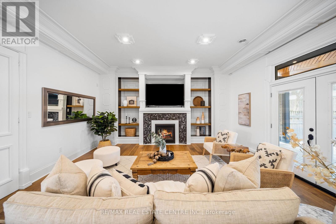
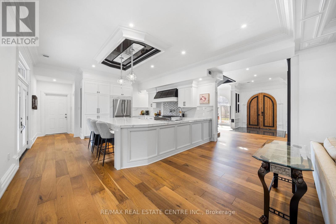
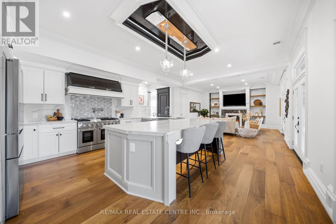
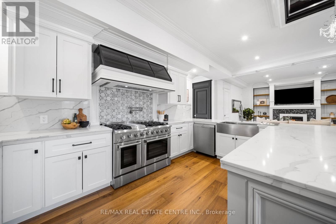
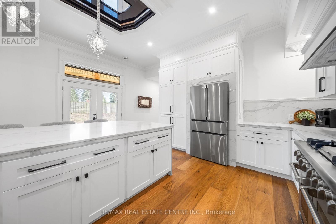
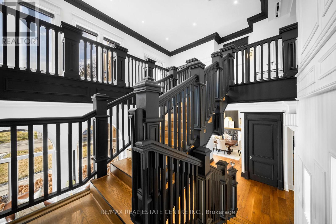
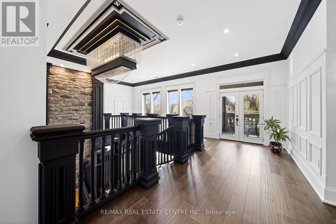
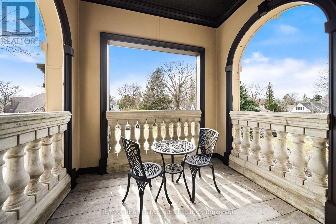
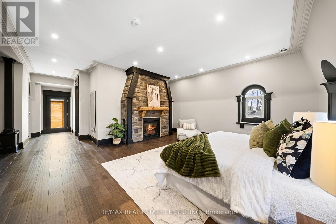
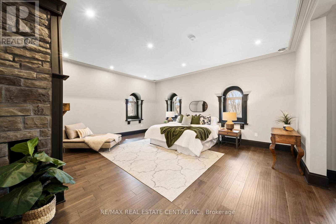
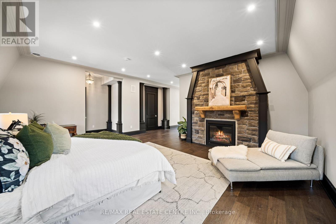
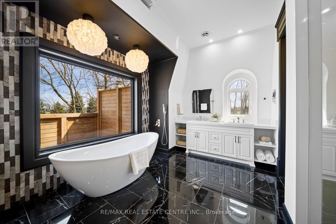
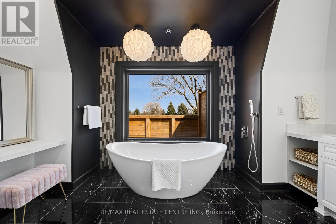
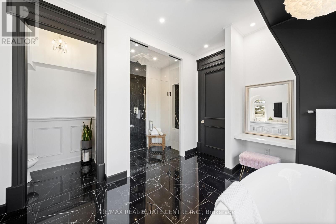
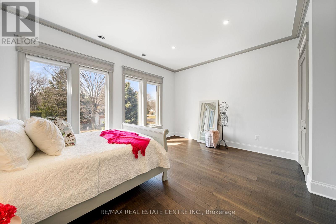
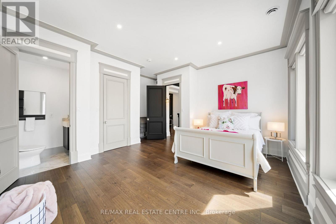
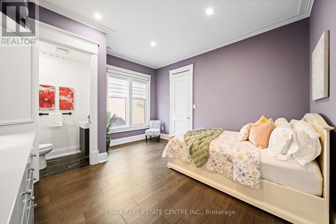
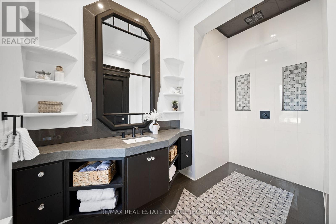
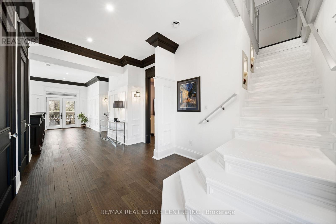
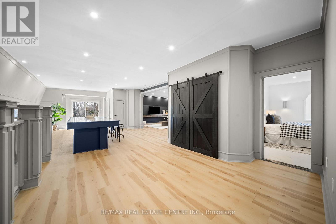
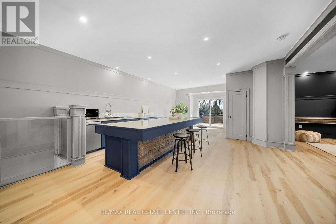
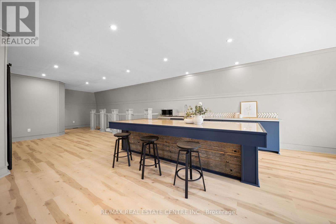
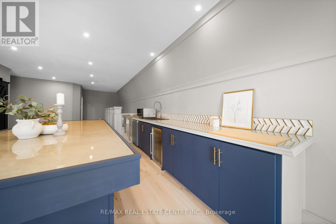
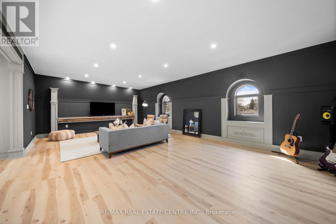
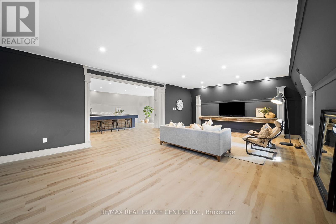
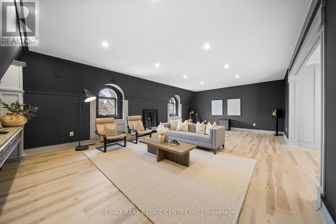
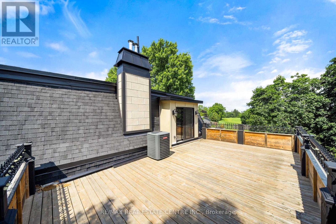
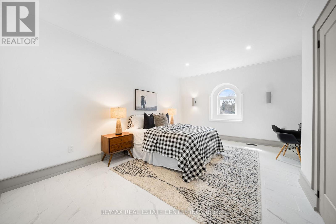
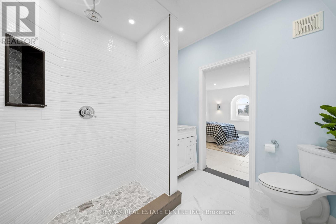
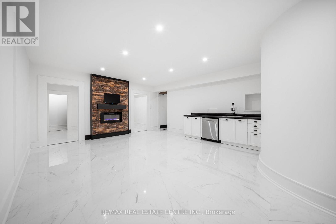
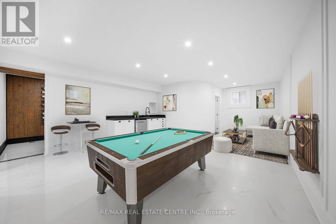
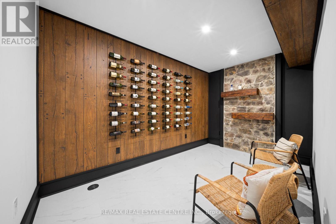
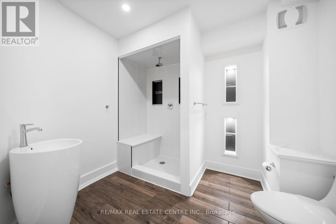
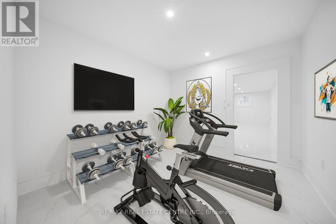
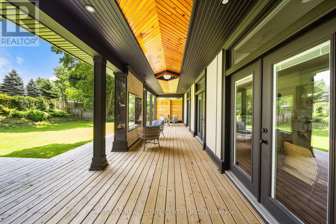
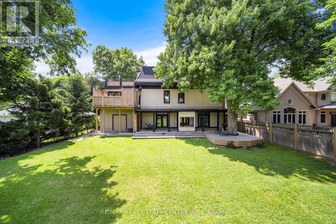
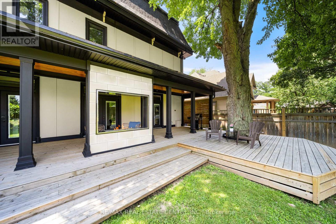
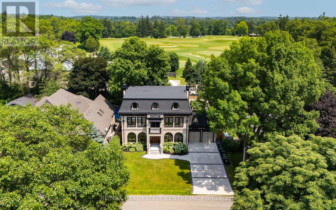
Nestled in scenic Ancaster Village, this French Chateau-inspired residence offers over 7,000 sqft of luxury backing onto the iconic Hamilton Golf Club, with sweeping views of one of Canada's premier courses. This 3-storey masterpiece features 4 beds, 7 baths, 10.5' soaring ceilings, custom millwork, and refined European design. The main floor is designed for entertaining, showcasing a gourmet kitchen with high-end appliances, quartz counters, custom cabinetry and a large island. Three sets of double doors open to a covered outdoor dining area. A formal dining room with chandelier, fireplace and wet bar adds elegance, while the family room with built-ins and fireplace connects seamlessly to the landscaped yard. Second level is dedicated to ultimate comfort, 3 spacious bedrooms each with private baths & walk-in closets. Primary suite boasts gorgeous stone fireplace, custom walk-in closet & spa-like ensuite with freestanding tub, rainfall shower, glass shower, and private terrace overlooking the golf course. Third level serves as a secluded refuge with spacious living room, large bedroom, full bath & kitchenette. A walk-out portico terrace offers panoramic views of the golf course. Lower level features 9' ceilings, a recroom, fitness room, family room with another fireplace, full bathroom, heated floors & a kitchenette. A wine cellar completes your chateau experience. The property boasts a cedar-ceiling covered deck, outdoor gas fireplace, mature trees for privacy, 5 fireplaces, 3 dishwashers, Terrazzo concrete driveway & large tandem garage with 4-post car lift for the car enthusiast. Crafted with an ICF foundation and whole-home hydronic in-floor heating across all four levels, the residence delivers year-round comfort, remarkably low operating costs, and a reduced carbon footprint-luxury that's as smart as it is beautiful. Close to fine dining, shopping, trails, and conservation areas, this property is a rare haven of sophistication, luxury, and timeless elegance. (id:43681)
房源概要
| MLS® Number | X14152774 |
| 房源类型 | 民宅 |
| 社区名字 | Ancaster |
| 附近的便利设施 | 近高尔夫球场 |
| 设备类型 | 热水器, 热水器 - Tankless |
| 特征 | 无地毯, Sump Pump, 亲戚套间 |
| 总车位 | 6 |
| 租赁设备类型 | 热水器, 热水器 - Tankless |
详 情
| 浴室 | 7 |
| 地上卧房 | 4 |
| 总卧房 | 4 |
| Age | 0 To 5 Years |
| 公寓设施 | Fireplace(s) |
| 家电类 | Central Vacuum, Water Heater - Tankless, All, 窗帘, Wine Fridge |
| 地下室进展 | 已装修 |
| 地下室类型 | 全完工 |
| 施工种类 | 独立屋 |
| 空调 | 中央空调 |
| 外墙 | 砖, 石 |
| 壁炉 | 有 |
| Fireplace Total | 5 |
| 地基类型 | Insulated 混凝土 Forms |
| 客人卫生间(不包含洗浴) | 3 |
| 供暖方式 | Geo Thermal |
| 供暖类型 | 地暖 |
| 储存空间 | 3 |
| 内部尺寸 | 5000 - 100000 Sqft |
| 类型 | 独立屋 |
| 设备间 | 市政供水 |
车 位
| 附加车库 | |
| Garage |
土地
| 英亩数 | 无 |
| 围栏类型 | Fenced Yard |
| 土地便利设施 | 近高尔夫球场 |
| 污水道 | Sanitary Sewer |
| 土地深度 | 125 Ft |
| 土地宽度 | 75 Ft |
| 不规则大小 | 75 X 125 Ft |
房 间
| 楼 层 | 类 型 | 长 度 | 宽 度 | 面 积 |
|---|---|---|---|---|
| 二楼 | 浴室 | Measurements not available | ||
| 二楼 | 浴室 | Measurements not available | ||
| 二楼 | 洗衣房 | Measurements not available | ||
| 二楼 | 洗衣房 | 2.18 m | 1.8 m | 2.18 m x 1.8 m |
| 二楼 | 主卧 | 7.8 m | 5.41 m | 7.8 m x 5.41 m |
| 二楼 | 其它 | 2.82 m | 5.36 m | 2.82 m x 5.36 m |
| 二楼 | 卧室 | 5.16 m | 5.3 m | 5.16 m x 5.3 m |
| 二楼 | 浴室 | Measurements not available | ||
| 二楼 | 卧室 | 5.16 m | 5.38 m | 5.16 m x 5.38 m |
| 三楼 | 家庭房 | 8.71 m | 5.23 m | 8.71 m x 5.23 m |
| 三楼 | 娱乐,游戏房 | 7.29 m | 5.23 m | 7.29 m x 5.23 m |
| 三楼 | 卧室 | 4.37 m | 5.3 m | 4.37 m x 5.3 m |
| 三楼 | 浴室 | 2.44 m | 2.64 m | 2.44 m x 2.64 m |
| Lower Level | 娱乐,游戏房 | 8.25 m | 5.3 m | 8.25 m x 5.3 m |
| Lower Level | 其它 | 4.29 m | 2.4 m | 4.29 m x 2.4 m |
| Lower Level | Exercise Room | 3.51 m | 3.25 m | 3.51 m x 3.25 m |
| Lower Level | 浴室 | 2.9 m | 2.51 m | 2.9 m x 2.51 m |
| Lower Level | 其它 | 2.87 m | 5.11 m | 2.87 m x 5.11 m |
| 一楼 | 客厅 | 5.44 m | 4.01 m | 5.44 m x 4.01 m |
| 一楼 | 餐厅 | 5.16 m | 4.37 m | 5.16 m x 4.37 m |
| 一楼 | 厨房 | 4.72 m | 3.78 m | 4.72 m x 3.78 m |
| 一楼 | 家庭房 | 5.16 m | 5.33 m | 5.16 m x 5.33 m |
| 一楼 | 浴室 | Measurements not available |
https://www.realtor.ca/real-estate/30483451/23-cameron-drive-hamilton-ancaster-ancaster

The trademarks REALTOR®, REALTORS®, and the REALTOR® logo are controlled by The Canadian Real Estate Association (CREA) and identify real estate professionals who are members of CREA. The trademarks MLS®, Multiple Listing Service® and the associated logos are owned by The Canadian Real Estate Association (CREA) and identify the quality of services provided by real estate professionals who are members of CREA. The trademark DDF® is owned by The Canadian Real Estate Association (CREA) and identifies CREA's Data Distribution Facility (DDF®)
Toronto Real Estate Board
RE/MAX Real Estate Centre Inc.
November 05 2026 05:38:06
