
23 Cameron Drive Hamilton (Ancaster), Ontario L9G 2L4


$3,389,900
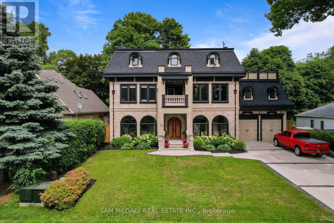
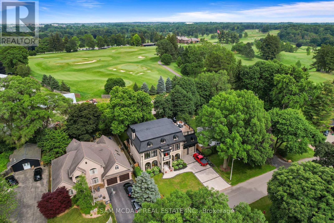
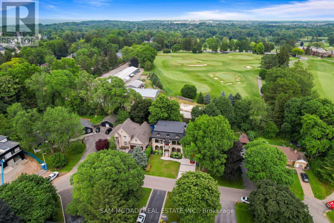
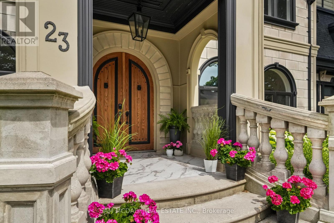
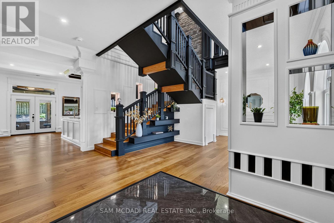
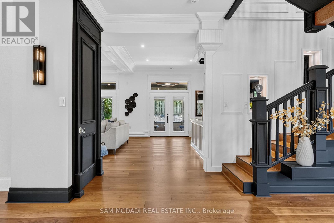
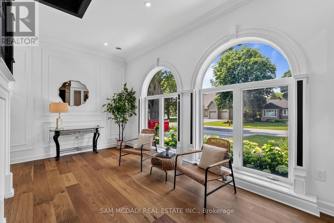
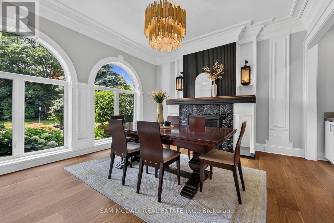
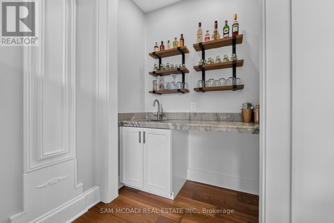
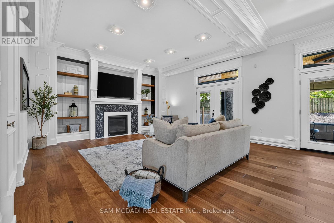
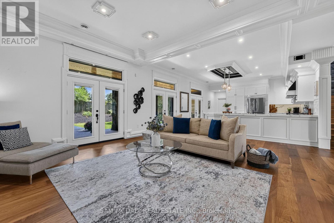
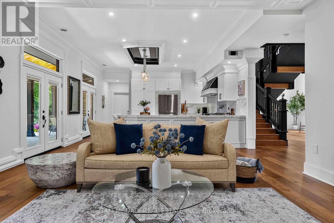
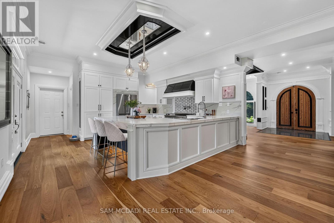
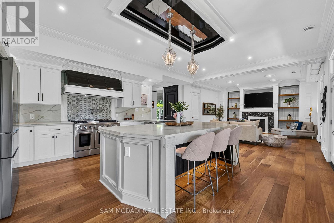
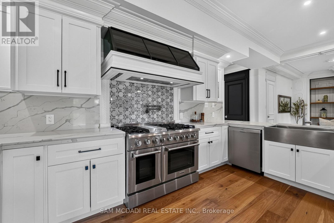
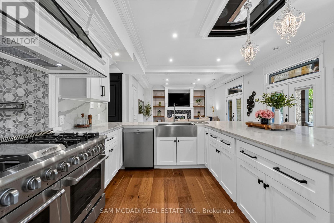
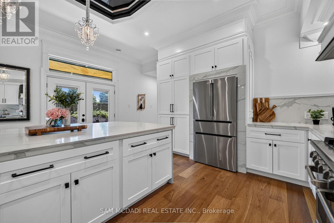
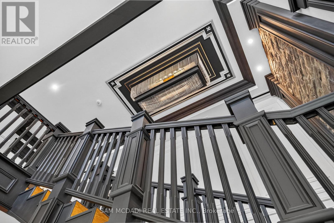
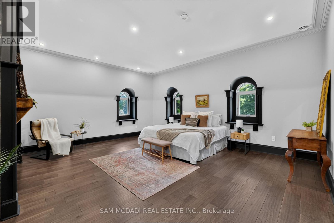
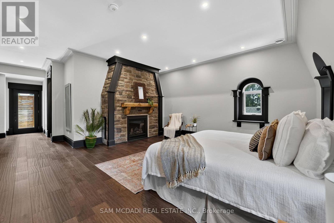
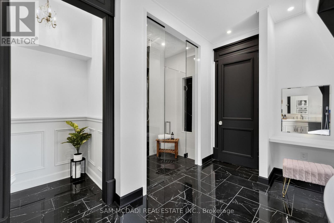
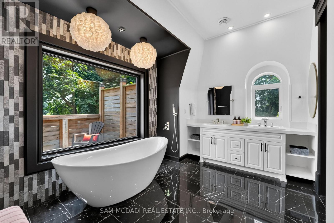
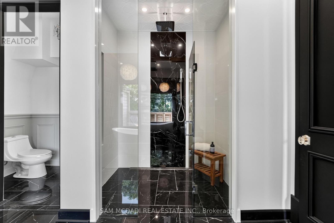
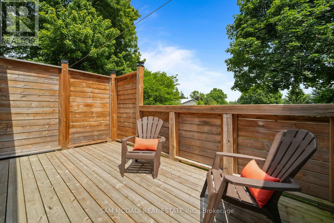
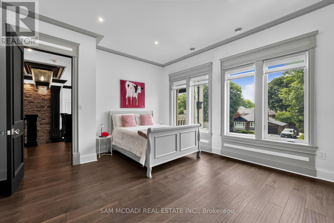
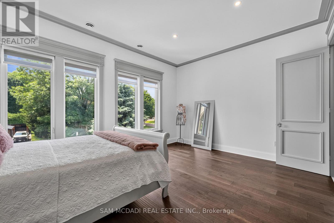
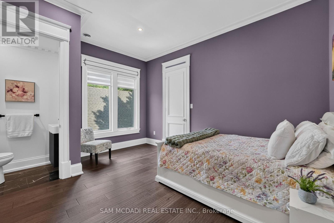
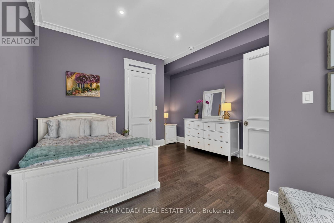
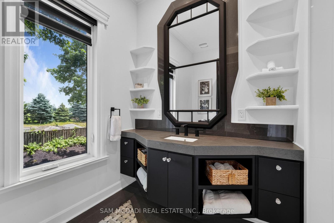
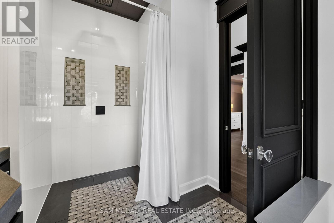
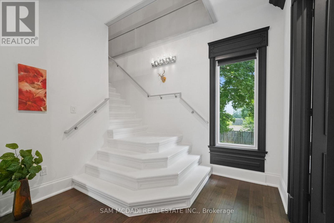
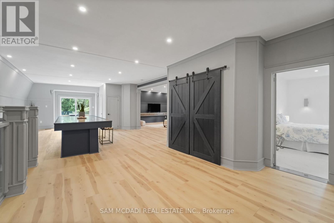
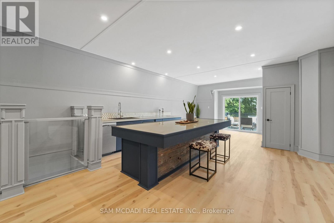
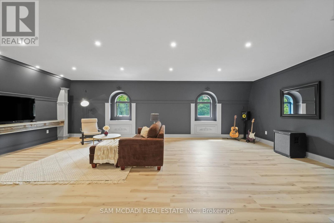
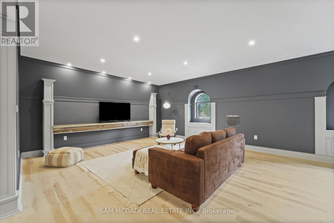
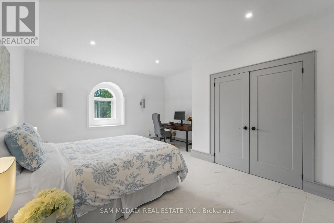
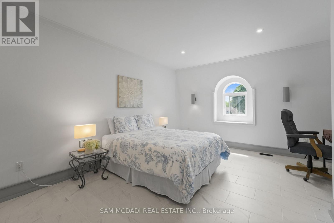
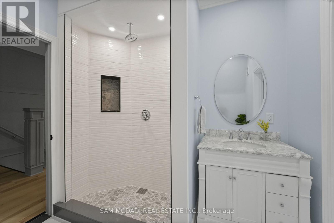
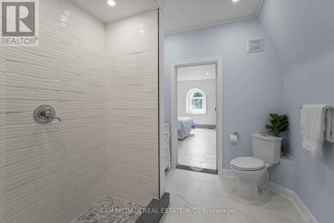
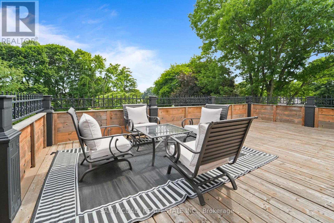
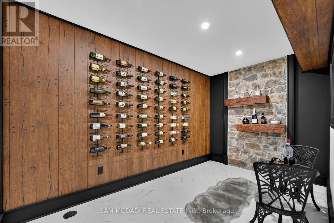
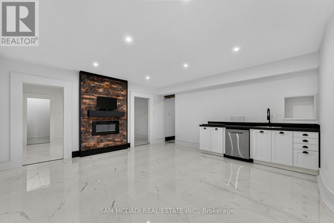
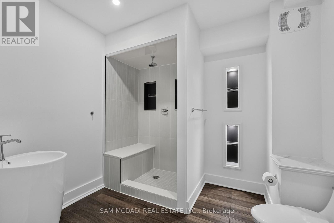
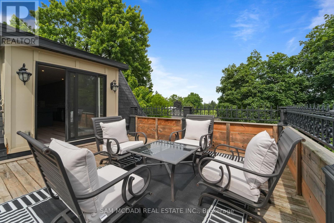
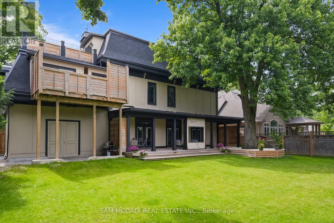
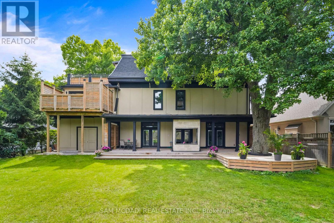
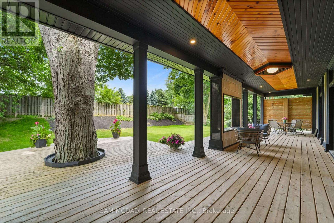
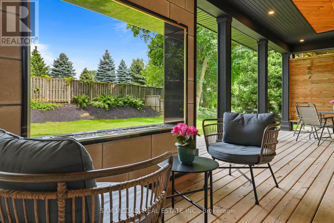
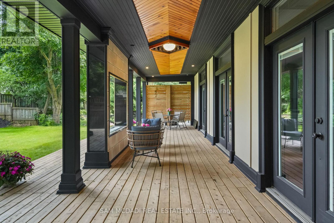
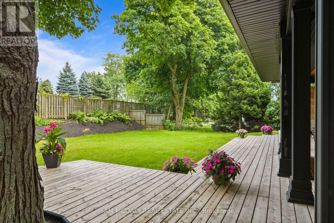
Nestled in the heart of scenic Ancaster Village, this spectacular custom-built French Chateau-inspired estate offers over 7,000 sq. ft. of luxurious living space backing directly onto the prestigious Hamilton Golf Club with breathtaking fairway views. This exceptional three-storey residence features 4 bedrooms, 7 bathrooms, soaring 10.5-ft ceilings, exquisite custom millwork, and timeless European craftsmanship throughout.Designed for elegant entertaining and everyday living, the main level showcases a gourmet chef's kitchen with premium appliances, quartz countertops, custom cabinetry, and a large centre island. Three sets of double doors open to a covered outdoor dining area, while the formal dining room features a striking chandelier, fireplace, and wet bar. The family room offers custom built-ins, a fireplace, and picturesque garden views.The second level features three spacious bedrooms, each with a walk-in closet and private ensuite. The luxurious primary suite boasts a stone fireplace, custom walk-in closet, spa-inspired ensuite with soaker tub and glass shower, and a private terrace overlooking the golf course. The third level offers a lounge, bedroom, full bath, kitchenette, and walk-out terrace with panoramic views.The fully finished lower level includes 9-ft ceilings, a recreation room, fitness area, family room with fireplace, full bath, heated floors, kitchenette, and wine cellar. Exterior highlights include a cedar-ceiling covered deck, outdoor gas fireplace, mature trees, Terrazzo concrete driveway, and tandem garage with a 4-post car lift. Built with an ICF foundation and hydronic in-floor heating on all four levels, this remarkable estate offers exceptional comfort, efficiency, and a rare opportunity to own one of Ancaster's finest luxury residences. Located near fine dining, boutique shopping, walking trails, and conservation areas, this remarkable home presents a rare opportunity to own one of Ancaster's most distinguished luxury residences. (id:43681)
房源概要
| MLS® Number | X13512242 |
| 房源类型 | 民宅 |
| 社区名字 | Ancaster |
| 附近的便利设施 | 近高尔夫球场, 公园 |
| 设备类型 | 热水器, 热水器 - Tankless |
| 特征 | Sump Pump, 亲戚套间 |
| 总车位 | 8 |
| 租赁设备类型 | 热水器, 热水器 - Tankless |
| 结构 | Deck |
详 情
| 浴室 | 7 |
| 地上卧房 | 4 |
| 总卧房 | 4 |
| Age | 0 To 5 Years |
| 公寓设施 | Fireplace(s) |
| 家电类 | Central Vacuum, Water Heater - Tankless, Wine Fridge |
| 地下室进展 | 已装修 |
| 地下室类型 | 全完工 |
| 施工种类 | 独立屋 |
| 空调 | 中央空调 |
| 外墙 | 砖, 石 |
| Fire Protection | Smoke Detectors |
| 壁炉 | 有 |
| Fireplace Total | 5 |
| Flooring Type | Hardwood, Porcelain Tile |
| 地基类型 | Insulated 混凝土 Forms |
| 客人卫生间(不包含洗浴) | 3 |
| 供暖方式 | Geo Thermal |
| 供暖类型 | 地暖 |
| 储存空间 | 3 |
| 内部尺寸 | 5000 - 100000 Sqft |
| 类型 | 独立屋 |
| 设备间 | 市政供水 |
车 位
| 附加车库 | |
| Garage |
土地
| 英亩数 | 无 |
| 围栏类型 | Fenced Yard |
| 土地便利设施 | 近高尔夫球场, 公园 |
| 污水道 | Sanitary Sewer |
| 土地深度 | 125 Ft |
| 土地宽度 | 75 Ft |
| 不规则大小 | 75 X 125 Ft |
| 规划描述 | 住宅 Er |
房 间
| 楼 层 | 类 型 | 长 度 | 宽 度 | 面 积 |
|---|---|---|---|---|
| 二楼 | 主卧 | 7.8 m | 5.41 m | 7.8 m x 5.41 m |
| 二楼 | 卧室 | 5.16 m | 5.38 m | 5.16 m x 5.38 m |
| 二楼 | 卧室 | 5.16 m | 5.38 m | 5.16 m x 5.38 m |
| 三楼 | 家庭房 | 8.71 m | 5.23 m | 8.71 m x 5.23 m |
| 三楼 | 娱乐,游戏房 | 7.29 m | 5.23 m | 7.29 m x 5.23 m |
| 三楼 | 卧室 | 4.37 m | 5.23 m | 4.37 m x 5.23 m |
| 地下室 | 娱乐,游戏房 | 8.25 m | 5.23 m | 8.25 m x 5.23 m |
| 地下室 | Exercise Room | 3.51 m | 3.25 m | 3.51 m x 3.25 m |
| 地下室 | 其它 | 9.98 m | 5.13 m | 9.98 m x 5.13 m |
| 一楼 | 客厅 | 5.44 m | 4.01 m | 5.44 m x 4.01 m |
| 一楼 | 餐厅 | 5.16 m | 4.37 m | 5.16 m x 4.37 m |
| 一楼 | 厨房 | 4.72 m | 3.78 m | 4.72 m x 3.78 m |
| 一楼 | 家庭房 | 5.16 m | 5.33 m | 5.16 m x 5.33 m |
https://www.realtor.ca/real-estate/29978271/23-cameron-drive-hamilton-ancaster-ancaster

The trademarks REALTOR®, REALTORS®, and the REALTOR® logo are controlled by The Canadian Real Estate Association (CREA) and identify real estate professionals who are members of CREA. The trademarks MLS®, Multiple Listing Service® and the associated logos are owned by The Canadian Real Estate Association (CREA) and identify the quality of services provided by real estate professionals who are members of CREA. The trademark DDF® is owned by The Canadian Real Estate Association (CREA) and identifies CREA's Data Distribution Facility (DDF®)
Toronto Real Estate Board
Sam Mcdadi Real Estate Inc.
July 08 2026 10:09:16
