
23 Butternut Crescent Wasaga Beach, Ontario L9Z 0A7


$925,000
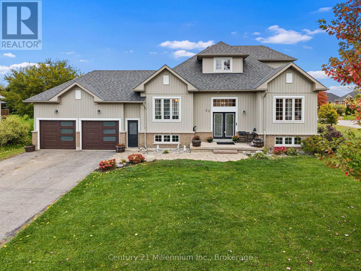
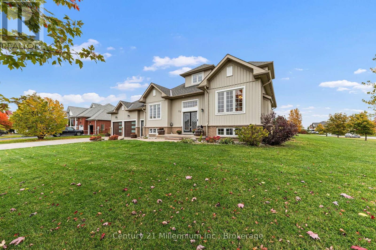
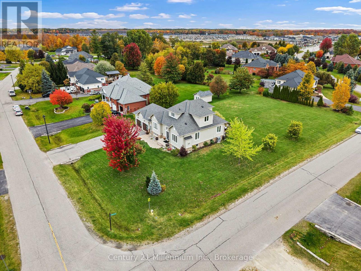
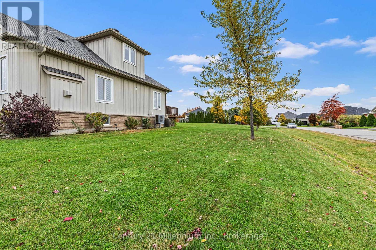
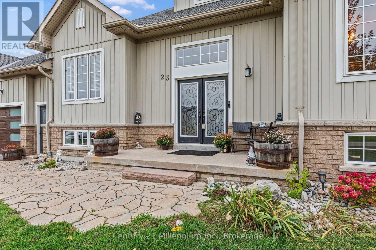
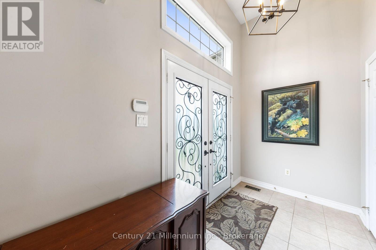
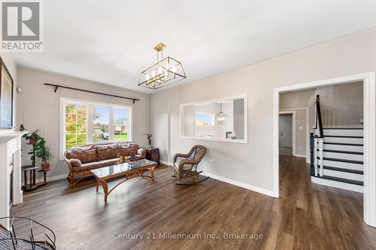
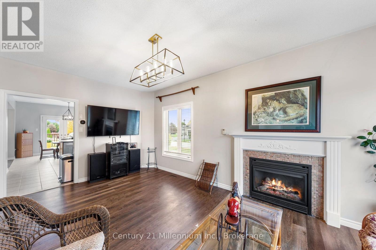
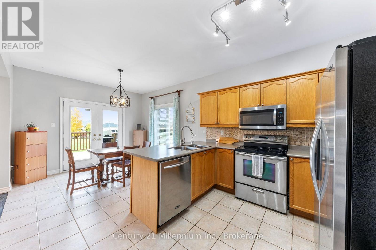
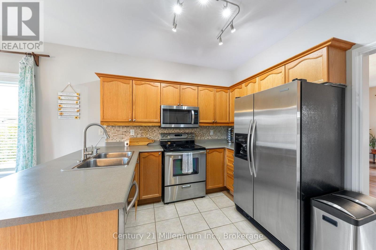
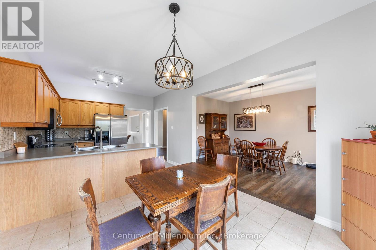
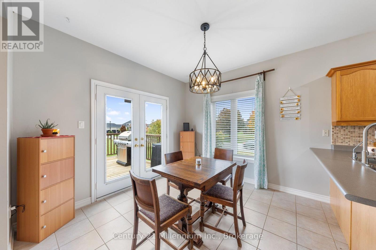
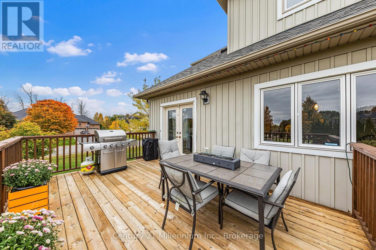
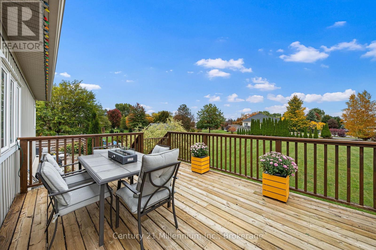
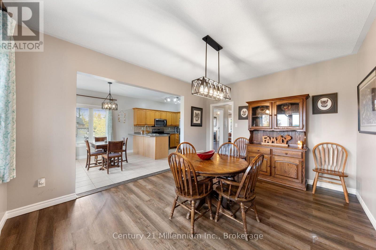
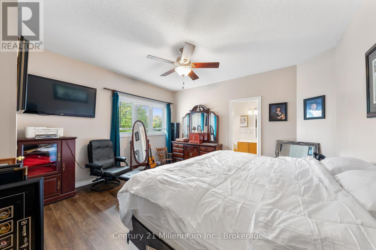
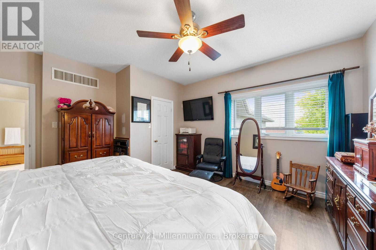
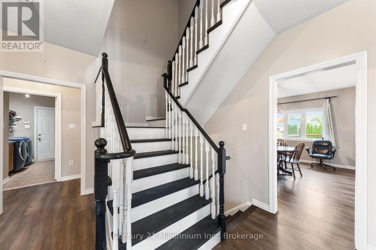
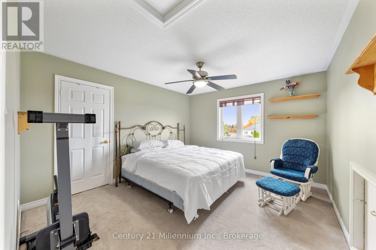
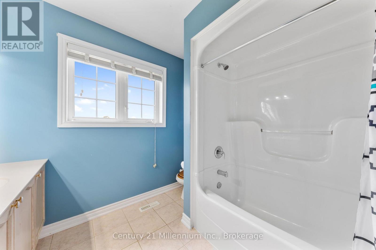
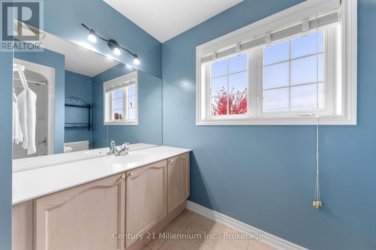
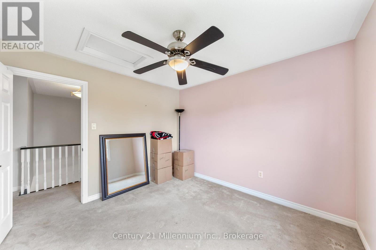
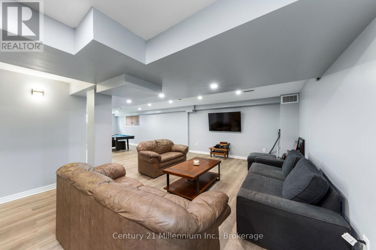
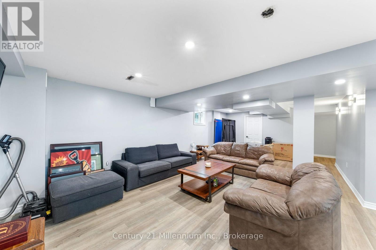
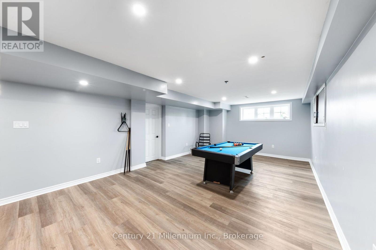
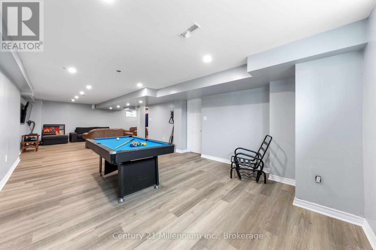
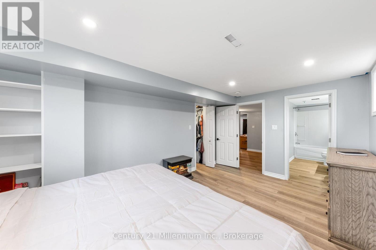
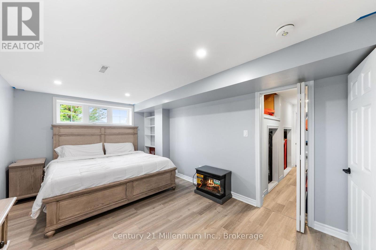
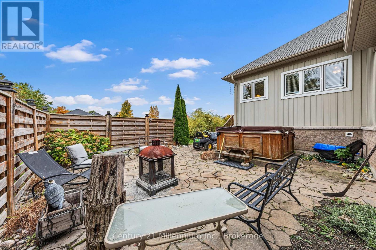
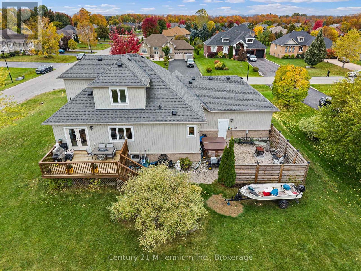
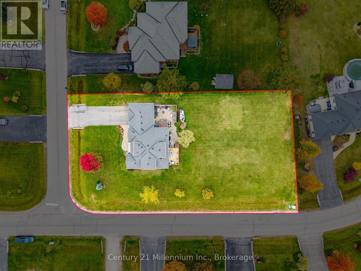
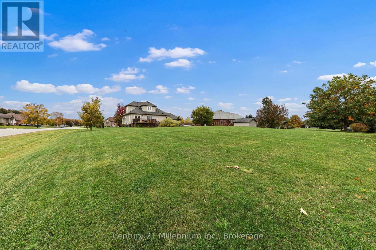
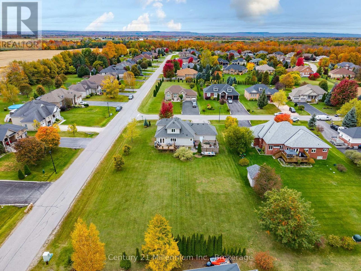
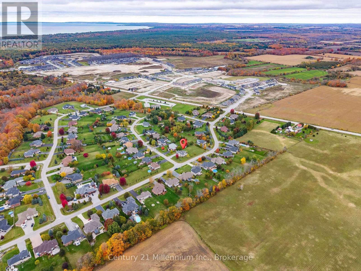
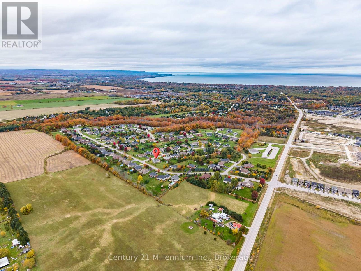
Situated in a mature, sought-after Wasaga Beach neighbourhood, this home offers a wonderful combination of space, location, and potential. The spacious layout features a main-floor primary bedroom and a fully finished basement, offering added versatility and potential for an in-law suite. Whether you're looking for room for a growing family, space for multigenerational living, or the opportunity to create a home that reflects your own style, the possibilities are yours to imagine. Set on a generous lot in an established community, this property is an opportunity to make a home your own in a location you'll love. (id:43681)
房源概要
| MLS® Number | S14088656 |
| 房源类型 | 民宅 |
| 社区名字 | Wasaga Beach |
| 设备类型 | 热水器, Furnace, Heat Pump |
| 总车位 | 8 |
| 租赁设备类型 | 热水器, Furnace, Heat Pump |
详 情
| 浴室 | 10 |
| 地上卧房 | 3 |
| 地下卧室 | 1 |
| 总卧房 | 4 |
| 家电类 | 烘干机, 炉子, 洗衣机, 窗帘, 冰箱 |
| 建筑风格 | Raised Bungalow |
| 地下室进展 | 已装修 |
| 地下室类型 | 全完工 |
| 施工种类 | 独立屋 |
| 空调 | 中央空调 |
| 外墙 | 砖 |
| 壁炉 | 有 |
| 地基类型 | 混凝土 |
| 供暖方式 | 电, Natural Gas |
| 供暖类型 | Forced Air, Heat Pump |
| 储存空间 | 1 |
| 内部尺寸 | 2000 - 2500 Sqft |
| 类型 | 独立屋 |
| 设备间 | 市政供水 |
车 位
| 附加车库 | |
| Garage |
土地
| 英亩数 | 无 |
| 污水道 | Sanitary Sewer |
| 土地深度 | 222 Ft ,2 In |
| 土地宽度 | 110 Ft ,3 In |
| 不规则大小 | 110.3 X 222.2 Ft |
房 间
| 楼 层 | 类 型 | 长 度 | 宽 度 | 面 积 |
|---|---|---|---|---|
| 二楼 | 第三卧房 | 3.25 m | 3.36 m | 3.25 m x 3.36 m |
| 二楼 | 浴室 | 2.53 m | 2.65 m | 2.53 m x 2.65 m |
| 二楼 | 第二卧房 | 4 m | 3.59 m | 4 m x 3.59 m |
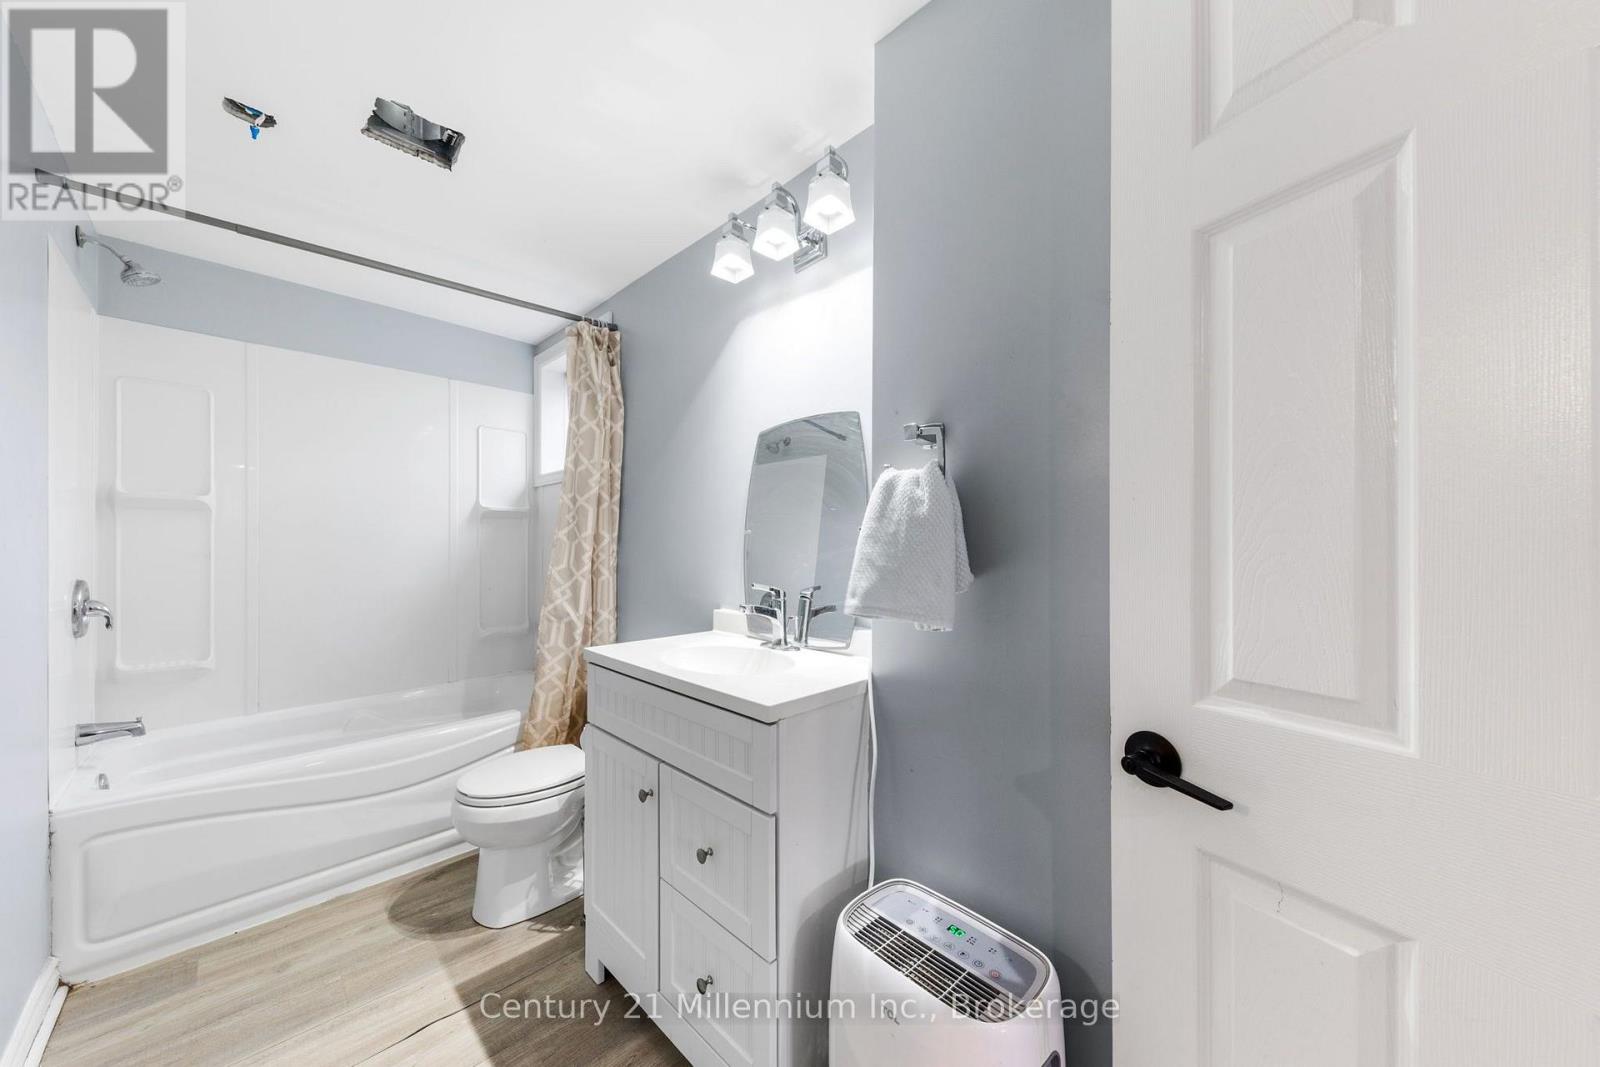
| 地下室 | 浴室 | 3.61 m | 1.62 m | 3.61 m x 1.62 m |
| 地下室 | 卧室 | 4.97 m | 3.2 m | 4.97 m x 3.2 m |
| 地下室 | 家庭房 | 4.45 m | 7.89 m | 4.45 m x 7.89 m |
| 地下室 | 娱乐,游戏房 | 6.59 m | 4.33 m | 6.59 m x 4.33 m |
| 地下室 | 设备间 | 4.75 m | 7 m | 4.75 m x 7 m |
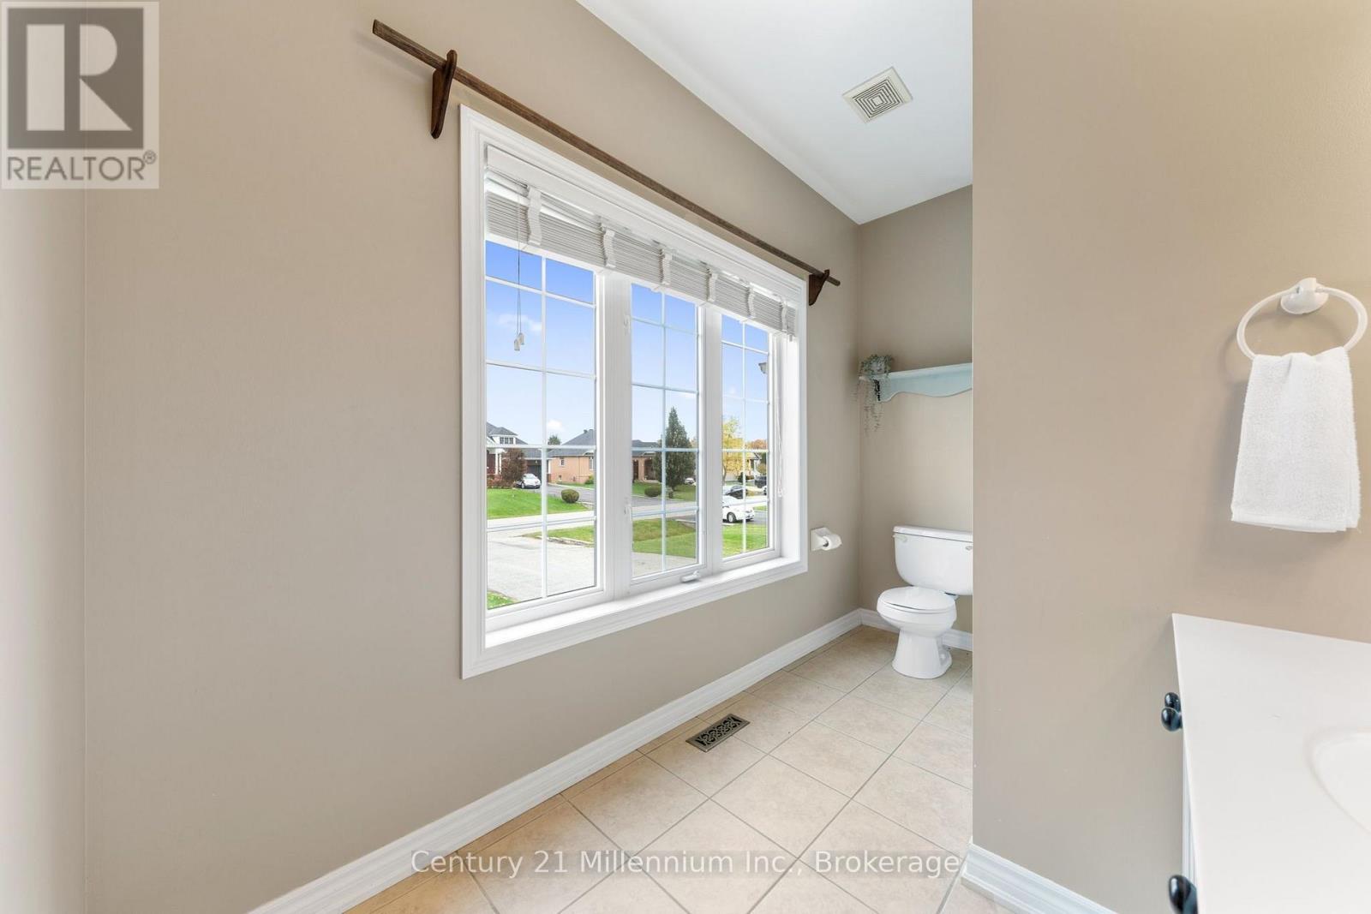
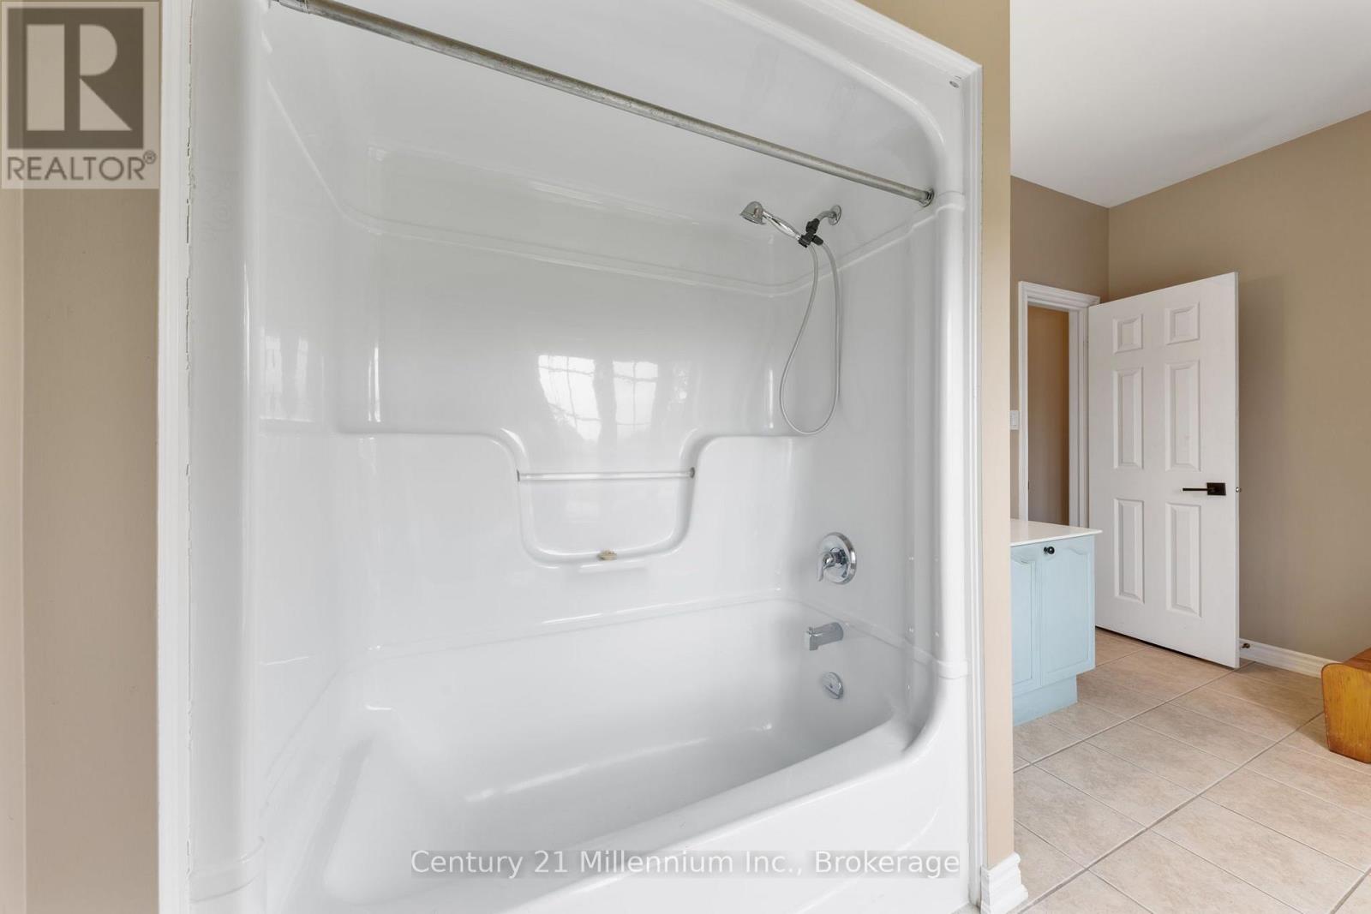
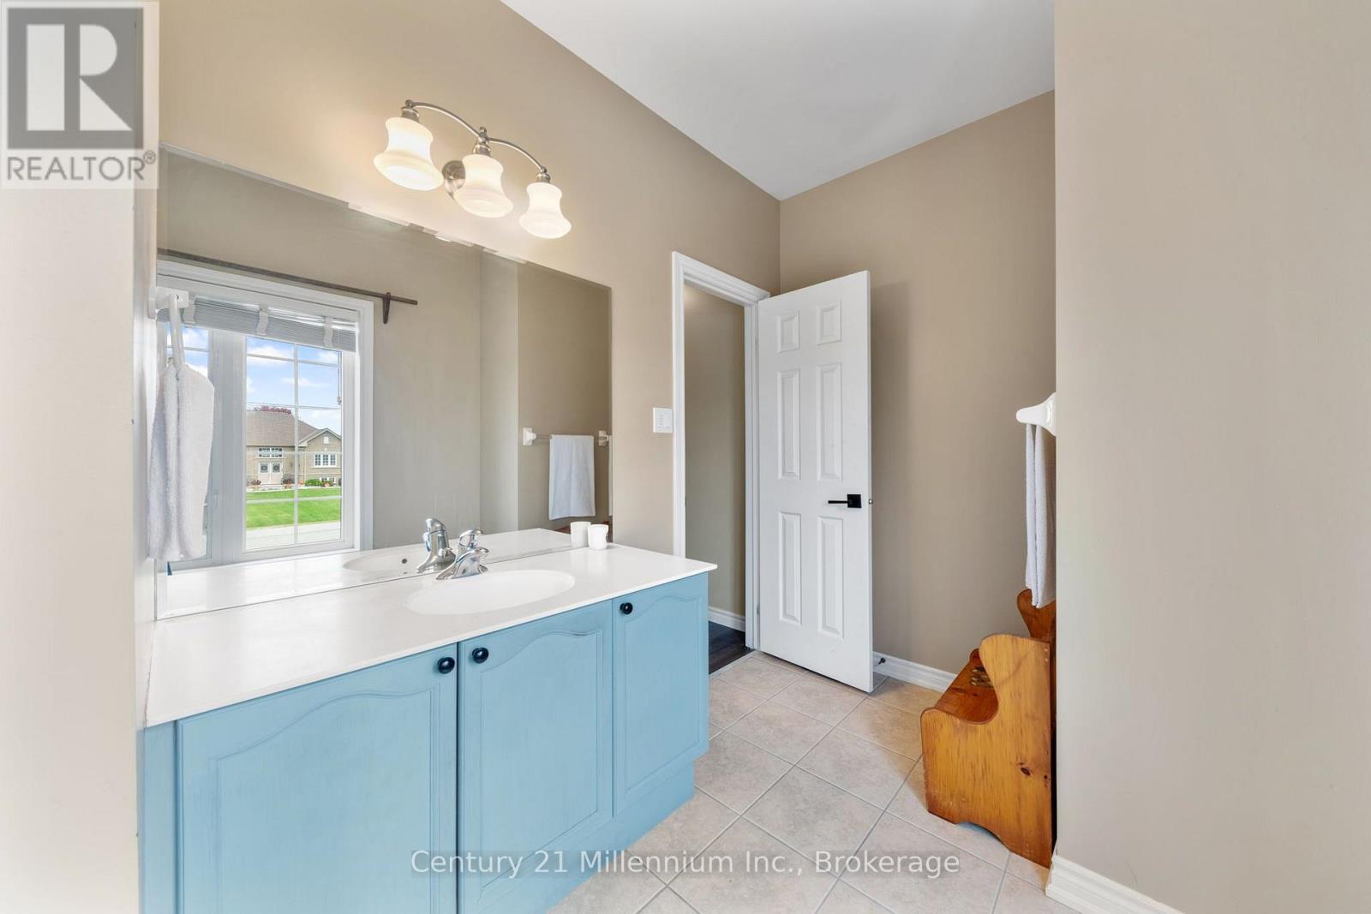
| 一楼 | 浴室 | 2.5 m | 4.73 m | 2.5 m x 4.73 m |
| 一楼 | 浴室 | 1.81 m | 4.33 m | 1.81 m x 4.33 m |
| 一楼 | Eating Area | 3.21 m | 3.39 m | 3.21 m x 3.39 m |
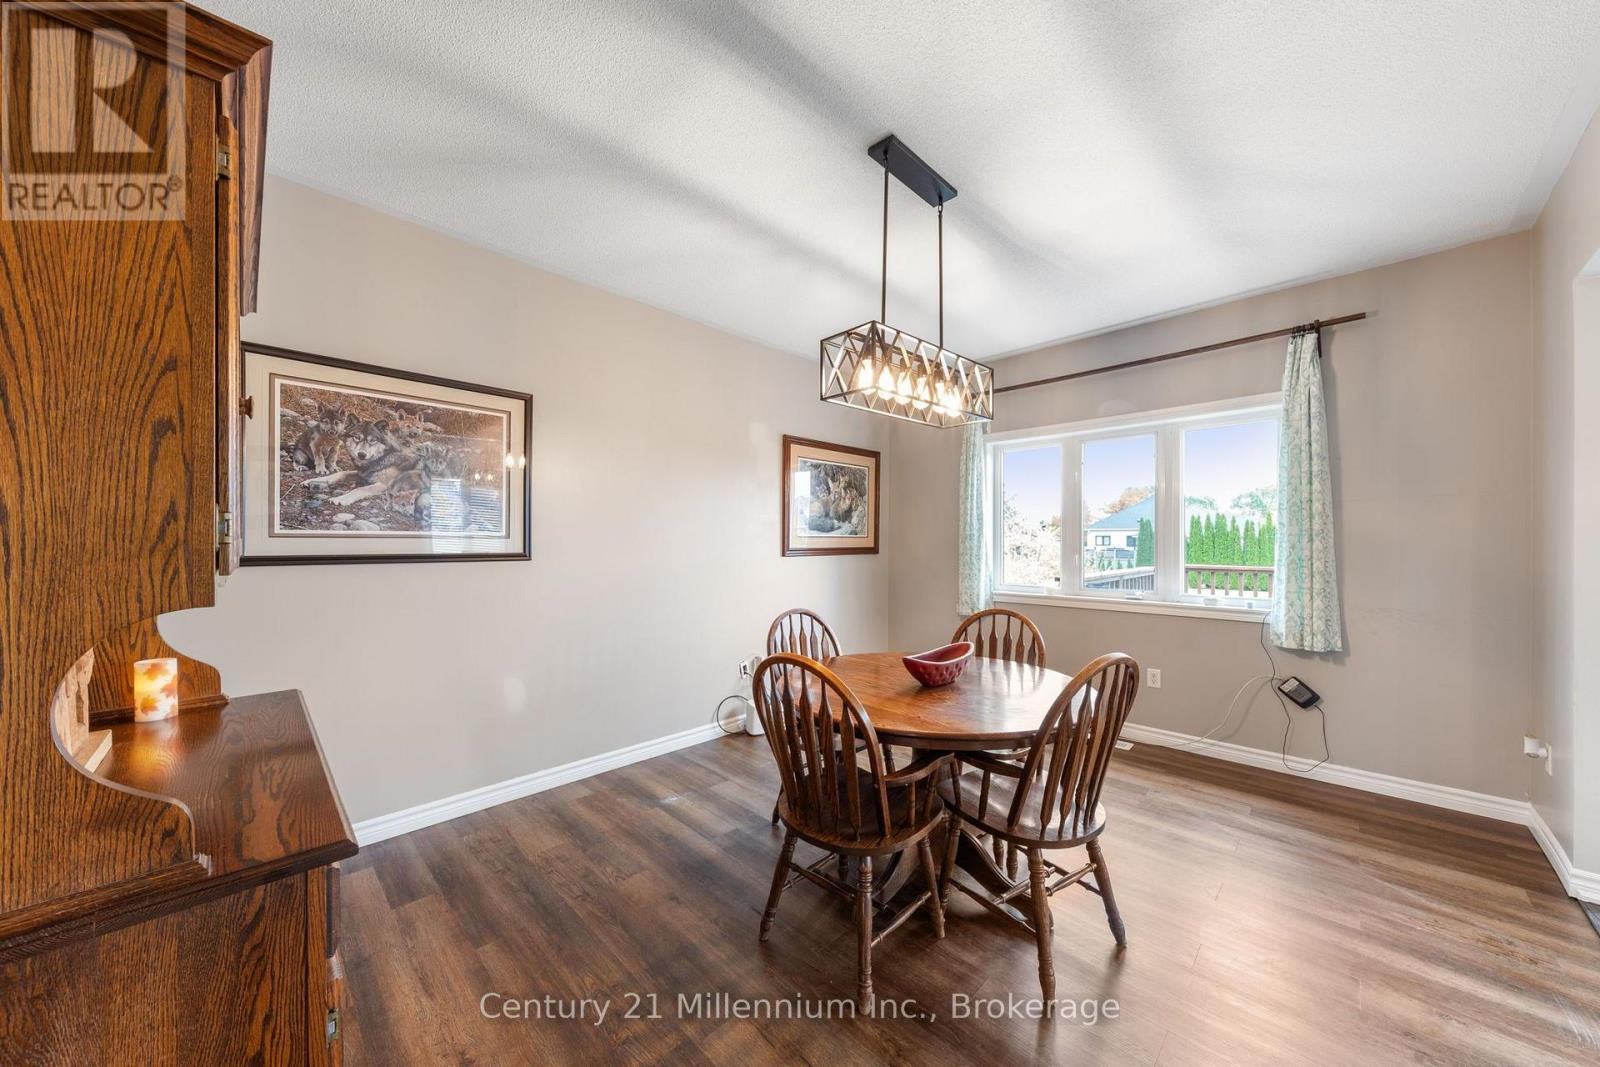
| 一楼 | 餐厅 | 4.58 m | 3.59 m | 4.58 m x 3.59 m |
| 一楼 | 厨房 | 2.87 m | 3.39 m | 2.87 m x 3.39 m |
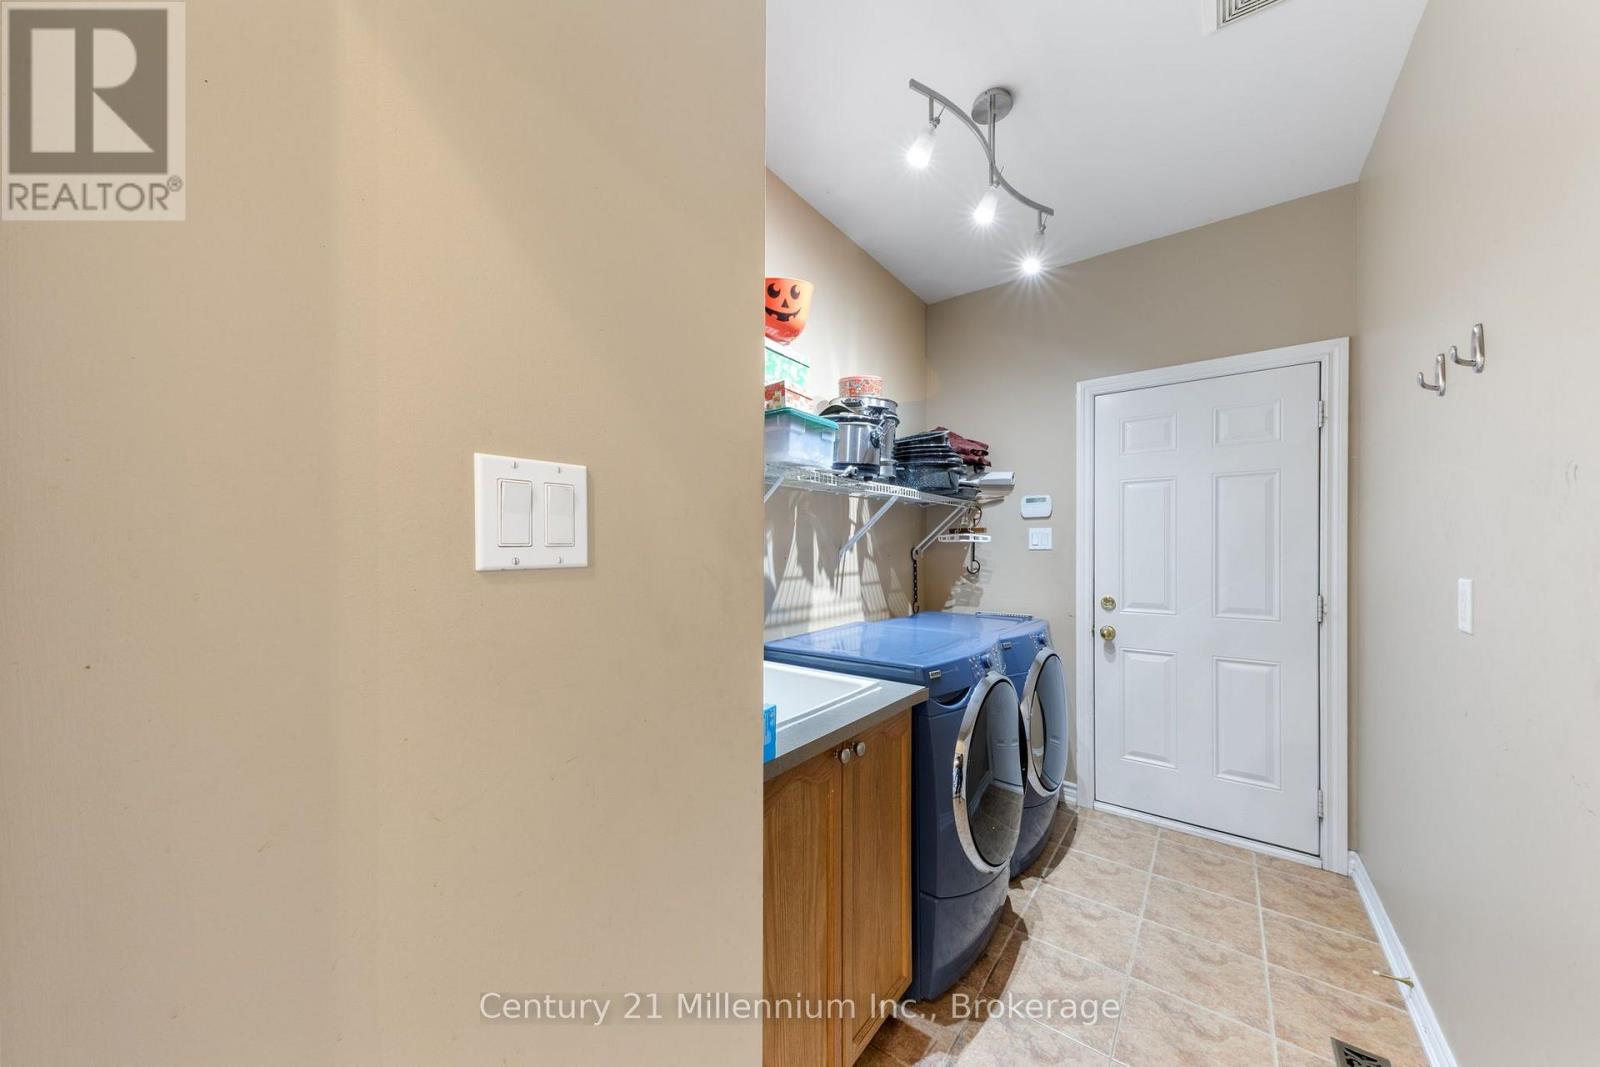
| 一楼 | 洗衣房 | 1.84 m | 3.12 m | 1.84 m x 3.12 m |
| 一楼 | 客厅 | 5.68 m | 3.41 m | 5.68 m x 3.41 m |
| 一楼 | 主卧 | 4.77 m | 4.34 m | 4.77 m x 4.34 m |
https://www.realtor.ca/real-estate/30412966/23-butternut-crescent-wasaga-beach-wasaga-beach

The trademarks REALTOR®, REALTORS®, and the REALTOR® logo are controlled by The Canadian Real Estate Association (CREA) and identify real estate professionals who are members of CREA. The trademarks MLS®, Multiple Listing Service® and the associated logos are owned by The Canadian Real Estate Association (CREA) and identify the quality of services provided by real estate professionals who are members of CREA. The trademark DDF® is owned by The Canadian Real Estate Association (CREA) and identifies CREA's Data Distribution Facility (DDF®)
Muskoka Haliburton Orillia – The Lakelands Association of REALTORS®
Century 21 Millennium Inc.
October 16 2026 09:29:36
