
23 Bridges Drive Clarington (Newcastle), Ontario L1B 1M7


$749,000
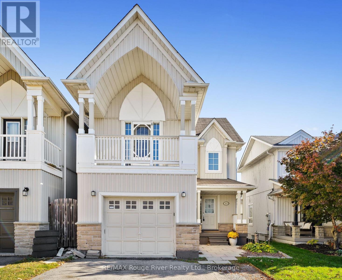
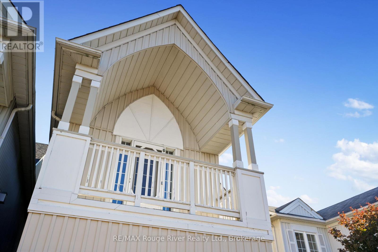
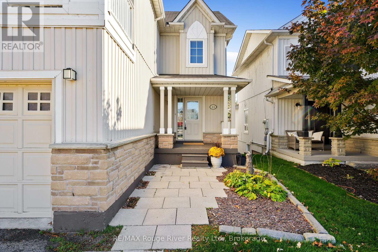
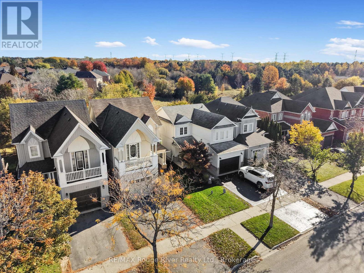
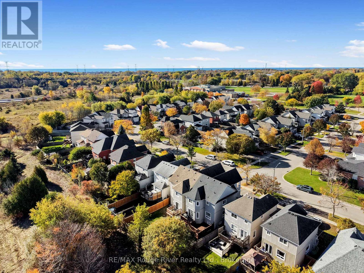
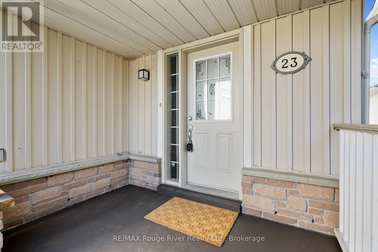
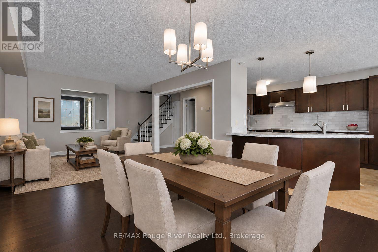
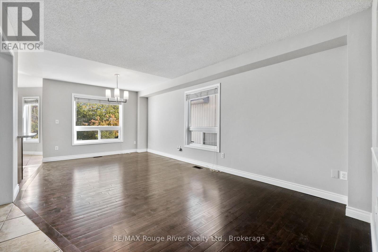
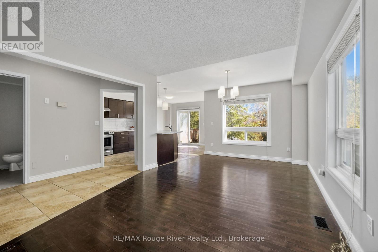
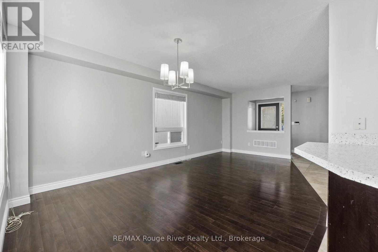
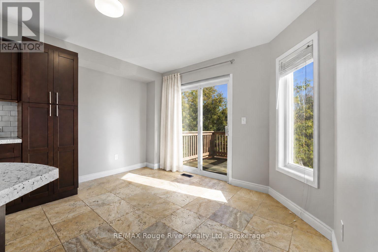
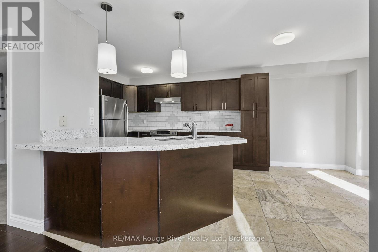
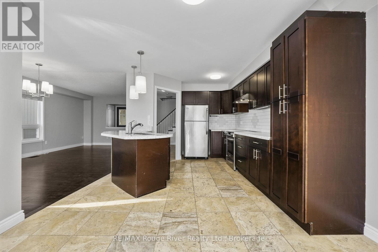
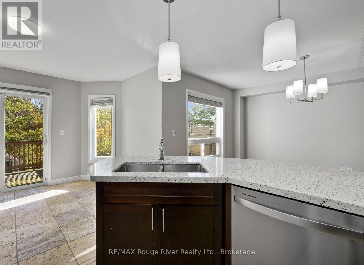
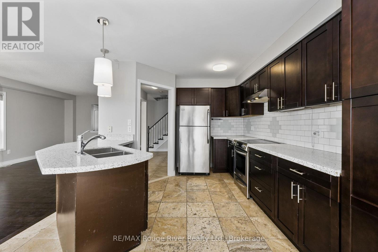
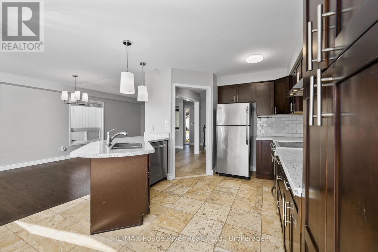
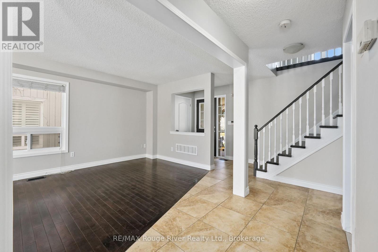
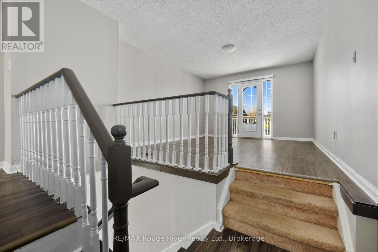
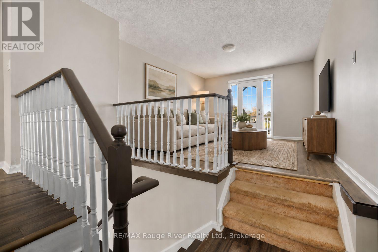
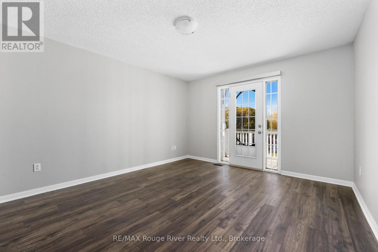
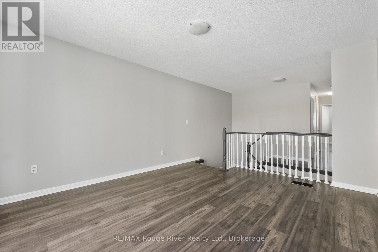
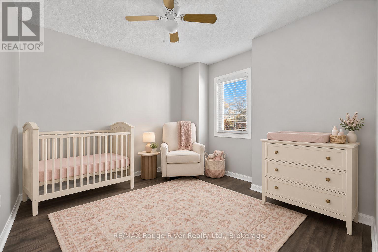
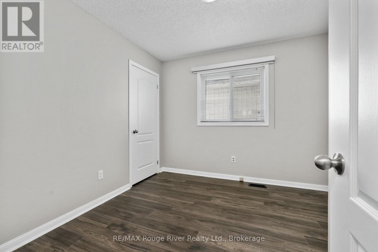
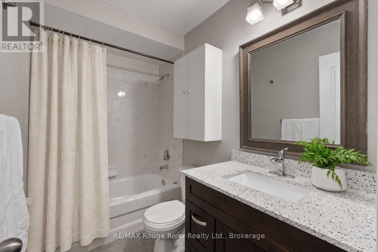
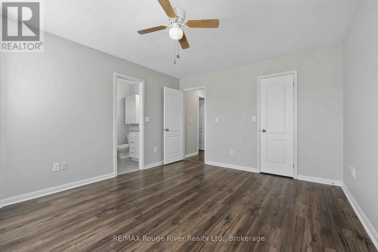
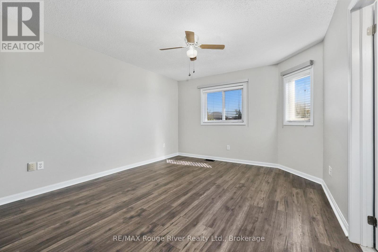
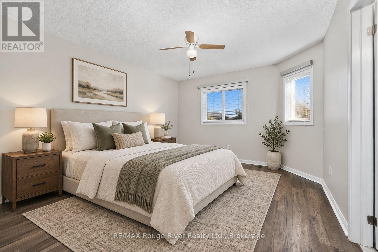
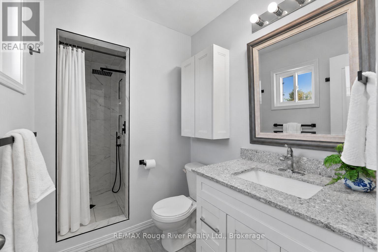
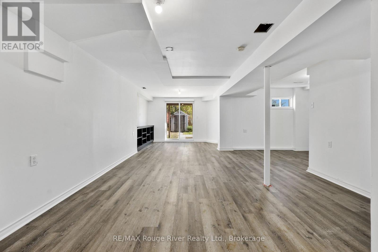
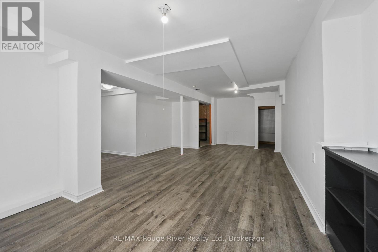
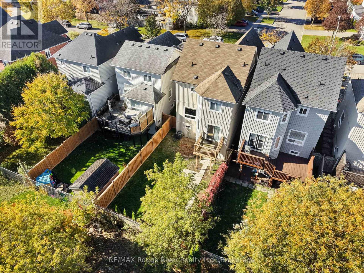
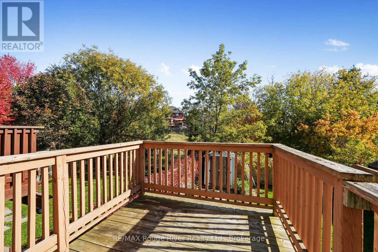
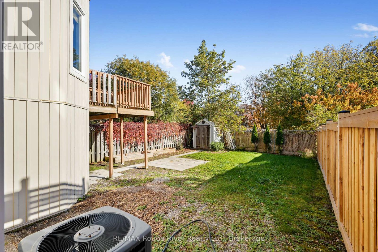
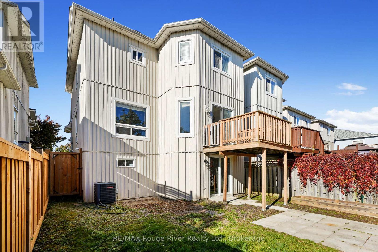
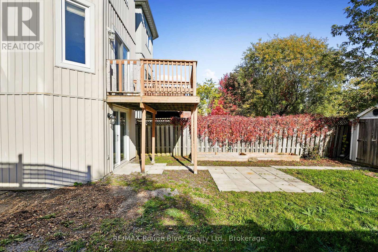
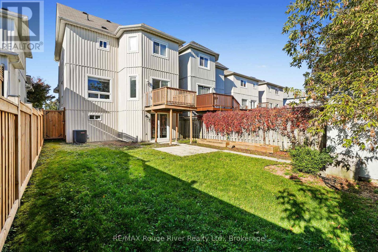
In the desirable village of Newcastle, in a sought-after neighbourhood close to schools, parks, shopping and the historic downtown, find 23 Bridges Drive. This 3 bed detached home is a great opportunity for families and first-time buyers alike. The bright main floor offers a functional kitchen, dining area and a living room with plenty of space for everyone. Upstairs, find a bonus family room with a Juliet balcony, perfect for watching the world go by while enjoying your morning coffee. The primary bedroom features a walk-in closet and an ensuite. 2 additional bedrooms and a full bath complete this floor. The finished walk-out basement adds extra living space with direct access to the backyard, perfect for a rec room, studio, gym or guest space. Backing onto beautiful greenspace, the fully fenced backyard offers privacy and a peaceful setting. The attached garage with access to inside the home is convenient. Enjoy nearby walking trails, Lake Ontario and easy access to highways. A wonderful place to call home! ** This is a linked property.** (id:43681)
房源概要
| MLS® Number | E14109360 |
| 房源类型 | 民宅 |
| 社区名字 | Newcastle |
| 附近的便利设施 | 公园, 学校 |
| 设备类型 | 热水器 - Gas, 热水器 |
| 特征 | Ravine |
| 总车位 | 3 |
| 租赁设备类型 | 热水器 - Gas, 热水器 |
| 结构 | Deck, 棚 |
详 情
| 浴室 | 3 |
| 地上卧房 | 3 |
| 总卧房 | 3 |
| Age | 16 To 30 Years |
| 家电类 | 洗碗机, 烘干机, 炉子, 洗衣机, 窗帘, 冰箱 |
| 地下室进展 | 已装修 |
| 地下室功能 | Walk Out |
| 地下室类型 | N/a (finished) |
| 施工种类 | 独立屋 |
| 空调 | 中央空调 |
| 外墙 | 石, 乙烯基壁板 |
| 地基类型 | 混凝土浇筑 |
| 供暖方式 | 天然气 |
| 供暖类型 | 压力热风 |
| 储存空间 | 2 |
| 内部尺寸 | 1500 - 2000 Sqft |
| 类型 | 独立屋 |
| 设备间 | 市政供水 |
车 位
| 附加车库 | |
| Garage |
土地
| 英亩数 | 无 |
| 土地便利设施 | 公园, 学校 |
| 污水道 | Sanitary Sewer |
| 土地深度 | 111 Ft ,7 In |
| 土地宽度 | 29 Ft ,6 In |
| 不规则大小 | 29.5 X 111.6 Ft |
房 间
| 楼 层 | 类 型 | 长 度 | 宽 度 | 面 积 |
|---|---|---|---|---|
| 二楼 | 家庭房 | 3.66 m | 4.44 m | 3.66 m x 4.44 m |
| 二楼 | 主卧 | 3.66 m | 4.25 m | 3.66 m x 4.25 m |
| 二楼 | 浴室 | 2.54 m | 1.51 m | 2.54 m x 1.51 m |
| 二楼 | 卧室 | 3.08 m | 2.94 m | 3.08 m x 2.94 m |
| 二楼 | 卧室 | 3.08 m | 3.09 m | 3.08 m x 3.09 m |
| 二楼 | 浴室 | 3.07 m | 1.54 m | 3.07 m x 1.54 m |
| 地下室 | 设备间 | 3.86 m | 5.01 m | 3.86 m x 5.01 m |
| 地下室 | 其它 | 6.74 m | 9.66 m | 6.74 m x 9.66 m |
| 一楼 | 门厅 | 2.68 m | 1.27 m | 2.68 m x 1.27 m |
| 一楼 | 客厅 | 3.49 m | 6.13 m | 3.49 m x 6.13 m |
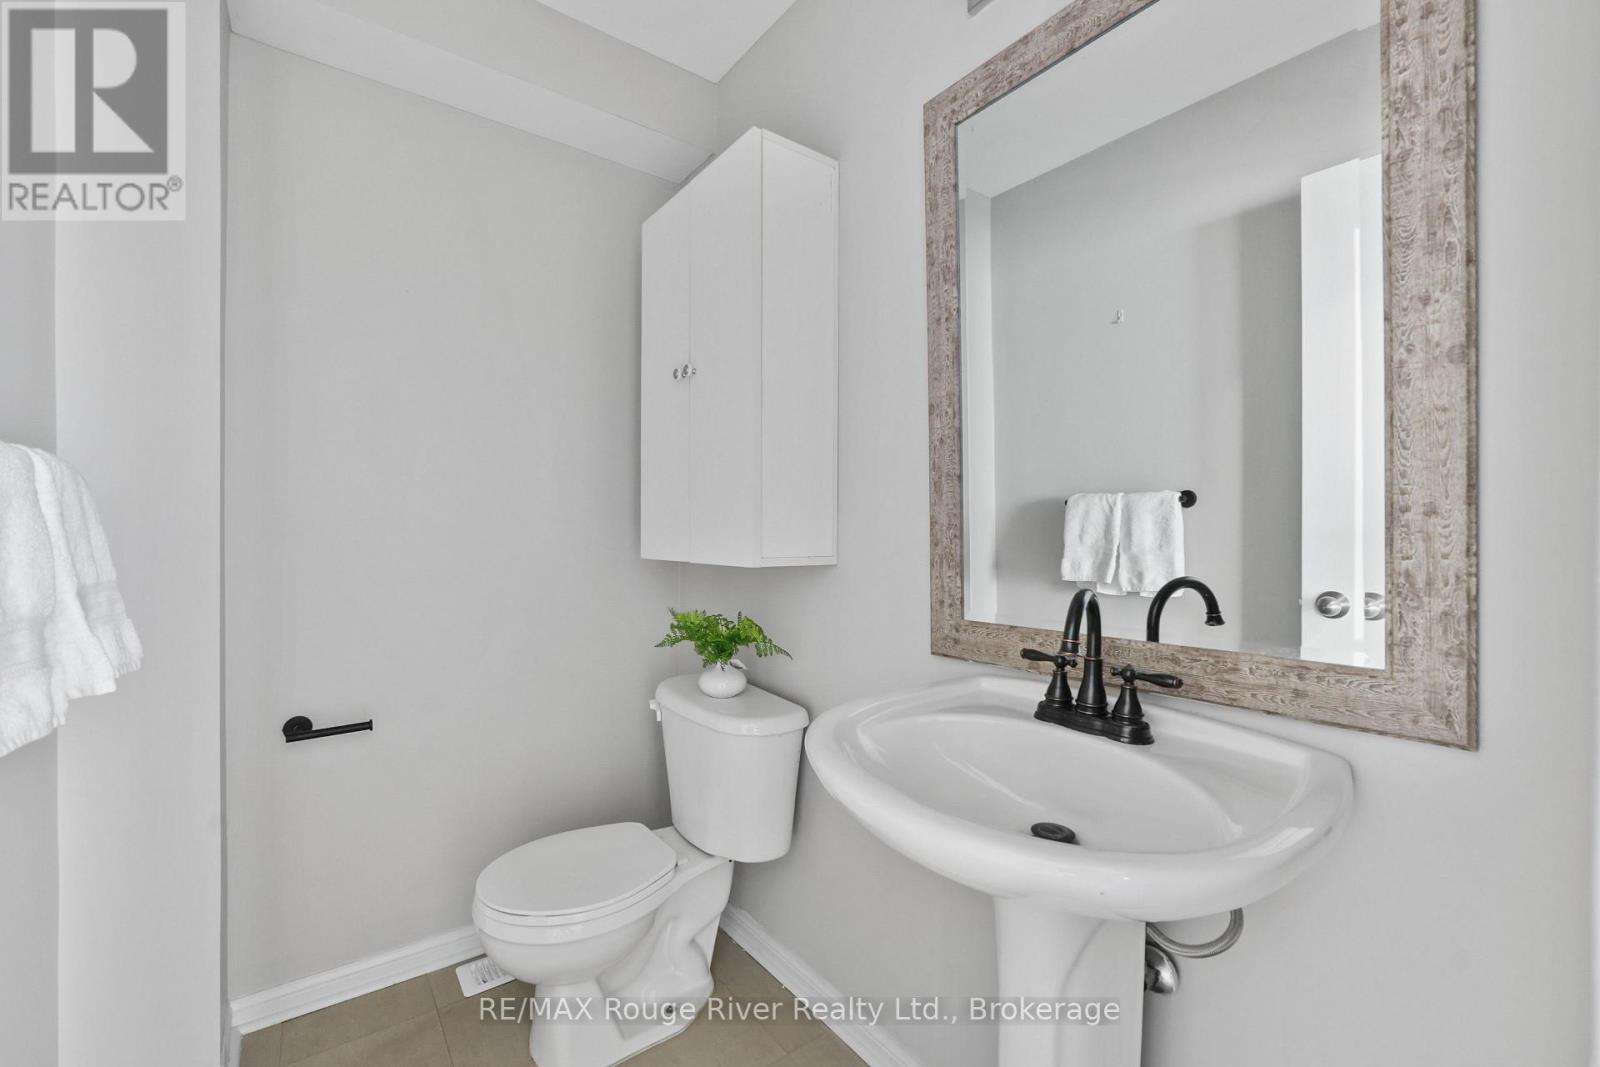
| 一楼 | 浴室 | 1.93 m | 1.34 m | 1.93 m x 1.34 m |
| 一楼 | 厨房 | 3.36 m | 3.81 m | 3.36 m x 3.81 m |
| 一楼 | 餐厅 | 3.67 m | 2.24 m | 3.67 m x 2.24 m |
设备间
| 有线电视 | 可用 |
| 配电箱 | 已安装 |
| 污水道 | 已安装 |
https://www.realtor.ca/real-estate/30435716/23-bridges-drive-clarington-newcastle-newcastle

The trademarks REALTOR®, REALTORS®, and the REALTOR® logo are controlled by The Canadian Real Estate Association (CREA) and identify real estate professionals who are members of CREA. The trademarks MLS®, Multiple Listing Service® and the associated logos are owned by The Canadian Real Estate Association (CREA) and identify the quality of services provided by real estate professionals who are members of CREA. The trademark DDF® is owned by The Canadian Real Estate Association (CREA) and identifies CREA's Data Distribution Facility (DDF®)
Durham Region Association of REALTORS®
RE/MAX Rouge River Realty Ltd.
November 01 2026 04:28:56
