
23 Brelus Drive Dunnville, Ontario N1A 2S1


$549,900
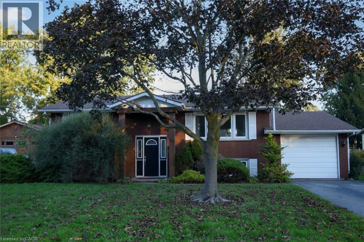
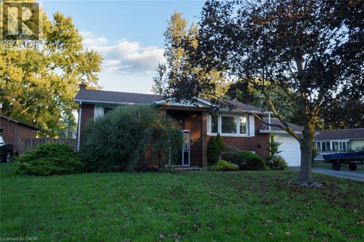
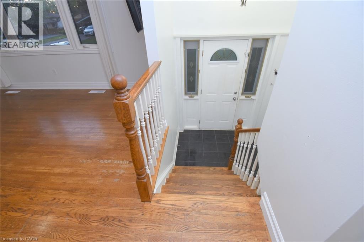
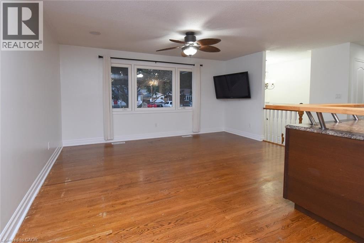
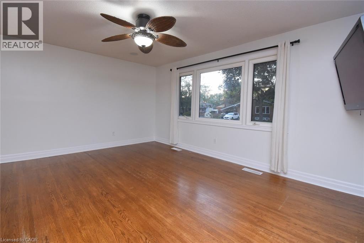
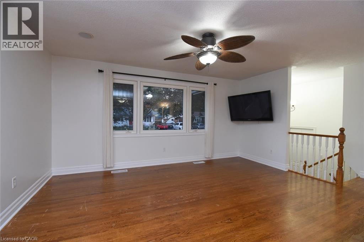
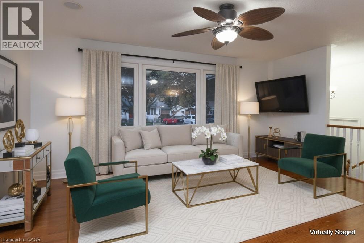
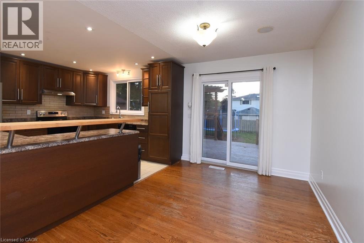
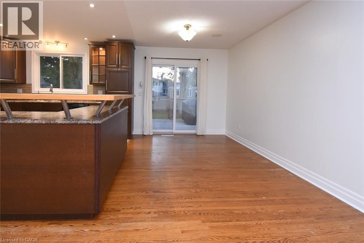
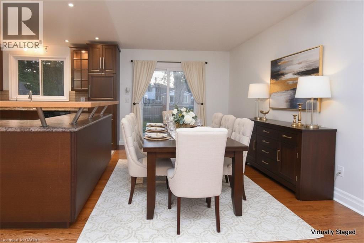
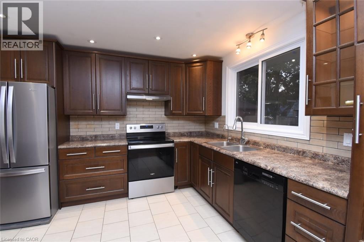
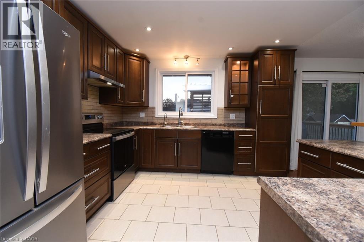
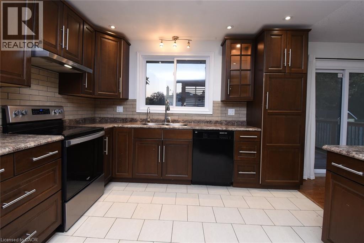
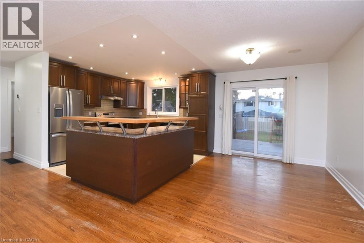
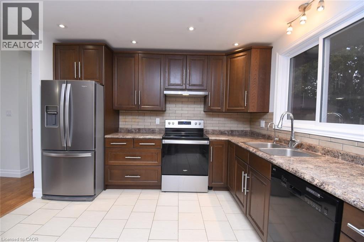
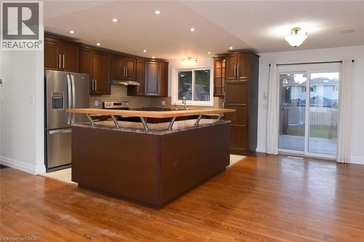
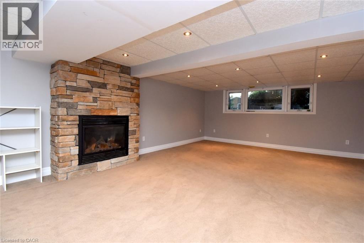
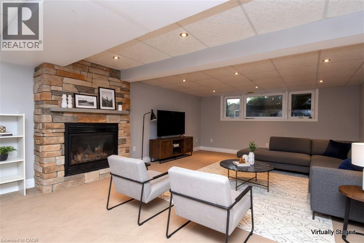
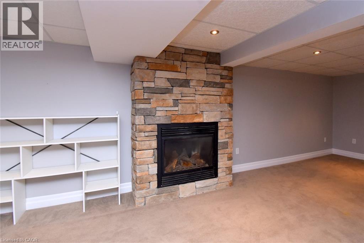
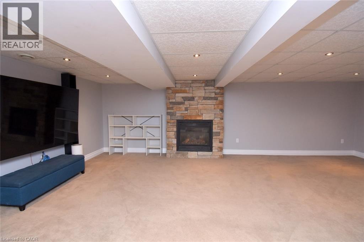
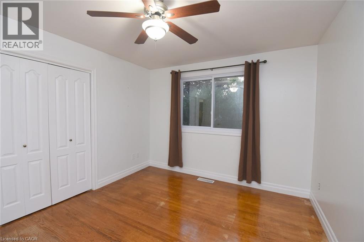
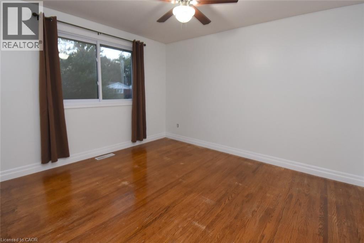
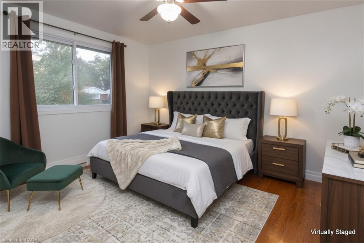
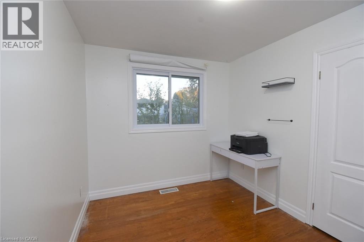
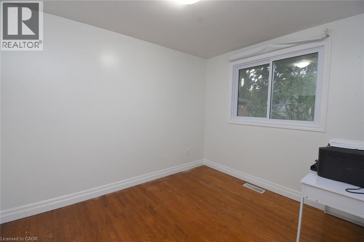
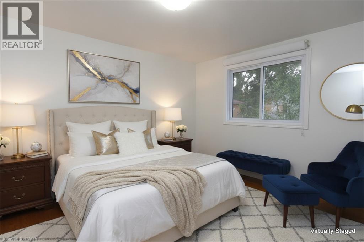
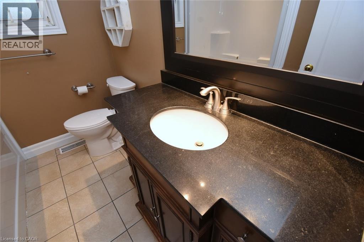
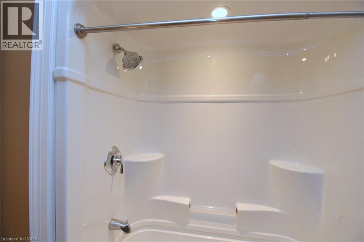
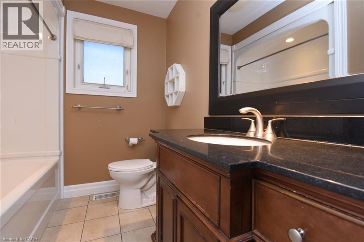
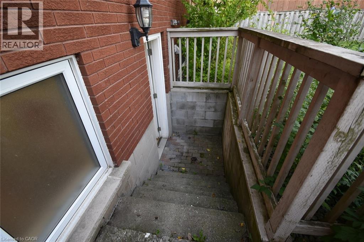
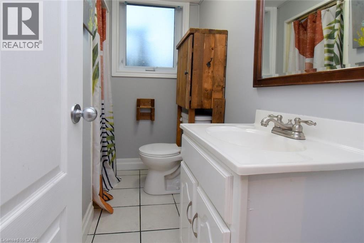
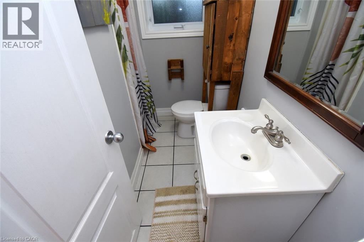
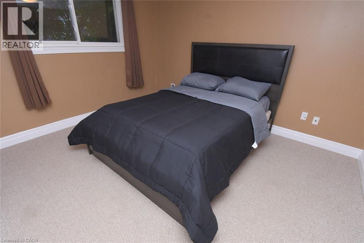
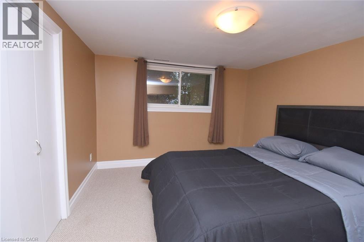
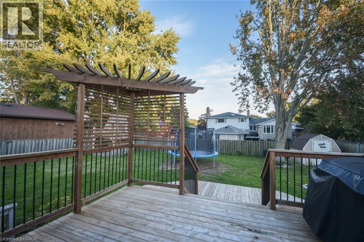
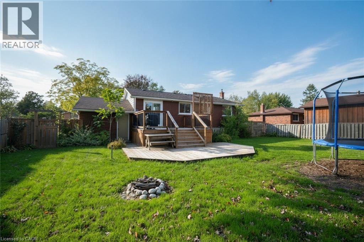
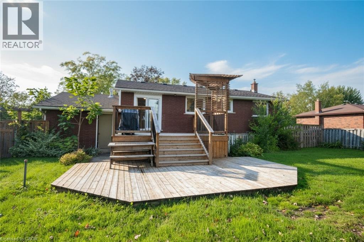
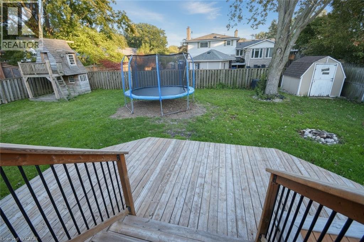
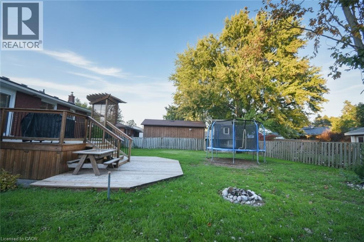
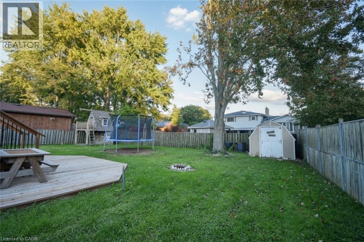
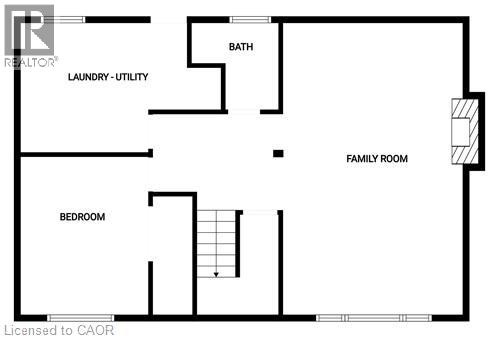
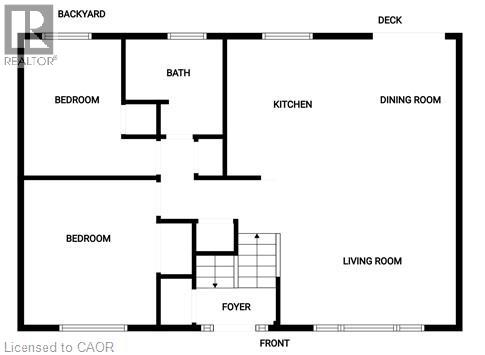
Some homes simply offer more—and this exceptional 2+1-bedroom, 2-bathroom bungalow in sought-after Bruce’s Woods is one of them. Tucked away on a quiet, mature street, it combines the ease of bungalow living with the space and flexibility today’s buyers are looking for. Inside, an airy open-concept layout, warm hardwood floors, and oversized windows create a bright, welcoming atmosphere from the moment you walk in. The dining area extends naturally outdoors to a beautiful two-tier deck and private fenced backyard framed by mature trees—an inviting setting for morning coffee, summer dinners, and memorable gatherings. The finished lower level adds an entirely new dimension, featuring a generous recreation room with a cozy gas fireplace, an additional bedroom, full bathroom, and laundry/utility area. A separate rear entrance with a walk-up offers excellent flexibility for guests, extended family, a home-based arrangement, or future income potential. With an attached garage and double paved driveway, parking is effortless. Close to schools, parks, shopping, and everyday conveniences, this is a home that adapts beautifully to many stages of life—whether you are buying your first home, growing your family, simplifying your lifestyle, or looking for added investment potential. A welcoming home, a generous lot, and a location that continues to stand out. Come see what makes this one worth staying for. (id:43681)
房源概要
| MLS® Number | 40865377 |
| 房源类型 | 民宅 |
| 附近的便利设施 | Beach, 近高尔夫球场, 医院, 码头, 公园, 礼拜场所, 学校 |
| 社区特征 | 社区活动中心 |
| 设备类型 | Rental Water Softener, 热水器 |
| 特征 | Conservation/green Belt, 铺设车道 |
| 总车位 | 5 |
| 租赁设备类型 | Rental Water Softener, 热水器 |
详 情
| 浴室 | 2 |
| 地上卧房 | 2 |
| 地下卧室 | 1 |
| 总卧房 | 3 |
| 家电类 | 洗碗机, 烘干机, 冰箱, 炉子, 洗衣机 |
| 建筑风格 | Raised Bungalow |
| 地下室进展 | 已装修 |
| 地下室类型 | 全完工 |
| 施工日期 | 1972 |
| 施工种类 | 独立屋 |
| 空调 | 中央空调 |
| 外墙 | 砖, Metal |
| 地基类型 | 水泥 |
| 供暖方式 | 天然气 |
| 供暖类型 | 压力热风 |
| 储存空间 | 1 |
| 内部尺寸 | 1756 Sqft |
| 类型 | 独立屋 |
| 设备间 | 市政供水 |
车 位
| 附加车库 |
土地
| 英亩数 | 无 |
| 土地便利设施 | Beach, 近高尔夫球场, 医院, 码头, 公园, 宗教场所, 学校 |
| 污水道 | 城市污水处理系统 |
| 土地深度 | 133 Ft |
| 土地宽度 | 82 Ft |
| 规划描述 | D A4b |
房 间
| 楼 层 | 类 型 | 长 度 | 宽 度 | 面 积 |
|---|---|---|---|---|
| 地下室 | 三件套卫生间 | 7'4'' x 6'2'' | ||
| 地下室 | 洗衣房 | 11'10'' x 10'10'' | ||
| 地下室 | 卧室 | 12'4'' x 10'4'' | ||
| 地下室 | 家庭房 | 23'6'' x 15'6'' | ||
| 一楼 | 四件套浴室 | 7'10'' x 6'9'' | ||
| 一楼 | 卧室 | 11'4'' x 8'9'' | ||
| 一楼 | 卧室 | 12'10'' x 10'10'' | ||
| 一楼 | 在厨房吃 | 12' x 11'9'' | ||
| 一楼 | 餐厅 | 12'0'' x 8'6'' | ||
| 一楼 | 客厅 | 16'6'' x 12'6'' |
https://www.realtor.ca/real-estate/30376093/23-brelus-drive-dunnville

The trademarks REALTOR®, REALTORS®, and the REALTOR® logo are controlled by The Canadian Real Estate Association (CREA) and identify real estate professionals who are members of CREA. The trademarks MLS®, Multiple Listing Service® and the associated logos are owned by The Canadian Real Estate Association (CREA) and identify the quality of services provided by real estate professionals who are members of CREA. The trademark DDF® is owned by The Canadian Real Estate Association (CREA) and identifies CREA's Data Distribution Facility (DDF®)
REALTORS® Association of Hamilton-Burlington
RE/MAX Real Estate Centre Inc.
November 13 2026 04:01:46
