
23 Berrydown Drive Caledon (Bolton East), Ontario L7E 1P9


$1,389,000
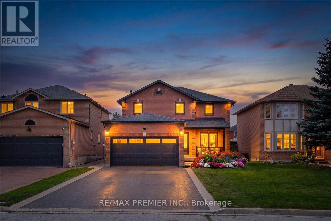
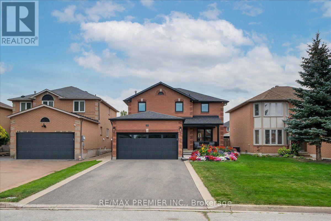
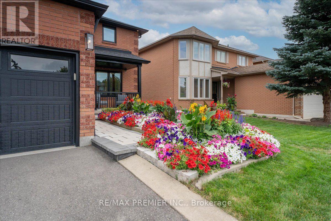
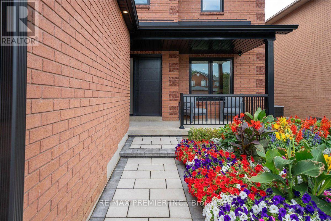
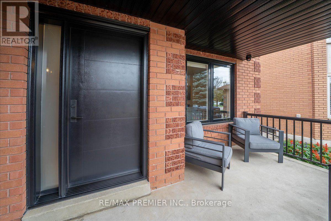
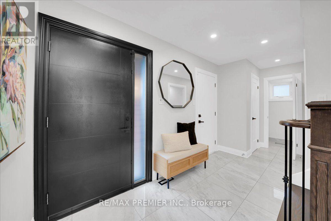
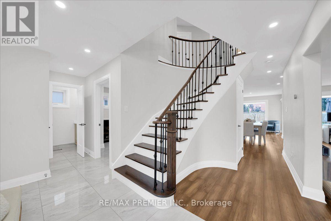
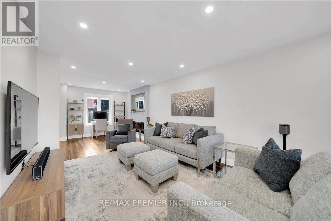
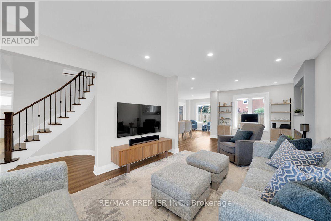
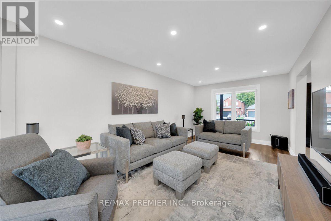
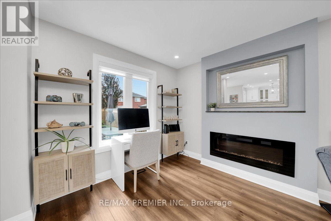
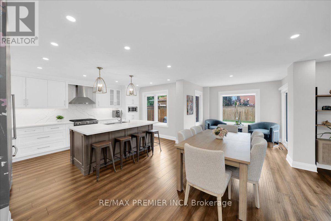
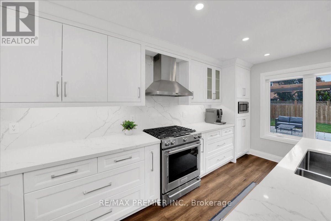
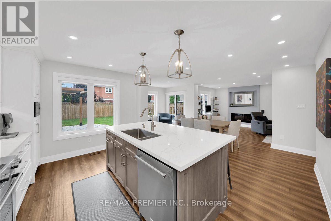
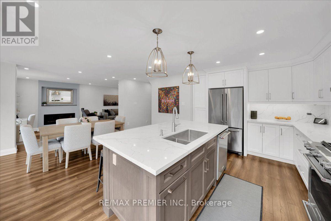
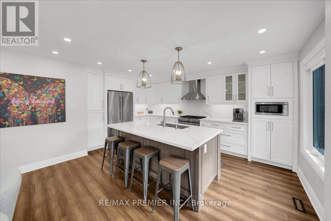
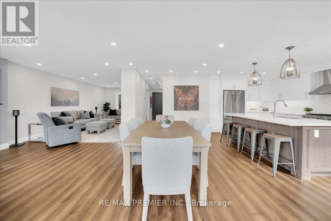
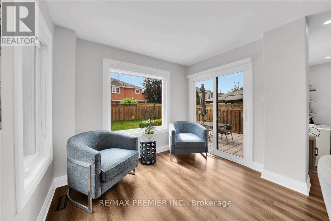
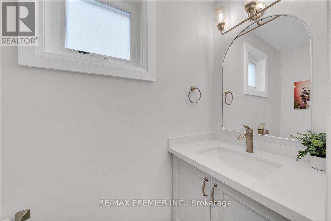
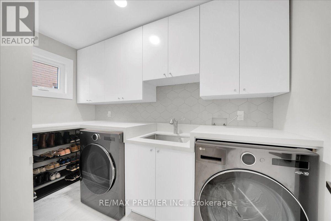
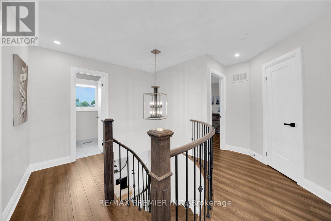
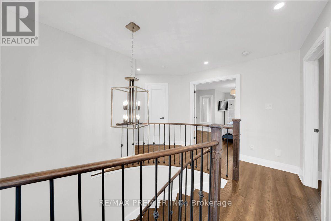
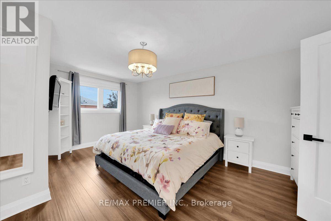
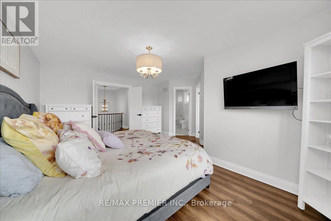
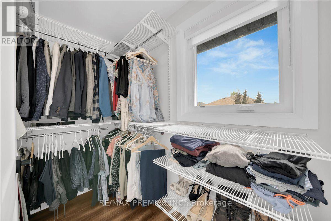
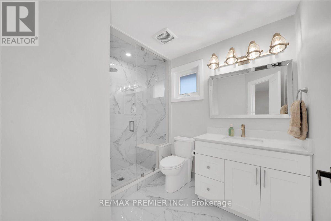
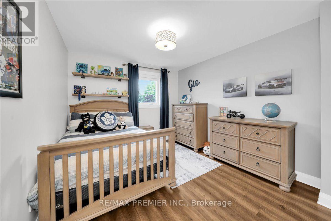
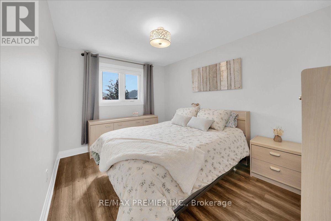
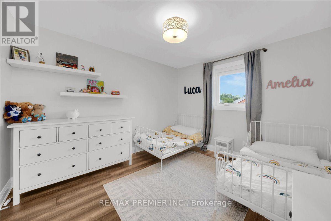
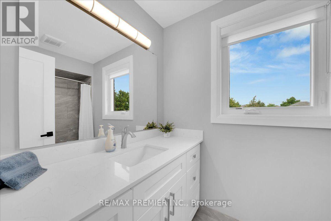
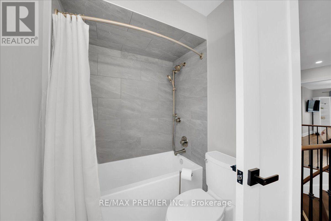
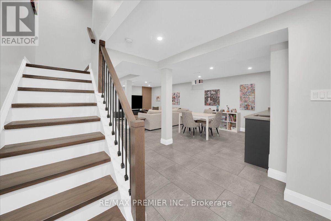
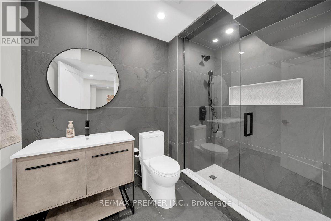
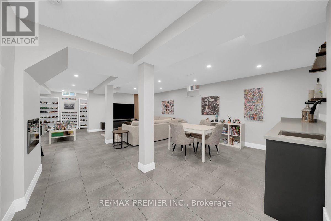
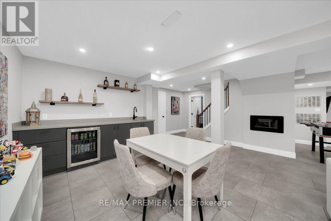
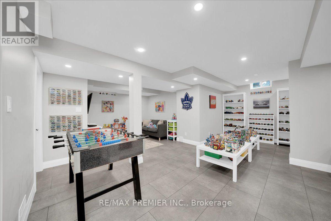
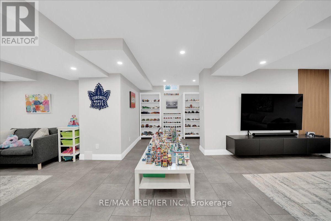
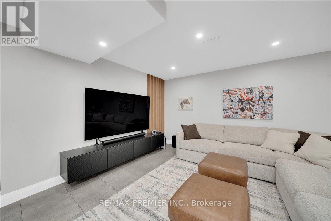
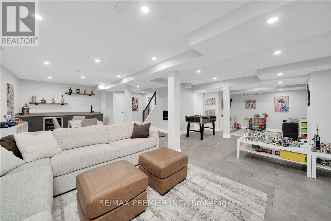
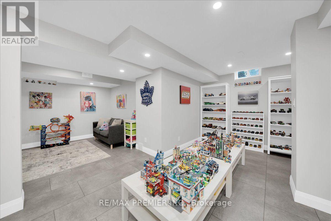
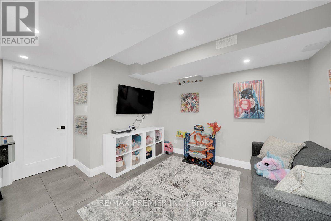
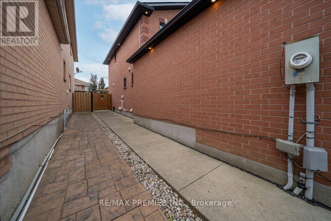
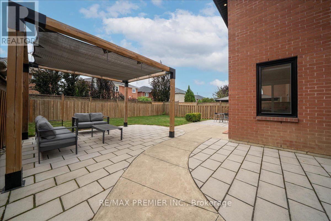
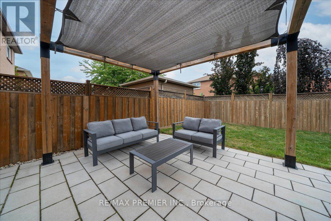
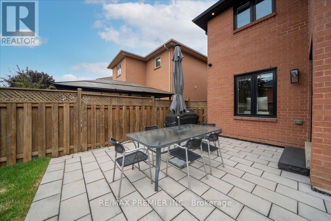
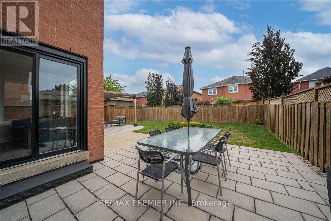
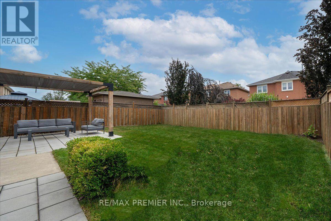
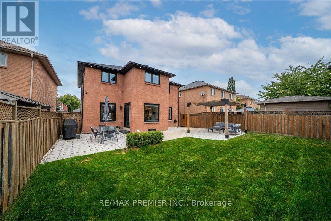
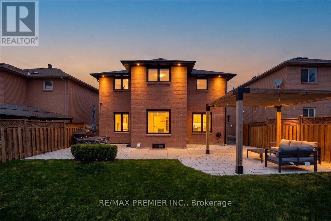
Welcome to 23 Berrydown Drive - a beautifully renovated, turnkey home that's been meticulously maintained and thoughtfully updated from top to bottom. Offering exceptional curb appeal and modern finishes throughout, this move-in ready property is perfect for buyers looking for style, comfort, and peace of mind.The stunning 2019 renovation transformed the entire home, featuring a designer kitchen with stainless steel appliances, updated flooring throughout, and beautifully finished bathrooms. The fully renovated basement (2023) provides additional living space ideal for entertaining, relaxing, or accommodating the growing family. Fresh interior paint (2024), new interior doors (2023), and updated Moen fixtures throughout add to the home's modern appeal.Major capital improvements include newer windows (2021), front entry door (2020), garage door (2020), backyard sliding door (2020), eavestroughs, gutters and fascia (2022), exterior pot lights (2020), and professionally installed backyard interlocking (2021). Step outside to a private backyard oasis complete with a gas BBQ hookup and Toja Grid pergola-perfect for outdoor entertaining.With quality upgrades throughout, thoughtful finishes, and true pride of ownership, this exceptional home is completely move-in ready. Simply unpack and enjoy! (id:43681)
房源概要
| MLS® Number | W13651338 |
| 房源类型 | 民宅 |
| 社区名字 | Bolton East |
| 设备类型 | 热水器 |
| 特征 | 无地毯 |
| 总车位 | 6 |
| 租赁设备类型 | 热水器 |
详 情
| 浴室 | 4 |
| 地上卧房 | 4 |
| 地下卧室 | 1 |
| 总卧房 | 5 |
| 公寓设施 | Fireplace(s) |
| 家电类 | Blinds, 洗碗机, 烘干机, 微波炉, Gas 炉子(s), 洗衣机, 冰箱 |
| 地下室进展 | 已装修 |
| 地下室类型 | N/a (finished) |
| 施工种类 | 独立屋 |
| 空调 | 中央空调 |
| 外墙 | 砖 |
| 壁炉 | 有 |
| Fireplace Total | 2 |
| Flooring Type | Hardwood, Vinyl, Ceramic |
| 地基类型 | 混凝土 |
| 客人卫生间(不包含洗浴) | 1 |
| 供暖方式 | 天然气 |
| 供暖类型 | 压力热风 |
| 储存空间 | 2 |
| 内部尺寸 | 2000 - 2500 Sqft |
| 类型 | 独立屋 |
| 设备间 | 市政供水 |
车 位
| 附加车库 | |
| Garage |
土地
| 英亩数 | 无 |
| 污水道 | Sanitary Sewer |
| 土地深度 | 114 Ft ,10 In |
| 土地宽度 | 42 Ft ,8 In |
| 不规则大小 | 42.7 X 114.9 Ft |
房 间
| 楼 层 | 类 型 | 长 度 | 宽 度 | 面 积 |
|---|---|---|---|---|
| Lower Level | 娱乐,游戏房 | 7.87 m | 5.03 m | 7.87 m x 5.03 m |
| Lower Level | Games Room | 2.77 m | 2.13 m | 2.77 m x 2.13 m |
| Lower Level | 其它 | 3.48 m | 3.25 m | 3.48 m x 3.25 m |
| Lower Level | Cold Room | 4.45 m | 1.35 m | 4.45 m x 1.35 m |
| Lower Level | Furnace | 1.5 m | 4.5 m | 1.5 m x 4.5 m |
| Lower Level | 浴室 | 1.78 m | 2.72 m | 1.78 m x 2.72 m |
| 一楼 | 客厅 | 7.95 m | 3.33 m | 7.95 m x 3.33 m |
| 一楼 | 衣帽间 | 7.95 m | 3.33 m | 7.95 m x 3.33 m |
| 一楼 | 餐厅 | 6.35 m | 3 m | 6.35 m x 3 m |
| 一楼 | 起居室 | 6.35 m | 3 m | 6.35 m x 3 m |
| 一楼 | 厨房 | 5 m | 3.35 m | 5 m x 3.35 m |
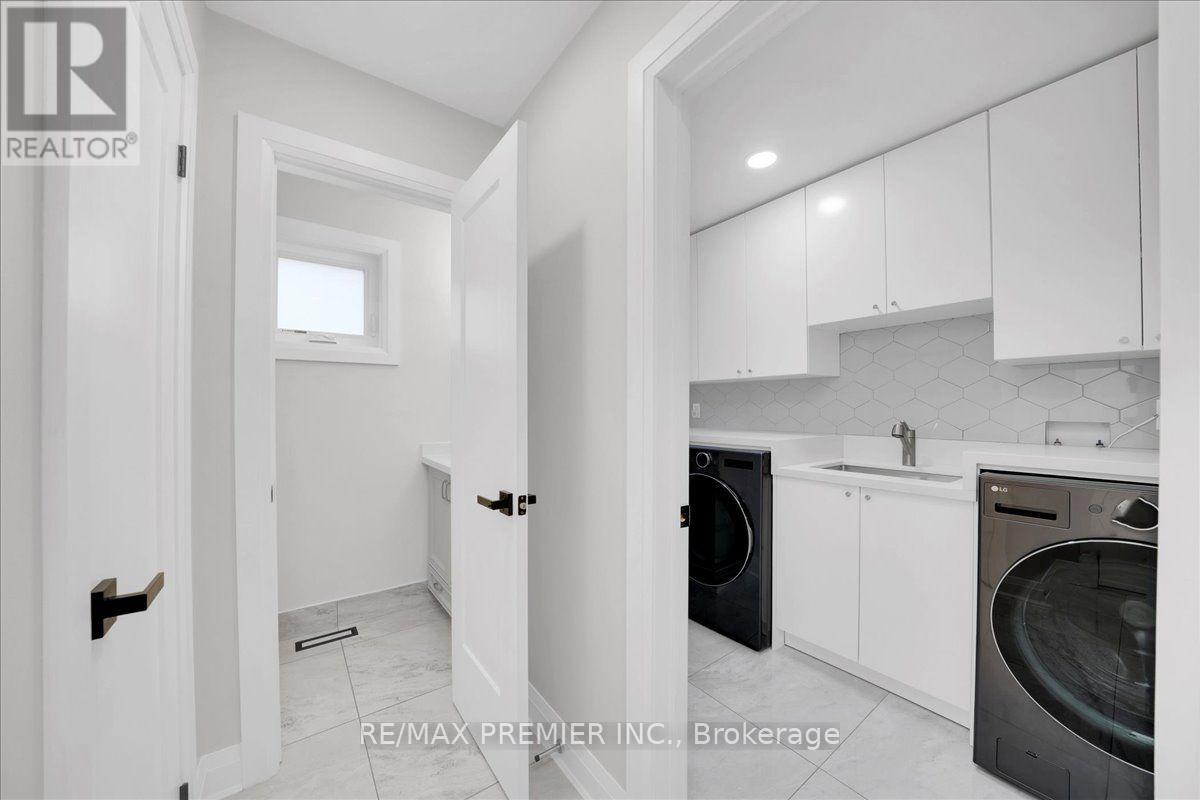
| 一楼 | 洗衣房 | 3.05 m | 1.55 m | 3.05 m x 1.55 m |
| Upper Level | 主卧 | 5.26 m | 4.01 m | 5.26 m x 4.01 m |
| Upper Level | 第二卧房 | 3.17 m | 3.53 m | 3.17 m x 3.53 m |
| Upper Level | 第三卧房 | 3.76 m | 2.87 m | 3.76 m x 2.87 m |
| Upper Level | Bedroom 4 | 3.58 m | 3.18 m | 3.58 m x 3.18 m |
https://www.realtor.ca/real-estate/30129292/23-berrydown-drive-caledon-bolton-east-bolton-east

The trademarks REALTOR®, REALTORS®, and the REALTOR® logo are controlled by The Canadian Real Estate Association (CREA) and identify real estate professionals who are members of CREA. The trademarks MLS®, Multiple Listing Service® and the associated logos are owned by The Canadian Real Estate Association (CREA) and identify the quality of services provided by real estate professionals who are members of CREA. The trademark DDF® is owned by The Canadian Real Estate Association (CREA) and identifies CREA's Data Distribution Facility (DDF®)
Toronto Real Estate Board
RE/MAX Premier Inc.
August 07 2026 06:36:26
