
23 Bellevue Street Guelph (Dovercliffe Park/old University), Ontario N1G 1E9


$1,299,900
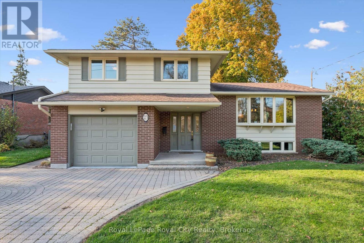
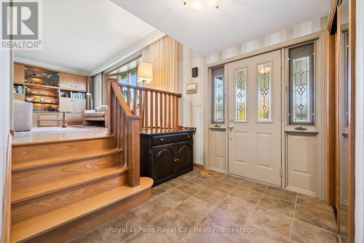
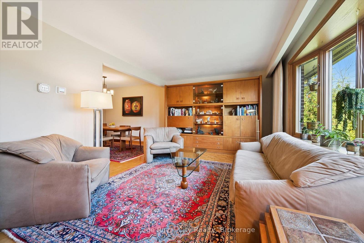
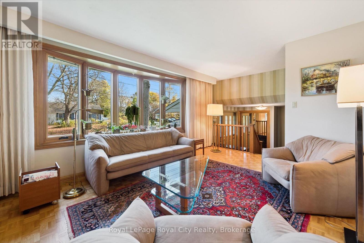
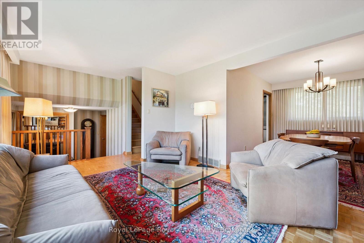
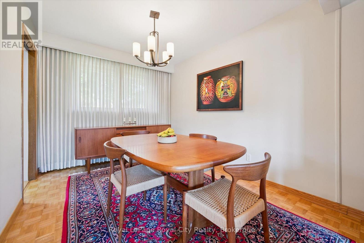
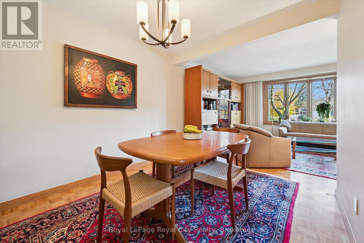
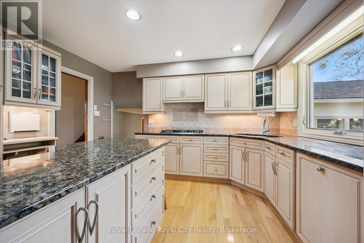
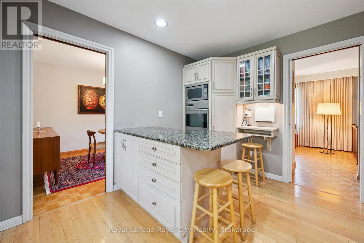
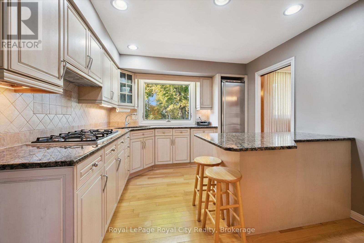
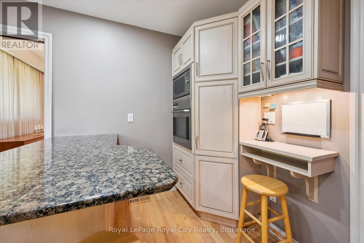
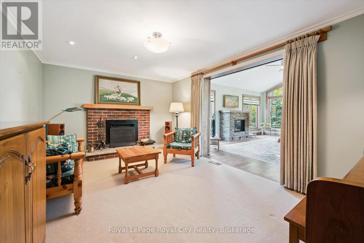
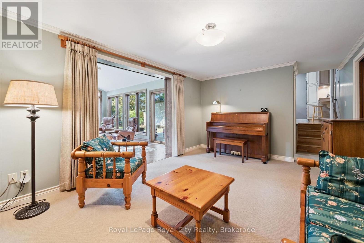
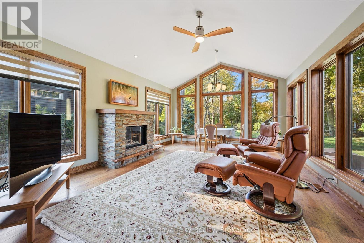
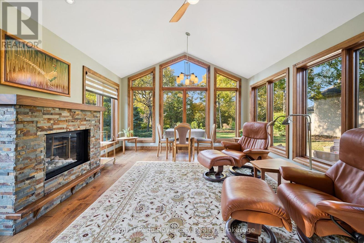
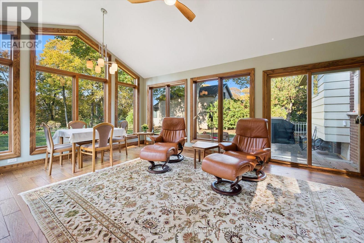
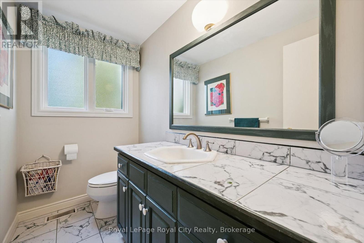
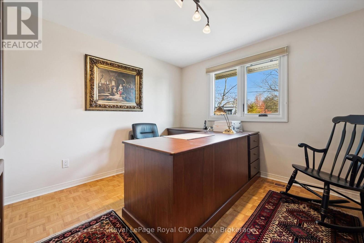
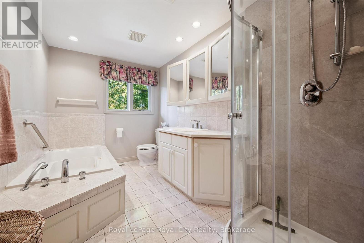
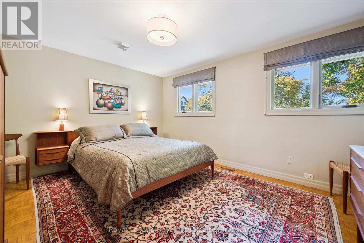
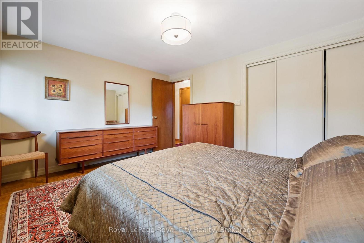
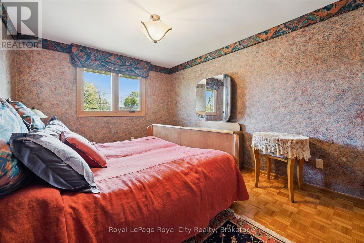
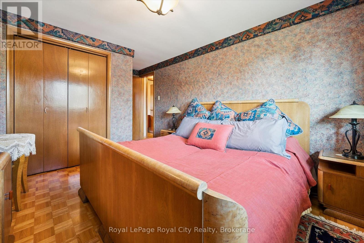
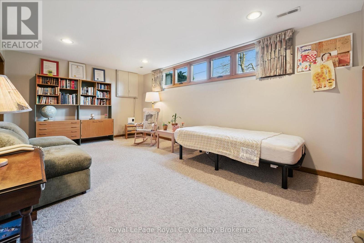
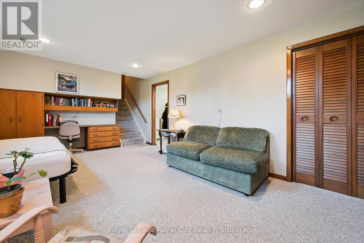
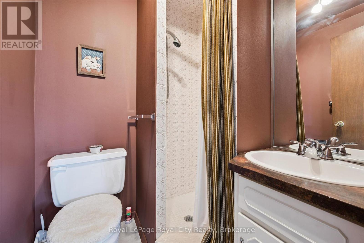
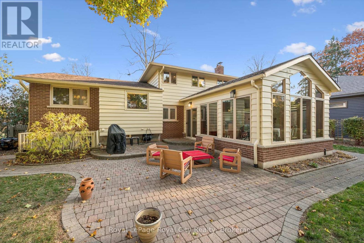
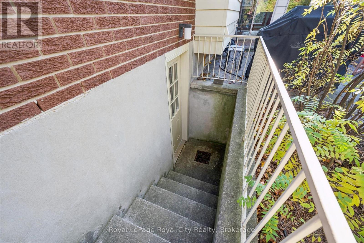
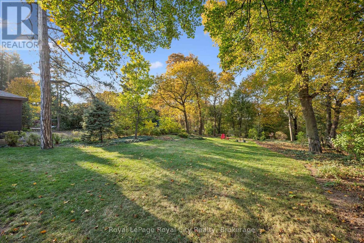
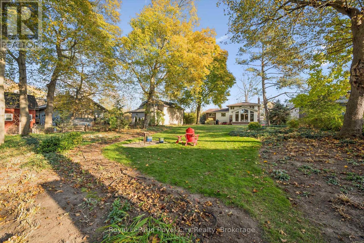
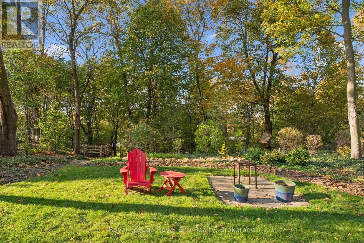
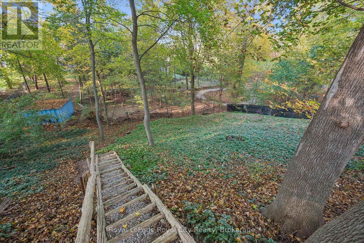
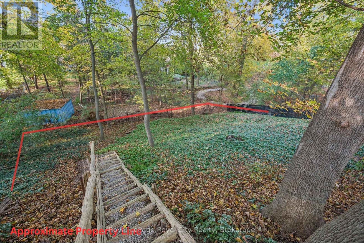
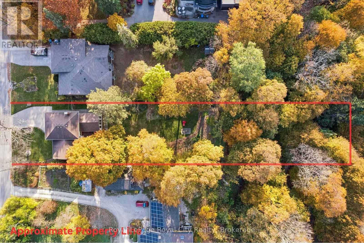
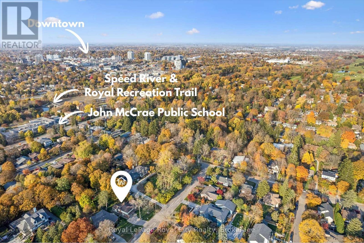
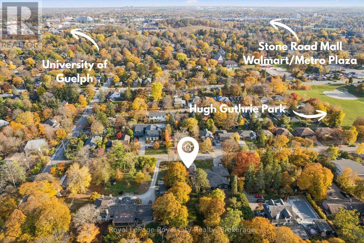
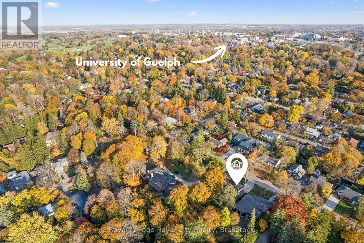
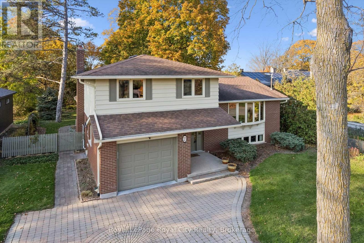
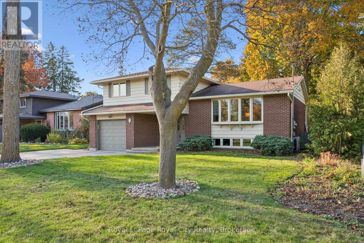
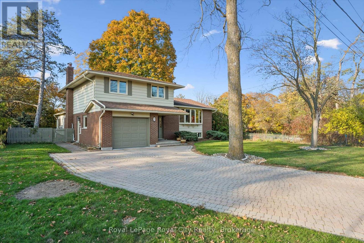
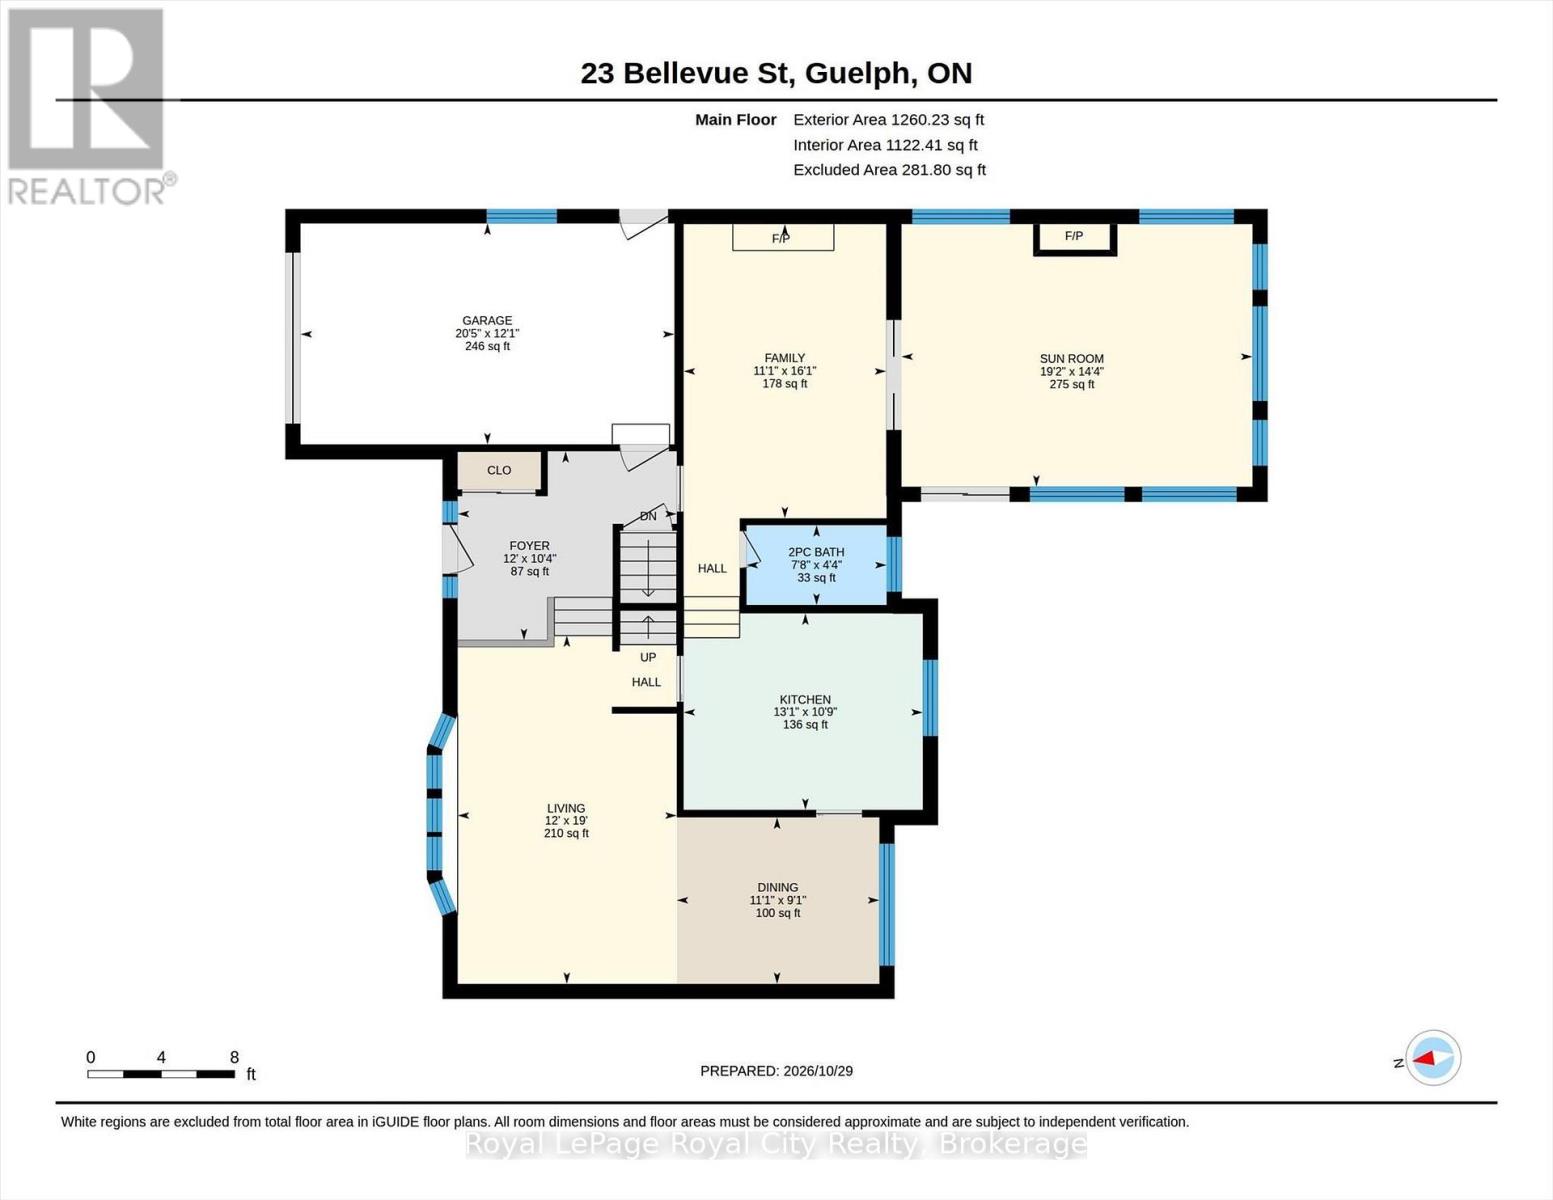
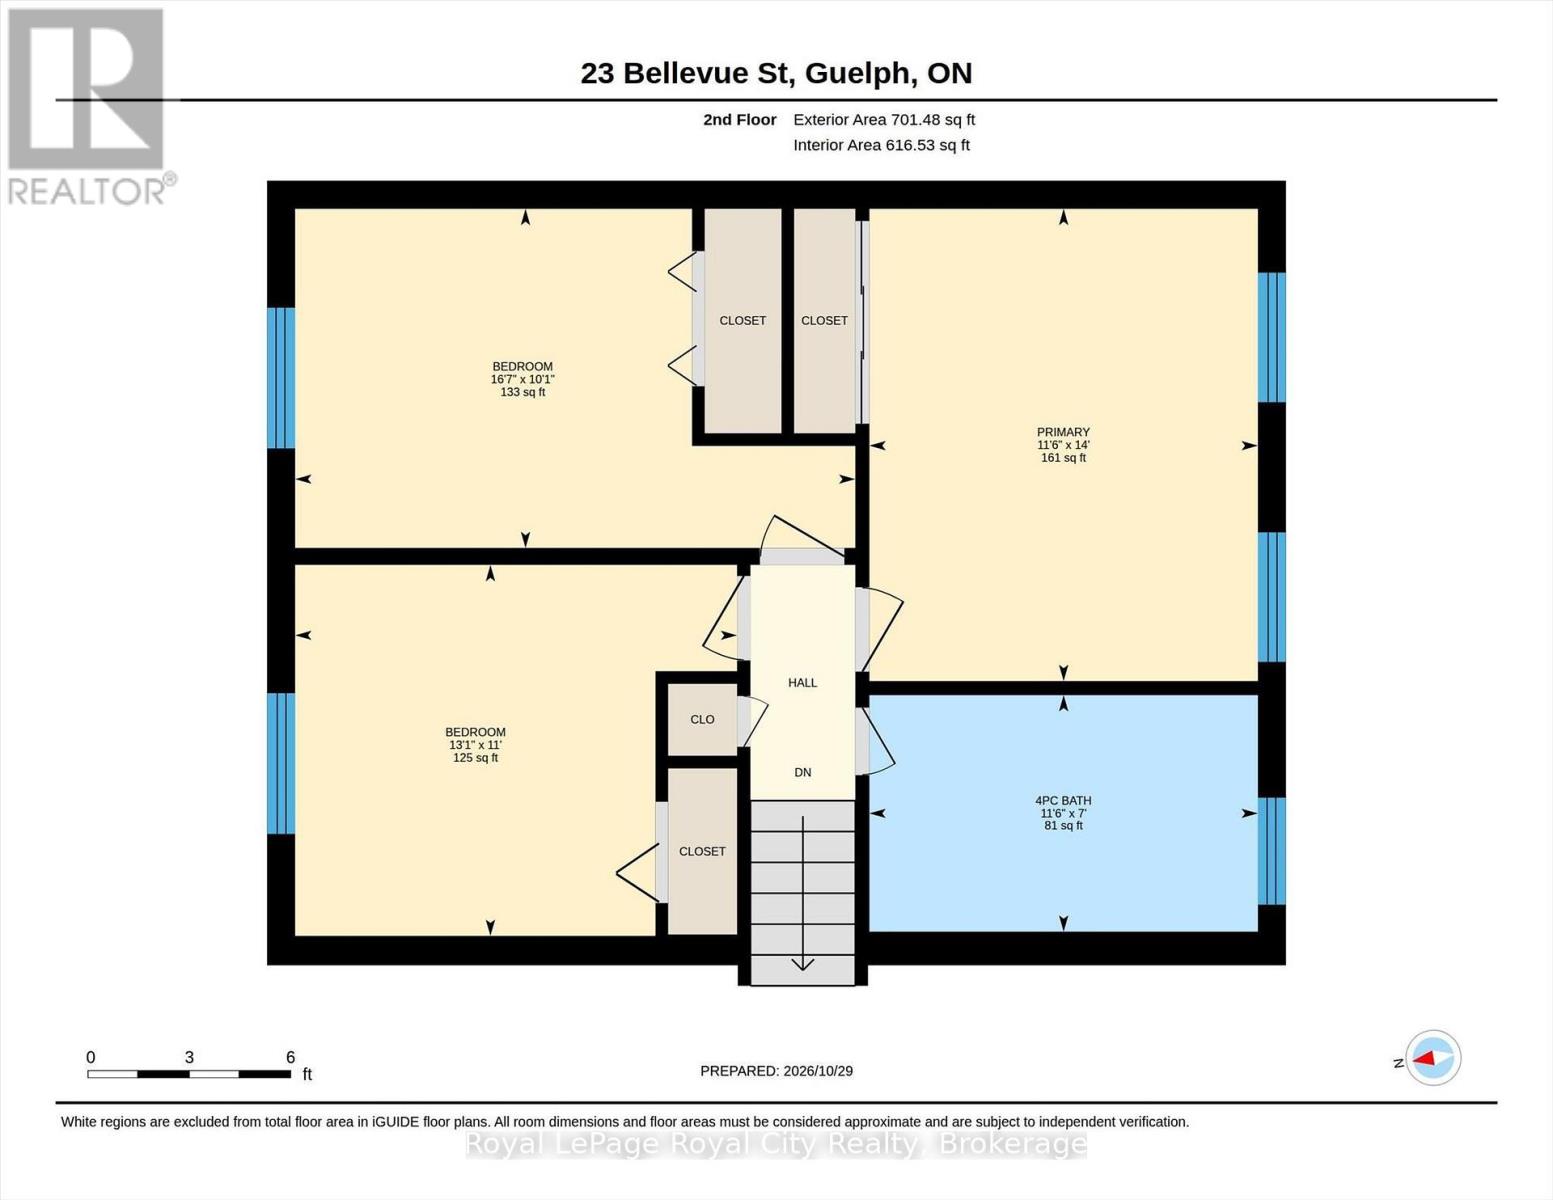
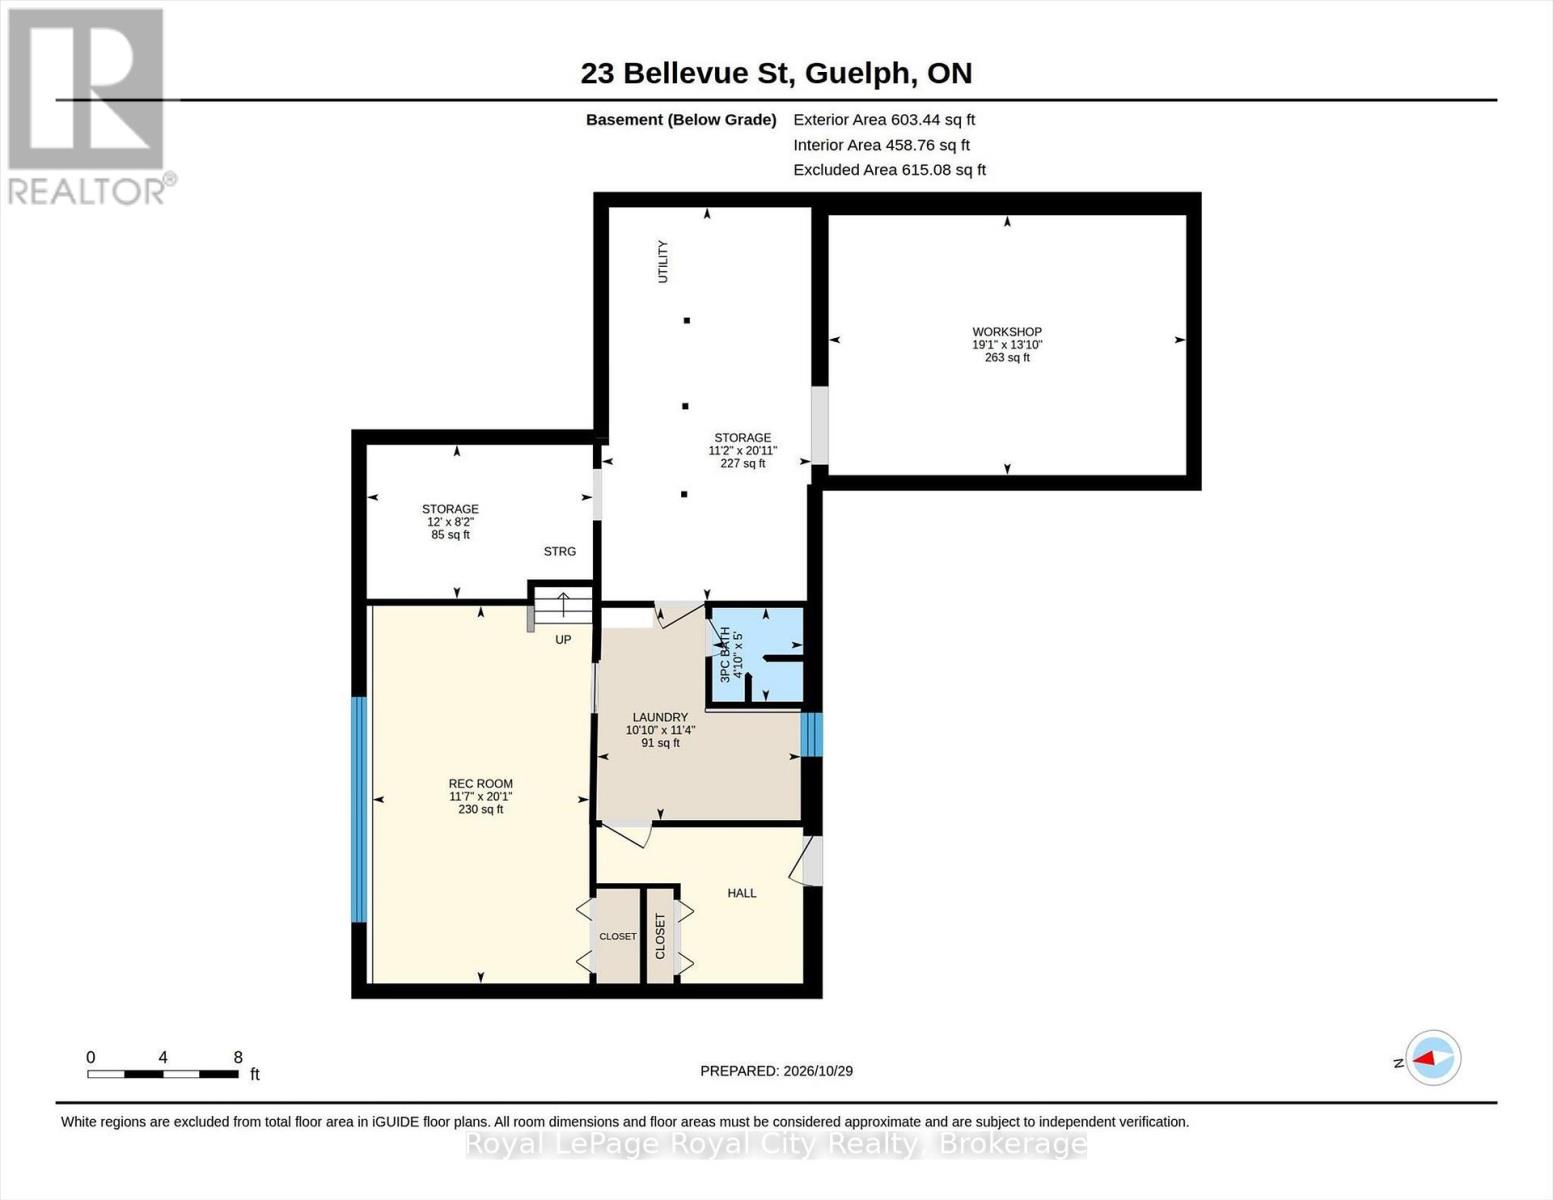
Meticulously maintained by its original owners, this well-built Old University side split is a wonderful opportunity in a sought-after neighbourhood. Set on an impressive 63 x 278 ft lot, the property features beautiful gardens and towering mature trees that provide shade and privacy. The upper level offers over 1,900 sq. ft. of living space, including a custom kitchen with granite countertops and built-in A.E.G. appliances, a separate dining room and three spacious bedrooms. A standout feature is the beautiful rear sunroom addition, complete with a cathedral ceiling, hand-scraped hardwood floors, gas fireplace and custom ash trim milled in Elora. A full bathroom serves the upper level, while a convenient powder room is located just off the family room. The separate rear entrance provides excellent potential for an in-law suite, leading to a finished basement with a bright recreation room, full laundry area and three-piece bathroom. Notable updates include the windows, furnace and roof shingles. Surrounded by beautiful homes and just steps from Guthrie Park, the location is hard to beat, with great schools, shopping and the University of Guelph nearby, plus downtown Guelph within easy walking distance. A property with character, space and plenty of potential in one of Guelph's established neighbourhoods. (id:43681)
房源概要
| MLS® Number | X14132408 |
| 房源类型 | 民宅 |
| 社区名字 | Dovercliffe Park/Old University |
| 附近的便利设施 | 近高尔夫球场, 公园, 礼拜场所, 学校, 公共交通 |
| 特征 | Sump Pump |
| 总车位 | 7 |
| 结构 | Patio(s), Porch |
详 情
| 浴室 | 3 |
| 地上卧房 | 3 |
| 总卧房 | 3 |
| Age | 51 To 99 Years |
| 公寓设施 | Fireplace(s) |
| 家电类 | Garage Door Opener Remote(s), Central Vacuum, Range, Water Heater, Water Softener, All |
| 地下室进展 | 已装修 |
| 地下室功能 | Separate Entrance, Walk-up |
| 地下室类型 | Full, N/a (finished), N/a, N/a |
| 施工种类 | 独立屋 |
| Construction Style Split Level | Sidesplit |
| 空调 | 中央空调 |
| 外墙 | 砖, 木头 |
| 壁炉 | 有 |
| Fireplace Total | 2 |
| 地基类型 | 混凝土浇筑 |
| 客人卫生间(不包含洗浴) | 1 |
| 供暖方式 | 天然气 |
| 供暖类型 | 压力热风 |
| 内部尺寸 | 1500 - 2000 Sqft |
| 类型 | 独立屋 |
| 设备间 | 市政供水 |
车 位
| 附加车库 | |
| Garage |
土地
| 英亩数 | 无 |
| 土地便利设施 | 近高尔夫球场, 公园, 宗教场所, 学校, 公共交通 |
| Landscape Features | Landscaped |
| 污水道 | Sanitary Sewer |
| 土地深度 | 278 Ft ,6 In |
| 土地宽度 | 63 Ft ,7 In |
| 不规则大小 | 63.6 X 278.5 Ft |
| 地表水 | River/stream |
| 规划描述 | R1b |
房 间
| 楼 层 | 类 型 | 长 度 | 宽 度 | 面 积 |
|---|---|---|---|---|
| 二楼 | 主卧 | 4.26 m | 3.51 m | 4.26 m x 3.51 m |
| 二楼 | 浴室 | 2.13 m | 3.51 m | 2.13 m x 3.51 m |
| 二楼 | 卧室 | 3.06 m | 5.06 m | 3.06 m x 5.06 m |
| 二楼 | 卧室 | 3.35 m | 3.99 m | 3.35 m x 3.99 m |
| 地下室 | 浴室 | 1.52 m | 1.47 m | 1.52 m x 1.47 m |
| 地下室 | 洗衣房 | 3.45 m | 3.3 m | 3.45 m x 3.3 m |
| 地下室 | 娱乐,游戏房 | 6.13 m | 3.52 m | 6.13 m x 3.52 m |
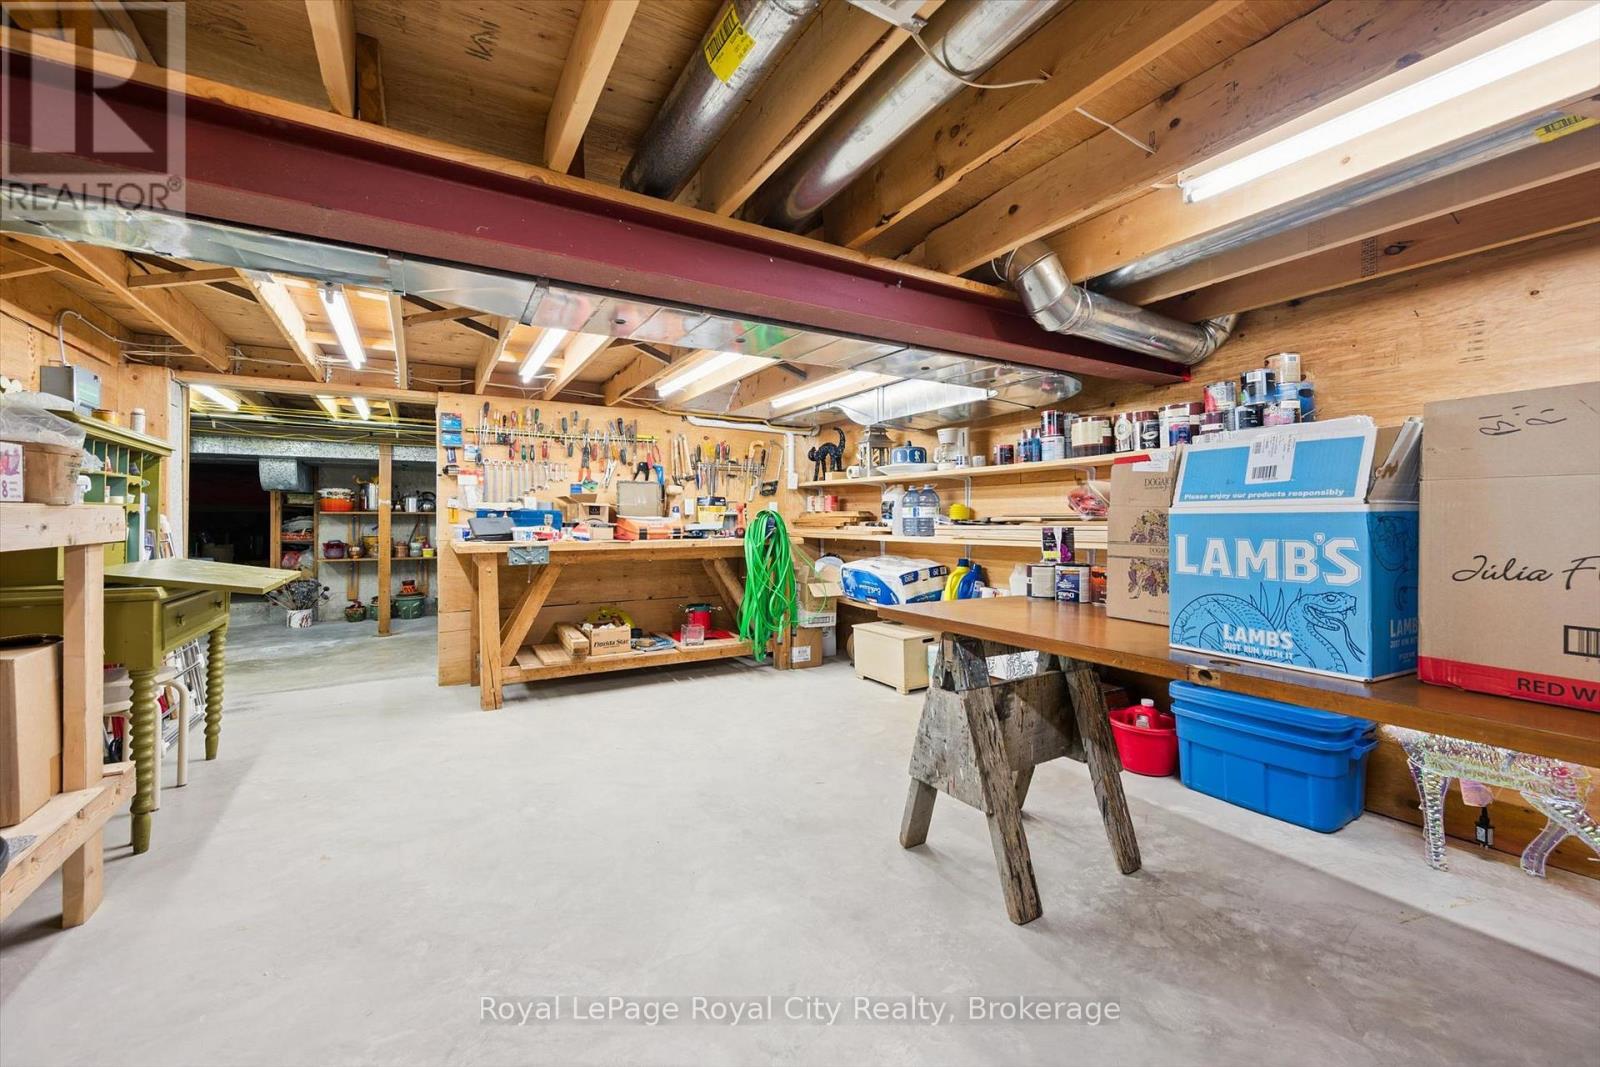
| 地下室 | Workshop | 4.22 m | 5.8 m | 4.22 m x 5.8 m |
| 地下室 | 其它 | 2.5 m | 3.67 m | 2.5 m x 3.67 m |
| 地下室 | 其它 | 6.38 m | 3.4 m | 6.38 m x 3.4 m |
| 一楼 | 浴室 | 1.33 m | 2.33 m | 1.33 m x 2.33 m |
| 一楼 | 门厅 | 3.14 m | 3.65 m | 3.14 m x 3.65 m |
| 一楼 | 餐厅 | 2.77 m | 3.37 m | 2.77 m x 3.37 m |
| 一楼 | 厨房 | 3.27 m | 3.98 m | 3.27 m x 3.98 m |
| 一楼 | 家庭房 | 4.9 m | 3.37 m | 4.9 m x 3.37 m |
| 一楼 | 客厅 | 5.8 m | 3.65 m | 5.8 m x 3.65 m |
| 一楼 | Sunroom | 4.37 m | 5.84 m | 4.37 m x 5.84 m |

The trademarks REALTOR®, REALTORS®, and the REALTOR® logo are controlled by The Canadian Real Estate Association (CREA) and identify real estate professionals who are members of CREA. The trademarks MLS®, Multiple Listing Service® and the associated logos are owned by The Canadian Real Estate Association (CREA) and identify the quality of services provided by real estate professionals who are members of CREA. The trademark DDF® is owned by The Canadian Real Estate Association (CREA) and identifies CREA's Data Distribution Facility (DDF®)
Muskoka Haliburton Orillia – The Lakelands Association of REALTORS®
Royal LePage Royal City Realty
October 30 2026 07:30:26
