
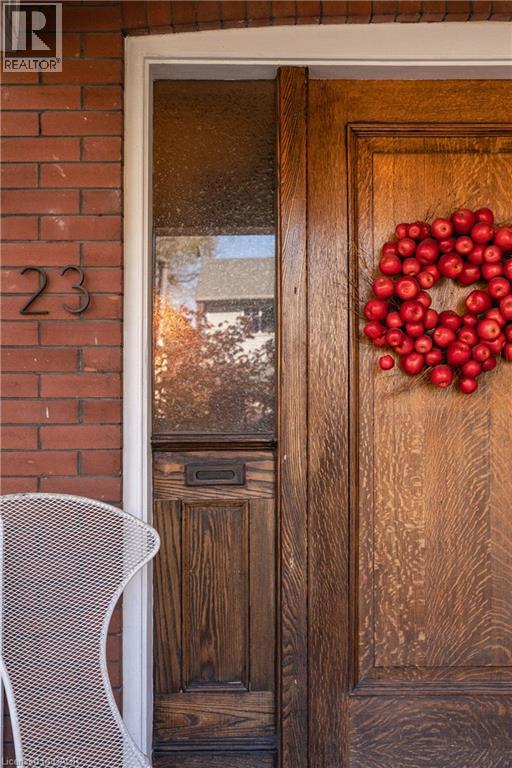
23 Barnesdale Avenue S Hamilton, Ontario L8M 2V1


$745,000
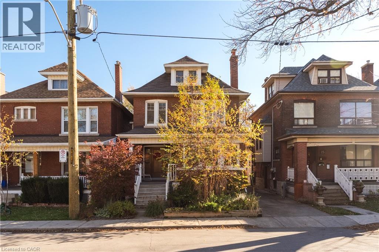
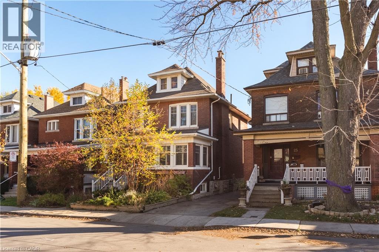
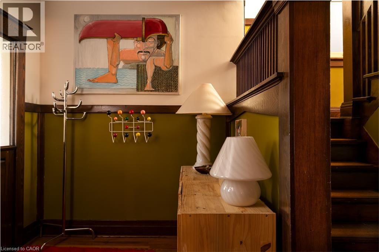
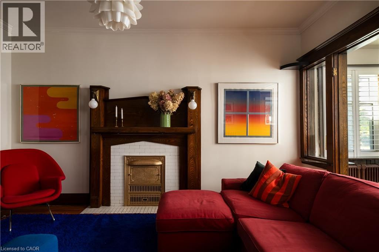
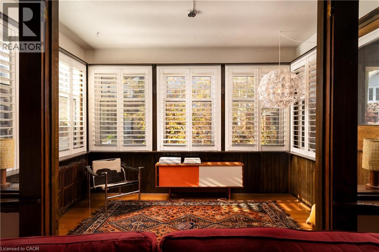
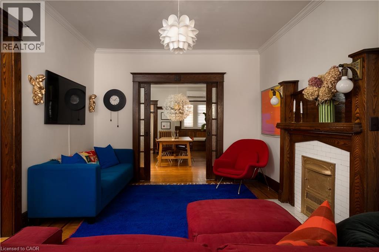
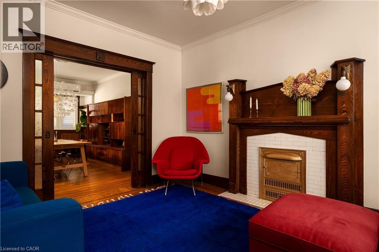
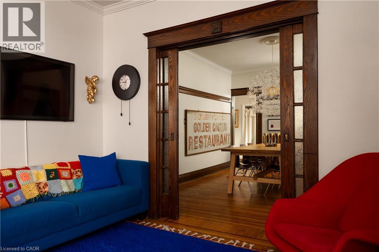
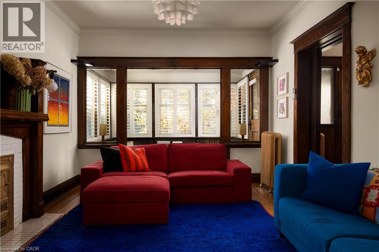
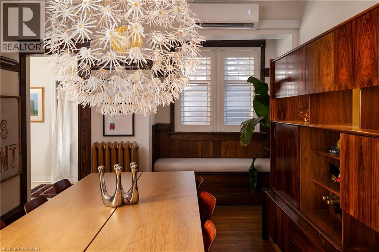
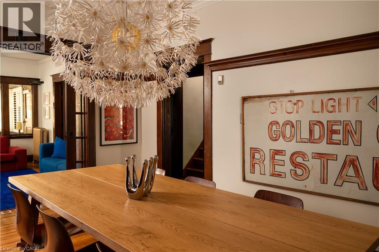
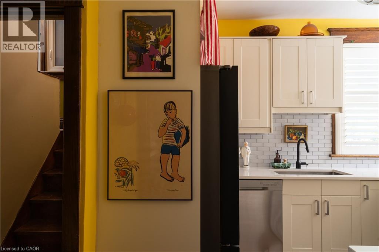
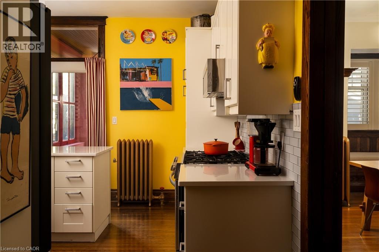
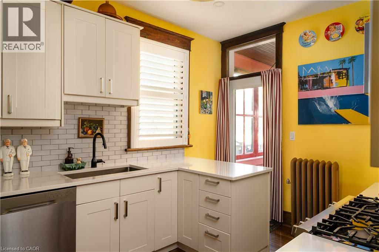
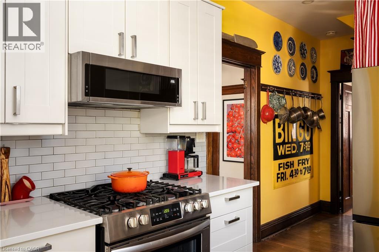
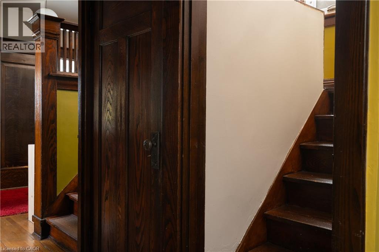
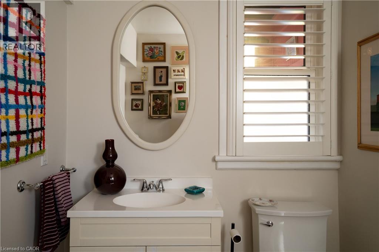
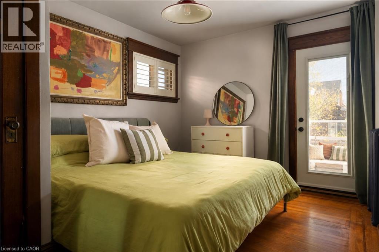
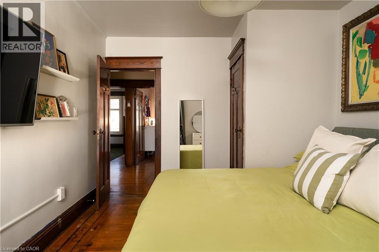
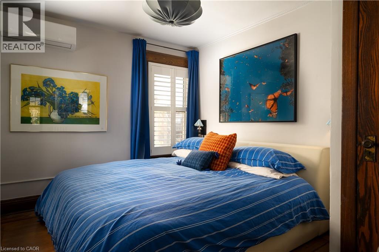
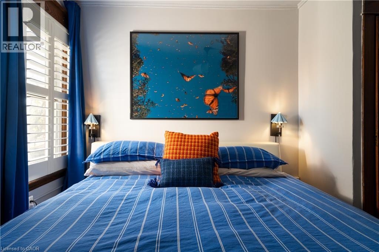
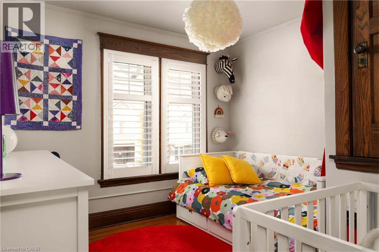
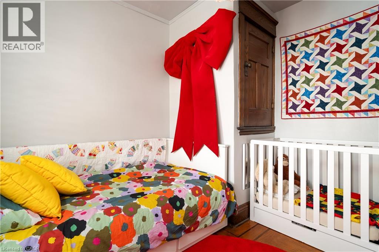
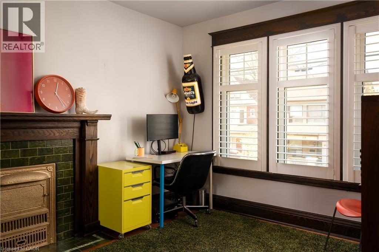
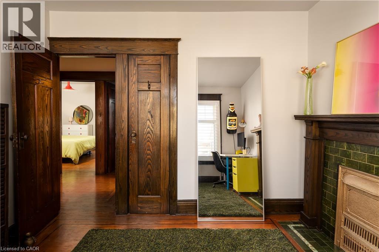
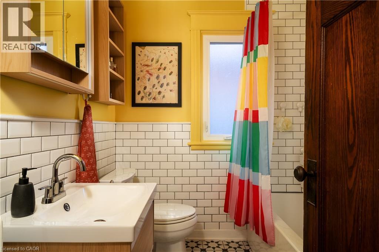
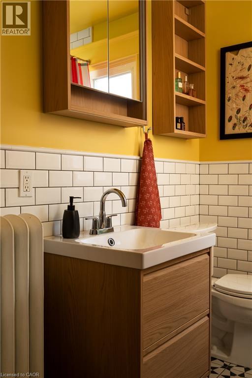
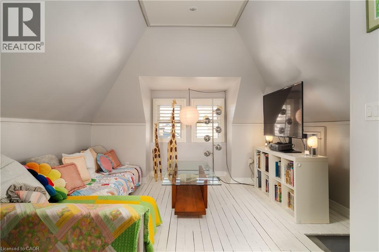
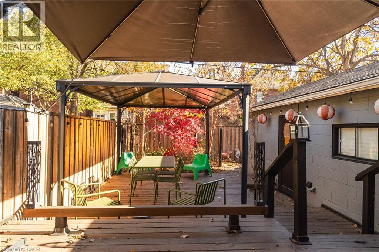
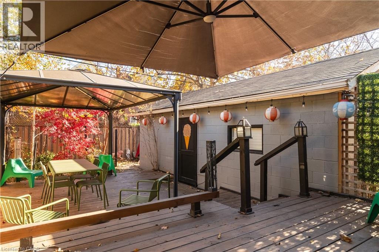
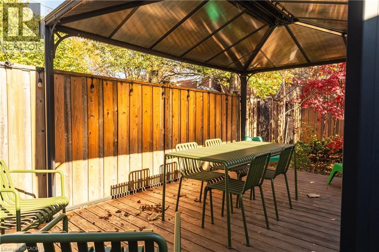
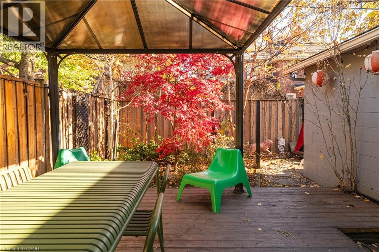
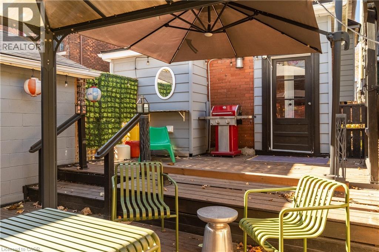
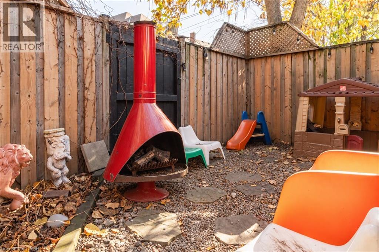
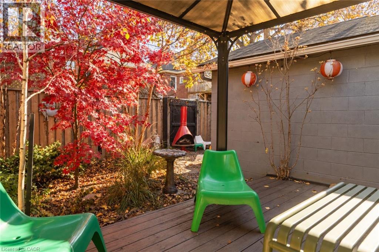
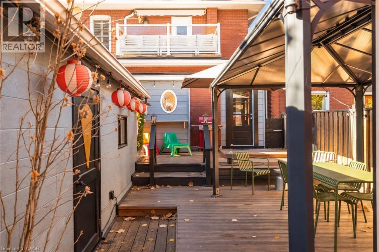
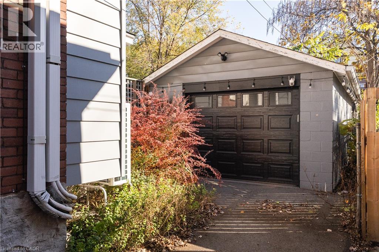
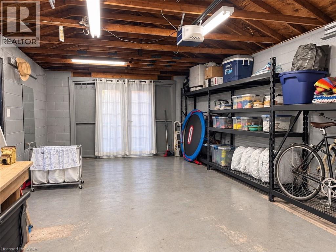
Set on a tree-lined street, this century-old brick home blends timeless character with thoughtful modern updates, offering four bedrooms, two bathrooms and a wonderful sense of warmth throughout. Solid brick construction, a stone foundation and a sun-filled loft speak to the home's heritage, while recent improvements make it comfortably move-in ready. Outside, the professionally landscaped front and back gardens feel like a private retreat, framed by mature maple trees and designed for easy enjoyment. A backyard made for long summer dinners, quiet mornings and everything in between. A private driveway and detached garage add everyday convenience, while the location puts you within walking distance of Gage Park and the Bernie Morelli Recreation Centre, with the shops, cafés and restaurants of Crown Point and James Street North close by. Future LRT access adds to the appeal of this well-connected neighbourhood. A home with history, personality and all the right updates in a location that makes Hamilton living so enjoyable. (id:43681)
房源概要
| MLS® Number | 40878307 |
| 房源类型 | 民宅 |
| 附近的便利设施 | 公共交通, 学校 |
| 社区特征 | 社区活动中心 |
| 设备类型 | 热水器 |
| 总车位 | 2 |
| 租赁设备类型 | 热水器 |
详 情
| 浴室 | 2 |
| 地上卧房 | 4 |
| 总卧房 | 4 |
| 家电类 | 洗碗机, 烘干机, 冰箱, Water Meter, 洗衣机, Gas 炉子(s) |
| 建筑风格 | Other |
| 地下室进展 | 已完成 |
| 地下室类型 | Full (unfinished) |
| 施工种类 | 独立屋 |
| 空调 | Ductless |
| 外墙 | 砖 |
| 地基类型 | 石 |
| 客人卫生间(不包含洗浴) | 1 |
| 供暖类型 | Heat Pump |
| 储存空间 | 3 |
| 内部尺寸 | 2110 Sqft |
| 类型 | 独立屋 |
| 设备间 | 市政供水 |
车 位
| Detached Garage |
土地
| 英亩数 | 无 |
| 土地便利设施 | 公共交通, 学校 |
| 污水道 | 城市污水处理系统 |
| 土地深度 | 100 Ft |
| 土地宽度 | 32 Ft |
| 规划描述 | R1a |
房 间
| 楼 层 | 类 型 | 长 度 | 宽 度 | 面 积 |
|---|---|---|---|---|
| 二楼 | 卧室 | 10'4'' x 13'0'' | ||
| 二楼 | 卧室 | 10'4'' x 10'6'' | ||
| 二楼 | 卧室 | 10'4'' x 10'6'' | ||
| 二楼 | 卧室 | 10'5'' x 13'0'' | ||
| 二楼 | 四件套浴室 | 7'3'' x 6'9'' | ||
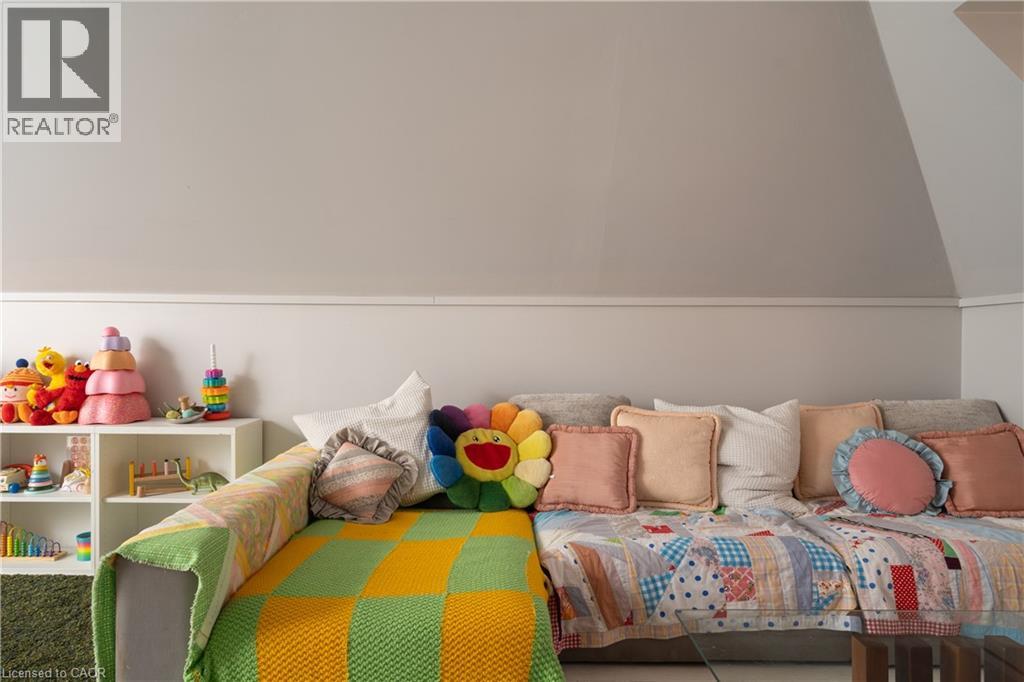
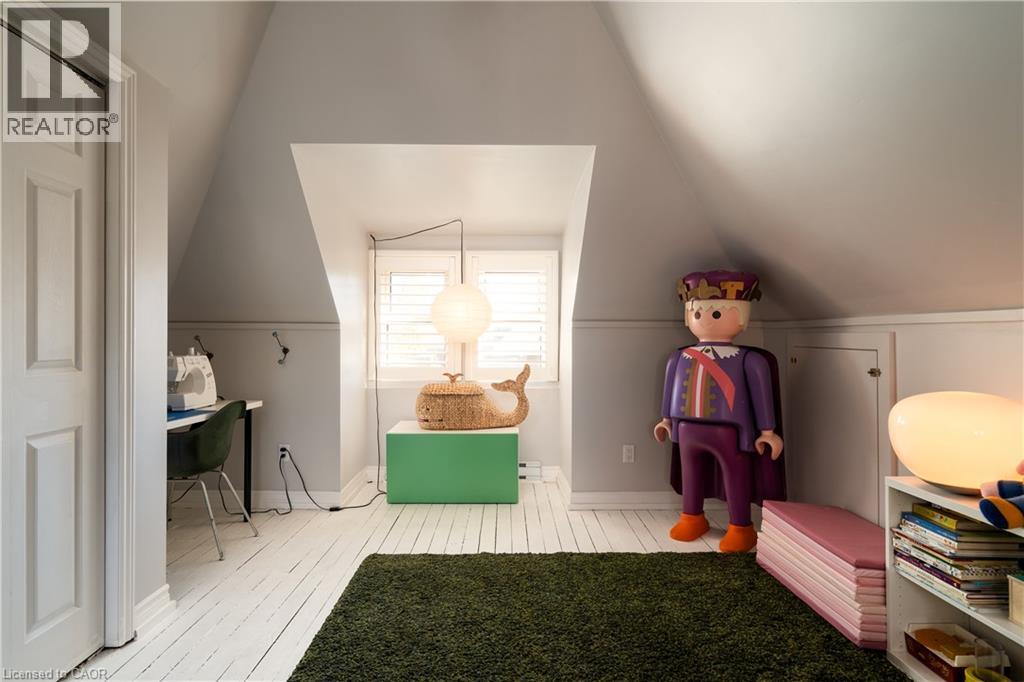
| 三楼 | Attic | 13'0'' x 26'9'' | ||
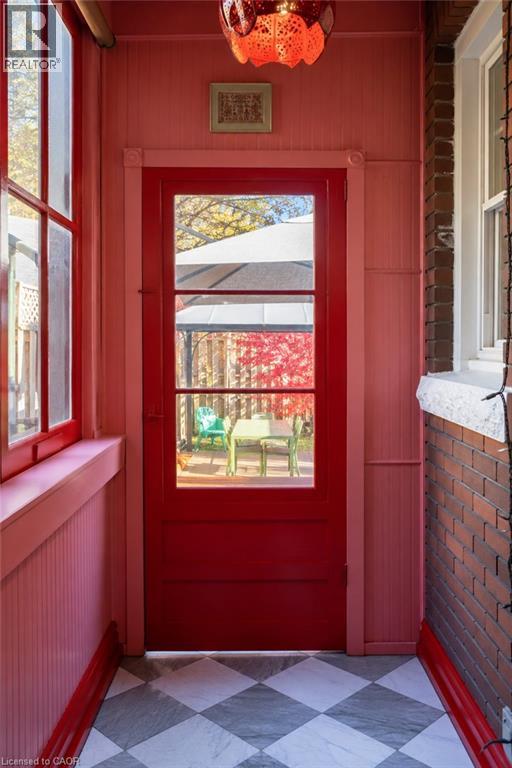
| 一楼 | Sunroom | 11'3'' x 7'7'' | ||
| 一楼 | 客厅 | 11'5'' x 14'8'' | ||
| 一楼 | 厨房 | 9'6'' x 13'7'' | ||
| 一楼 | 门厅 | 8'11'' x 10'9'' | ||
| 一楼 | 餐厅 | 11'3'' x 17'9'' | ||
| 一楼 | 两件套卫生间 | 9'3'' x 6'7'' |
https://www.realtor.ca/real-estate/30508651/23-barnesdale-avenue-s-hamilton

The trademarks REALTOR®, REALTORS®, and the REALTOR® logo are controlled by The Canadian Real Estate Association (CREA) and identify real estate professionals who are members of CREA. The trademarks MLS®, Multiple Listing Service® and the associated logos are owned by The Canadian Real Estate Association (CREA) and identify the quality of services provided by real estate professionals who are members of CREA. The trademark DDF® is owned by The Canadian Real Estate Association (CREA) and identifies CREA's Data Distribution Facility (DDF®)
REALTORS® Association of Hamilton-Burlington
Coldwell Banker Community Professionals
November 13 2026 12:22:30
