
23 Albion Way Niagara-On-The-Lake (Town), Ontario L0S 1J0


$1,890,000
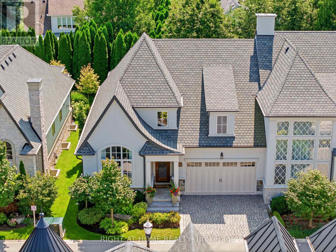
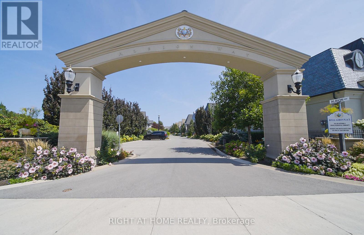
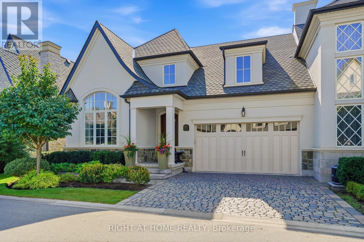
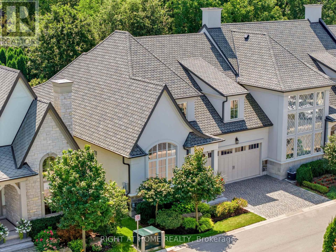
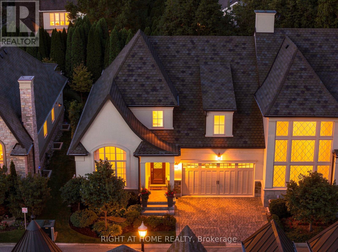
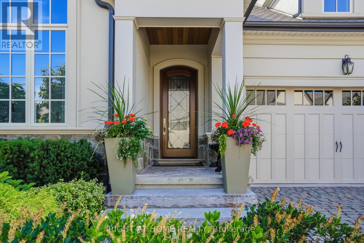
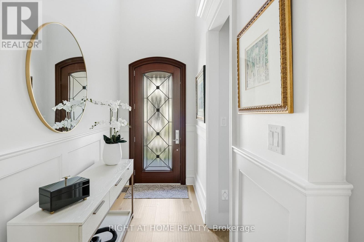
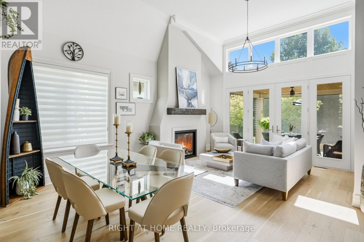
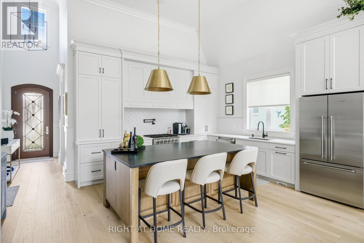
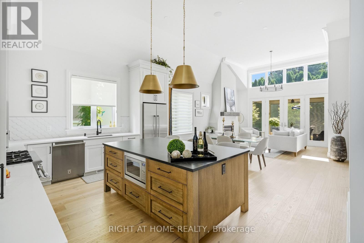
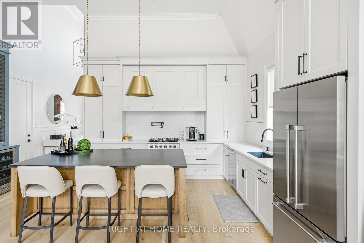
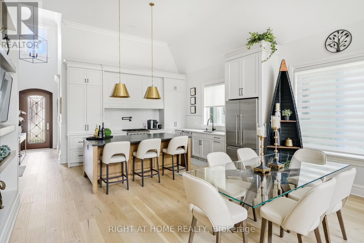
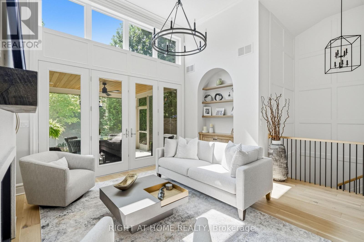
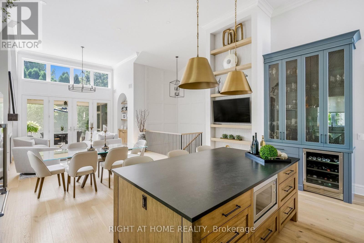
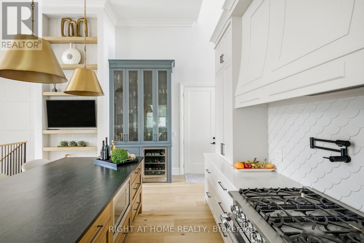
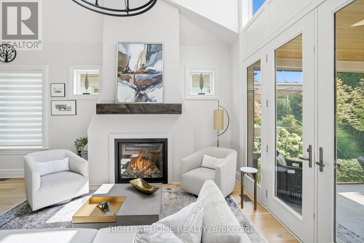
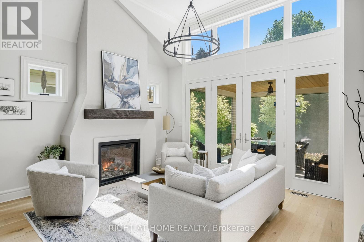
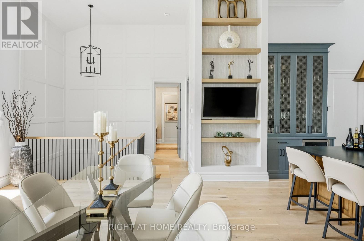
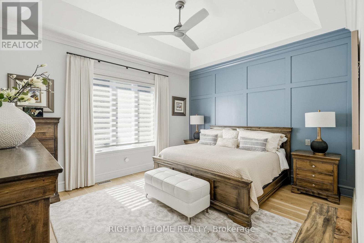
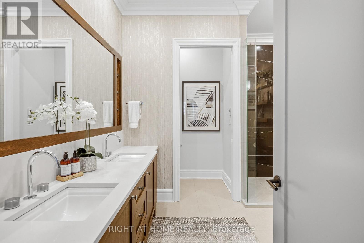
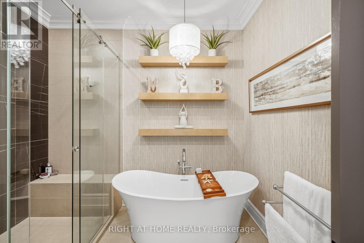
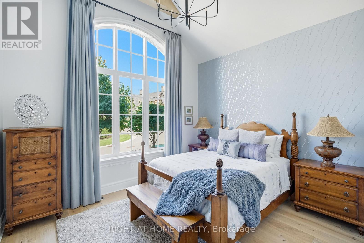
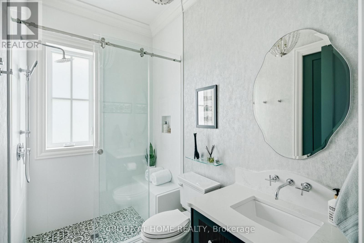
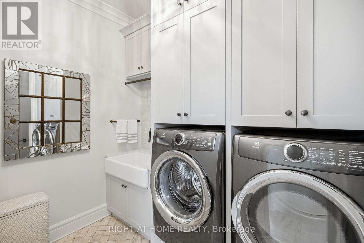
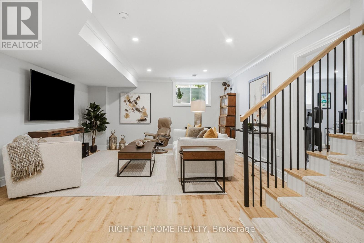
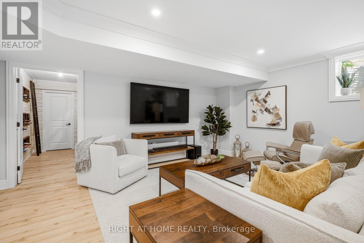
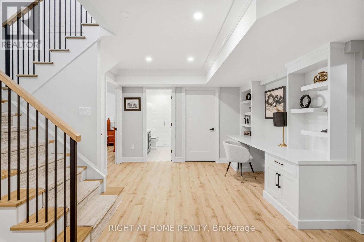
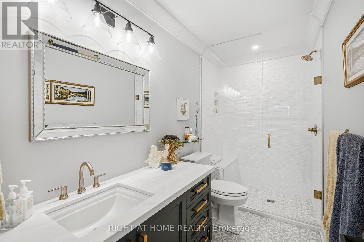
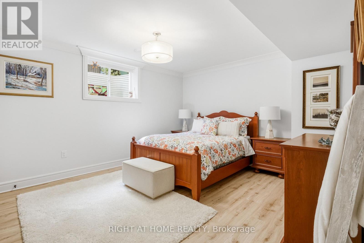
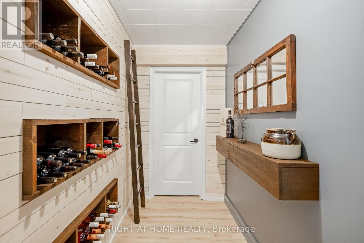
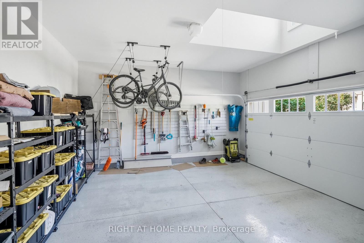
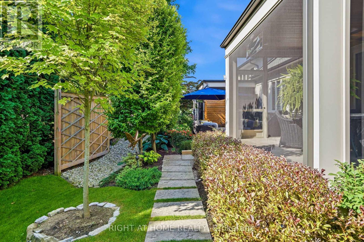
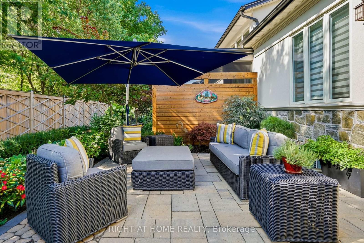
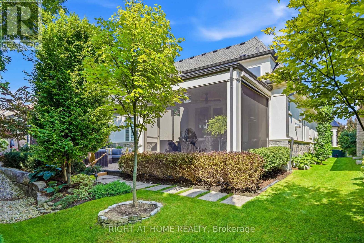
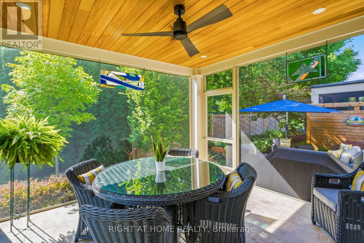
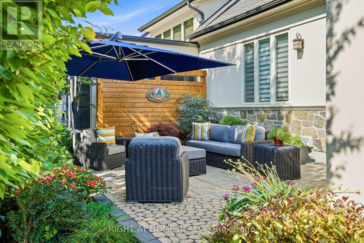
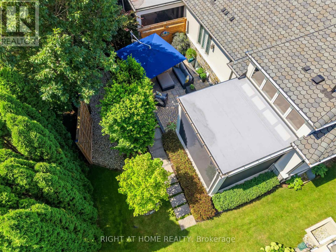
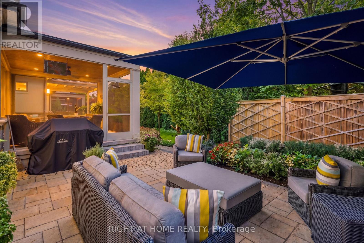
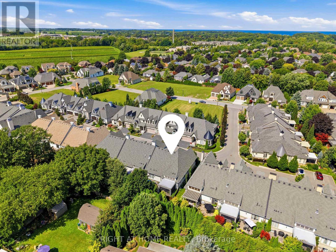
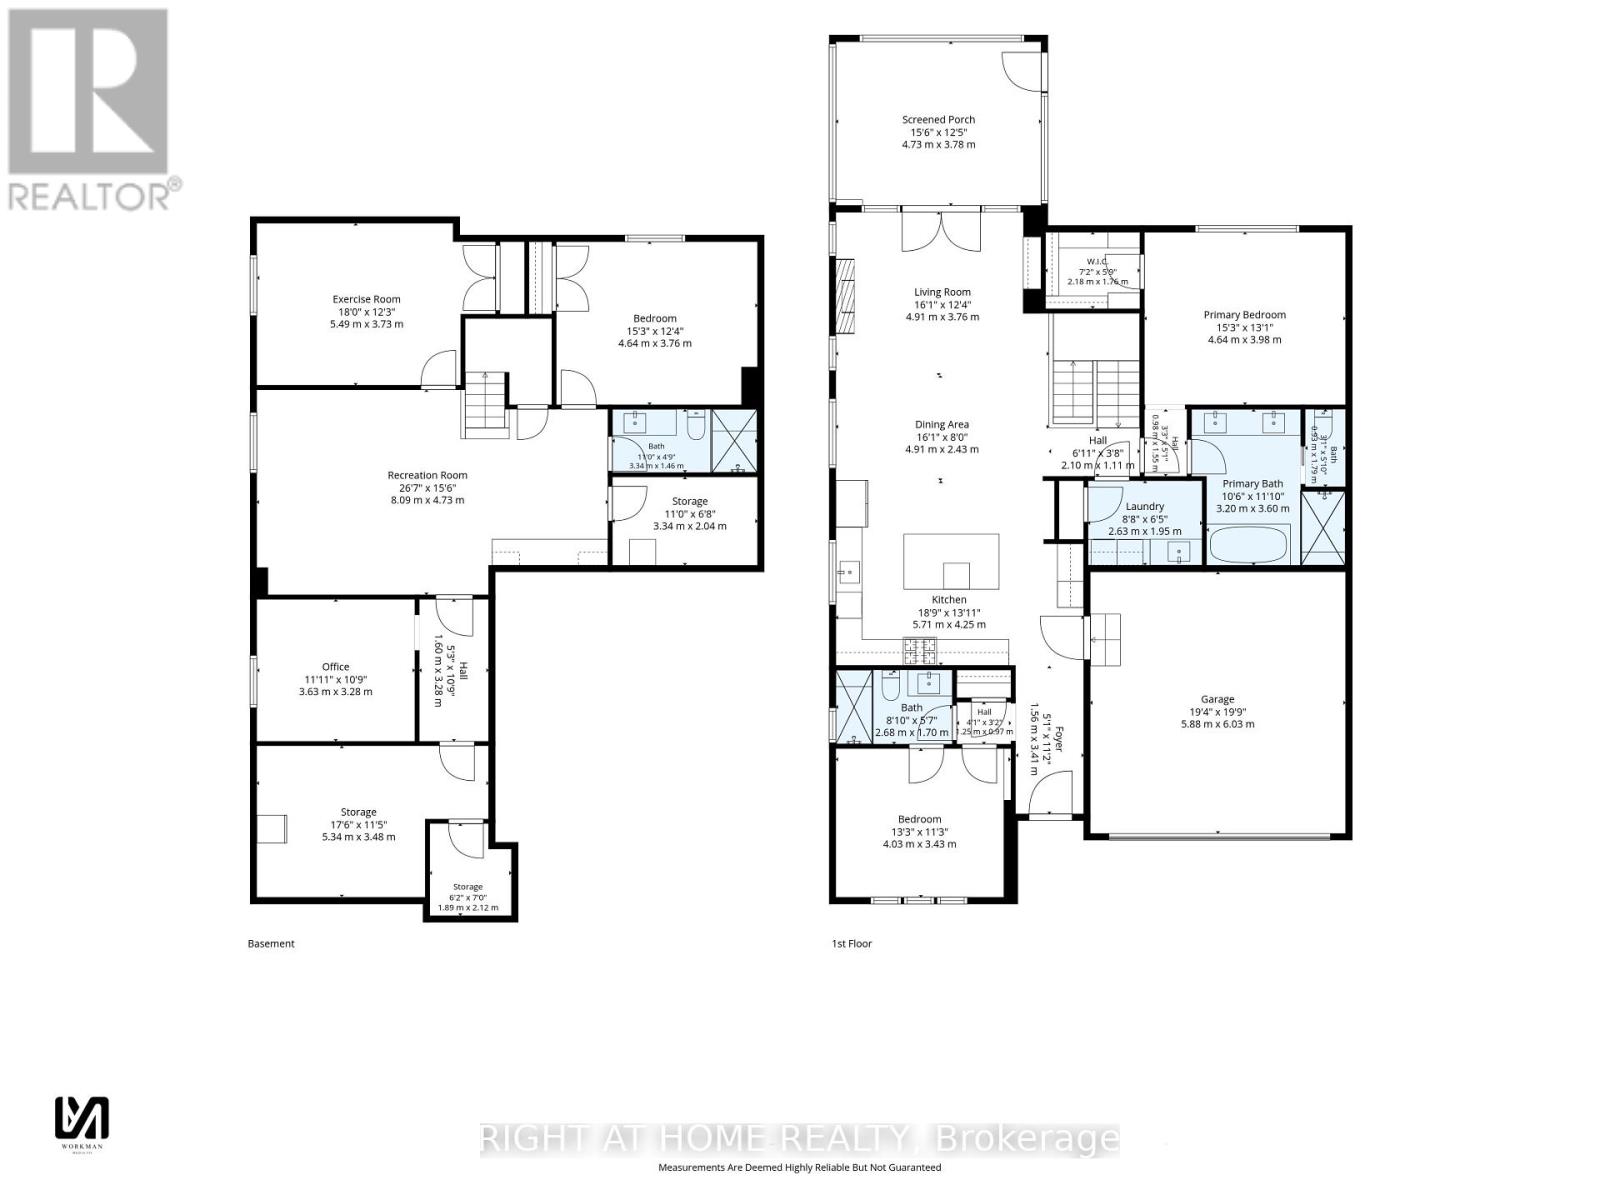
Royal Albion Place is situated right in the heart of Niagara on the Lake. Right off the pages of Architectural Digest, every detail has been carefully thought out with over 2,600 sq ft of finished living space. This exquisite townhouse, crafted by renowned builder Gatta Homes, boasts unparalleled architectural integrity, elegance and comfort. Superior craftsmanship is evident throughout. Albion Way is an exclusive private enclave. Step into sophistication with a grand main floor showcasing soaring ceilings, an open concept layout that seamlessly flows from the gourmet kitchen complete with generous proportioned island, premium appliances, custom luxury cabinetry, into the expansive living room featuring integrated in-wall speakers for an immersive audio experience. A stunning natural looking gas fireplace serves as a striking focal point while the lavish primary suite offers a private sanctuary. A second bedroom and 3 pc bathroom are included on this level. Walk out to your outdoor private retreat including 2 patio areas, complete with shades, professionally landscaped, irrigation, lighting and complete privacy surrounded by lush mature greenery. The lower level is complete with a 2nd living room, 3rd bedroom, office space, wine room, 3 pc bathroom and plenty of storage, matching the quality of the upper level. Central Vac is throughout the home, making cleaning day a breeze. Coming back to entering the home, the double garage is complemented by a cobblestone driveway totalling up to 4 cars. Walk to everything Niagara on the Lake has to offer, Downtown Queen St., restaurants, coffee shops, boutique hotels/spas, world class theatre and wineries. This showpiece is a rare opportunity for the discerning buyer. (id:43681)
房源概要
| MLS® Number | X13836948 |
| 房源类型 | 民宅 |
| 社区名字 | 101 - Town |
| 设备类型 | 热水器 |
| 总车位 | 4 |
| 租赁设备类型 | 热水器 |
详 情
| 浴室 | 3 |
| 地上卧房 | 2 |
| 地下卧室 | 1 |
| 总卧房 | 3 |
| 家电类 | Central Vacuum, 洗碗机, 烘干机, Garage Door Opener, 炉子, 洗衣机, 窗帘, 冰箱 |
| 建筑风格 | 平房 |
| 地下室进展 | 已装修 |
| 地下室类型 | 全完工 |
| 施工种类 | 附加的 |
| 空调 | 中央空调 |
| 外墙 | 灰泥, 石 |
| 壁炉 | 有 |
| Fireplace Total | 1 |
| 地基类型 | 混凝土浇筑 |
| 供暖方式 | 天然气 |
| 供暖类型 | 压力热风 |
| 储存空间 | 1 |
| 内部尺寸 | 1500 - 2000 Sqft |
| 类型 | 联排别墅 |
| 设备间 | 市政供水 |
车 位
| 附加车库 | |
| Garage |
土地
| 英亩数 | 无 |
| 污水道 | Sanitary Sewer |
| 土地深度 | 83 Ft ,3 In |
| 土地宽度 | 43 Ft |
| 不规则大小 | 43 X 83.3 Ft |
房 间
| 楼 层 | 类 型 | 长 度 | 宽 度 | 面 积 |
|---|---|---|---|---|
| 地下室 | Office | 3.63 m | 3.27 m | 3.63 m x 3.27 m |
| 地下室 | 娱乐,游戏房 | 8.1 m | 4.72 m | 8.1 m x 4.72 m |
| 地下室 | 卧室 | 4.64 m | 3.75 m | 4.64 m x 3.75 m |
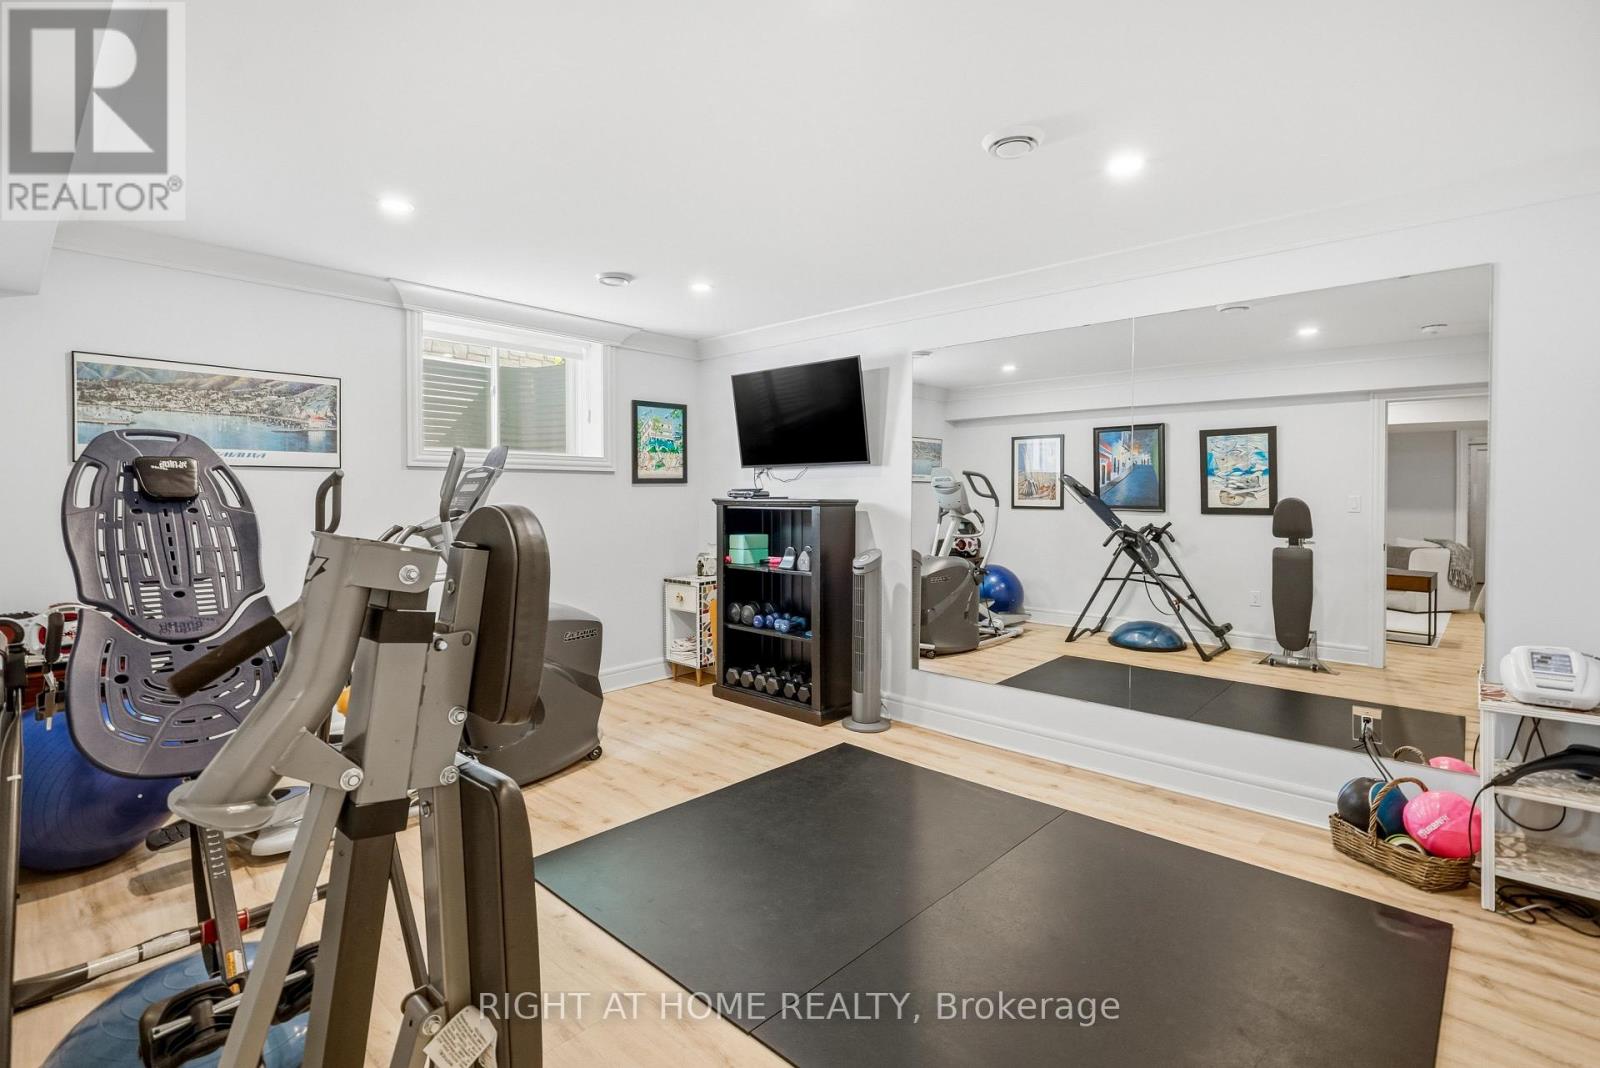
| 地下室 | Exercise Room | 5.48 m | 3.73 m | 5.48 m x 3.73 m |
| 一楼 | 卧室 | 4.03 m | 3.42 m | 4.03 m x 3.42 m |
| 一楼 | 厨房 | 5.71 m | 4.24 m | 5.71 m x 4.24 m |
| 一楼 | 餐厅 | 4.9 m | 2.43 m | 4.9 m x 2.43 m |
| 一楼 | 客厅 | 4.9 m | 3.75 m | 4.9 m x 3.75 m |
| 一楼 | 主卧 | 4.64 m | 3.98 m | 4.64 m x 3.98 m |
| 一楼 | 洗衣房 | 2.64 m | 1.95 m | 2.64 m x 1.95 m |
https://www.realtor.ca/real-estate/30337334/23-albion-way-niagara-on-the-lake-town-101-town

The trademarks REALTOR®, REALTORS®, and the REALTOR® logo are controlled by The Canadian Real Estate Association (CREA) and identify real estate professionals who are members of CREA. The trademarks MLS®, Multiple Listing Service® and the associated logos are owned by The Canadian Real Estate Association (CREA) and identify the quality of services provided by real estate professionals who are members of CREA. The trademark DDF® is owned by The Canadian Real Estate Association (CREA) and identifies CREA's Data Distribution Facility (DDF®)
Toronto Real Estate Board
Right At Home Realty
November 03 2026 08:06:58
