
23 - 2 Bernick Drive Barrie (Grove East), Ontario L4M 5K4


$499,900管理费,Cable TV, Common Area Maintenance, Insurance, Parking, Water
$587 每月
管理费,Cable TV, Common Area Maintenance, Insurance, Parking, Water
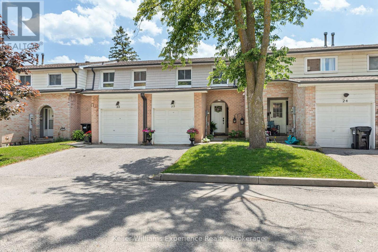
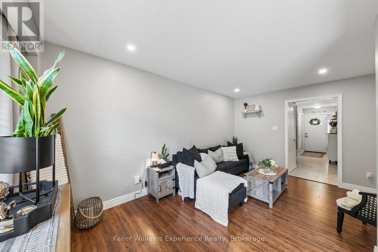
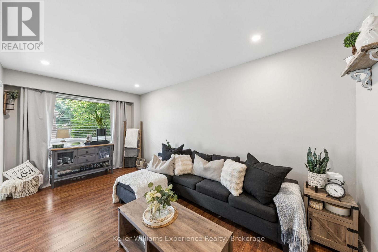
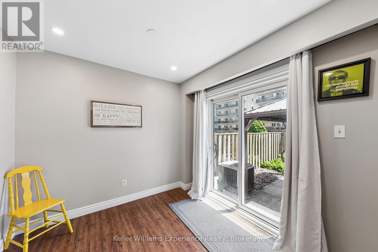
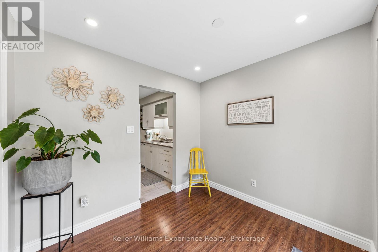
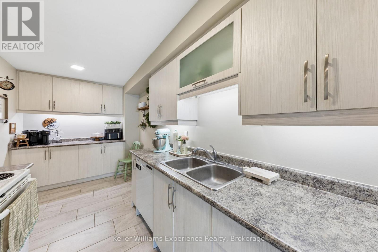
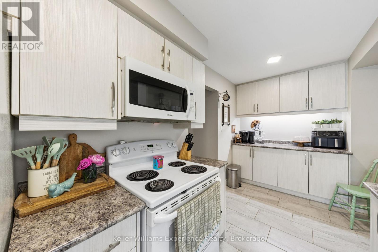
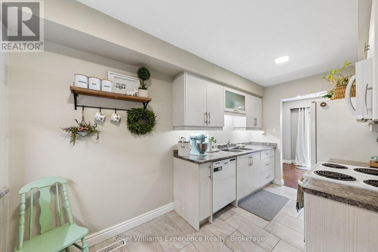
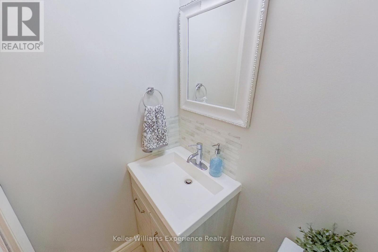
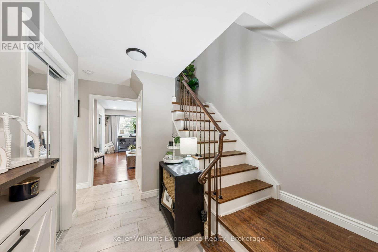
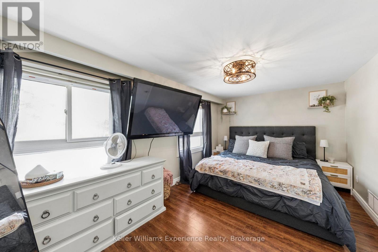
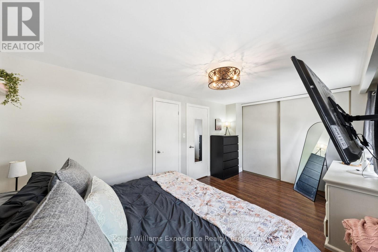
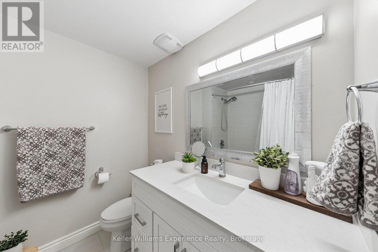
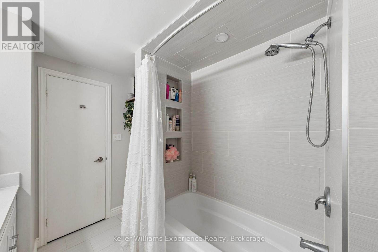
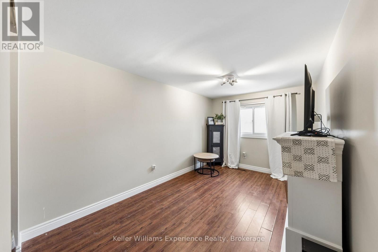
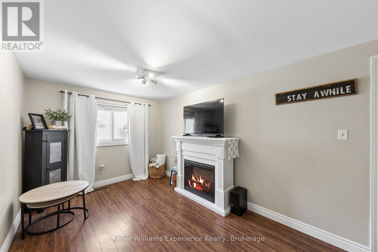
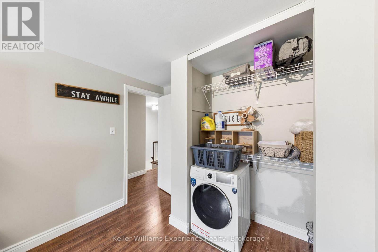
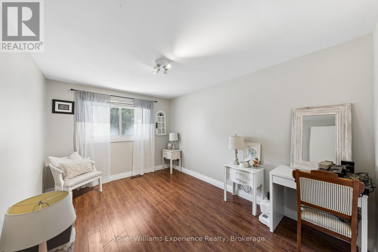
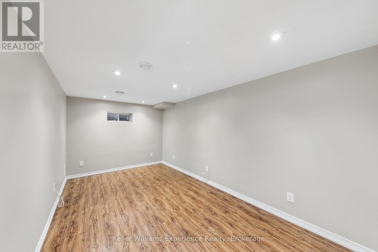
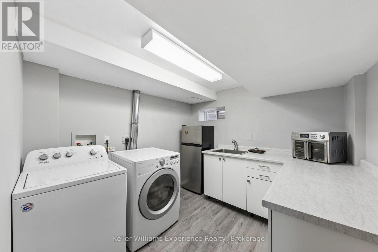
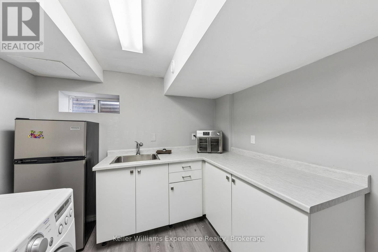
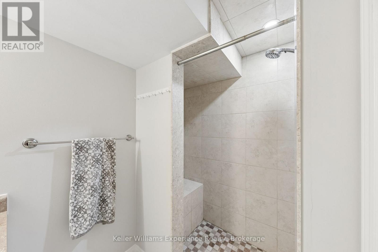
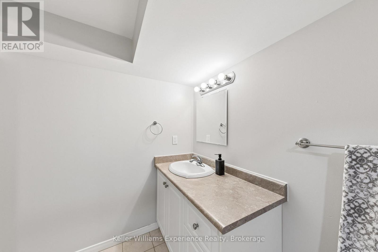
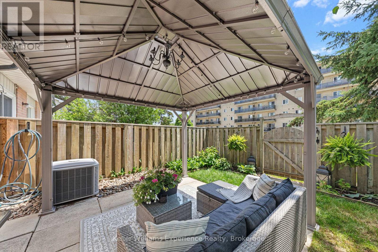
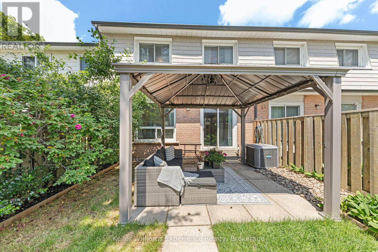
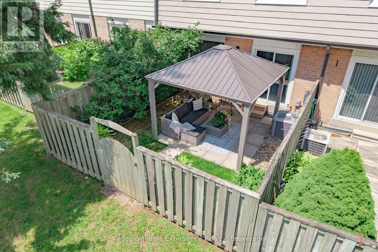
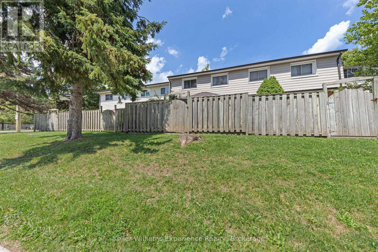
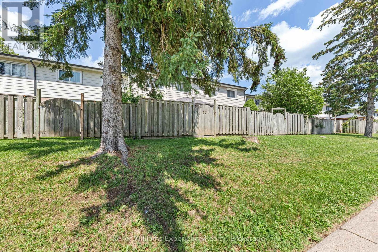
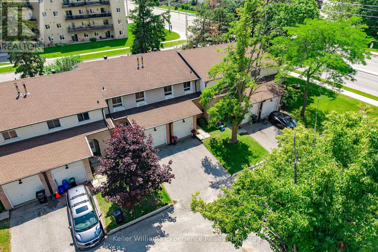
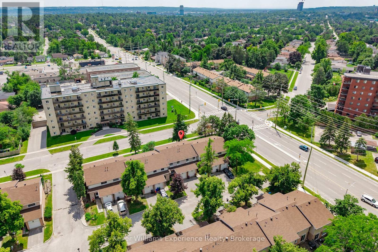
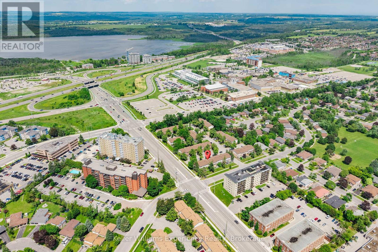
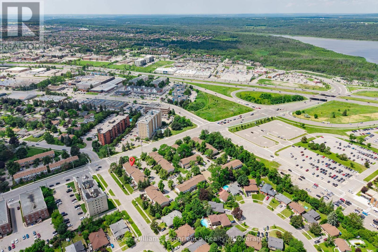
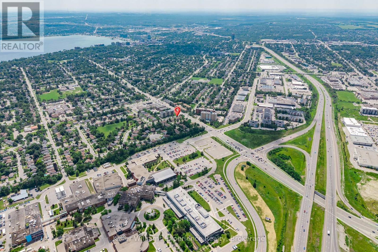
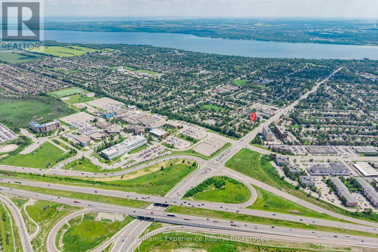
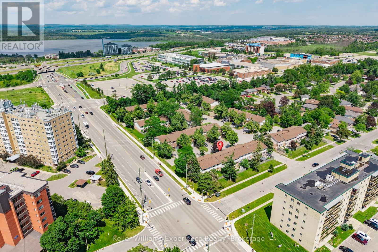
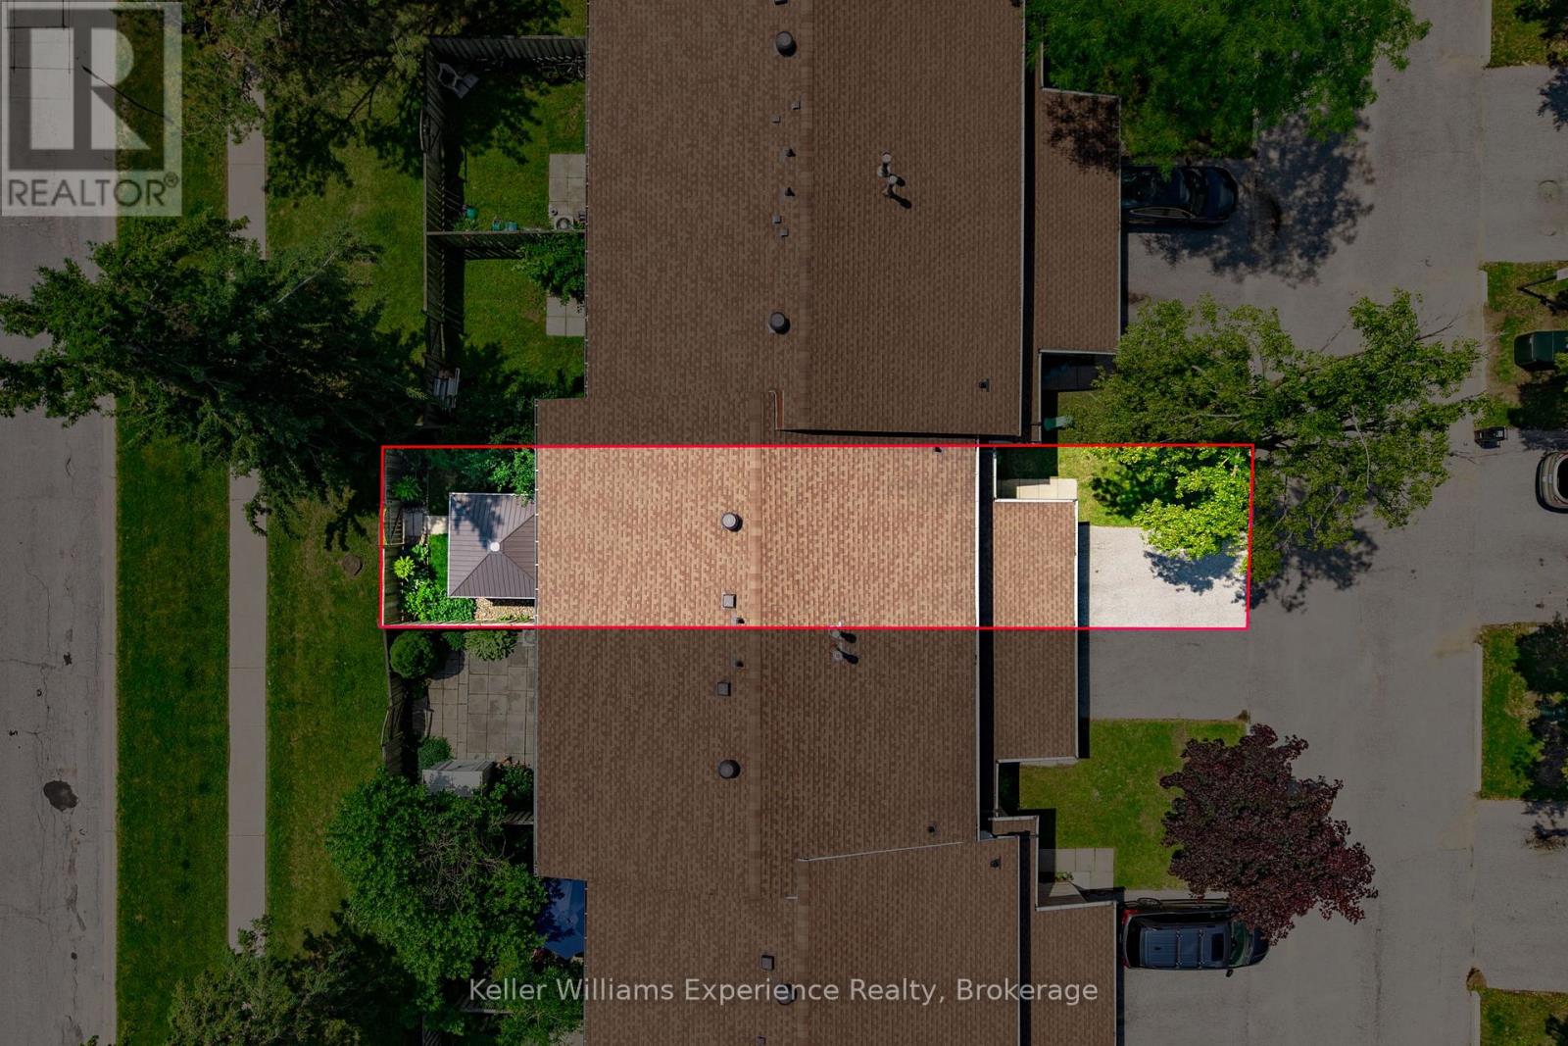
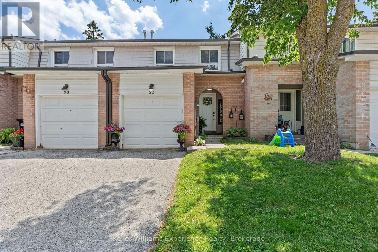
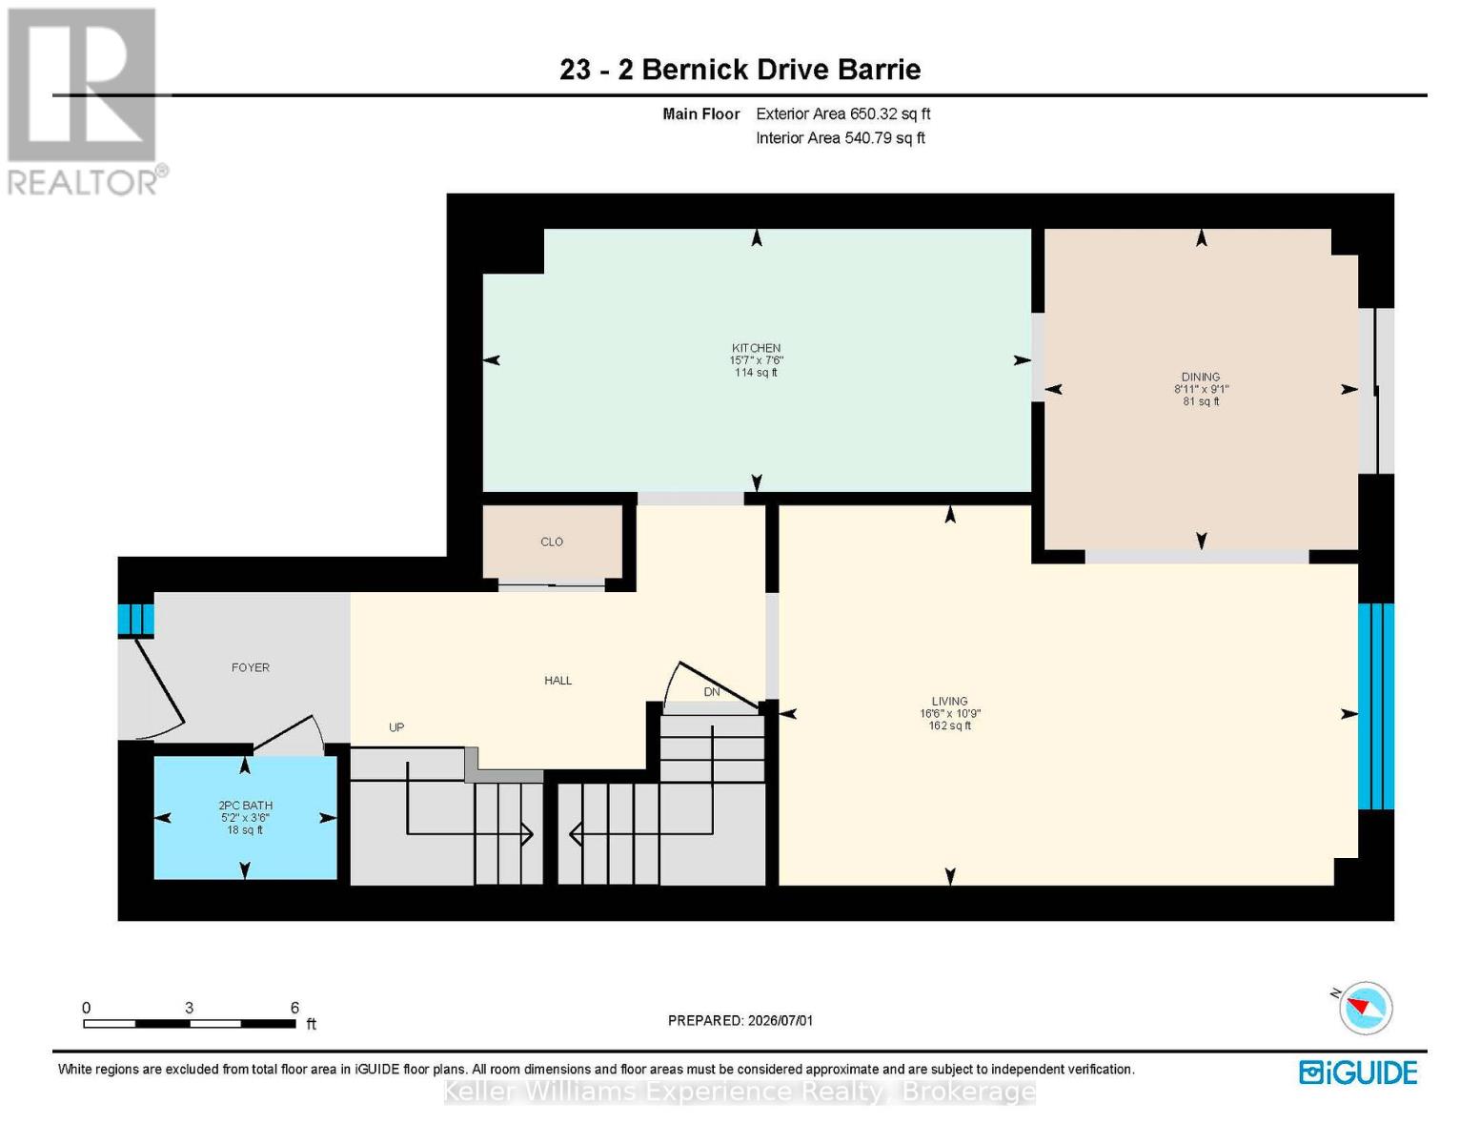
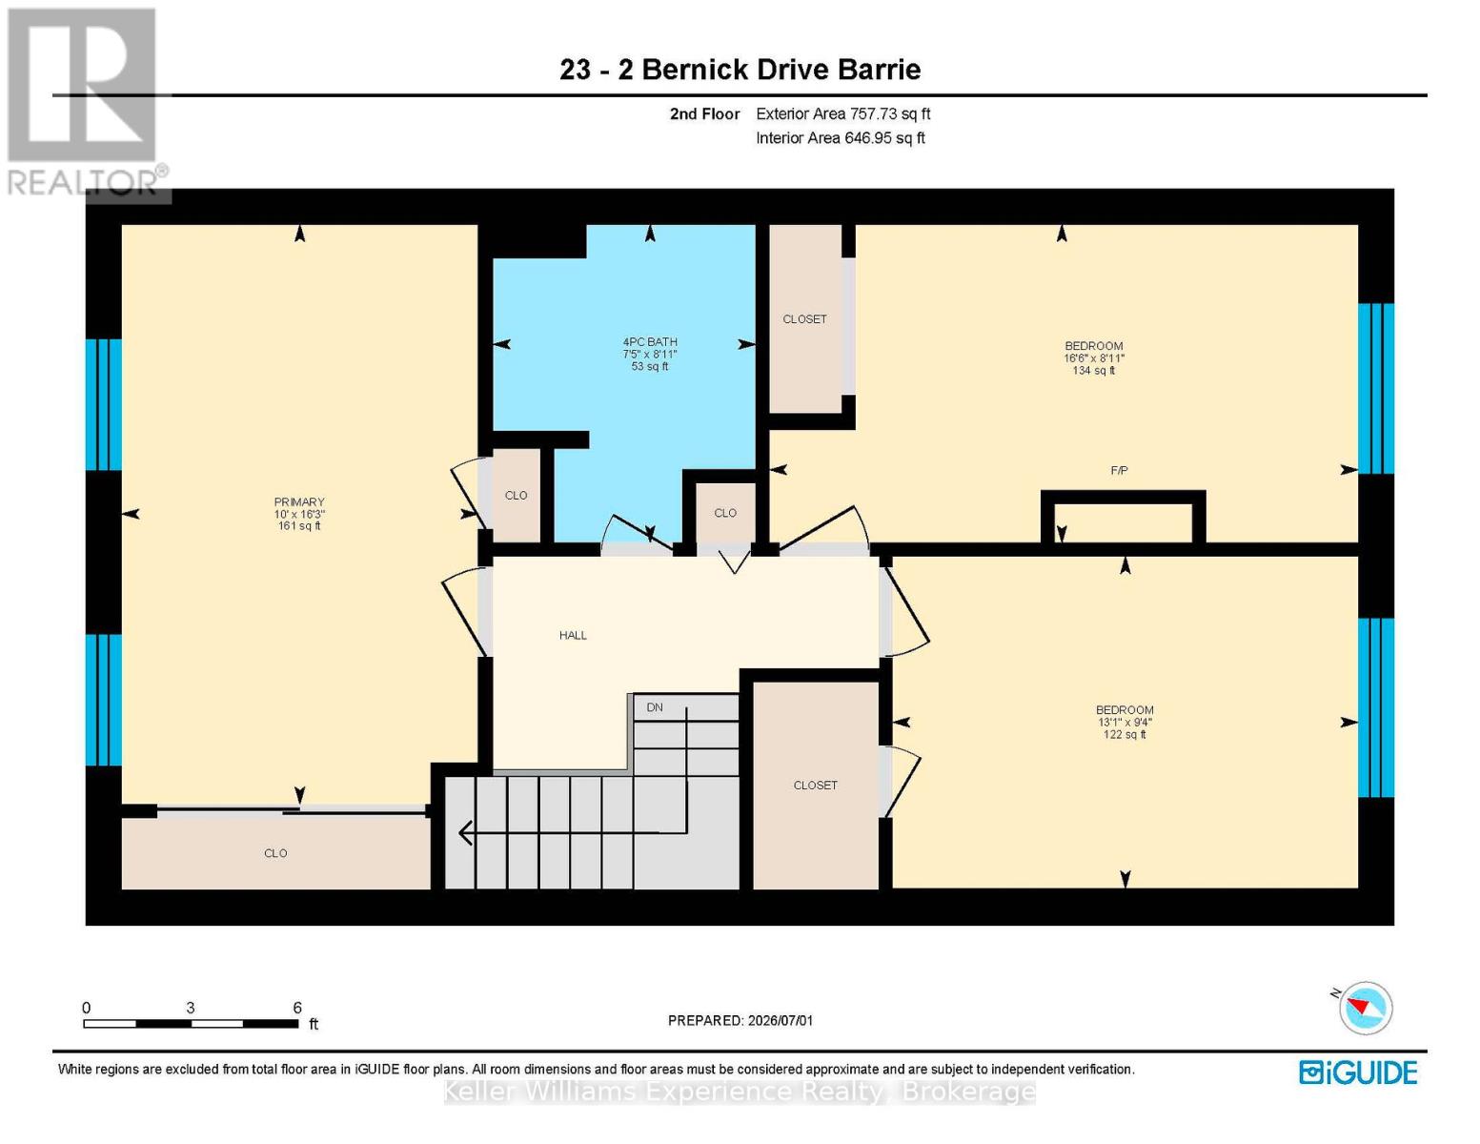
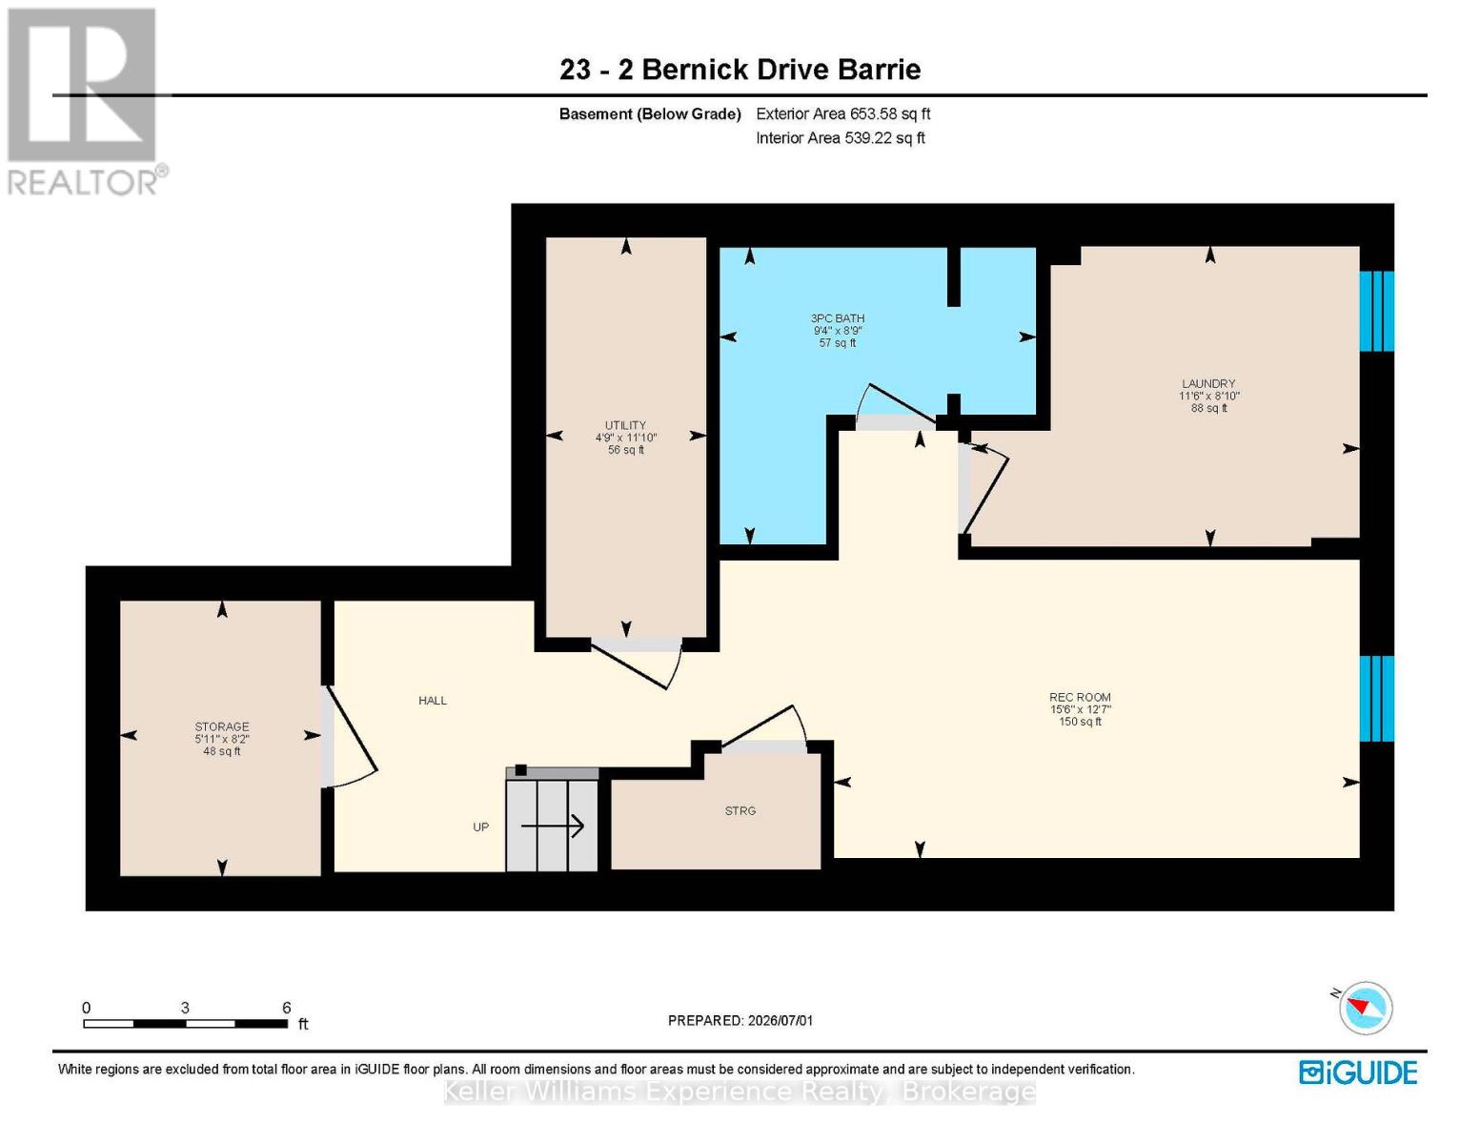
$587 每月Welcome to this beautifully renovated and meticulously maintained townhome featuring quality finishes that offer both comfort and peace of mind. The spacious living and dining areas flow seamlessly into the family-sized kitchen, creating an ideal space for everyday living. The upper level offers three generously sized bedrooms, each with ample closet space, along with a beautifully updated 4-piece bathroom. The fully renovated basement expands your living options by having a separate laundry area, and a convenient kitchenette making it an ideal setup for extended family, overnight guests, or multi-generational living. Outside, you'll find a landscaped backyard featuring perennial gardens, upgraded lighting, and a new gazebo creating a private outdoor retreat perfect for relaxing or entertaining. Situated in a quiet, family-friendly neighbourhood, this home offers exceptional convenience with quick Highway 400 access and is within walking distance to Georgian College and Royal Victoria Regional Health Centre. Shopping, restaurants, parks, schools, and everyday amenities are all just minutes away. This turnkey home is a rare opportunity you won't want to miss. (id:43681)
Open House
现在这个房屋大家可以去Open House参观了!
1:30 pm
结束于:3:00 pm
房源概要
| MLS® Number | S13518926 |
| 房源类型 | 民宅 |
| 社区名字 | Grove East |
| 附近的便利设施 | 医院, 礼拜场所, 公共交通, 学校 |
| 社区特征 | Pets Allowed With Restrictions |
| 总车位 | 2 |
详 情
| 浴室 | 3 |
| 地上卧房 | 3 |
| 总卧房 | 3 |
| 公寓设施 | Visitor Parking |
| 家电类 | 洗碗机, 烘干机, 烤箱, 炉子, 洗衣机, Two 冰箱s |
| 地下室进展 | 已装修 |
| 地下室类型 | 全完工 |
| 空调 | 中央空调 |
| 外墙 | 铝壁板, 砖 |
| 客人卫生间(不包含洗浴) | 1 |
| 供暖方式 | 天然气 |
| 供暖类型 | 压力热风 |
| 储存空间 | 2 |
| 内部尺寸 | 1400 - 1599 Sqft |
| 类型 | 联排别墅 |
车 位
| 附加车库 | |
| Garage |
土地
| 英亩数 | 无 |
| 围栏类型 | Fenced Yard |
| 土地便利设施 | 医院, 宗教场所, 公共交通, 学校 |
| 地表水 | 湖泊/池塘 |
| 规划描述 | 住宅 |
房 间
| 楼 层 | 类 型 | 长 度 | 宽 度 | 面 积 |
|---|---|---|---|---|
| 二楼 | 主卧 | 4.96 m | 3.05 m | 4.96 m x 3.05 m |
| 二楼 | 第二卧房 | 2.72 m | 5.04 m | 2.72 m x 5.04 m |
| 二楼 | 第三卧房 | 2.84 m | 3.98 m | 2.84 m x 3.98 m |
| 二楼 | 浴室 | 2.72 m | 2.25 m | 2.72 m x 2.25 m |
| 地下室 | 洗衣房 | 2.71 m | 3.5 m | 2.71 m x 3.5 m |
| 地下室 | 娱乐,游戏房 | 3.85 m | 4.73 m | 3.85 m x 4.73 m |
| 地下室 | 其它 | 2.48 m | 1.81 m | 2.48 m x 1.81 m |
| 地下室 | 设备间 | 3.6 m | 1.45 m | 3.6 m x 1.45 m |
| 地下室 | 浴室 | 2.67 m | 2.85 m | 2.67 m x 2.85 m |
| 一楼 | 厨房 | 2.28 m | 4.75 m | 2.28 m x 4.75 m |
| 一楼 | 餐厅 | 2.78 m | 2.72 m | 2.78 m x 2.72 m |
| 一楼 | 客厅 | 3.29 m | 5.02 m | 3.29 m x 5.02 m |
| 一楼 | 浴室 | 1.07 m | 1.59 m | 1.07 m x 1.59 m |
https://www.realtor.ca/real-estate/29985120/23-2-bernick-drive-barrie-grove-east-grove-east

The trademarks REALTOR®, REALTORS®, and the REALTOR® logo are controlled by The Canadian Real Estate Association (CREA) and identify real estate professionals who are members of CREA. The trademarks MLS®, Multiple Listing Service® and the associated logos are owned by The Canadian Real Estate Association (CREA) and identify the quality of services provided by real estate professionals who are members of CREA. The trademark DDF® is owned by The Canadian Real Estate Association (CREA) and identifies CREA's Data Distribution Facility (DDF®)
Muskoka Haliburton Orillia – The Lakelands Association of REALTORS®
Keller Williams Experience Realty
July 06 2026 06:28:58
