
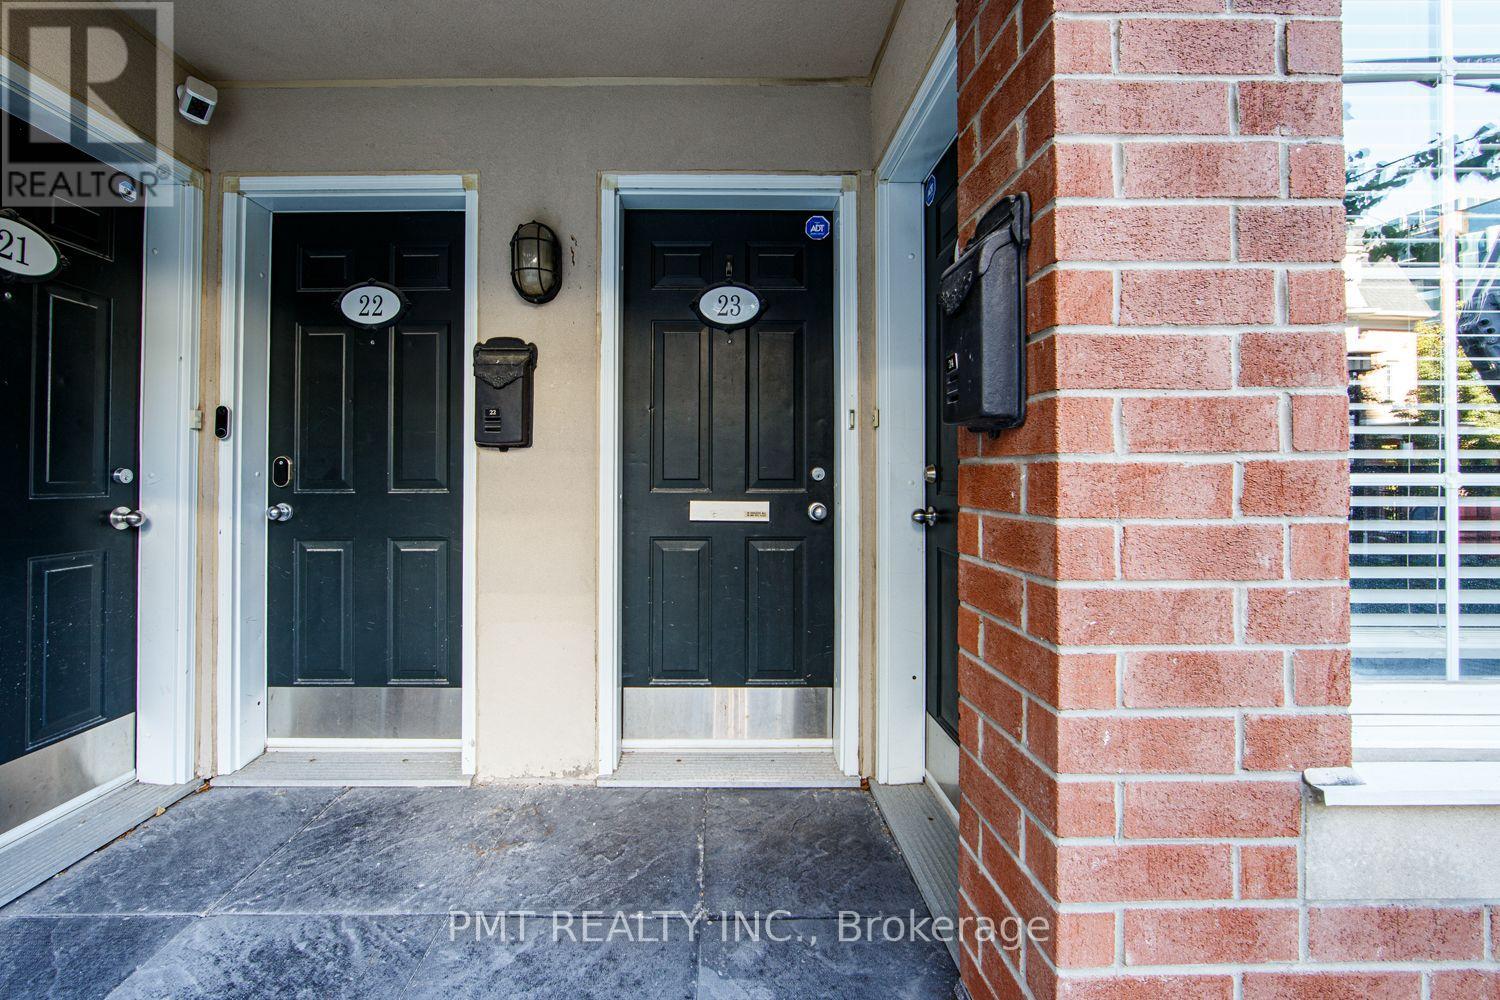
23 - 11 Niagara Street Toronto (Waterfront Communities), Ontario M5V 3N9


$5,300 Monthly
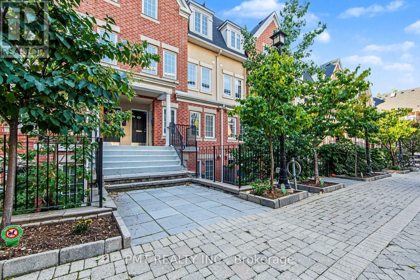
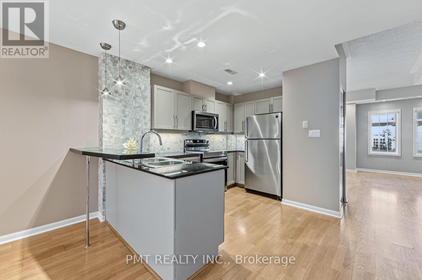
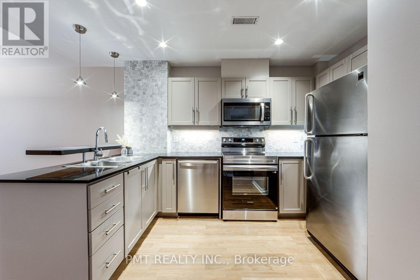
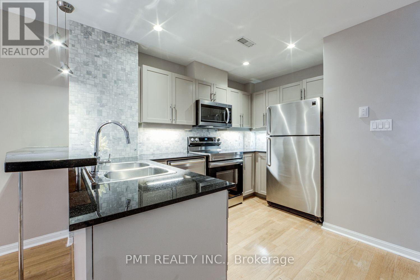
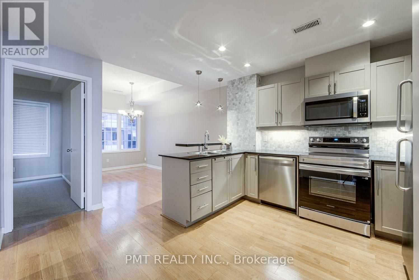
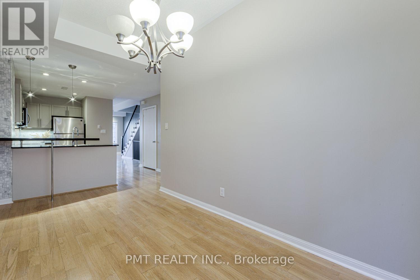
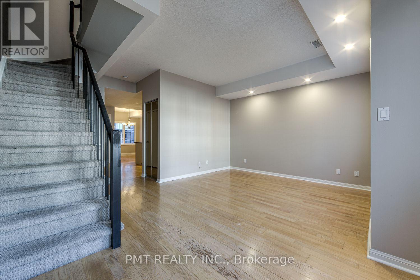
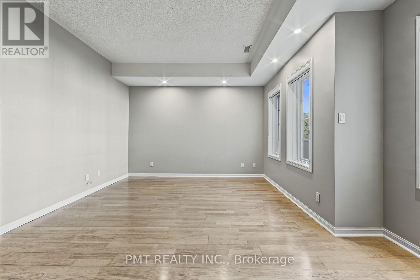
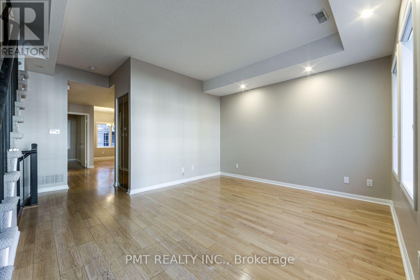
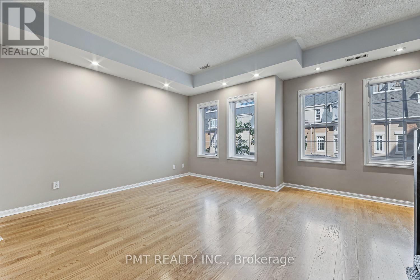
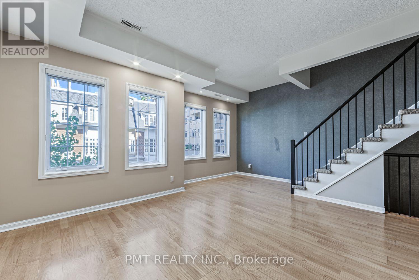
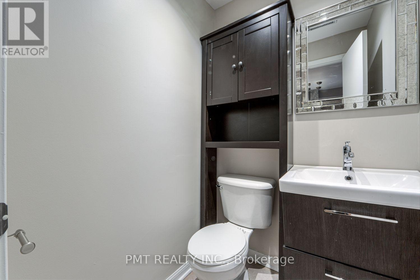
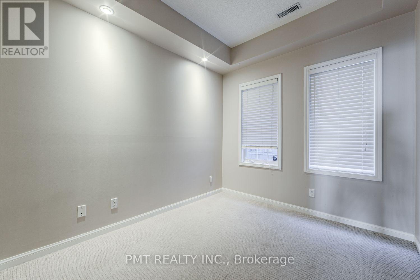
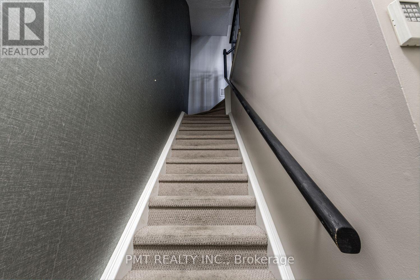
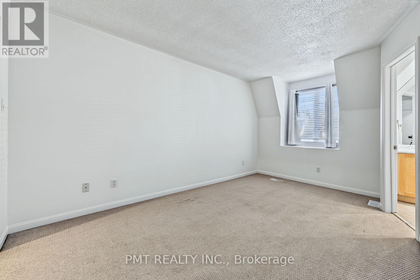
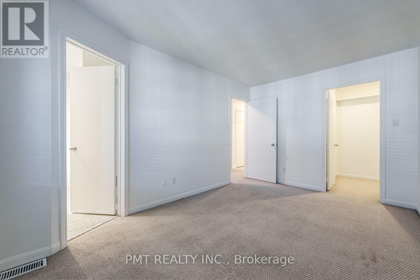
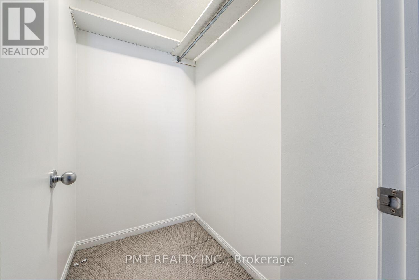
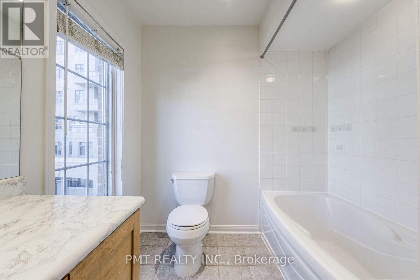
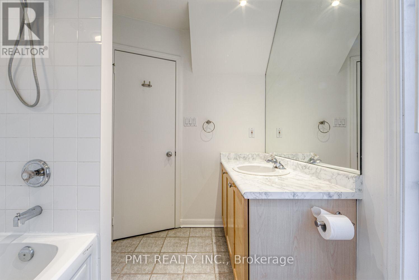
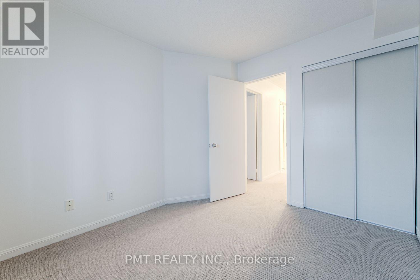
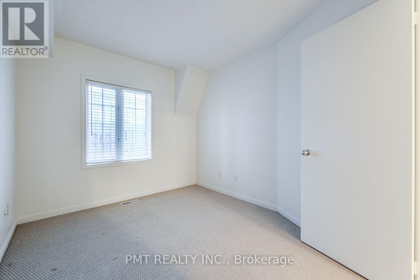
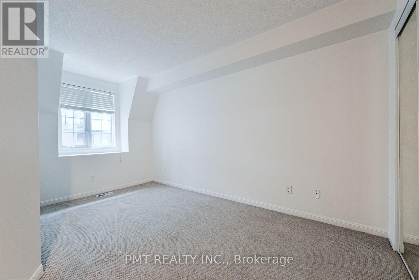
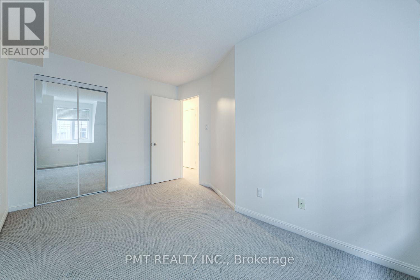
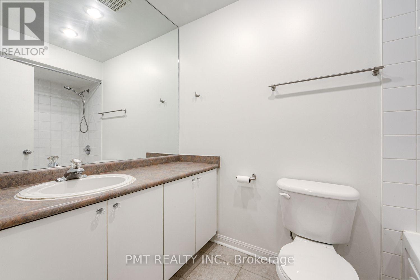
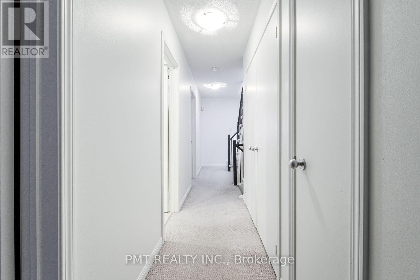
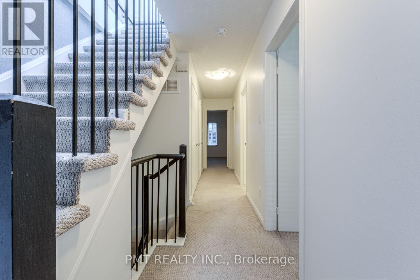
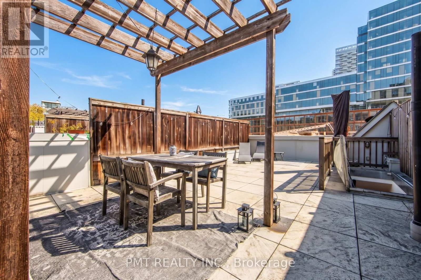
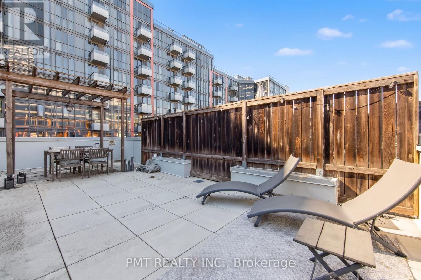
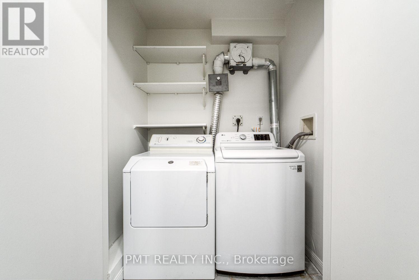
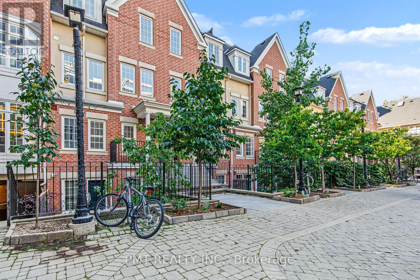
Experience refined urban living in this sun-drenched, executive multi-level condo-townhome nestled in the vibrant heart of Downtown Toronto. Thoughtfully crafted for seamless daily living and grand-scale entertaining, the open-concept layout flows effortlessly into a contemporary culinary kitchen outfitted with premium stainless-steel appliances and sleek custom cabinetry. Ascend to your crown jewel: an expansive, private rooftop terrace that serves as an extraordinary open-air sanctuary above the city. Framed by skyline vistas, this rare urban retreat creates an unforgettable setting for golden-hour cocktails, al fresco dinner parties, and serene evenings under the stars. Across the upper levels, four generously proportioned bedrooms and 2.5 designer washrooms offer remarkable versatility for executive family living or dedicated private workspaces. Elevated details abound, from custom Hunter Douglas window coverings to in-suite laundry and the ultra-rare downtown indulgence of a private two-car garage with extensive built-in storage. Situated moments from the premier dining, boutiques, and culture of King and Queen West, neighborhood green spaces, and transit, with effortless access to the Financial District and Downtown Core. (id:43681)
房源概要
| MLS® Number | C14164616 |
| 房源类型 | 民宅 |
| 社区名字 | Waterfront Communities C1 |
| 附近的便利设施 | 医院, 公园, 公共交通 |
| 社区特征 | Pets Allowed With Restrictions |
| 设备类型 | 热水器 |
| 特征 | In Suite Laundry |
| 总车位 | 2 |
| 租赁设备类型 | 热水器 |
详 情
| 浴室 | 3 |
| 地上卧房 | 4 |
| 总卧房 | 4 |
| 公寓设施 | 健身房, Visitor Parking |
| 家电类 | Blinds, 洗碗机, 烘干机, 微波炉, 烤箱, 炉子, 洗衣机, 冰箱 |
| 地下室类型 | 没有 |
| 空调 | 中央空调 |
| 外墙 | 砖 |
| Flooring Type | Laminate, Carpeted |
| 客人卫生间(不包含洗浴) | 1 |
| 供暖方式 | 天然气 |
| 供暖类型 | 压力热风 |
| 内部尺寸 | 1400 - 1599 Sqft |
| 类型 | 联排别墅 |
车 位
| Garage |
土地
| 英亩数 | 无 |
| 土地便利设施 | 医院, 公园, 公共交通 |
房 间
| 楼 层 | 类 型 | 长 度 | 宽 度 | 面 积 |
|---|---|---|---|---|
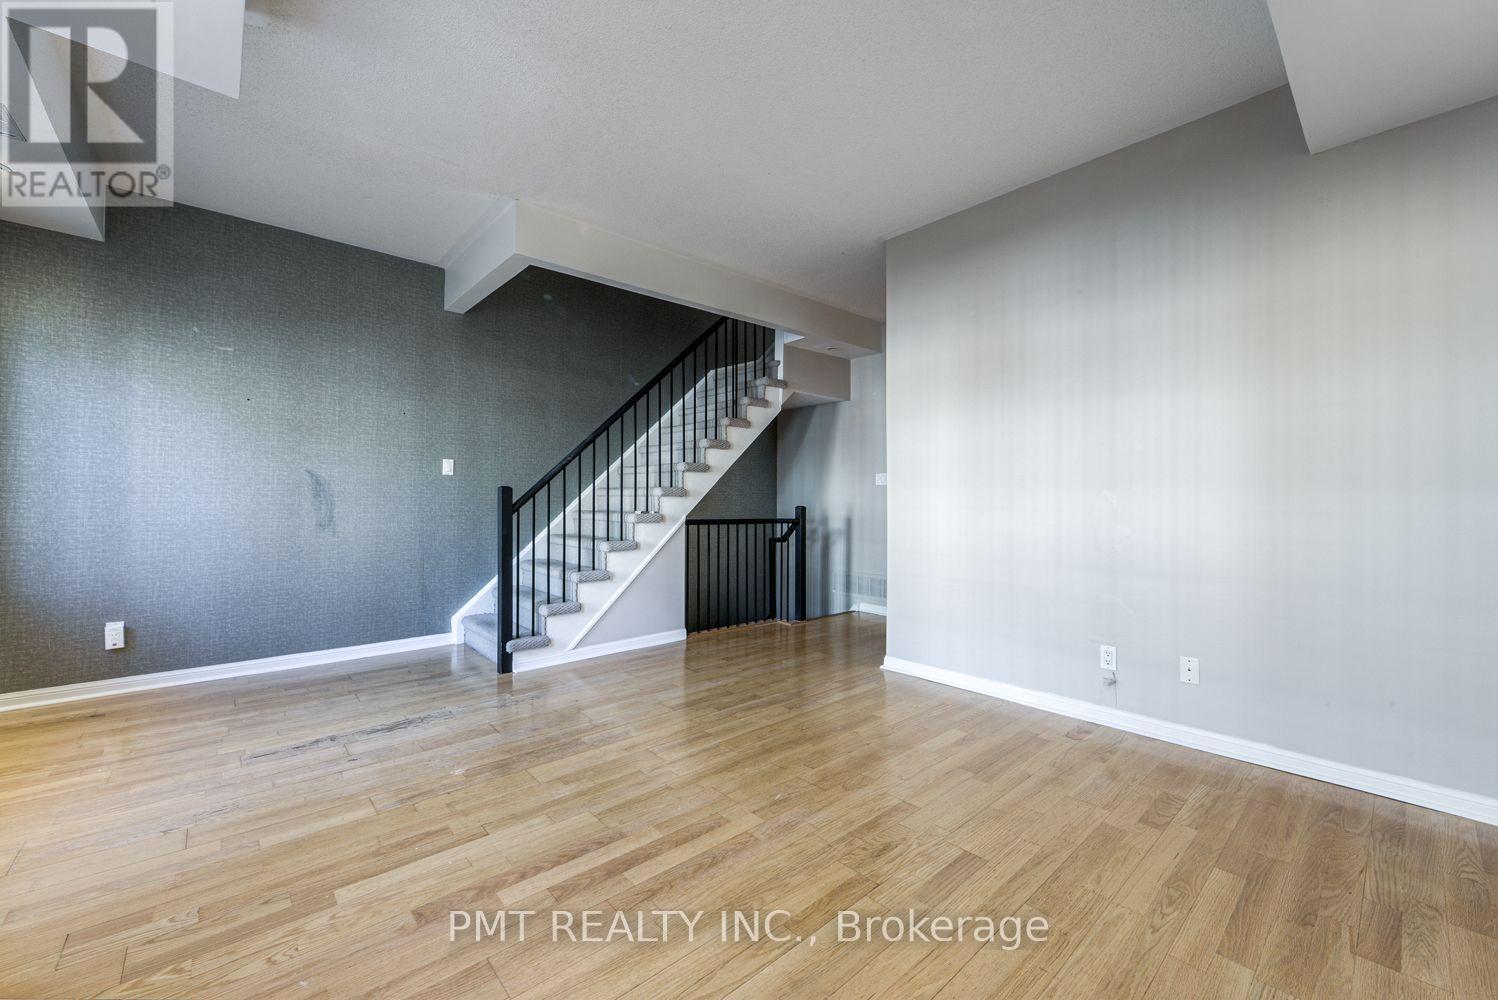
| 二楼 | 客厅 | 5.12 m | 4.3 m | 5.12 m x 4.3 m |
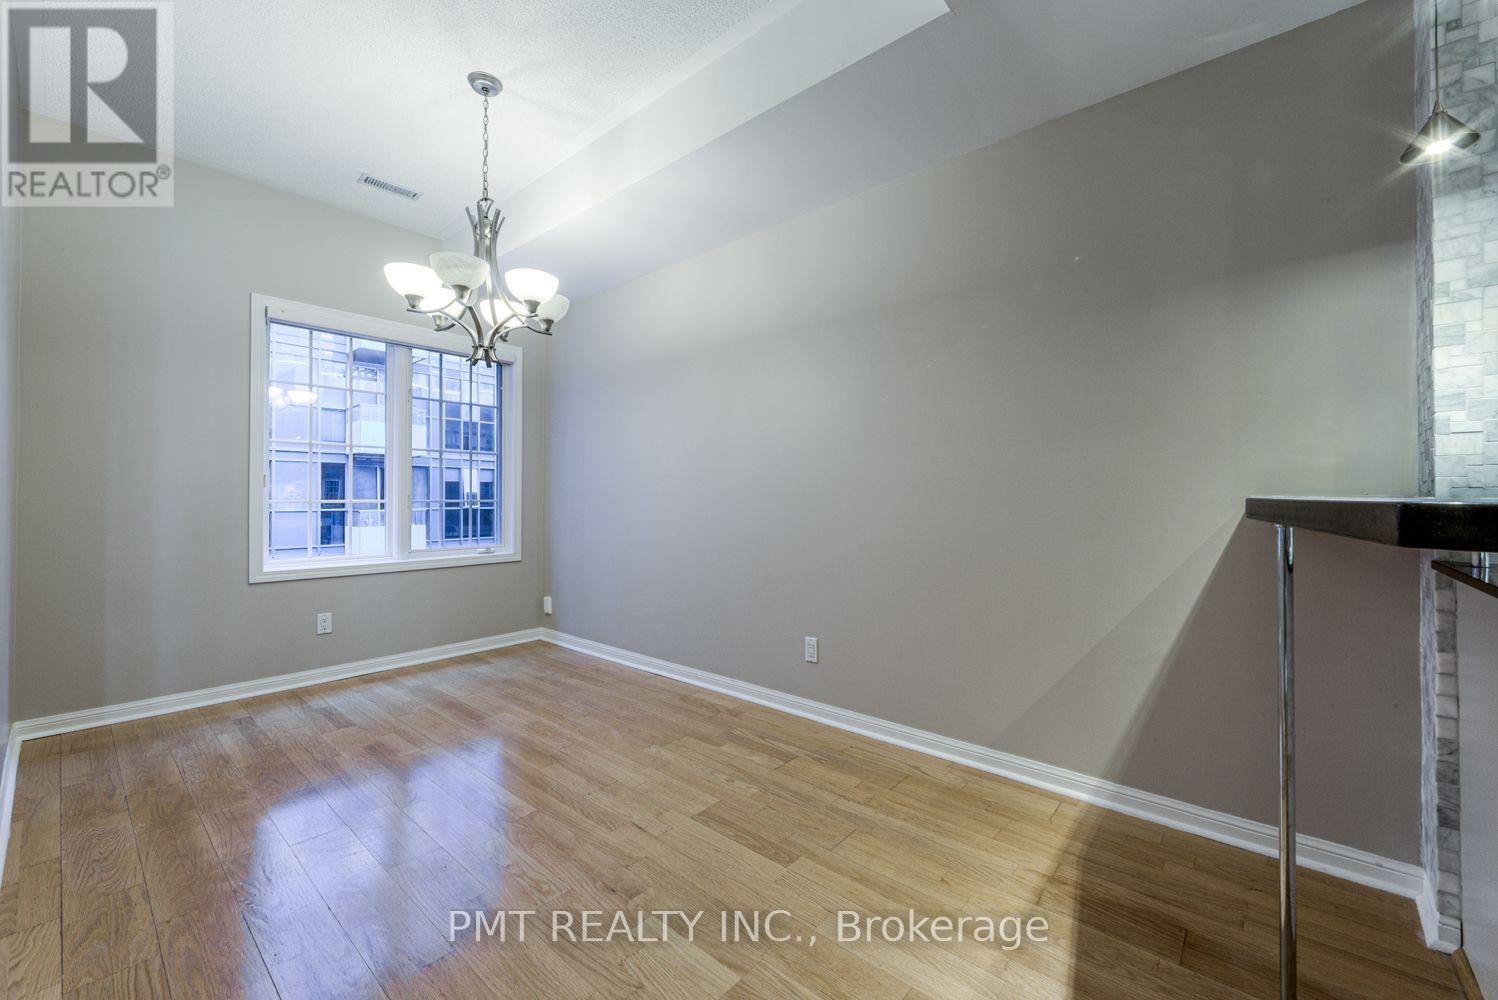
| 二楼 | 餐厅 | 2.56 m | 4.4 m | 2.56 m x 4.4 m |
| 二楼 | 厨房 | 3.35 m | 4.35 m | 3.35 m x 4.35 m |
| 三楼 | 主卧 | 2.96 m | 4.45 m | 2.96 m x 4.45 m |
| 三楼 | 第二卧房 | 2.96 m | 4.27 m | 2.96 m x 4.27 m |
| 三楼 | 第三卧房 | 2.74 m | 3.26 m | 2.74 m x 3.26 m |
| Upper Level | 其它 | 5.18 m | 8.29 m | 5.18 m x 8.29 m |

The trademarks REALTOR®, REALTORS®, and the REALTOR® logo are controlled by The Canadian Real Estate Association (CREA) and identify real estate professionals who are members of CREA. The trademarks MLS®, Multiple Listing Service® and the associated logos are owned by The Canadian Real Estate Association (CREA) and identify the quality of services provided by real estate professionals who are members of CREA. The trademark DDF® is owned by The Canadian Real Estate Association (CREA) and identifies CREA's Data Distribution Facility (DDF®)
Toronto Real Estate Board
Pmt Realty Inc.
November 09 2026 10:01:15
