
2298 8th Avenue E Owen Sound, Ontario N4K 6X1


$779,900
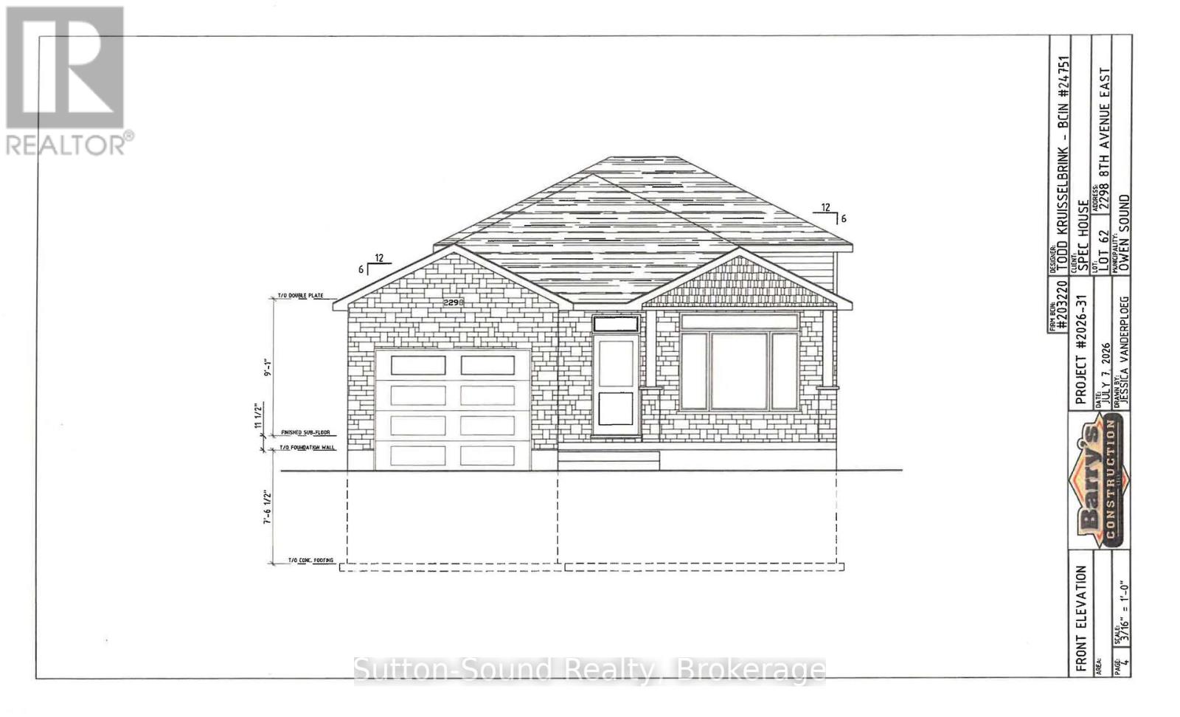
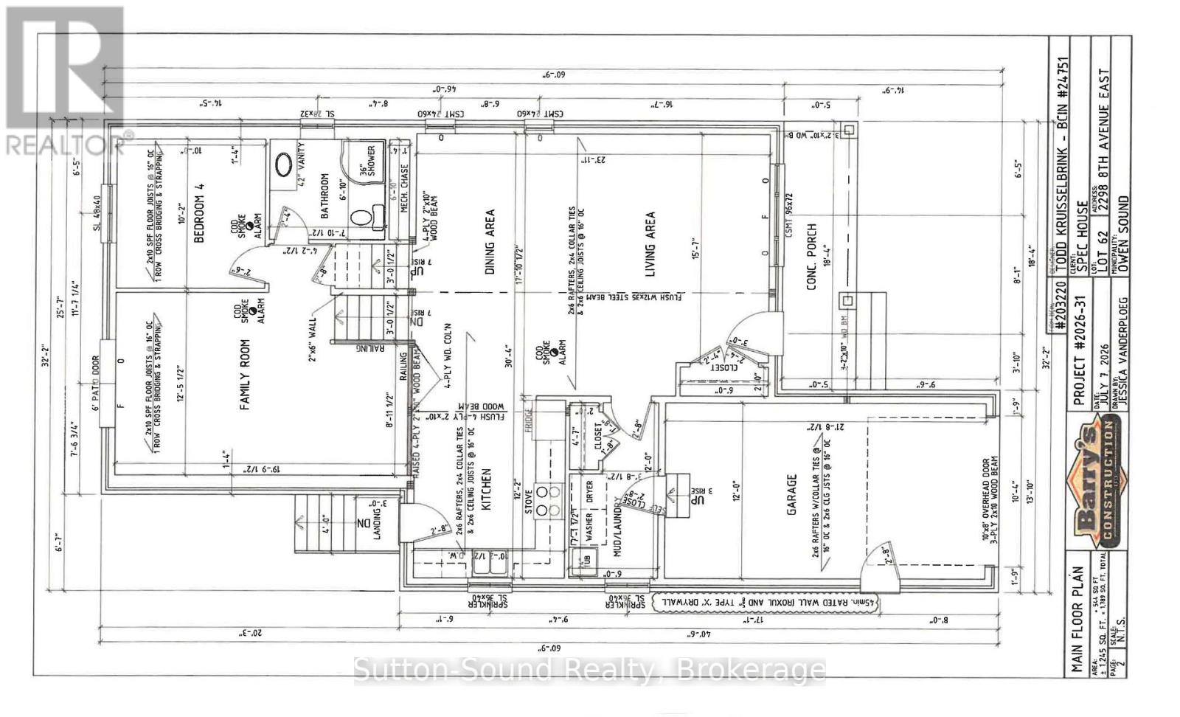
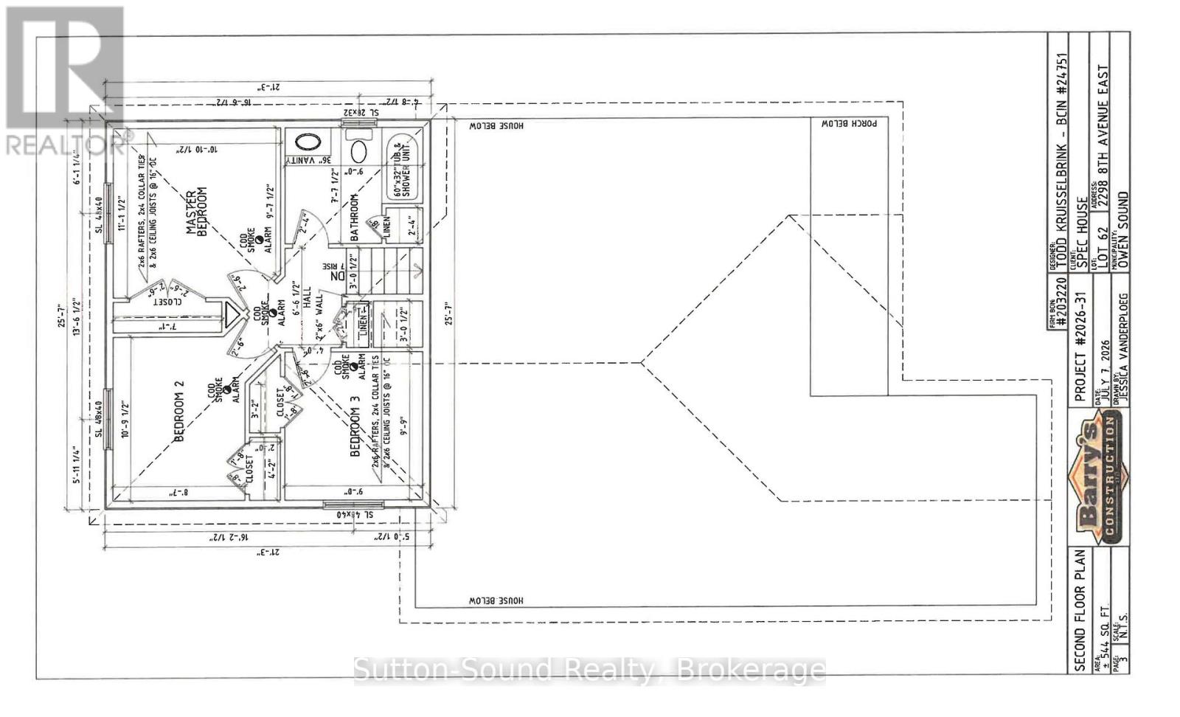
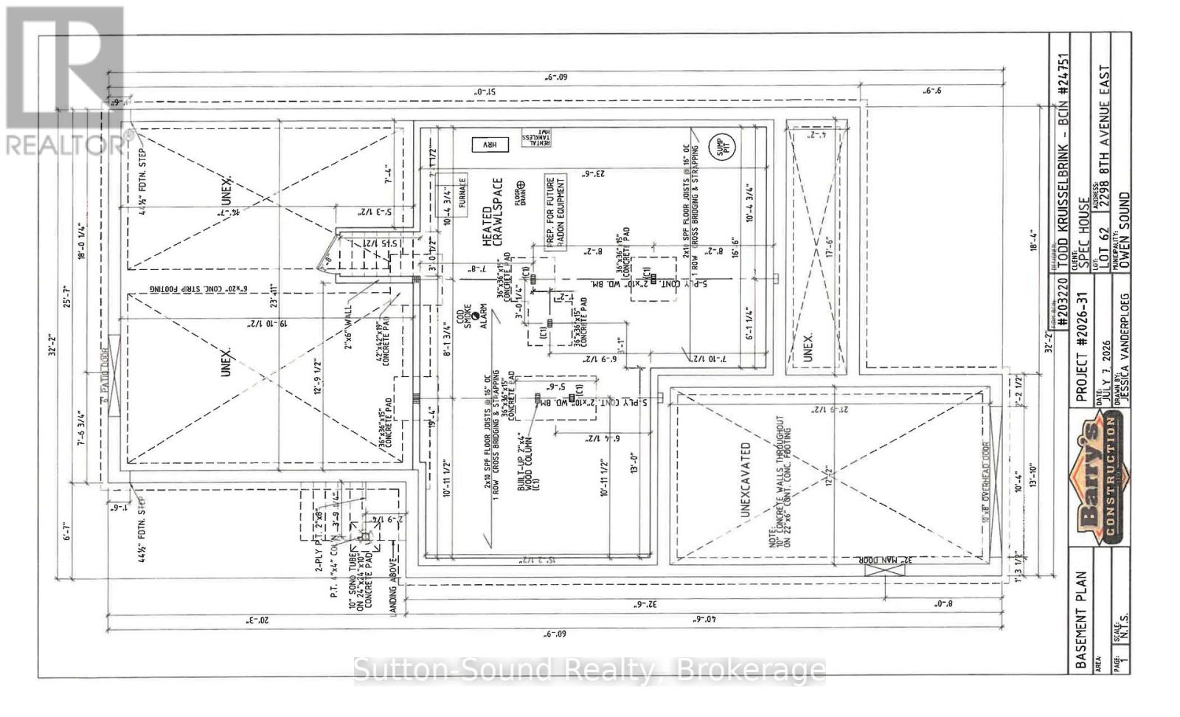
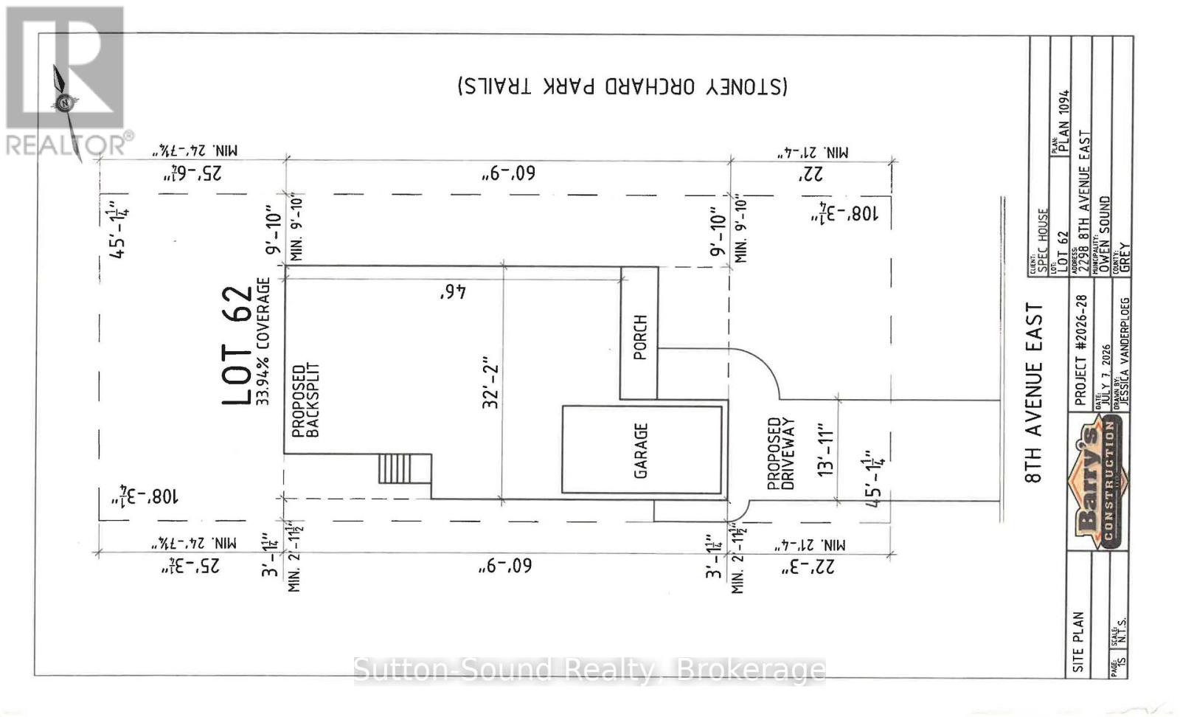
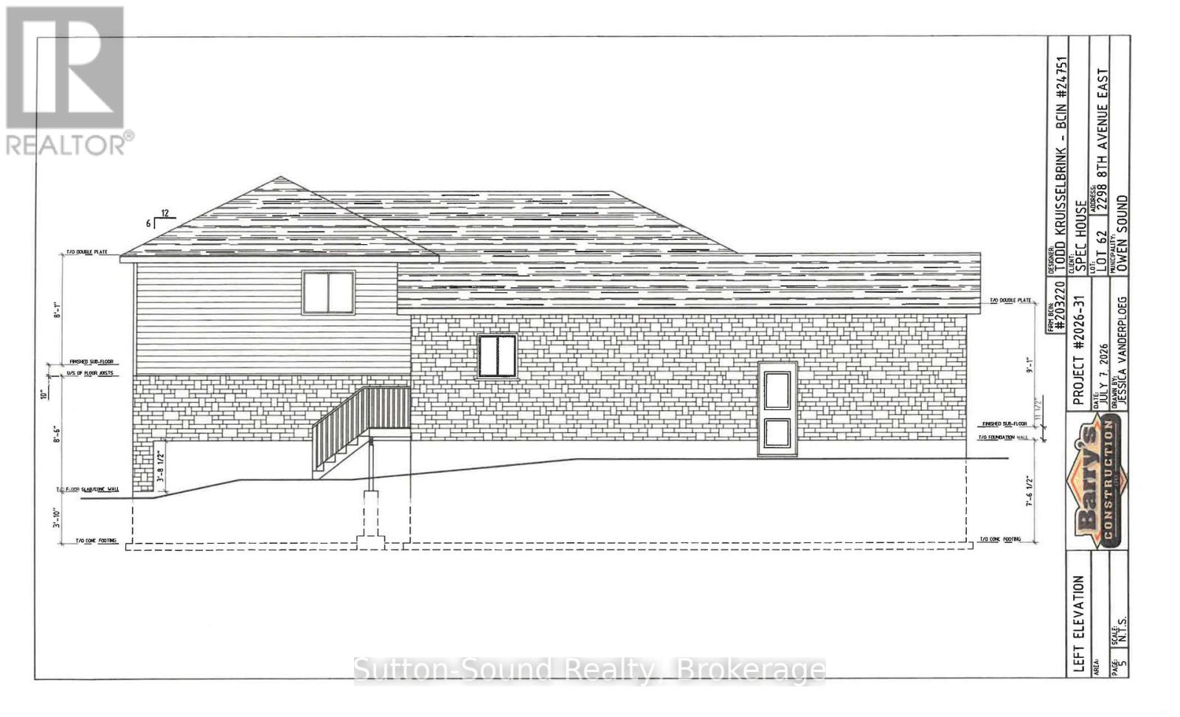
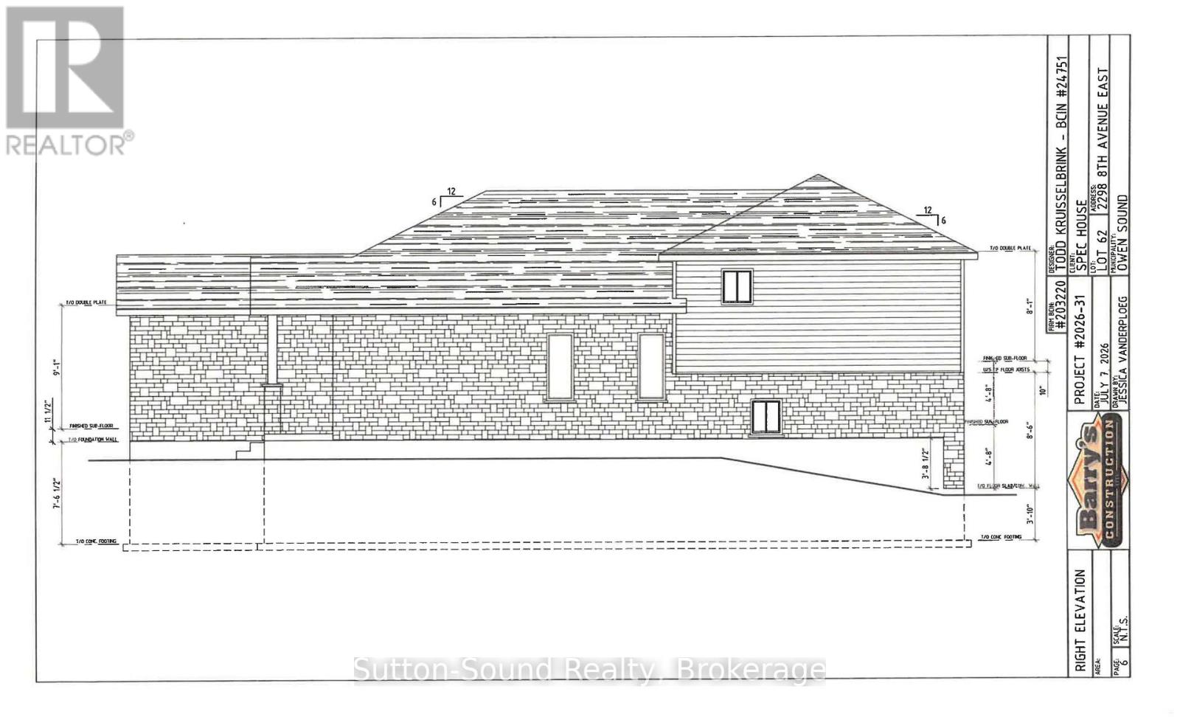
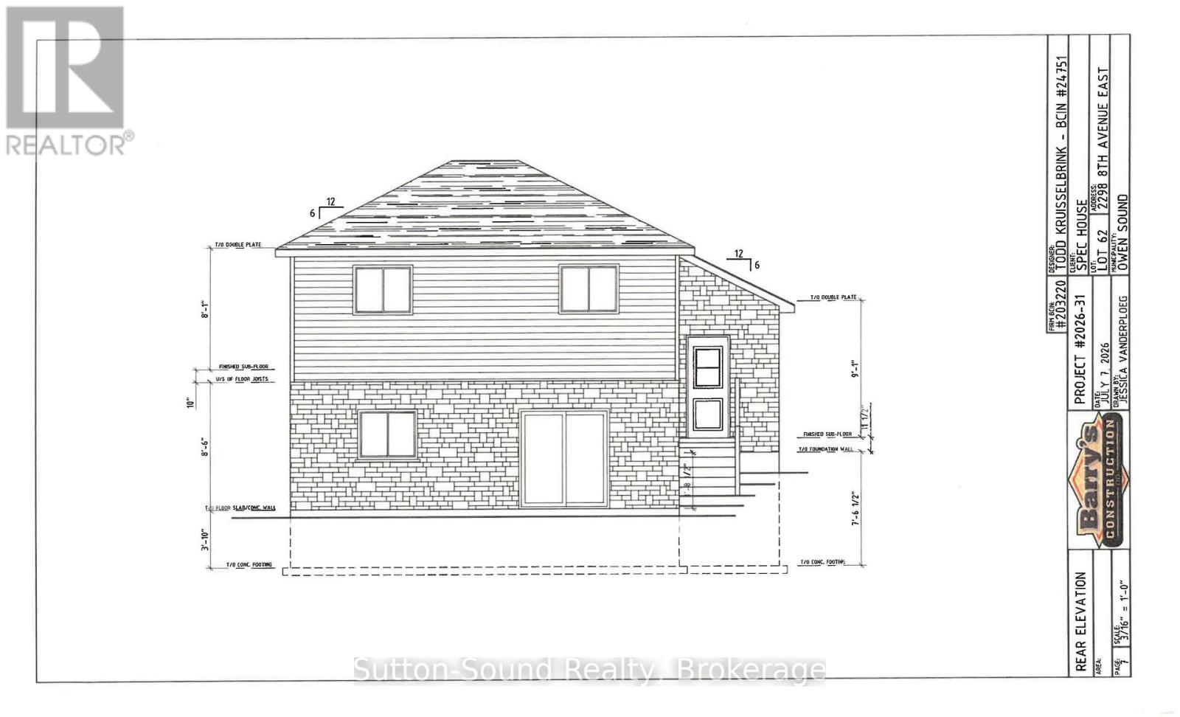
Welcome to your new home in the desirable Ridgecrest Subdivision! This beautiful new-build three-level backsplit offers a thoughtful layout, quality finishes, and plenty of space for the whole family. The main level features a bright and spacious great room with large windows, a well-appointed kitchen with lots of cabinetry and elegant granite countertops, plus convenient main-floor laundry with a wash tub. A welcoming mudroom provides direct access from the single-car garage, while an additional exit from the kitchen adds everyday convenience. The open design is complemented by a beautiful wood-beam railing overlooking the family room, creating a warm and inviting atmosphere. Buyers can choose hardwood or vinyl flooring for both the main and lower levels, while hardwood stairs and comfortable carpeting in the upper-level bedrooms add style and comfort. Upstairs, you'll find a spacious primary bedroom, two additional bedrooms, and a four-piece bathroom. The lower level offers even more living space with a fourth bedroom, three-piece bathroom, and patio-door walkout leading to the fully sodded backyard. Outside, enjoy a concrete driveway, single-car garage, concrete porch spanning the front of the home, and a nicely finished, sodded yard. A large heated crawl space provides an abundance of valuable storage space, making it easy to keep your home organized. With its bright open living spaces, versatile floor plan, quality finishes, and fantastic storage, this Ridgecrest new build is a wonderful opportunity to create a home that's truly your own! (id:43681)
房源概要
| MLS® Number | X13744216 |
| 房源类型 | 民宅 |
| 社区名字 | Owen Sound |
| 设备类型 | 热水器 - Tankless, 热水器 |
| 特征 | Sump Pump |
| 总车位 | 2 |
| 租赁设备类型 | 热水器 - Tankless, 热水器 |
| 结构 | Porch |
详 情
| 浴室 | 2 |
| 地上卧房 | 3 |
| 地下卧室 | 1 |
| 总卧房 | 4 |
| 家电类 | Garage Door Opener Remote(s), Water Heater - Tankless |
| 地下室类型 | Crawl Space |
| 施工种类 | 独立屋 |
| Construction Style Split Level | Backsplit |
| 空调 | 中央空调 |
| 外墙 | 石, 乙烯基壁板 |
| 地基类型 | 混凝土浇筑 |
| 供暖方式 | 天然气 |
| 供暖类型 | 压力热风 |
| 内部尺寸 | 1100 - 1500 Sqft |
| 类型 | 独立屋 |
| 设备间 | 市政供水 |
车 位
| 附加车库 | |
| Garage |
土地
| 英亩数 | 无 |
| 污水道 | Sanitary Sewer |
| 土地深度 | 108 Ft |
| 土地宽度 | 45 Ft |
| 不规则大小 | 45 X 108 Ft |
房 间
| 楼 层 | 类 型 | 长 度 | 宽 度 | 面 积 |
|---|---|---|---|---|
| Lower Level | 家庭房 | 6.02 m | 3.91 m | 6.02 m x 3.91 m |
| Lower Level | Bedroom 4 | 3.1 m | 3.05 m | 3.1 m x 3.05 m |
| Lower Level | 浴室 | 2.08 m | 2.39 m | 2.08 m x 2.39 m |
| Lower Level | 家庭房 | 3.79 m | 6.02 m | 3.79 m x 6.02 m |
| 一楼 | 客厅 | 4.19 m | 4.75 m | 4.19 m x 4.75 m |
| 一楼 | 餐厅 | 5.44 m | 3.1 m | 5.44 m x 3.1 m |
| 一楼 | 厨房 | 3.71 m | 3.1 m | 3.71 m x 3.1 m |
| 一楼 | 洗衣房 | 1.83 m | 3.66 m | 1.83 m x 3.66 m |
| Upper Level | 第三卧房 | 2.97 m | 2.74 m | 2.97 m x 2.74 m |
| Upper Level | 浴室 | 2.74 m | 2.31 m | 2.74 m x 2.31 m |
| Upper Level | 主卧 | 3.3 m | 3.38 m | 3.3 m x 3.38 m |
| Upper Level | 第二卧房 | 3.28 m | 87 m | 3.28 m x 87 m |
https://www.realtor.ca/real-estate/30234383/2298-8th-avenue-e-owen-sound-owen-sound

The trademarks REALTOR®, REALTORS®, and the REALTOR® logo are controlled by The Canadian Real Estate Association (CREA) and identify real estate professionals who are members of CREA. The trademarks MLS®, Multiple Listing Service® and the associated logos are owned by The Canadian Real Estate Association (CREA) and identify the quality of services provided by real estate professionals who are members of CREA. The trademark DDF® is owned by The Canadian Real Estate Association (CREA) and identifies CREA's Data Distribution Facility (DDF®)
Muskoka Haliburton Orillia – The Lakelands Association of REALTORS®
Sutton-Sound Realty
September 04 2026 01:59:31
