5 卧室
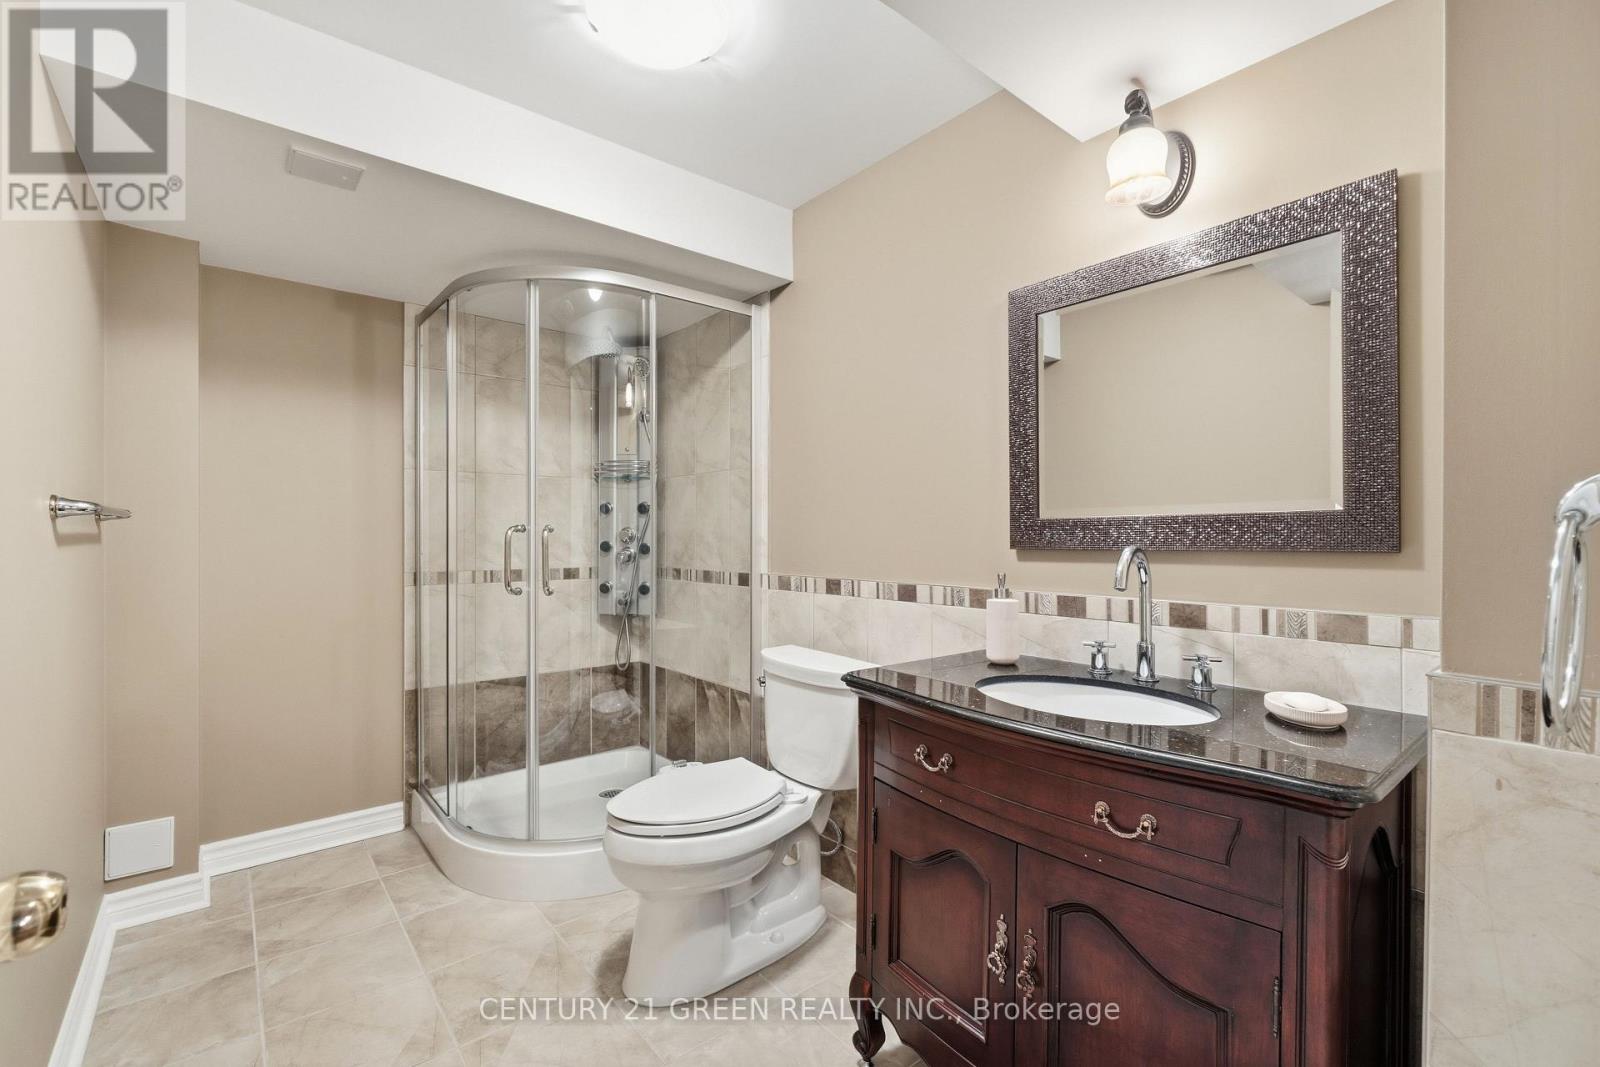
4 浴室
2500 - 3000 sqft
壁炉
中央空调
风热取暖
Landscaped, Lawn Sprinkler
$1,599,888
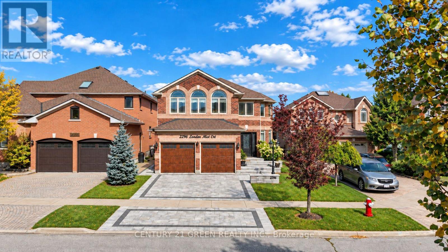
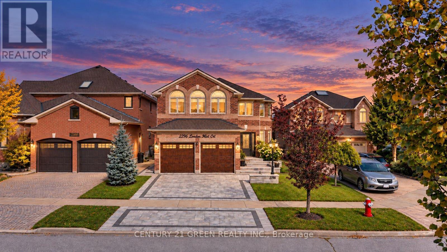
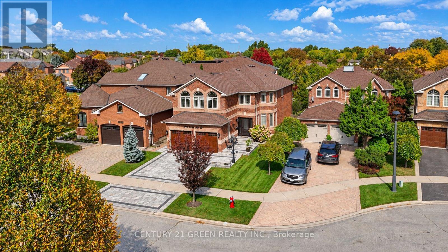
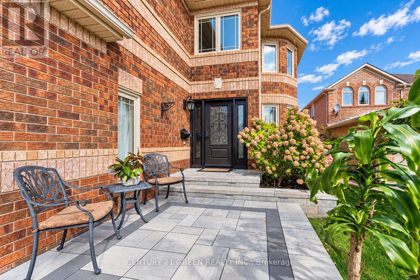
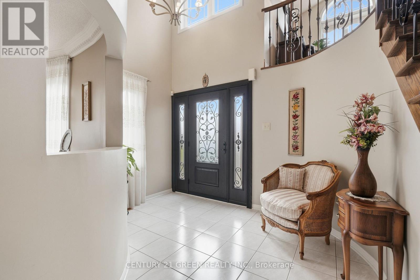
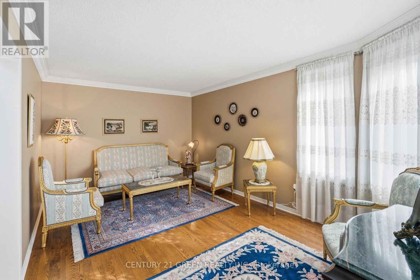
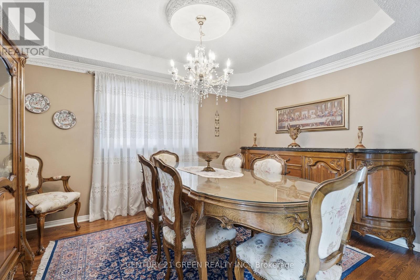
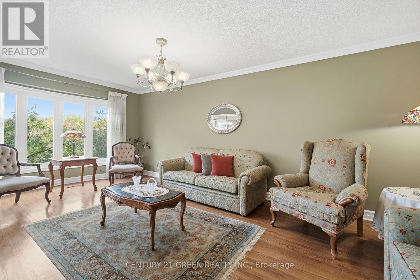
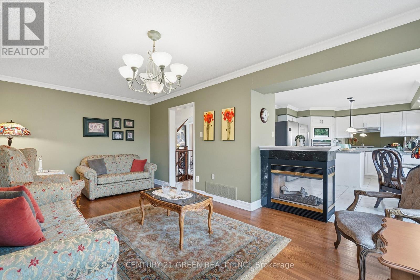
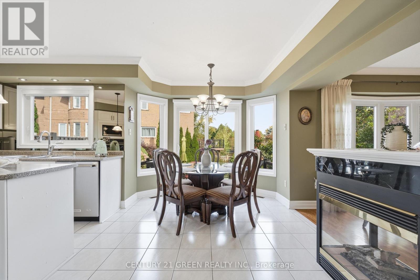
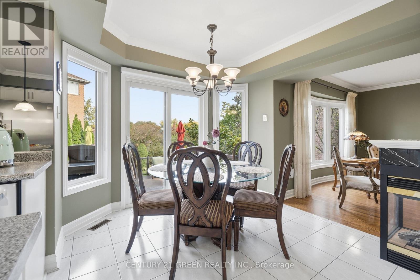
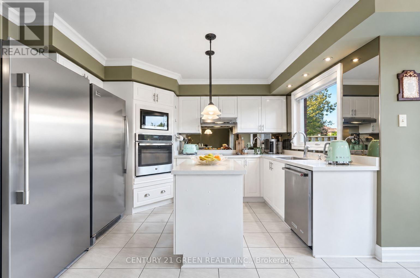
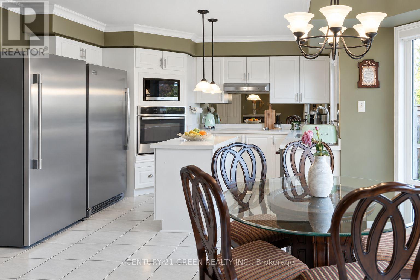
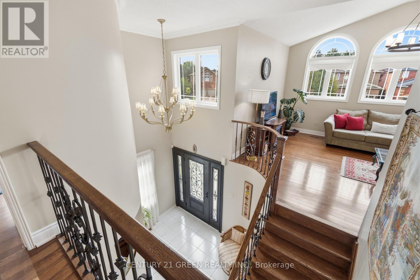
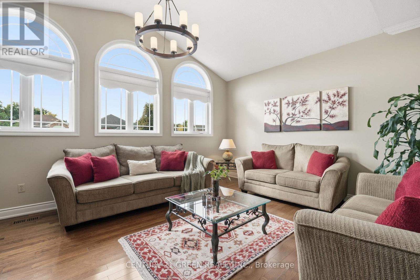
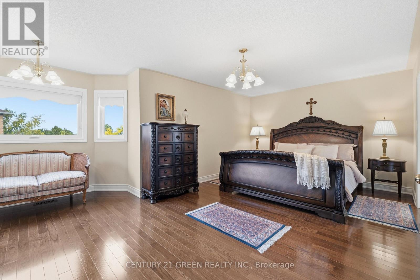
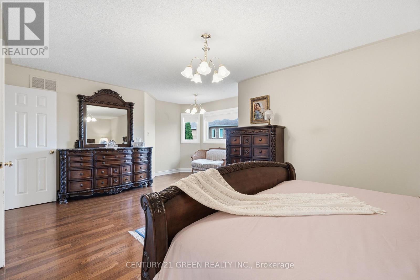
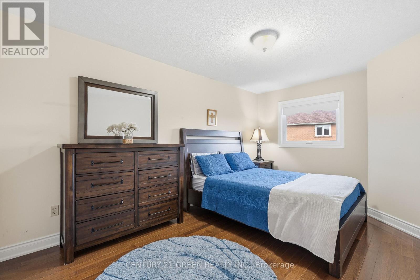
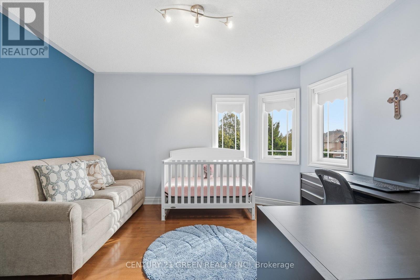
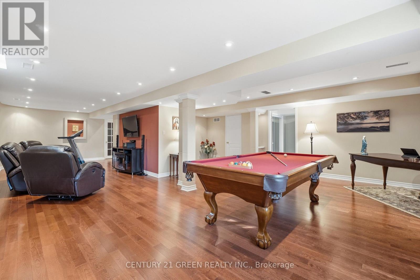
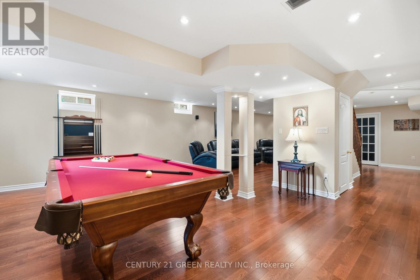
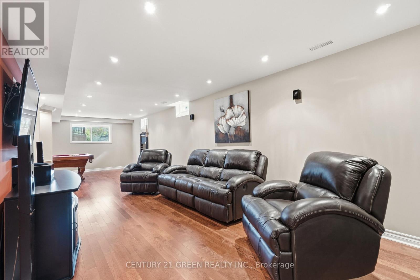
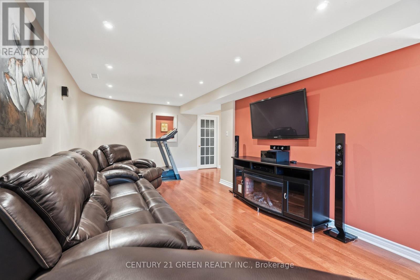
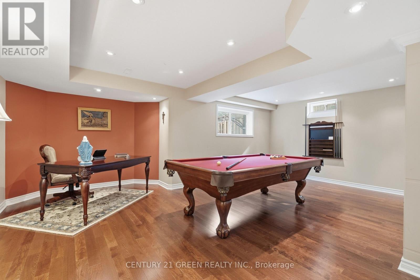
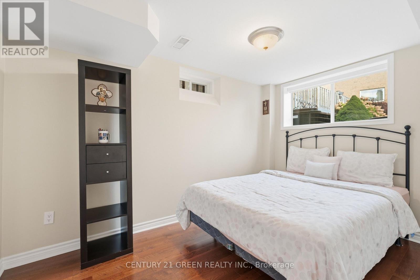
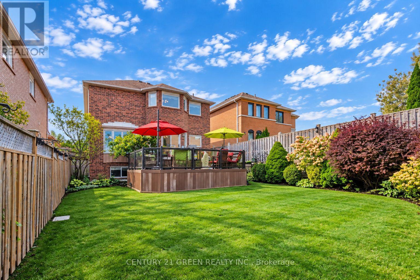
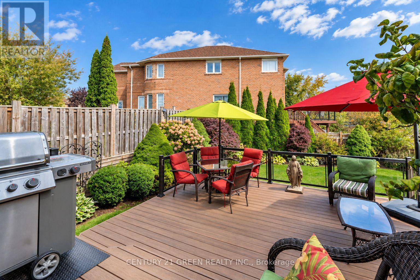
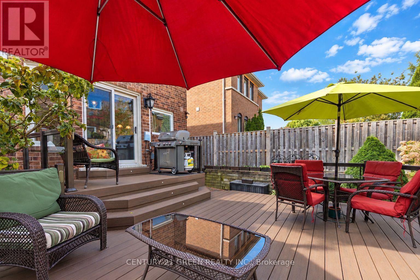
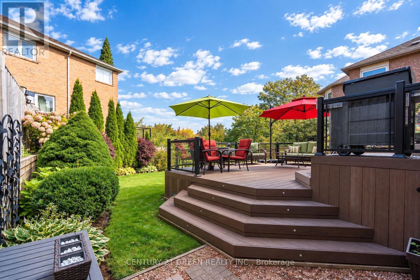
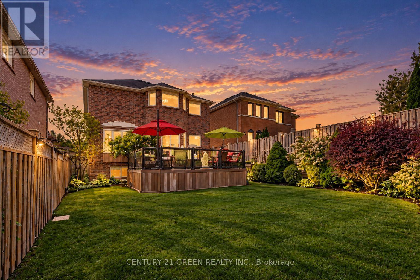
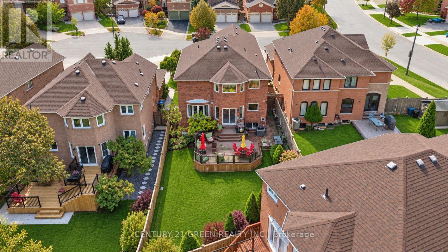
Welcome to 2296 London Mist Court - ideally situated on a quiet cul-de-sac, this exceptional elegant residence offers Approx. 4,200 sq. ft. of beautifully finished living space, Over$200,000 in thoughtful upgrades include hardwood flooring throughout, interlocking stone driveway, sprinkler system, windows, backyard landscape, upgraded deck, Fully upgraded basement, Garage doors, refined formal living and dining spaces, a gracious main-floor family room, and a rare upper-level second family room featuring its own separate staircase and cathedral ceilings. The beautifully finished lower level offers a home theatre, recreation area, W/R and additional bedroom . upgraded deck create an elegant outdoor setting. Sophisticated, substantial and exceptionally well cared for, this is a home of enduring quality in one of Mississauga's most desirable communities. (id:43681)
房源概要
|
MLS® Number
|
W14197156 |
|
房源类型
|
民宅 |
|
社区名字
|
Central Erin Mills |
|
附近的便利设施
|
医院, 公园, 公共交通, 学校 |
|
社区特征
|
社区活动中心 |
|
设备类型
|
热水器 - Gas, 热水器 |
|
特征
|
Cul-de-sac, Irregular Lot Size, Lighting |
|
总车位
|
4 |
|
租赁设备类型
|
热水器 - Gas, 热水器 |
|
结构
|
Deck, Patio(s) |
详 情
|
浴室
|
4 |
|
地上卧房
|
4 |
|
地下卧室
|
1 |
|
总卧房
|
5 |
|
Age
|
31 To 50 Years |
|
公寓设施
|
Separate 电ity Meters |
|
家电类
|
Garage Door Opener Remote(s), Central Vacuum, Water Heater, Water Meter, Blinds, 洗碗机, 烘干机, 微波炉, 烤箱, 炉子, 洗衣机 |
|
地下室进展
|
已装修 |
|
地下室功能
|
Apartment In Basement |
|
地下室类型
|
N/a (finished), N/a |
|
施工种类
|
独立屋 |
|
空调
|
中央空调 |
|
外墙
|
砖 |
|
壁炉
|
有 |
|
Flooring Type
|
Hardwood, Tile |
|
地基类型
|
砖 |
|
客人卫生间(不包含洗浴)
|
1 |
|
供暖方式
|
天然气 |
|
供暖类型
|
压力热风 |
|
储存空间
|
2 |
|
内部尺寸
|
2500 - 3000 Sqft |
|
类型
|
独立屋 |
|
设备间
|
市政供水 |
车 位
土地
|
英亩数
|
无 |
|
土地便利设施
|
医院, 公园, 公共交通, 学校 |
|
Landscape Features
|
Landscaped, Lawn Sprinkler |
|
污水道
|
Sanitary Sewer |
|
土地深度
|
140 Ft ,2 In |
|
土地宽度
|
39 Ft ,4 In |
|
不规则大小
|
39.4 X 140.2 Ft |
|
规划描述
|
R4 |
房 间
| 楼 层 |
类 型 |
长 度 |
宽 度 |
面 积 |
|
二楼 |
Bedroom 4 |
3.05 m |
3.94 m |
3.05 m x 3.94 m |
|
二楼 |
家庭房 |
5.49 m |
4.36 m |
5.49 m x 4.36 m |
|
二楼 |
主卧 |
6.69 m |
4.67 m |
6.69 m x 4.67 m |
|
二楼 |
第二卧房 |
3 m |
4.69 m |
3 m x 4.69 m |
|
二楼 |
第三卧房 |
3.36 m |
3.86 m |
3.36 m x 3.86 m |
|
地下室 |
娱乐,游戏房 |
6.37 m |
10.75 m |
6.37 m x 10.75 m |
|
地下室 |
Bedroom 5 |
2.29 m |
3.66 m |
2.29 m x 3.66 m |
|
地下室 |
设备间 |
2.1 m |
1.74 m |
2.1 m x 1.74 m |
|
一楼 |
客厅 |
3.28 m |
6 m |
3.28 m x 6 m |
|
一楼 |
餐厅 |
2.99 m |
3.84 m |
2.99 m x 3.84 m |
|
一楼 |
厨房 |
3.27 m |
3.59 m |
3.27 m x 3.59 m |
|
一楼 |
Eating Area |
3.14 m |
2.29 m |
3.14 m x 2.29 m |
|
一楼 |
家庭房 |
3.32 m |
4.9 m |
3.32 m x 4.9 m |
|
一楼 |
洗衣房 |
1.67 m |
2.64 m |
1.67 m x 2.64 m |
设备间
https://www.realtor.ca/real-estate/30530947/2296-london-mist-court-mississauga-central-erin-mills-central-erin-mills