
229 Simon Street Shelburne, Ontario L9V 2Y3


$2,800 Monthly
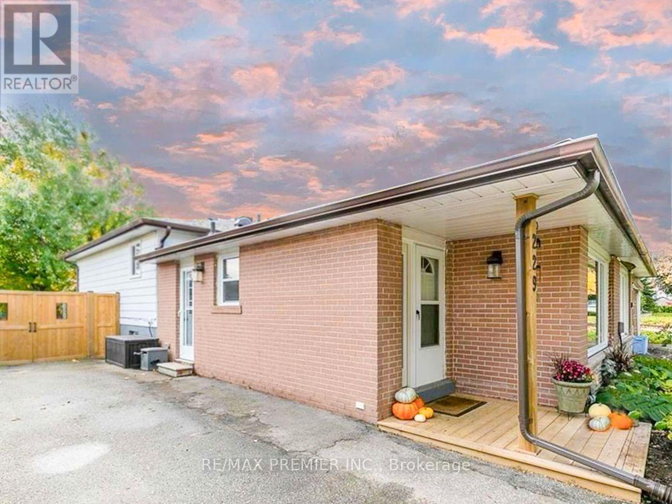
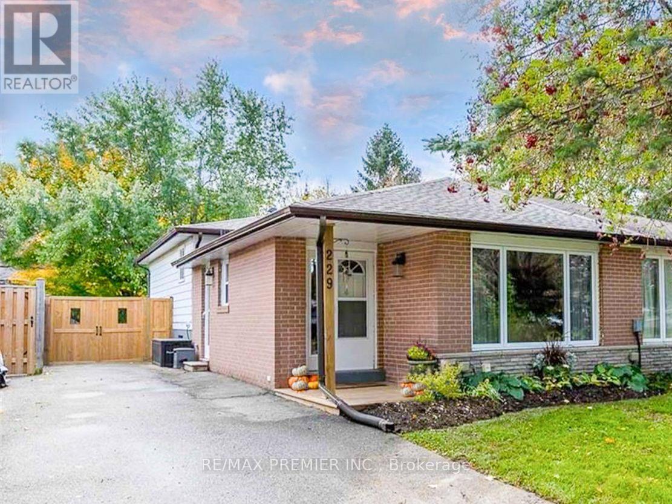
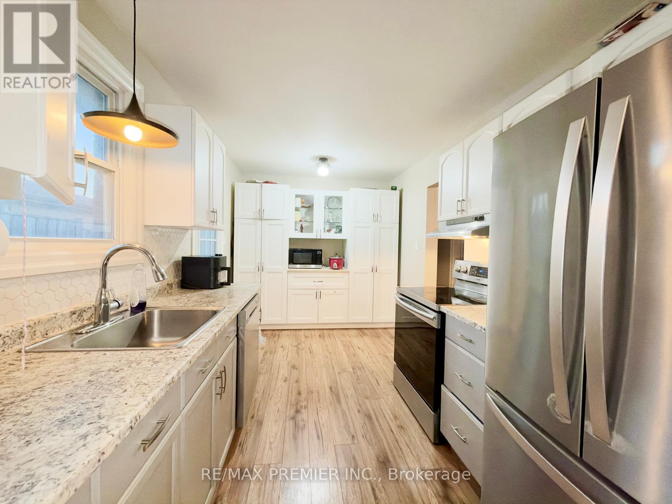
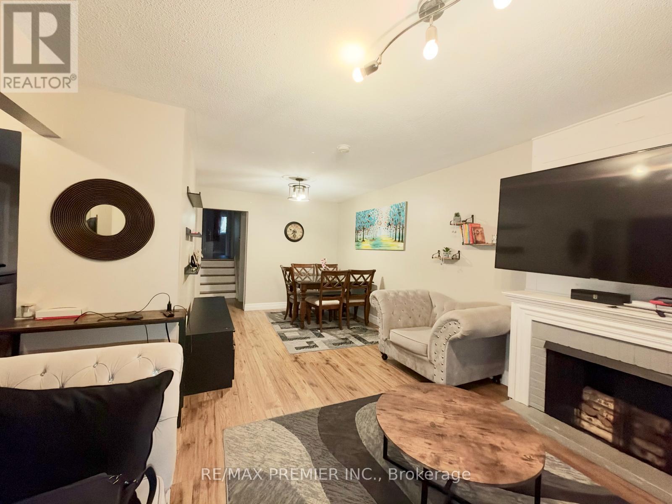
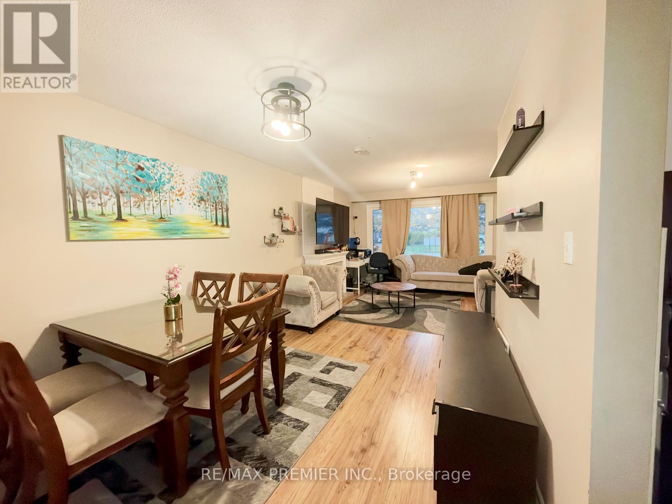
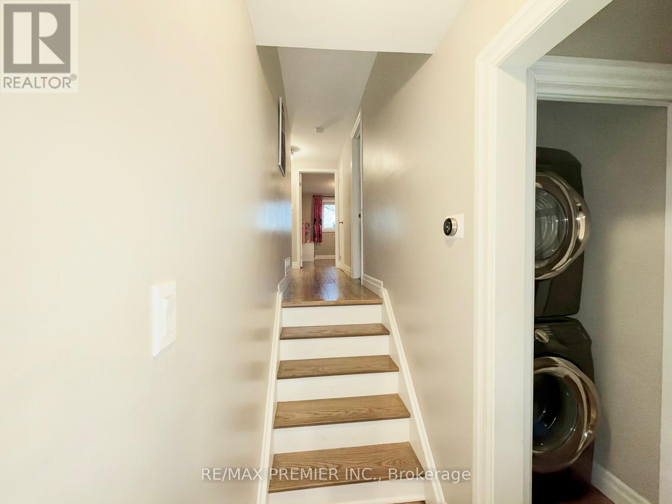
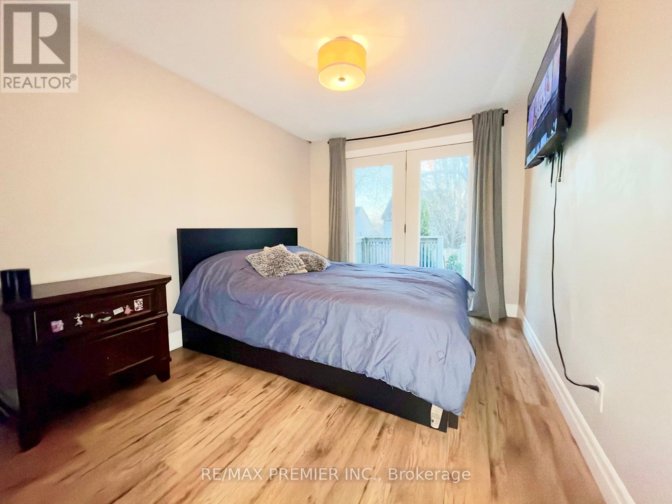
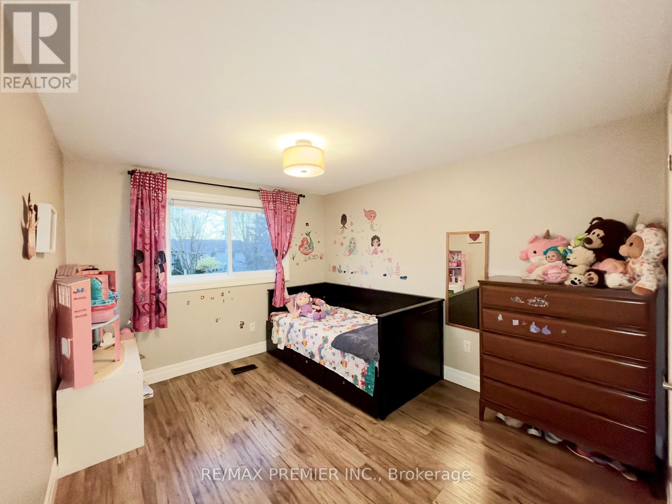
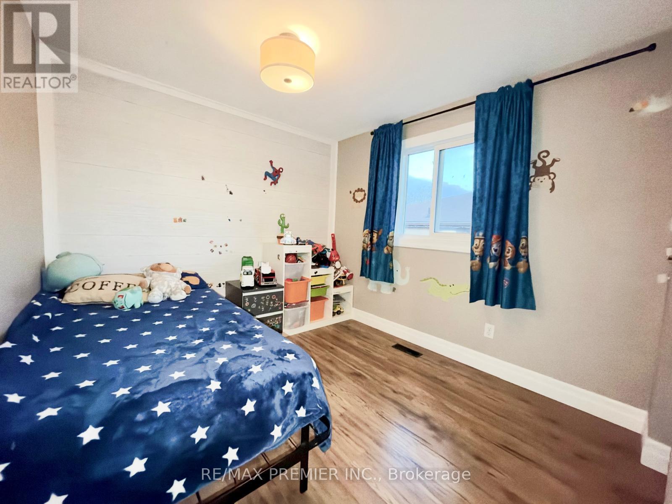
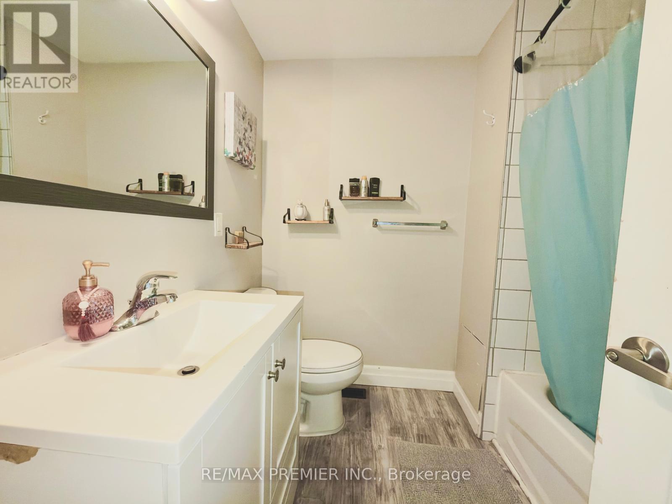
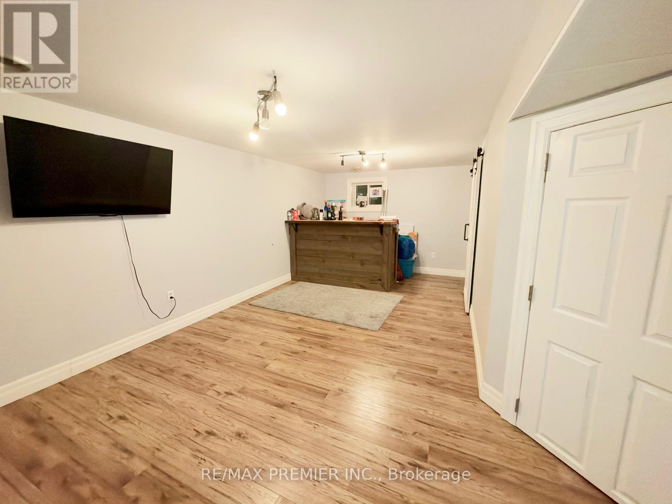
Welcome to this beautifully updated 3-bedroom, 2-bathroom semi-detached backsplit in the heart of Shelburne.The bright, inviting kitchen features stainless steel appliances, a generous pantry with a built-in coffee bar, and a convenient side entrance for easy everyday access. The open-concept living and dining area is bathed in natural light from an oversized bay window, creating a warm, welcoming space for quiet evenings or entertaining.The split-level layout gives the three bedrooms a comfortable separation from the main living area. Step out to the deck and a fully fenced backyard, framed by mature trees for exceptional privacy. It's ideal for morning coffee, summer barbecues, or simply unwinding.The finished lower level adds valuable living space with a versatile recreation and entertainment area and a modern 3-piece bathroom with a stylish sliding barn door. A large crawl space provides ample storage for seasonal items and belongings.Set on a quiet street in a friendly, growing community, close to local elementary schools and Centre Dufferin District High School. Commuters will appreciate easy access to Highways 10 and 89, plus regional bus service along Highway 10 connecting Shelburne to the Orangeville GO Station for travel into the GTA. Move-in ready and meticulously maintained, this is a turnkey lease you won't want to miss. (id:43681)
房源概要
| MLS® Number | X14146258 |
| 房源类型 | 民宅 |
| 社区名字 | Shelburne |
| 特征 | 无地毯, In Suite Laundry |
| 总车位 | 4 |
详 情
| 浴室 | 2 |
| 地上卧房 | 3 |
| 总卧房 | 3 |
| 家电类 | 洗碗机, 烘干机, 炉子, 洗衣机, 冰箱 |
| 地下室进展 | 已装修 |
| 地下室类型 | N/a (finished) |
| 施工种类 | Semi-detached |
| Construction Style Split Level | Backsplit |
| 空调 | 中央空调 |
| 外墙 | 砖, 铝壁板 |
| Flooring Type | Laminate |
| 地基类型 | 混凝土浇筑 |
| 供暖方式 | 天然气 |
| 供暖类型 | 压力热风 |
| 内部尺寸 | 700 - 1100 Sqft |
| 类型 | 独立屋 |
| 设备间 | 市政供水 |
车 位
| 没有车库 |
土地
| 英亩数 | 无 |
| 污水道 | Sanitary Sewer |
| 土地深度 | 120 Ft |
| 土地宽度 | 30 Ft |
| 不规则大小 | 30 X 120 Ft |
房 间
| 楼 层 | 类 型 | 长 度 | 宽 度 | 面 积 |
|---|---|---|---|---|
| Lower Level | 娱乐,游戏房 | 4.04 m | 4.86 m | 4.04 m x 4.86 m |
| 一楼 | 厨房 | 2.54 m | 4.47 m | 2.54 m x 4.47 m |
| 一楼 | 餐厅 | 3.1 m | 3.25 m | 3.1 m x 3.25 m |
| 一楼 | 客厅 | 3.73 m | 3.78 m | 3.73 m x 3.78 m |
| Upper Level | 主卧 | 3 m | 3.53 m | 3 m x 3.53 m |
| Upper Level | 第二卧房 | 2.65 m | 3.53 m | 2.65 m x 3.53 m |
| Upper Level | 第三卧房 | 2.68 m | 2.84 m | 2.68 m x 2.84 m |
https://www.realtor.ca/real-estate/30476342/229-simon-street-shelburne-shelburne

The trademarks REALTOR®, REALTORS®, and the REALTOR® logo are controlled by The Canadian Real Estate Association (CREA) and identify real estate professionals who are members of CREA. The trademarks MLS®, Multiple Listing Service® and the associated logos are owned by The Canadian Real Estate Association (CREA) and identify the quality of services provided by real estate professionals who are members of CREA. The trademark DDF® is owned by The Canadian Real Estate Association (CREA) and identifies CREA's Data Distribution Facility (DDF®)
Toronto Real Estate Board
RE/MAX Premier Inc.
November 04 2026 02:07:15
