
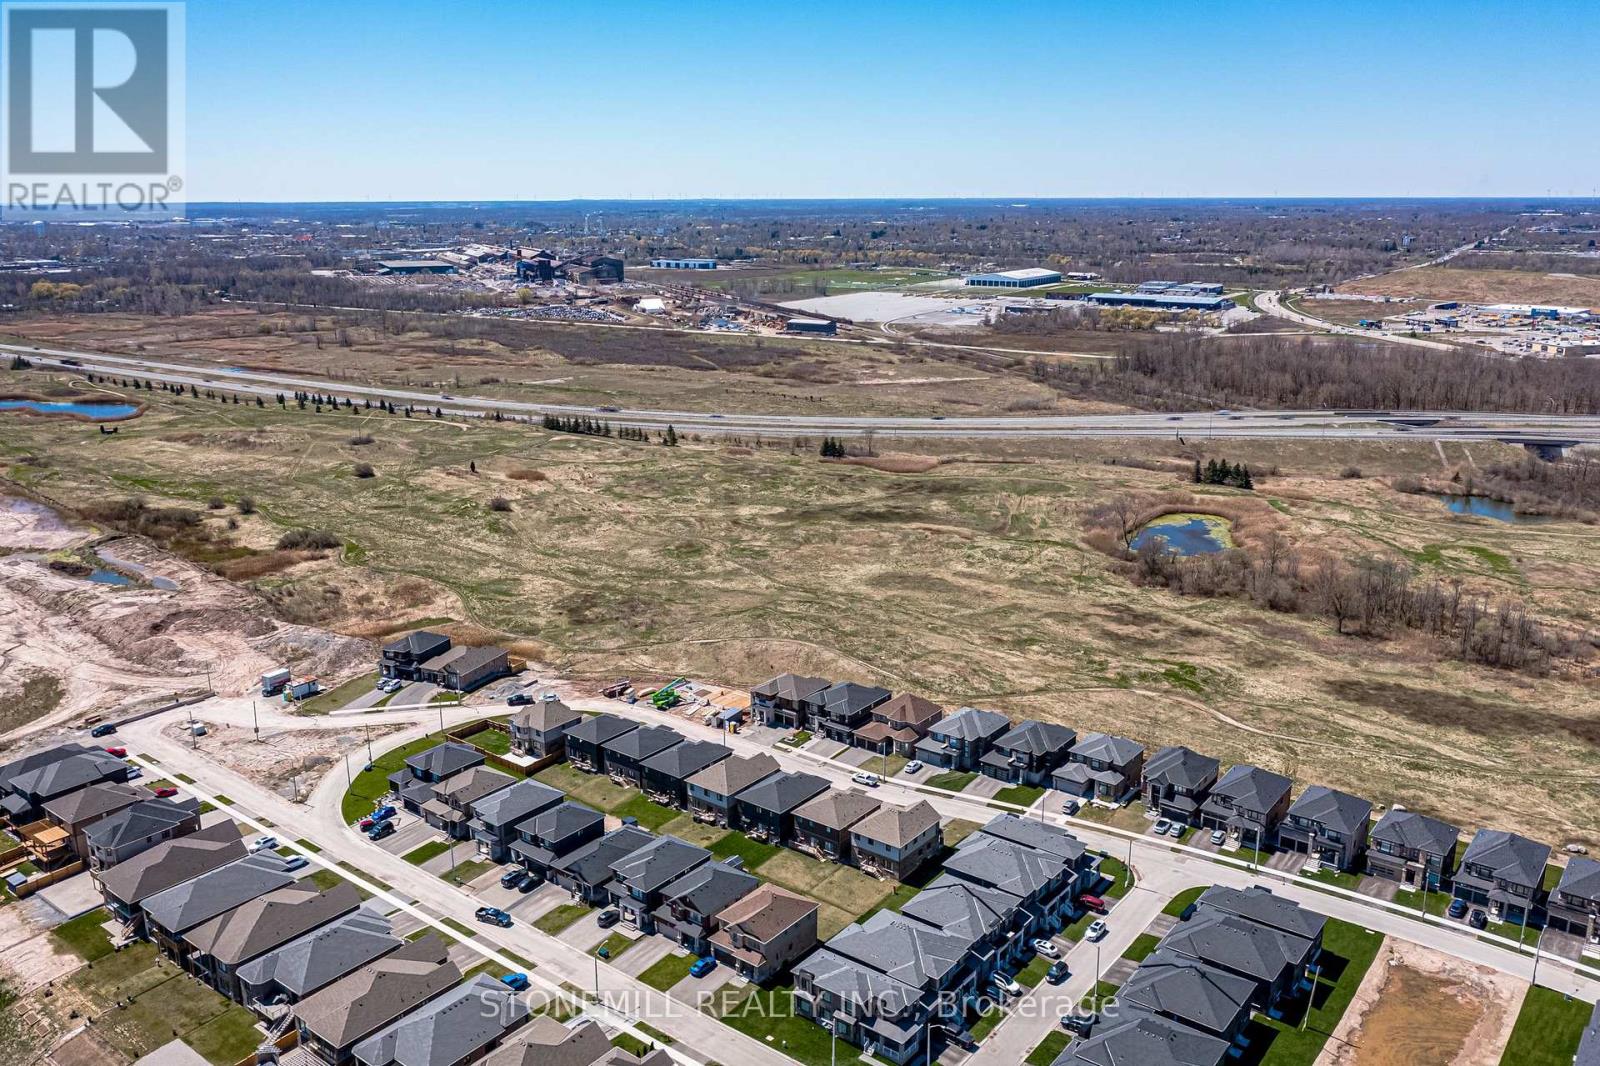
229 Midland Place Welland (Hwy 406/welland), Ontario L3B 0H4


$1,110,000
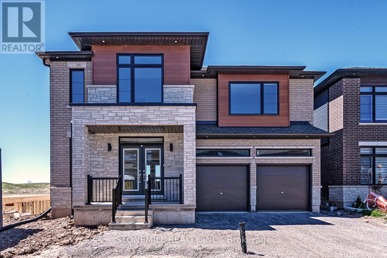
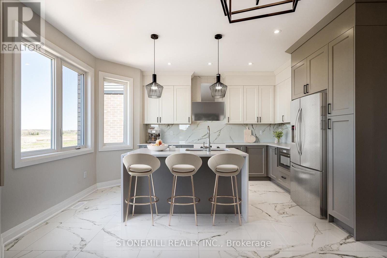
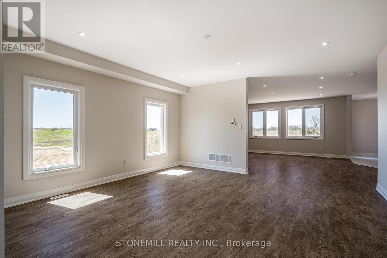
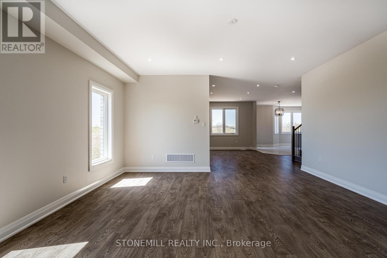
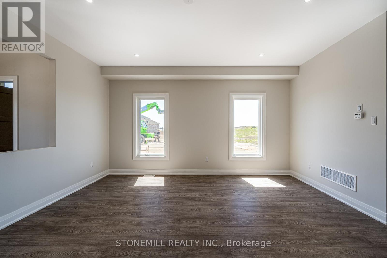
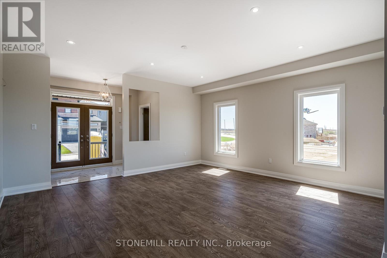
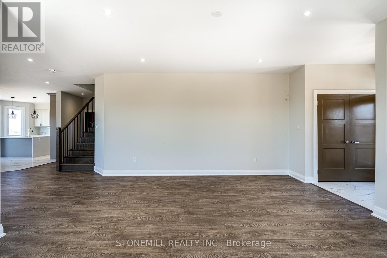
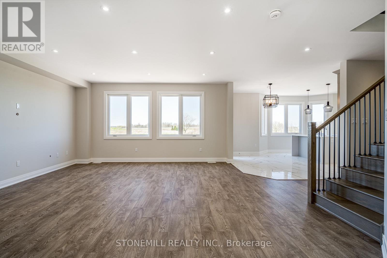
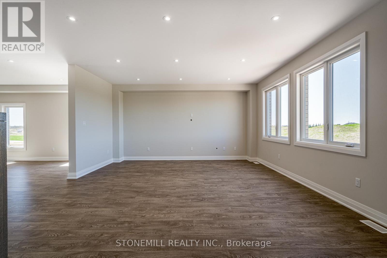
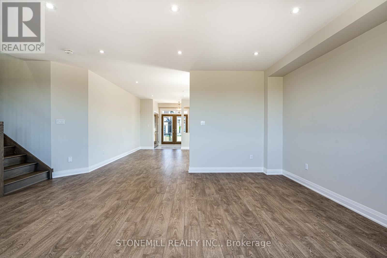
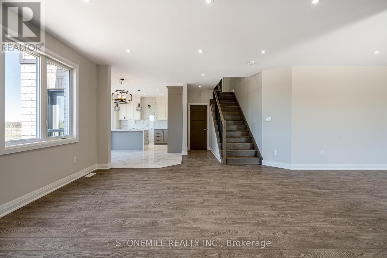
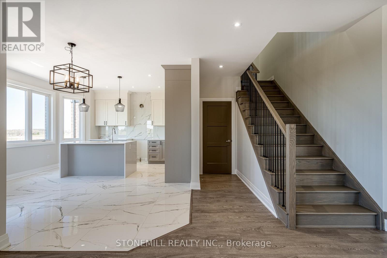
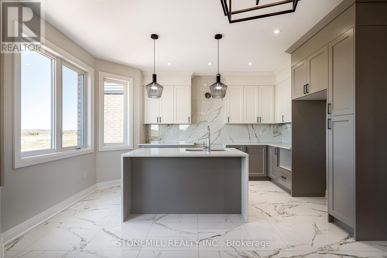
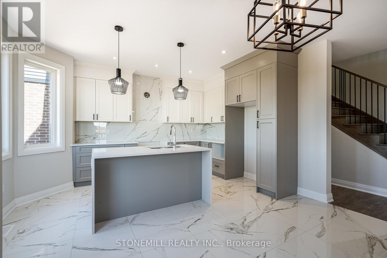
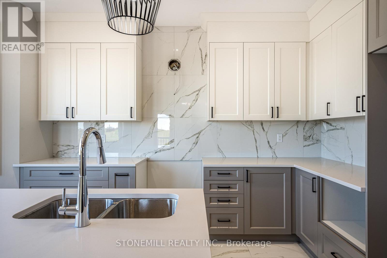
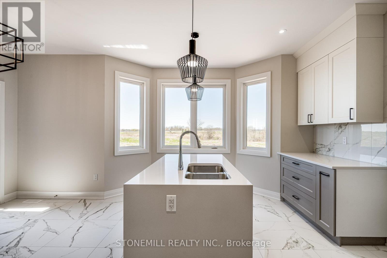
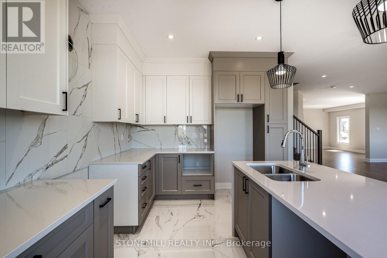
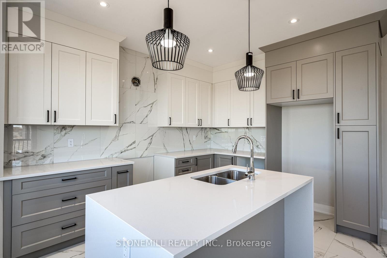
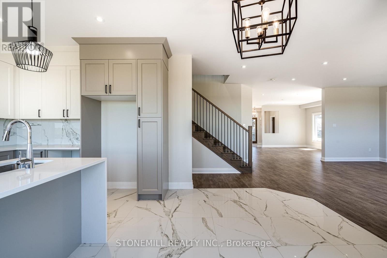
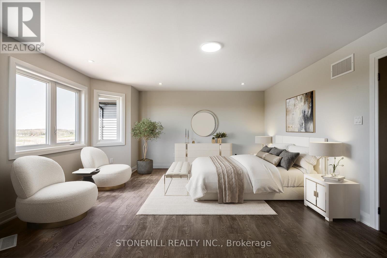
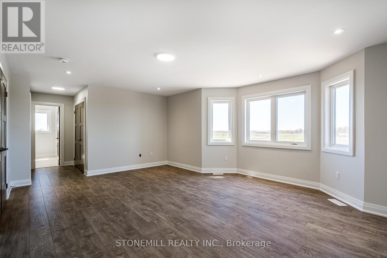
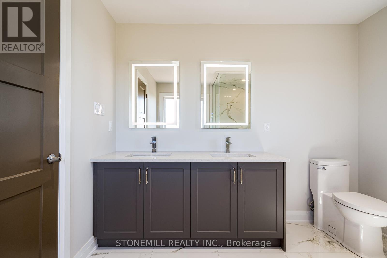
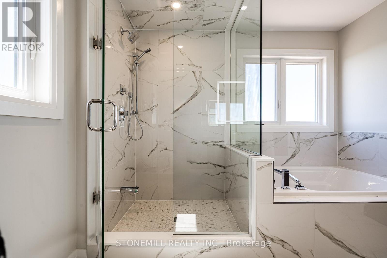
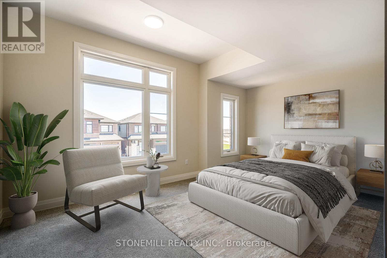
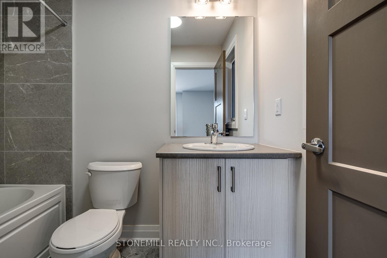
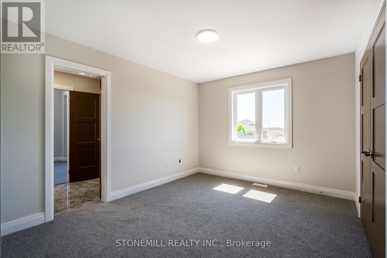
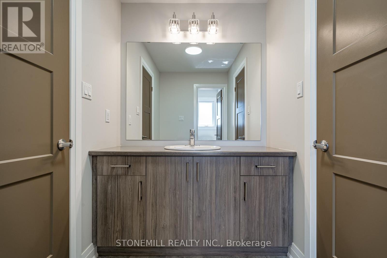
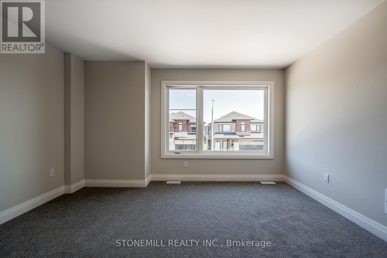
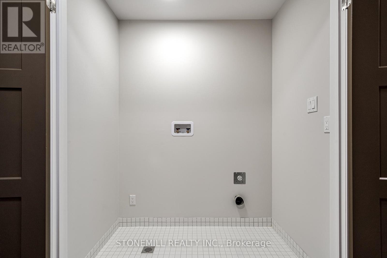
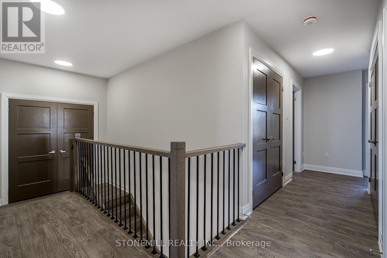
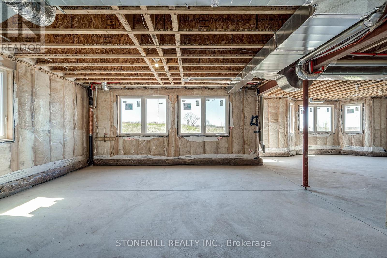
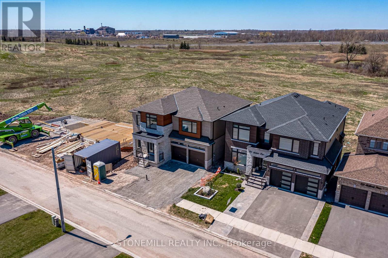
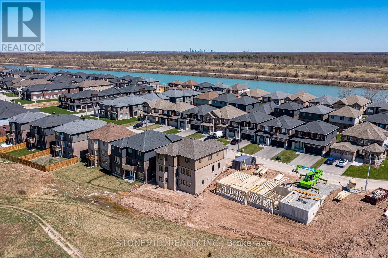
Stunning custom home featuring a modern open-concept layout and over $200,000 in premium finishes. Striking exterior with oversized windows, stone detailing, and a stone portico entrance for exceptional curb appeal. Gourmet kitchen boasts quartz countertops, waterfall island, crown moulding, and upgraded fixtures. The primary suite offers his/her walk-in closets and a spa-inspired ensuite with full glass walk-in shower, quartz double vanity with LED mirrors, soaker tub, and modern finishes. Designed for families with convenient second-floor laundry and ensuite bathroom access for all bedrooms. Bedrooms 2 & 3 feature walk-in closets. Walk-out basement with separate entrance offers multi-generational living potential or space for a gym, theatre, or guest suite. Includes 3pc bathroom rough-in and cantina. Builder will entertain custom design & construction of finished basement at additional cost. A rare combination of style, function, and future flexibility don't miss this one! Limited time HST rebate program. (id:43681)
房源概要
| MLS® Number | X13500738 |
| 房源类型 | 民宅 |
| 社区名字 | 766 - Hwy 406/Welland |
| 设备类型 | 热水器 |
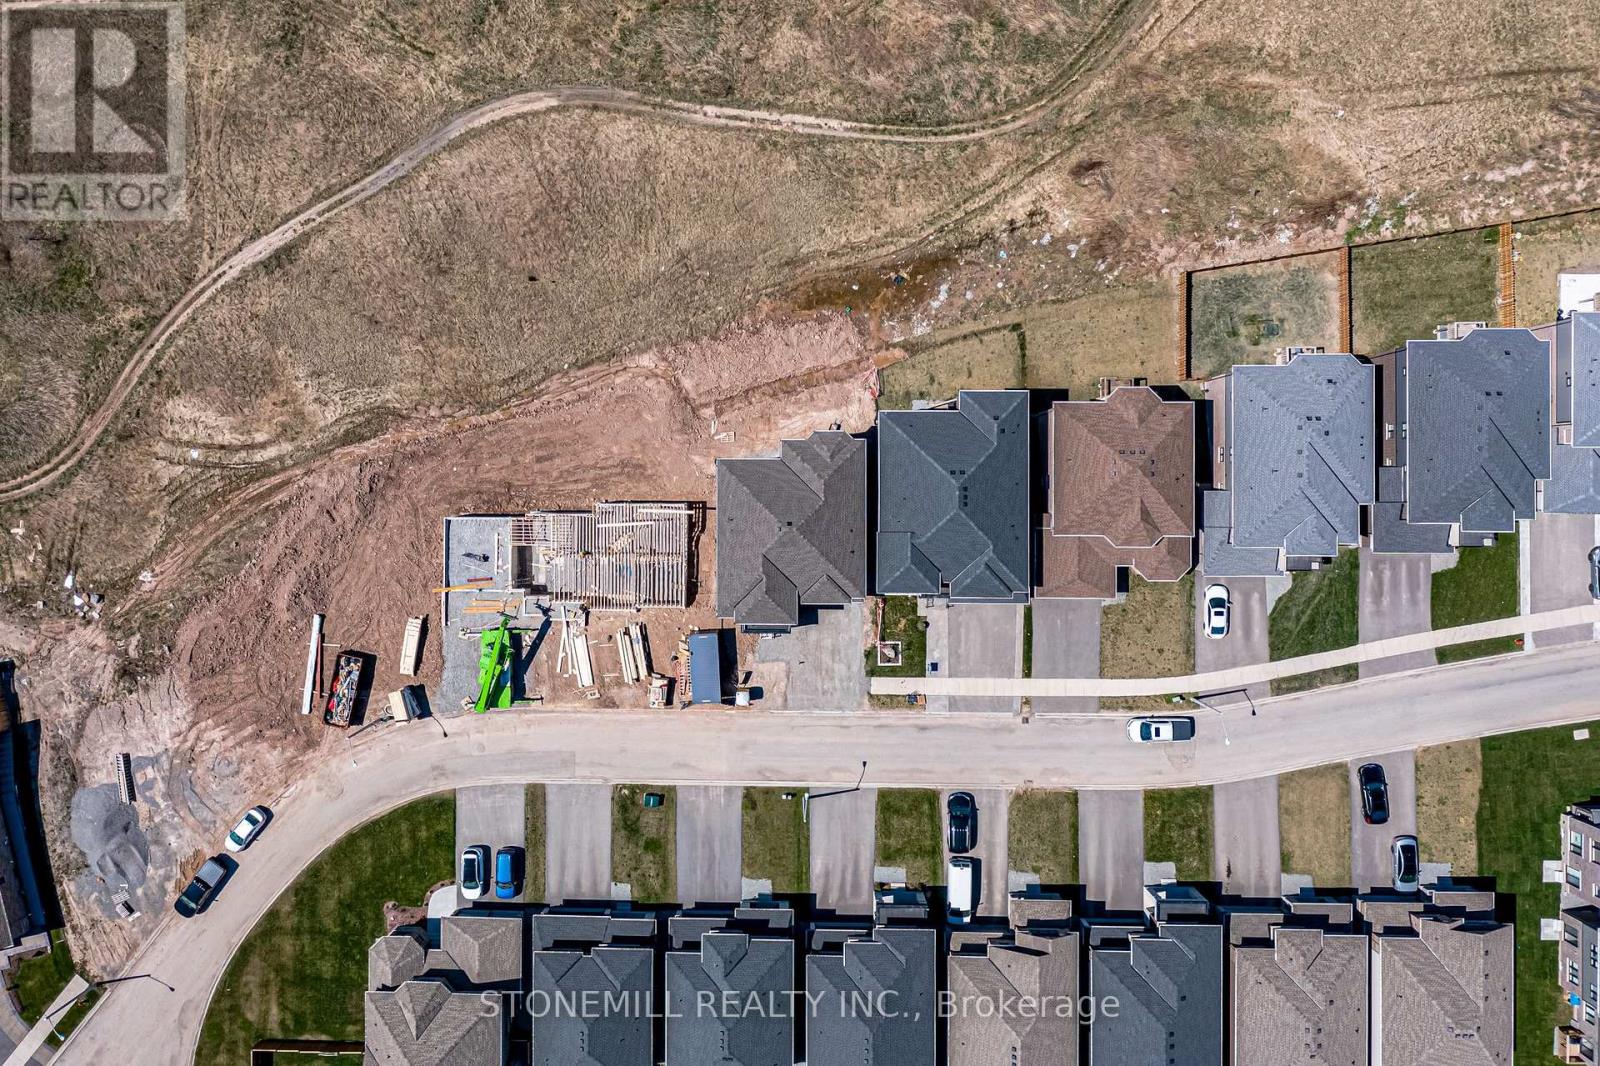
| 特征 | Irregular Lot Size, Sloping |
| 总车位 | 4 |
| 租赁设备类型 | 热水器 |
详 情
| 浴室 | 4 |
| 地上卧房 | 4 |
| 总卧房 | 4 |
| Age | New Building |
| 家电类 | Water Heater - Tankless |
| 地下室功能 | Walk Out |
| 地下室类型 | N/a |
| 施工种类 | 独立屋 |
| 外墙 | 石, 砖 Facing |
| 地基类型 | 混凝土浇筑 |
| 客人卫生间(不包含洗浴) | 1 |
| 供暖方式 | 天然气 |
| 供暖类型 | 压力热风 |
| 储存空间 | 2 |
| 内部尺寸 | 2500 - 3000 Sqft |
| 类型 | 独立屋 |
| 设备间 | 市政供水 |
车 位
| 附加车库 | |
| Garage | |
| 入内式车位 |
土地
| 英亩数 | 无 |
| 污水道 | Sanitary Sewer |
| 土地深度 | 89 Ft ,1 In |
| 土地宽度 | 45 Ft ,4 In |
| 不规则大小 | 45.4 X 89.1 Ft |
房 间
| 楼 层 | 类 型 | 长 度 | 宽 度 | 面 积 |
|---|---|---|---|---|
| 二楼 | Bedroom 4 | 4.04 m | 4.06 m | 4.04 m x 4.06 m |
| 二楼 | 洗衣房 | Measurements not available | ||
| 二楼 | 主卧 | 5.79 m | 3.94 m | 5.79 m x 3.94 m |
| 二楼 | 第二卧房 | 4.95 m | 3.25 m | 4.95 m x 3.25 m |
| 二楼 | 第三卧房 | 3.28 m | 4.9 m | 3.28 m x 4.9 m |
| 地下室 | Cold Room | Measurements not available | ||
| 地下室 | 设备间 | Measurements not available | ||
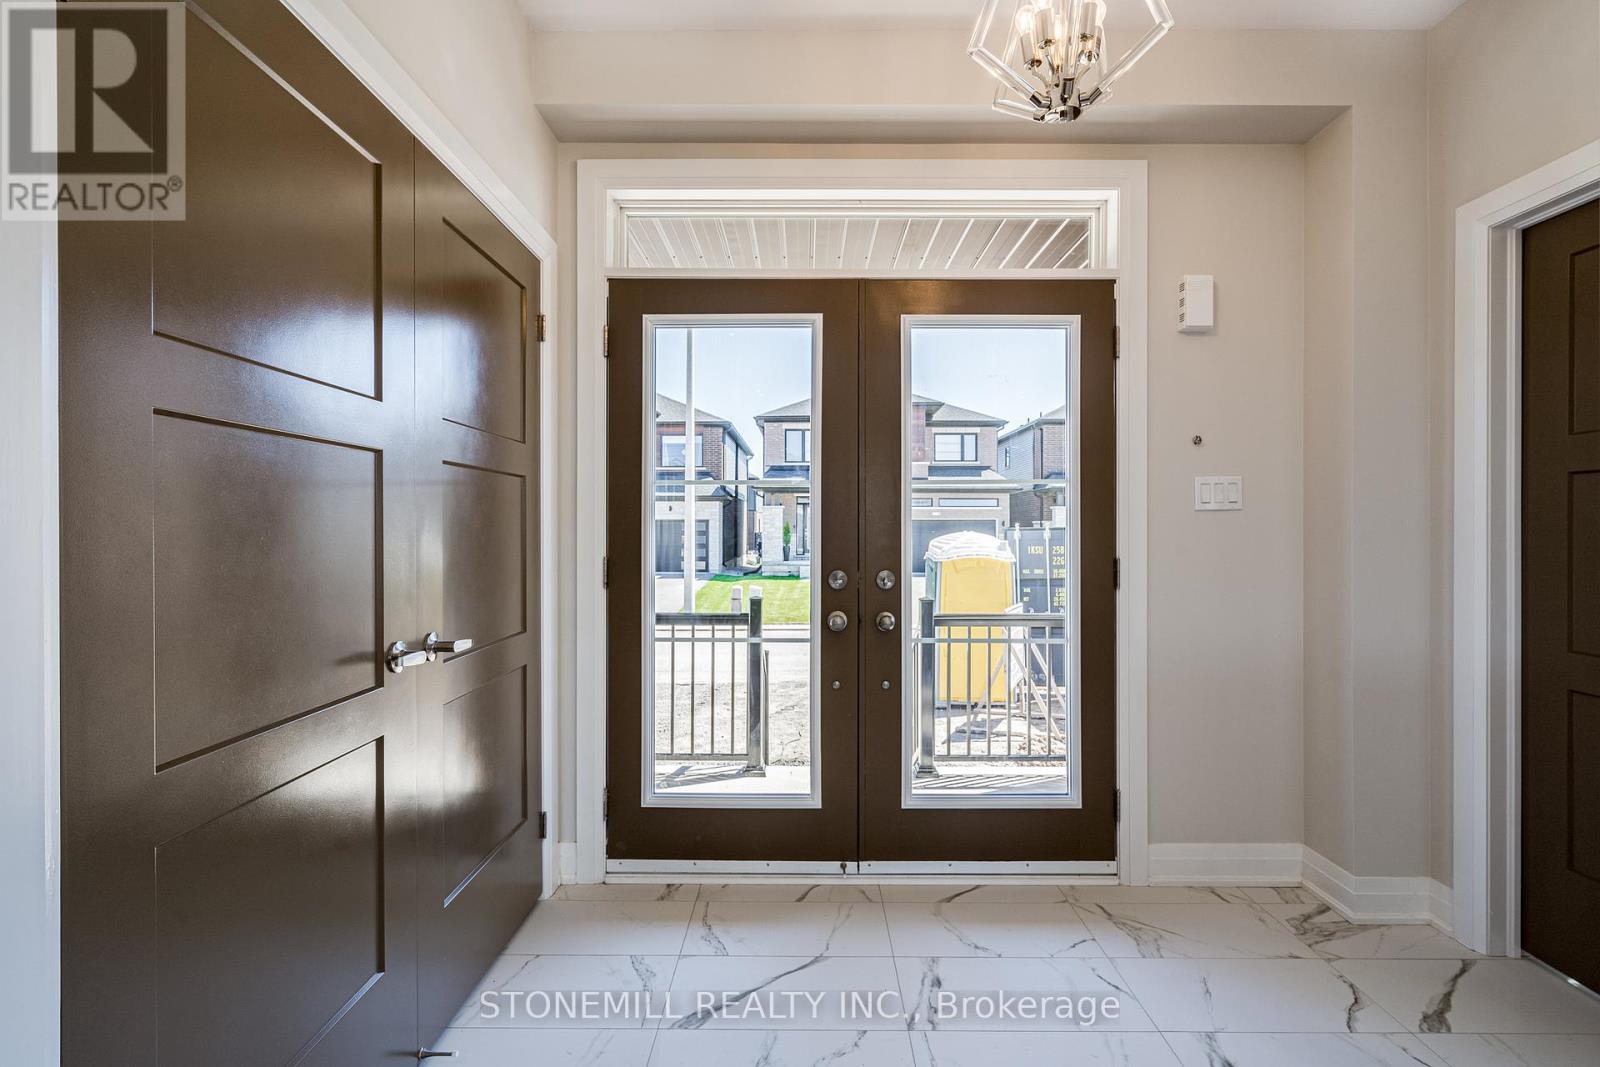
| 一楼 | 门厅 | 2.74 m | 1.8 m | 2.74 m x 1.8 m |
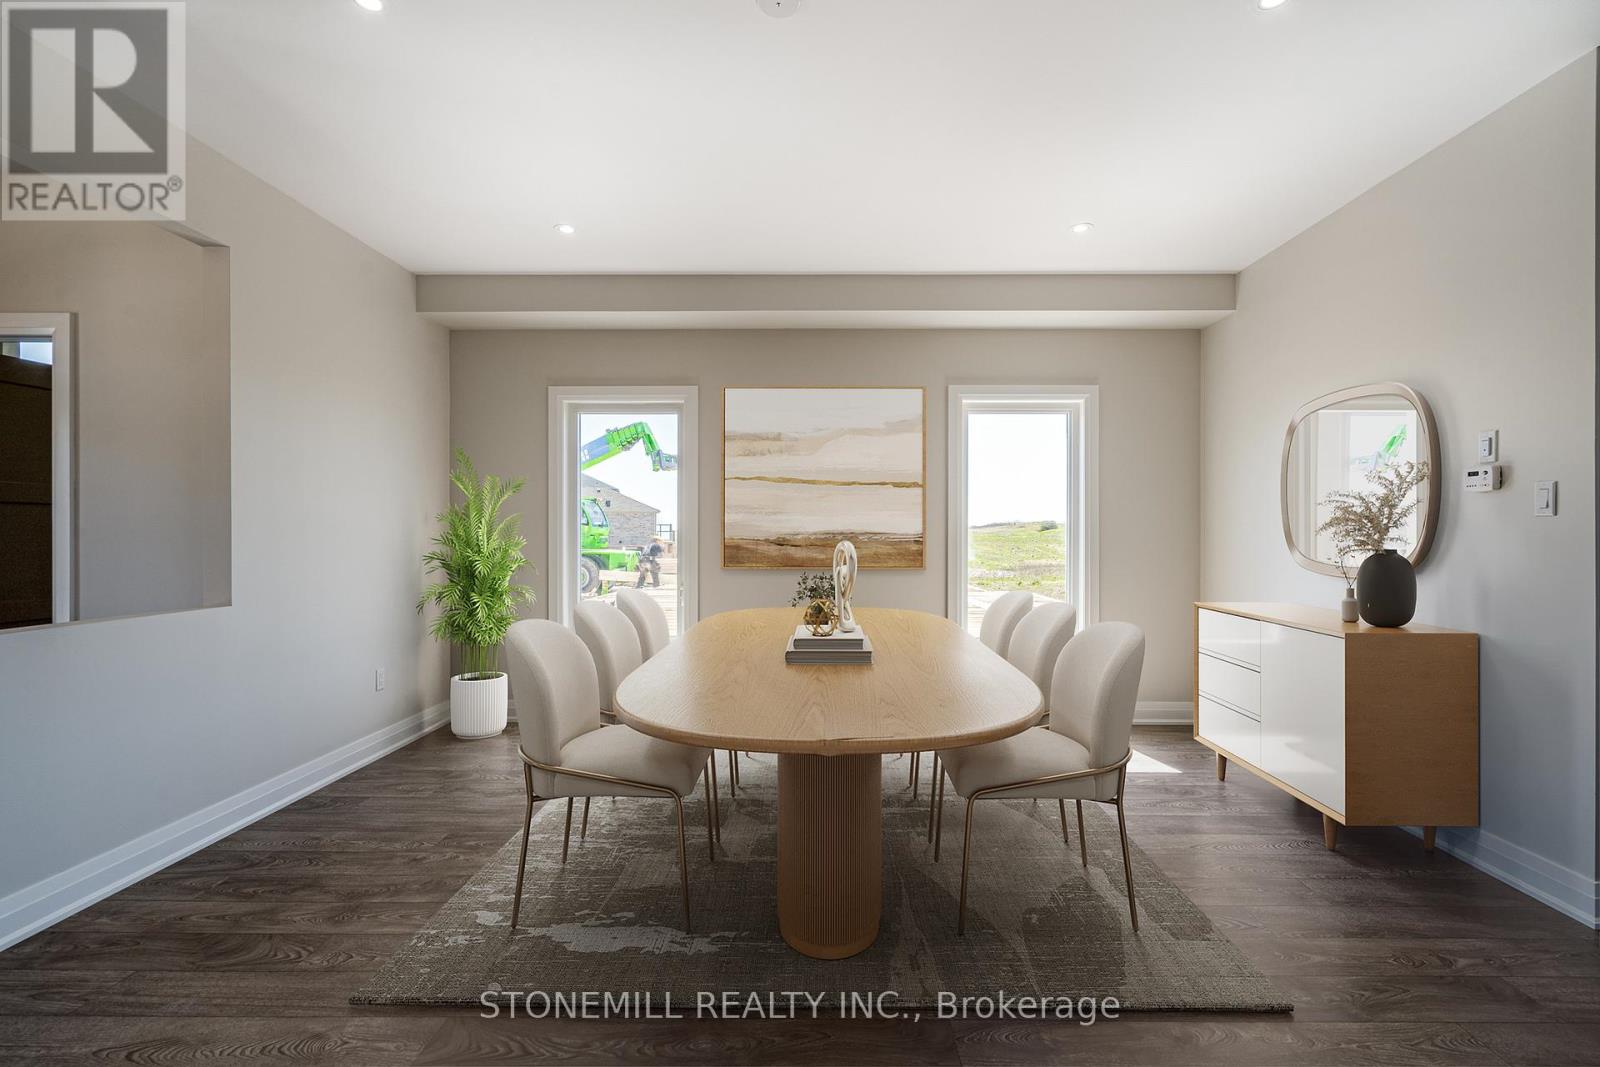
| 一楼 | 餐厅 | 5.11 m | 5.11 m | 5.11 m x 5.11 m |
| 一楼 | 厨房 | 2.72 m | 4.5 m | 2.72 m x 4.5 m |
| 一楼 | Eating Area | 2.87 m | 4.5 m | 2.87 m x 4.5 m |
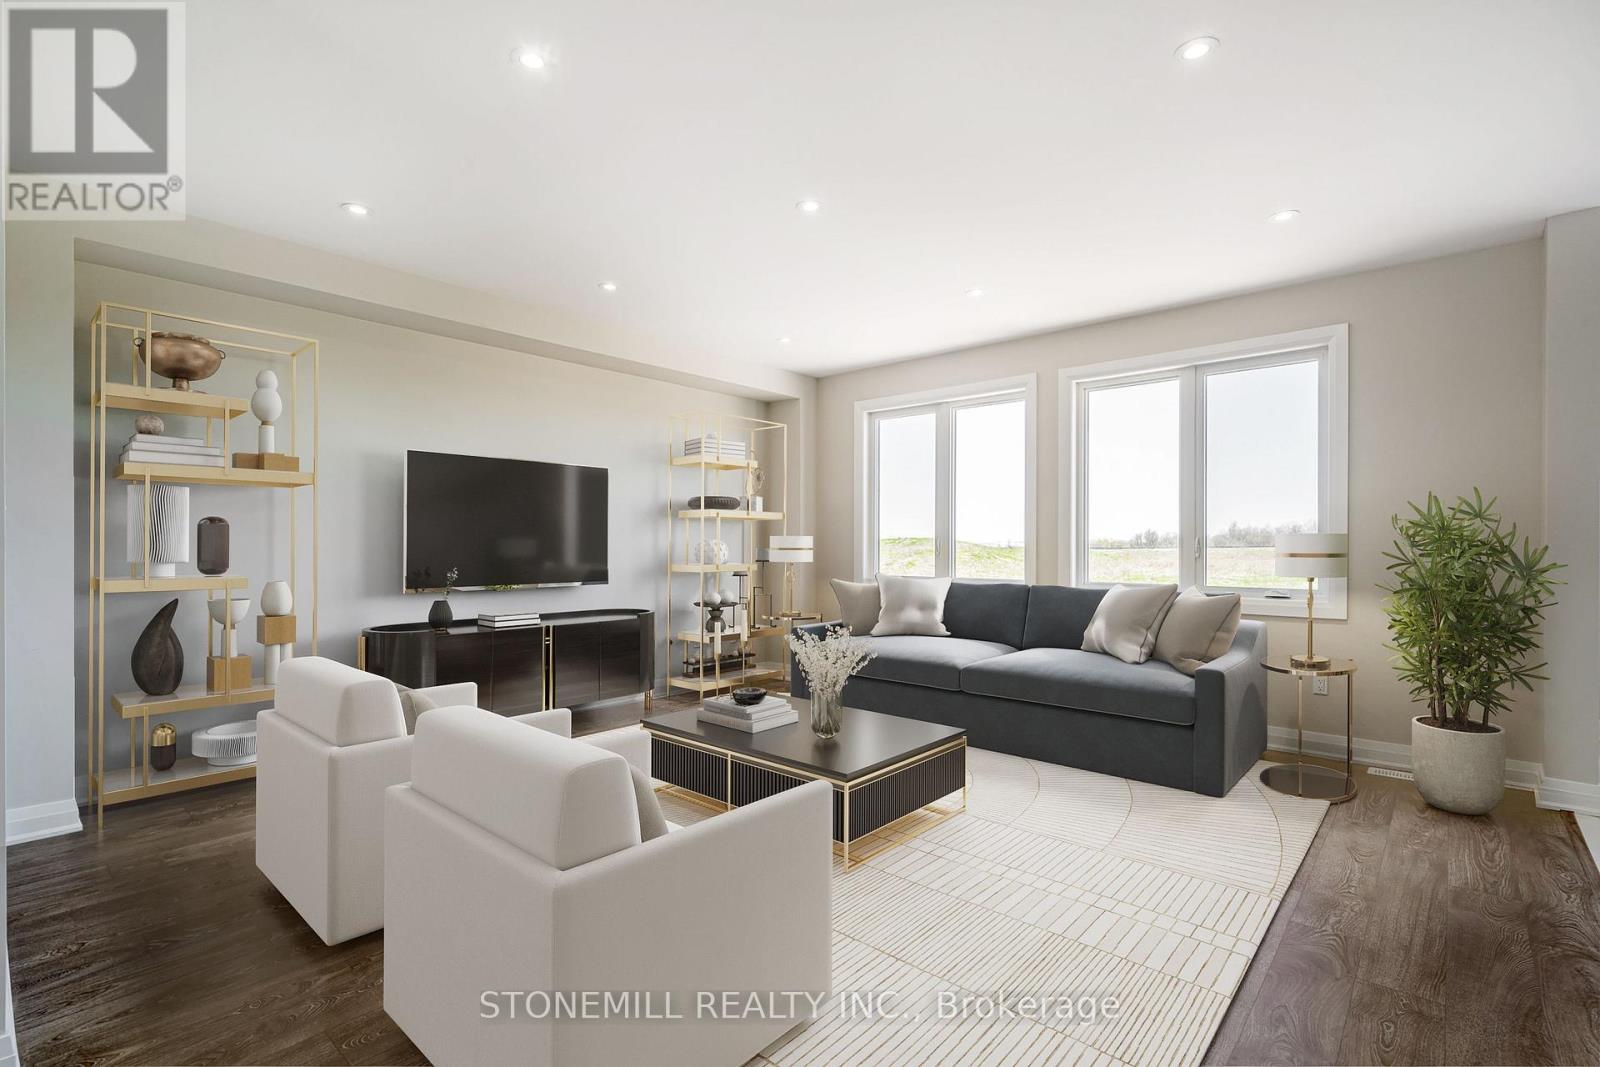
| 一楼 | 家庭房 | 5.13 m | 5.13 m | 5.13 m x 5.13 m |
| 一楼 | Mud Room | Measurements not available | ||
| 一楼 | 浴室 | Measurements not available |

The trademarks REALTOR®, REALTORS®, and the REALTOR® logo are controlled by The Canadian Real Estate Association (CREA) and identify real estate professionals who are members of CREA. The trademarks MLS®, Multiple Listing Service® and the associated logos are owned by The Canadian Real Estate Association (CREA) and identify the quality of services provided by real estate professionals who are members of CREA. The trademark DDF® is owned by The Canadian Real Estate Association (CREA) and identifies CREA's Data Distribution Facility (DDF®)
Toronto Real Estate Board
Stonemill Realty Inc.
June 29 2026 04:59:52
