
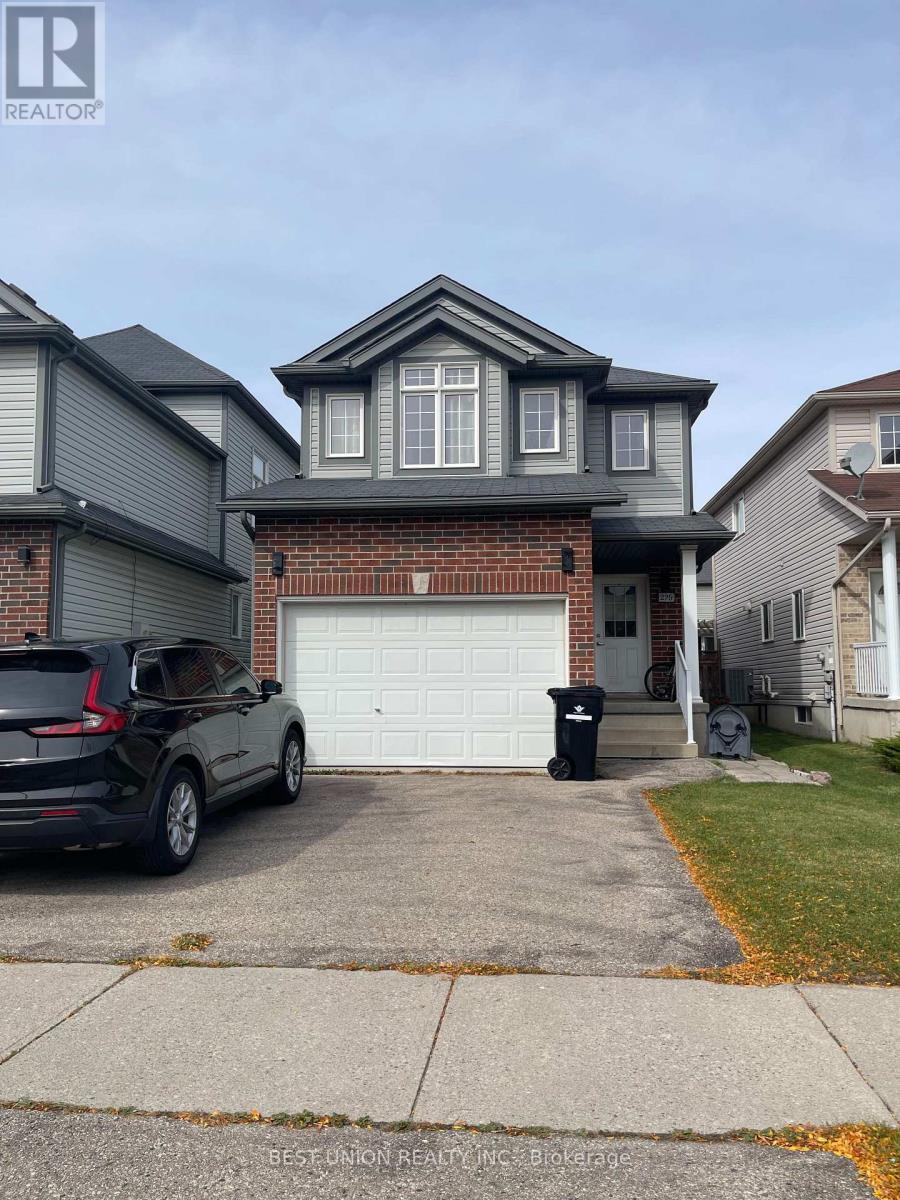
229 Featherstone Crescent Kitchener, Ontario N2R 1Z3



$2,895 Monthly
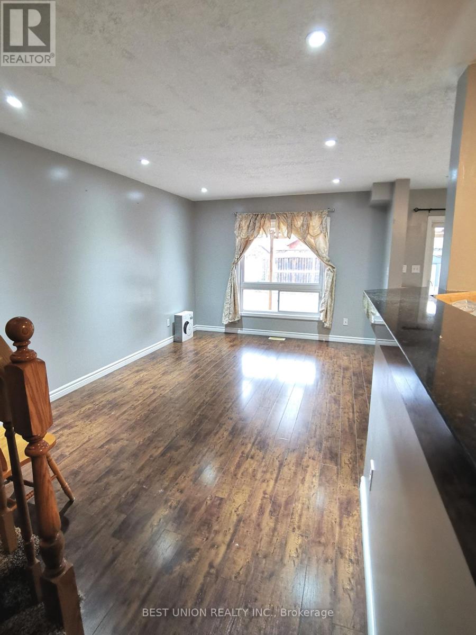
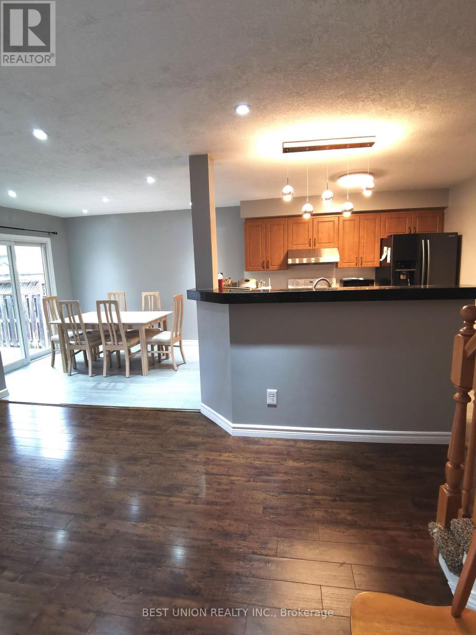
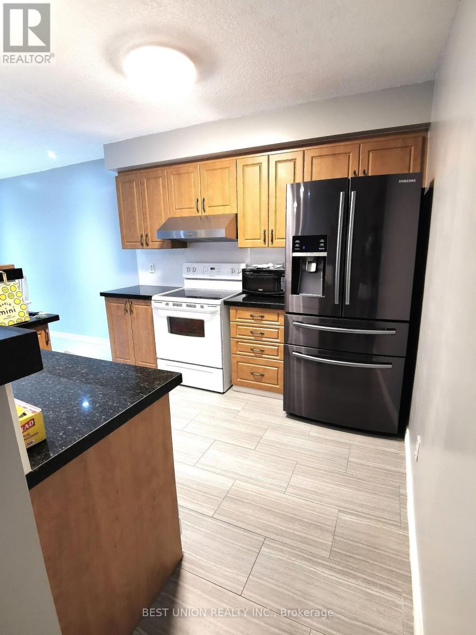
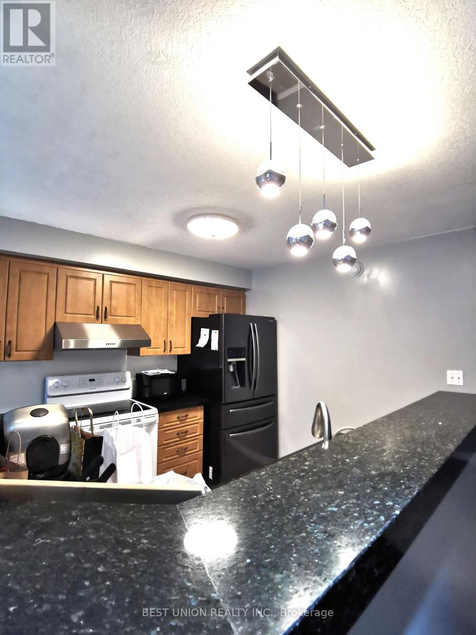
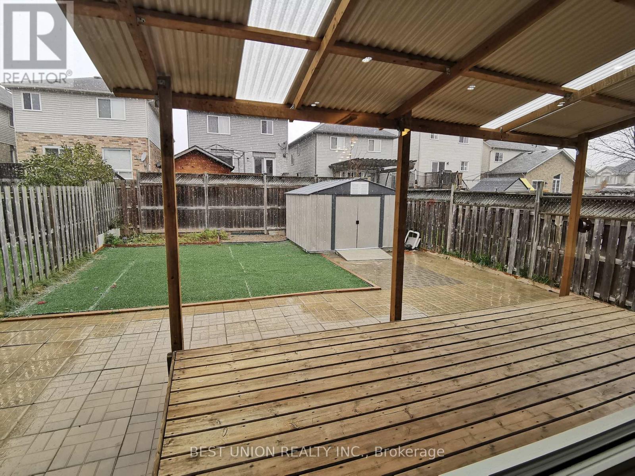
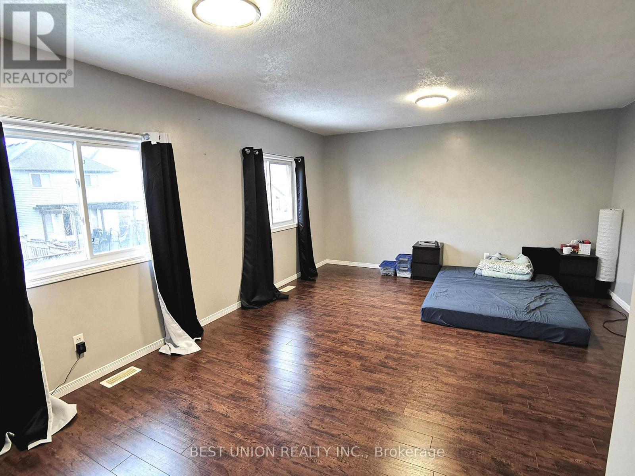
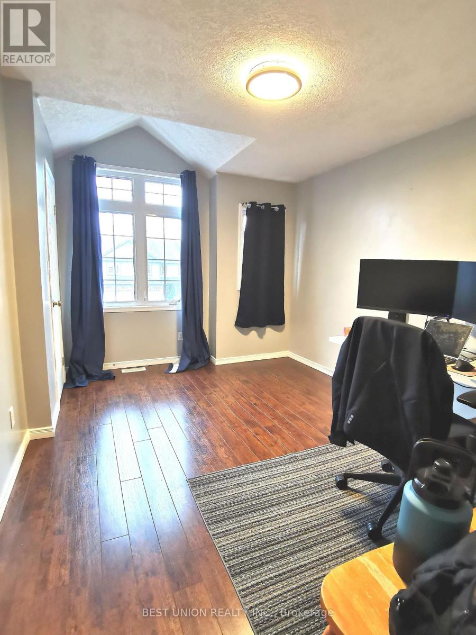
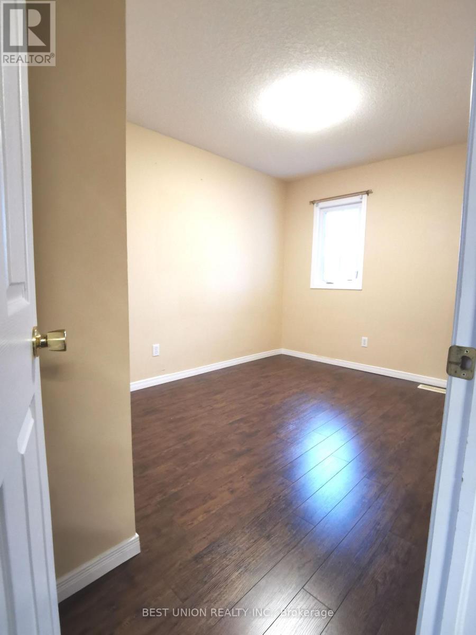
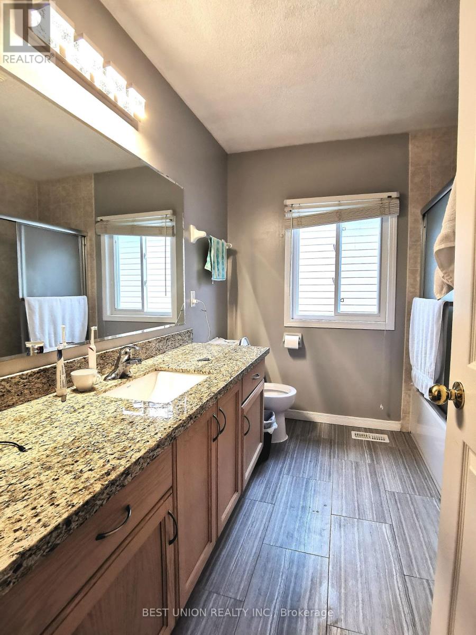
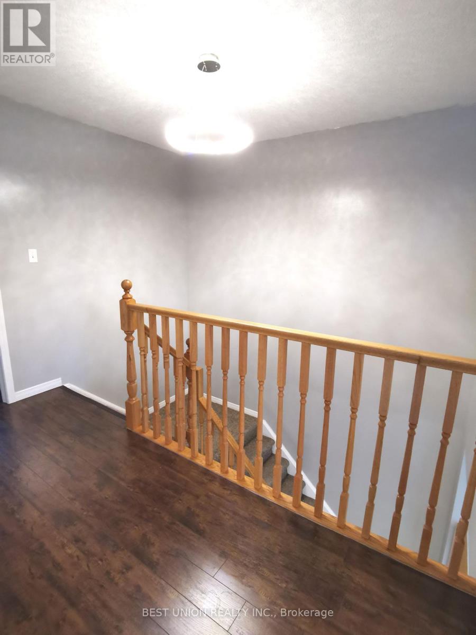
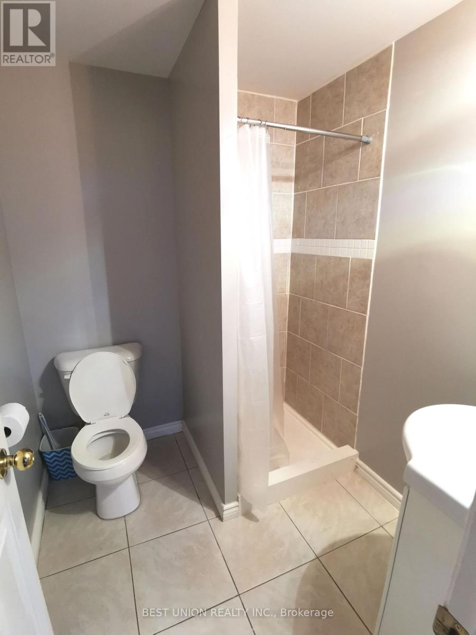
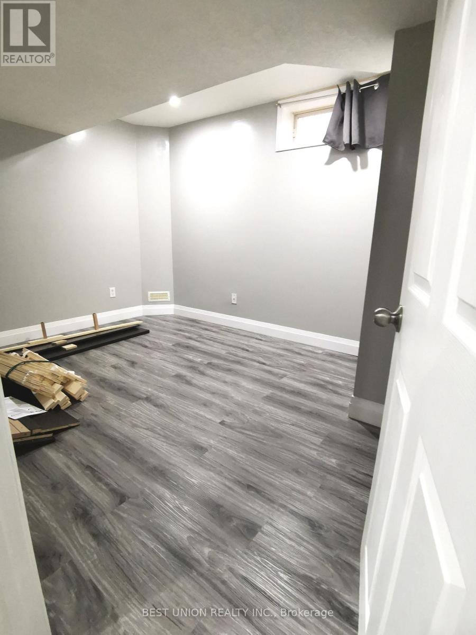
This well-kept single detached home is in the prime Huron Park area, with about 1,900 sq ft of finished living space. The main floor offers bright living and dining areas and a 2-pc powder room. The carpet-free second floor has 3 bedrooms, including a primary bedroom with a walk-in closet, and a 4-pc main bathroom. The finished basement has a separate entrance, a private bedroom, a rec room and a 3-pc bathroom. The backyard has a nice deck and is easy to maintain. Steps to trails; minutes to schools, shopping, Hwy 401 and all amenities. Tenants pay all utilities. No smoking; pets negotiable. Rental application, credit report, employment letter, pay stubs and references required. (id:43681)
房源概要
| MLS® Number | X13880120 |
| 房源类型 | 民宅 |
| 附近的便利设施 | 公园, 学校 |
| 设备类型 | 热水器 |
| 总车位 | 3 |
| 租赁设备类型 | 热水器 |
详 情
| 浴室 | 3 |
| 地上卧房 | 3 |
| 地下卧室 | 1 |
| 总卧房 | 4 |
| 家电类 | Water Heater |
| 地下室进展 | 已装修 |
| 地下室功能 | Separate Entrance |
| 地下室类型 | N/a (finished), N/a |
| 施工种类 | 独立屋 |
| 空调 | 中央空调 |
| 外墙 | 砖, 乙烯基壁板 |
| Flooring Type | Hardwood, Tile |
| 地基类型 | 混凝土 |
| 客人卫生间(不包含洗浴) | 1 |
| 供暖方式 | 天然气 |
| 供暖类型 | 压力热风 |
| 储存空间 | 2 |
| 内部尺寸 | 1100 - 1500 Sqft |
| 类型 | 独立屋 |
| 设备间 | 市政供水 |
车 位
| Garage |
土地
| 英亩数 | 无 |
| 土地便利设施 | 公园, 学校 |
| 污水道 | Sanitary Sewer |
房 间
| 楼 层 | 类 型 | 长 度 | 宽 度 | 面 积 |
|---|---|---|---|---|
| 二楼 | 卧室 | 5.84 m | 4.88 m | 5.84 m x 4.88 m |
| 二楼 | 第二卧房 | 4.06 m | 3.07 m | 4.06 m x 3.07 m |
| 二楼 | 第三卧房 | 3.96 m | 2.67 m | 3.96 m x 2.67 m |
| 二楼 | 浴室 | 2.64 m | 2.34 m | 2.64 m x 2.34 m |
| 地下室 | 娱乐,游戏房 | 4.9 m | 2.77 m | 4.9 m x 2.77 m |
| 地下室 | 浴室 | 1.88 m | 1.75 m | 1.88 m x 1.75 m |
| 地下室 | 卧室 | 3.66 m | 2.72 m | 3.66 m x 2.72 m |
| 一楼 | 客厅 | 4.83 m | 3.28 m | 4.83 m x 3.28 m |
| 一楼 | 餐厅 | 3.33 m | 2.59 m | 3.33 m x 2.59 m |
| 一楼 | 厨房 | 3.05 m | 2.82 m | 3.05 m x 2.82 m |
| 一楼 | Partial Bathroom | 1.73 m | 1.7 m | 1.73 m x 1.7 m |
设备间
| 有线电视 | 可用 |
| 配电箱 | 可用 |
| 污水道 | 可用 |
https://www.realtor.ca/real-estate/30385204/229-featherstone-crescent-kitchener

The trademarks REALTOR®, REALTORS®, and the REALTOR® logo are controlled by The Canadian Real Estate Association (CREA) and identify real estate professionals who are members of CREA. The trademarks MLS®, Multiple Listing Service® and the associated logos are owned by The Canadian Real Estate Association (CREA) and identify the quality of services provided by real estate professionals who are members of CREA. The trademark DDF® is owned by The Canadian Real Estate Association (CREA) and identifies CREA's Data Distribution Facility (DDF®)
Toronto Real Estate Board
Best Union Realty Inc.
October 27 2026 04:38:30
