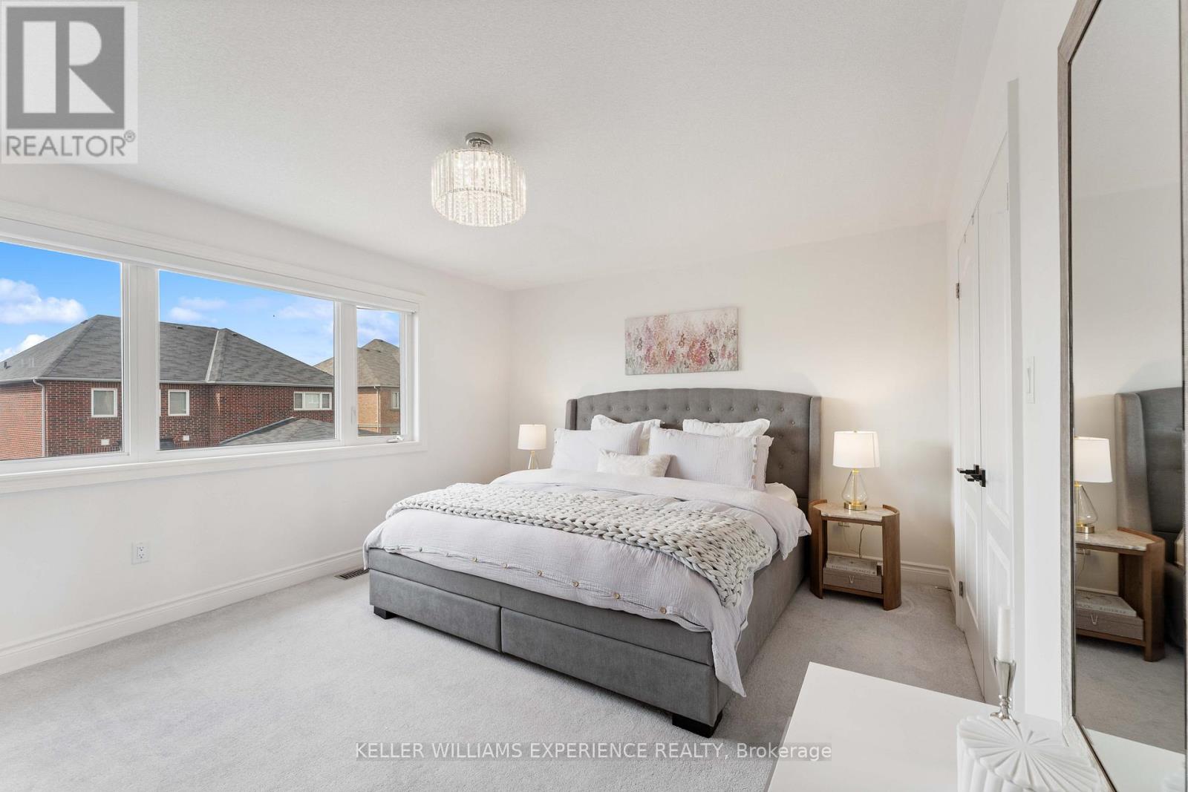
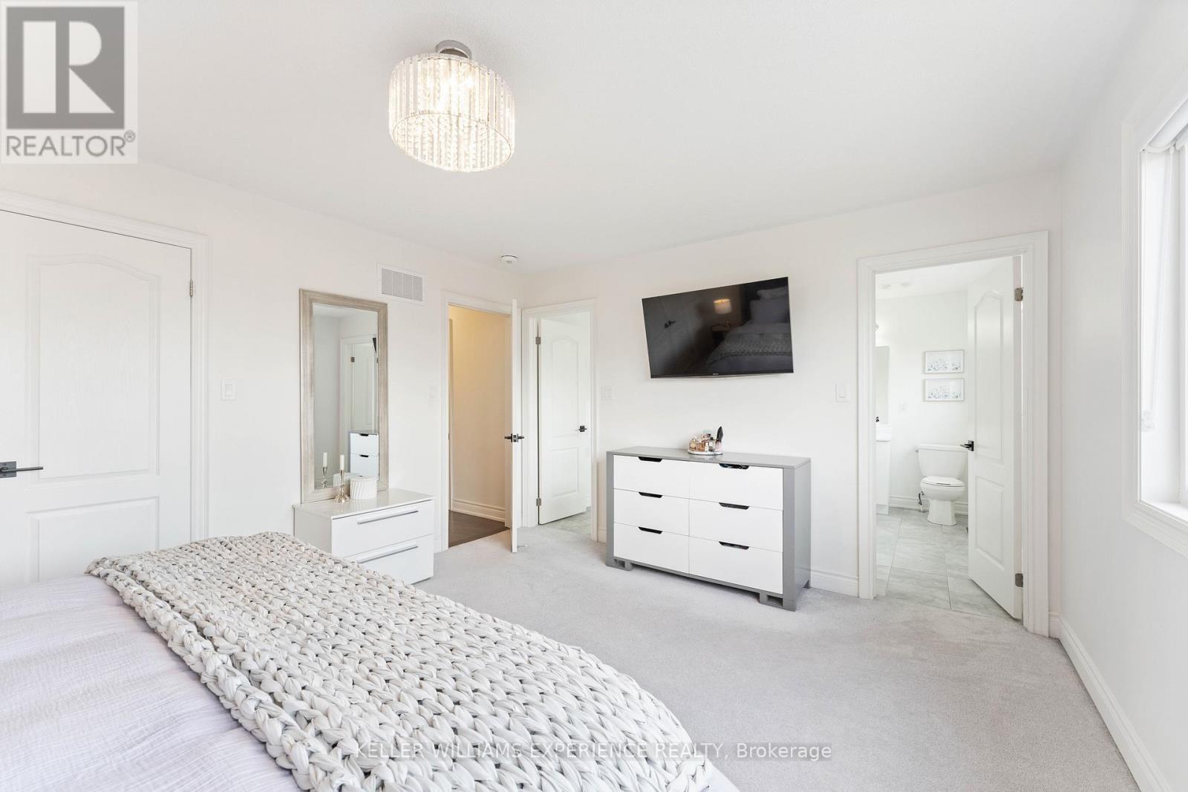
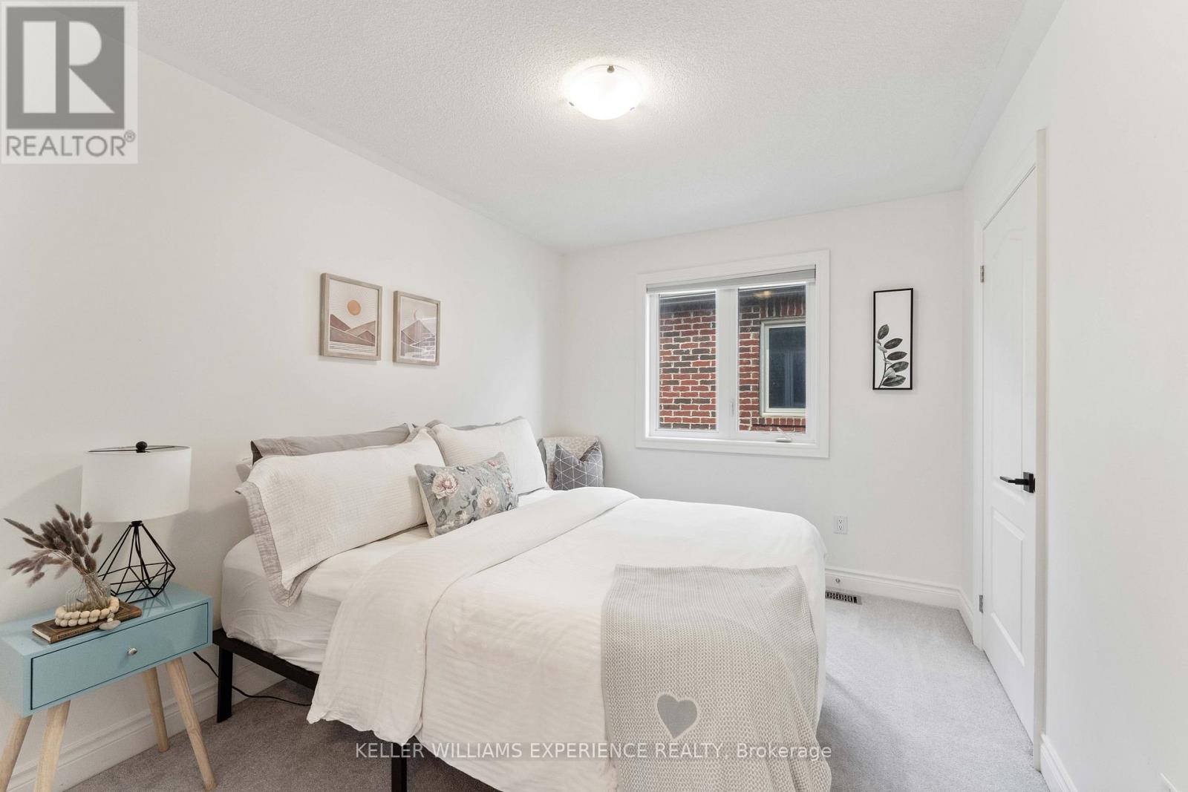
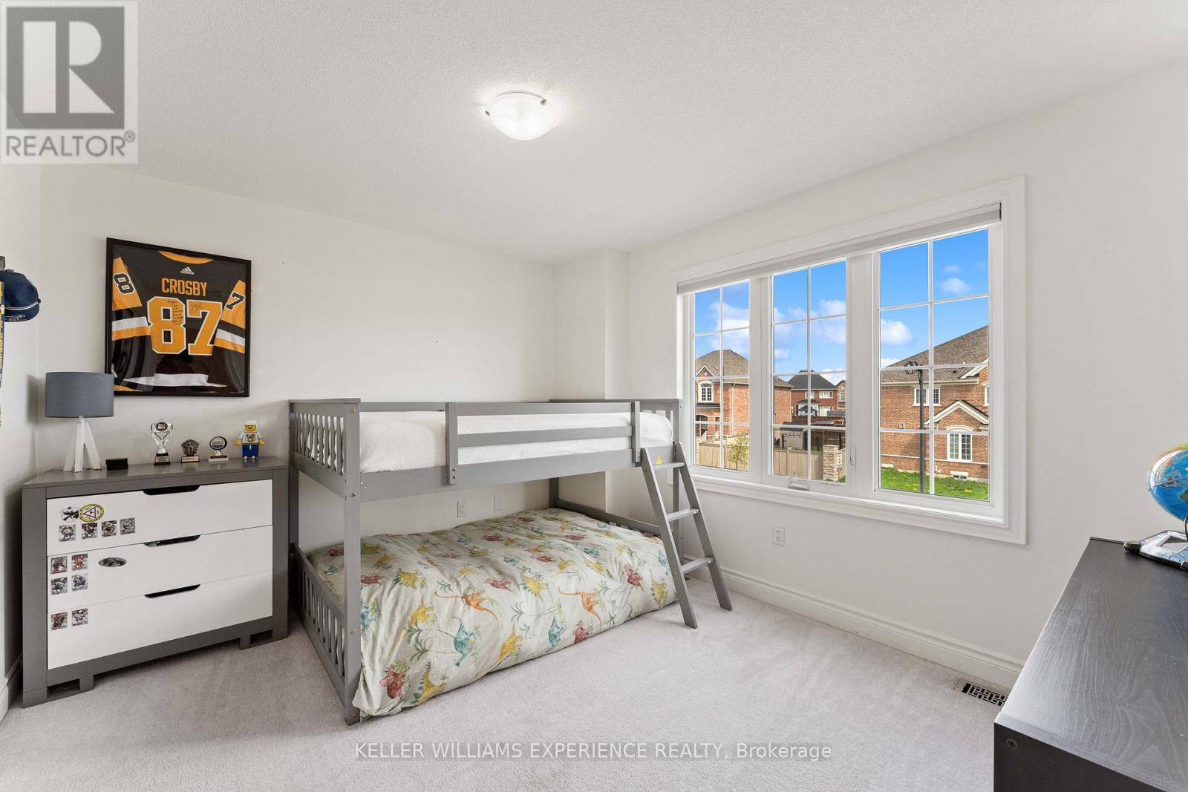
4 卧室
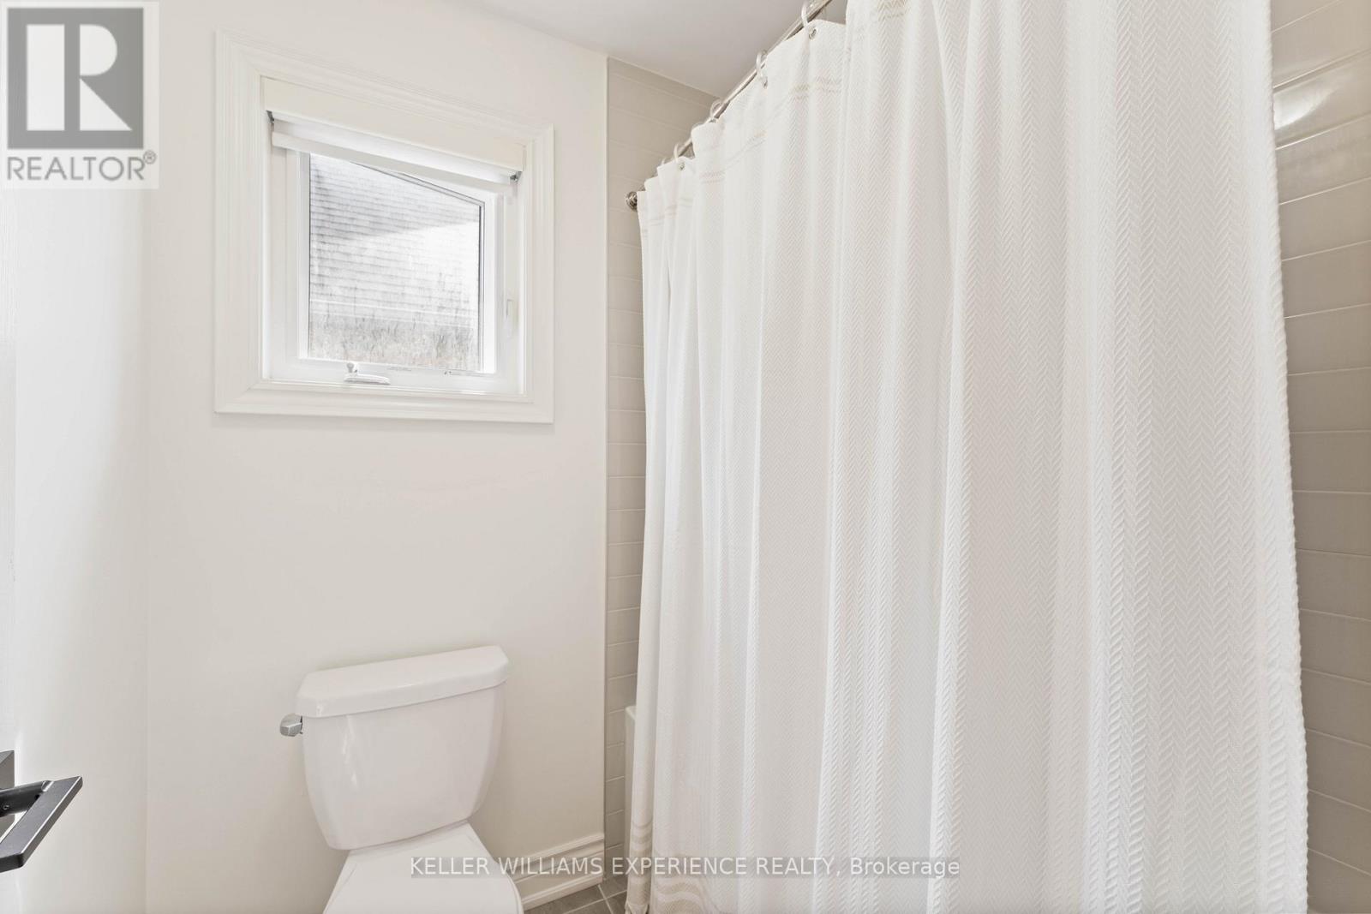
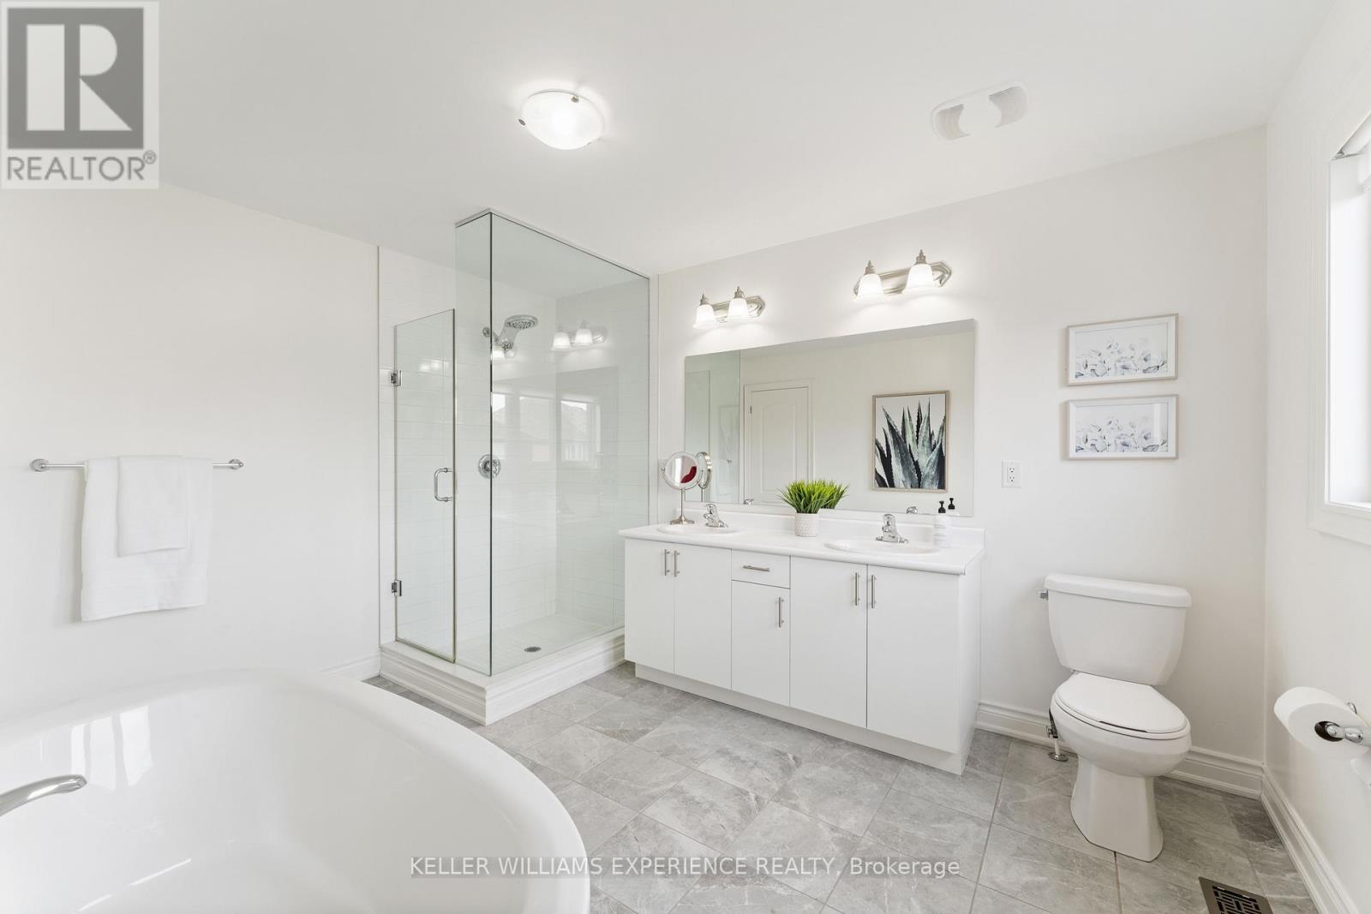
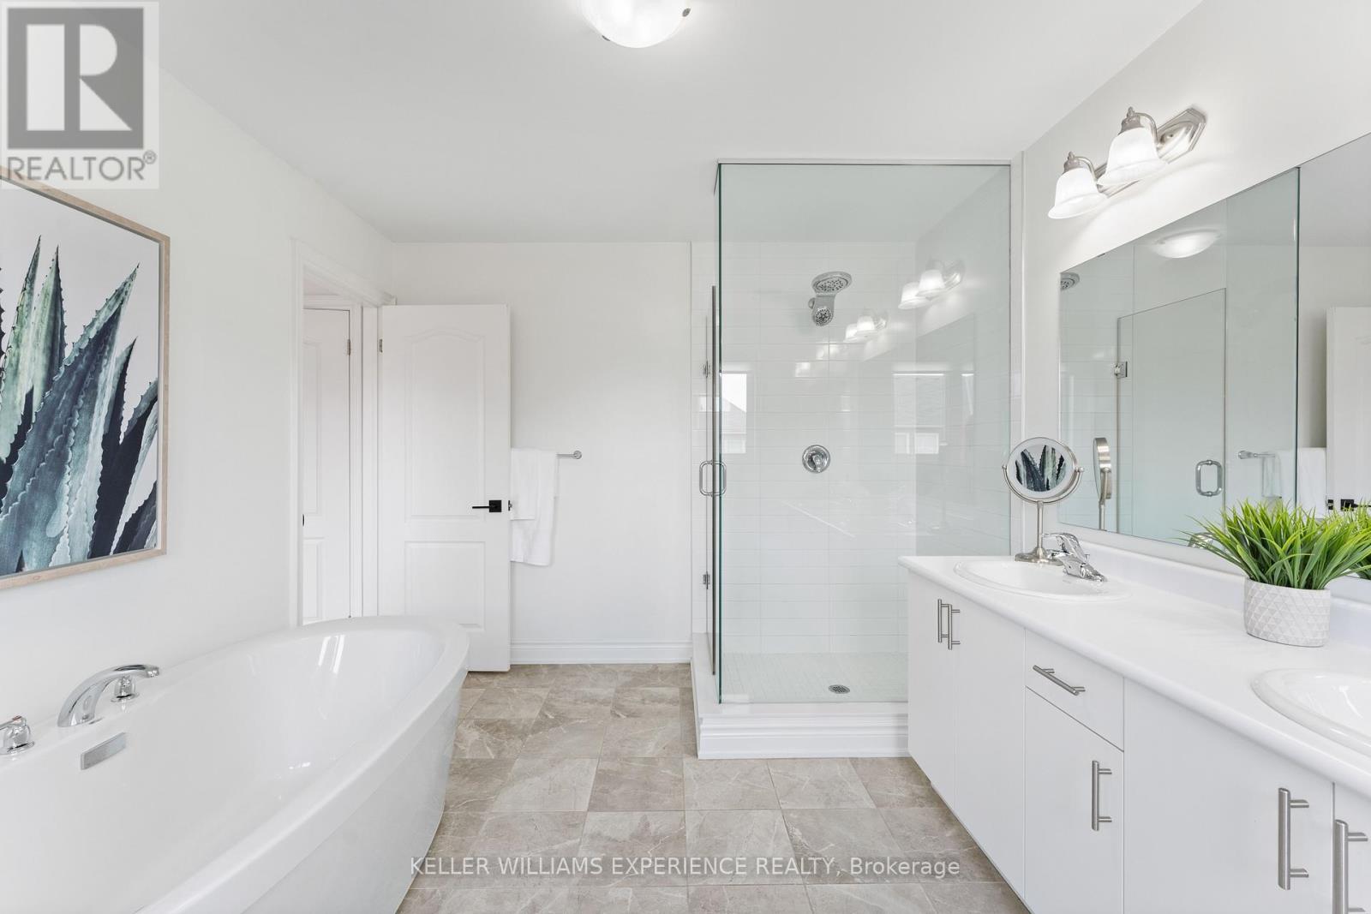
3 浴室
2000 - 2500 sqft
壁炉
Inground Pool
中央空调
风热取暖
Landscaped
$1,228,000
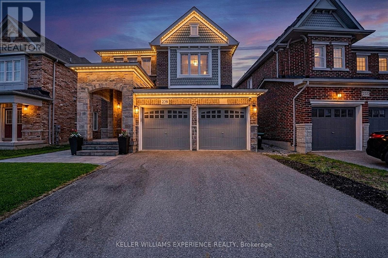
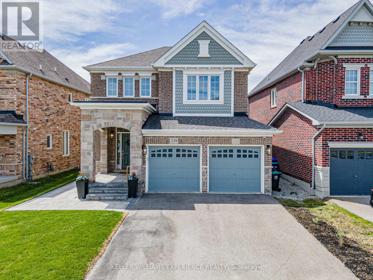
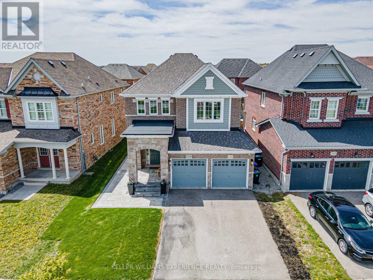
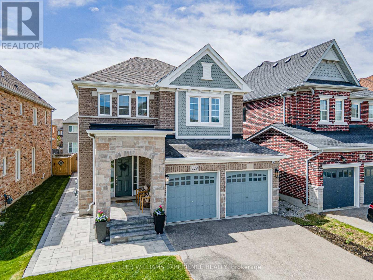
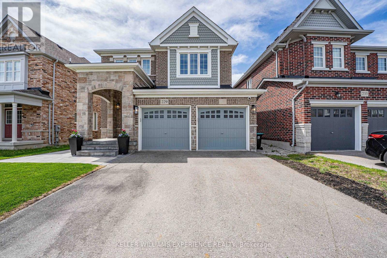
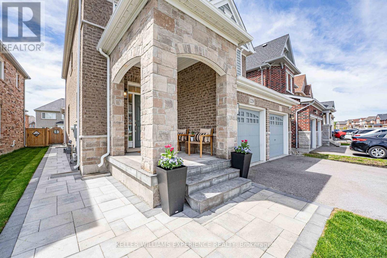
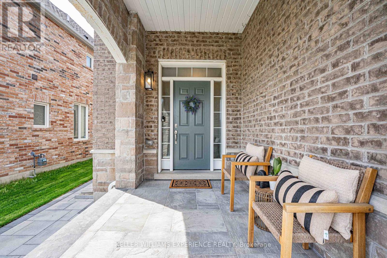
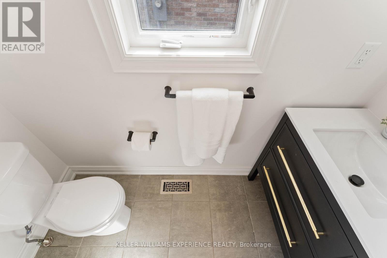
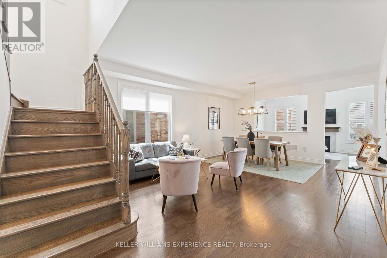
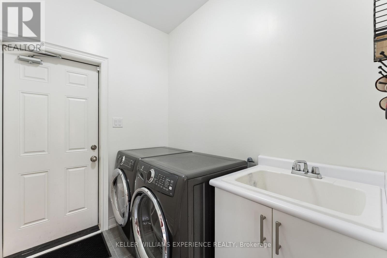
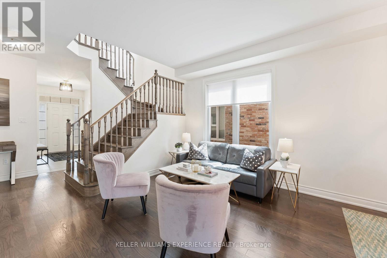
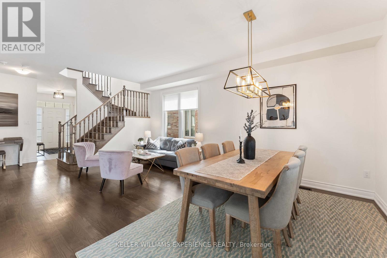
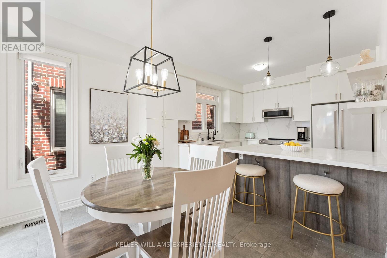
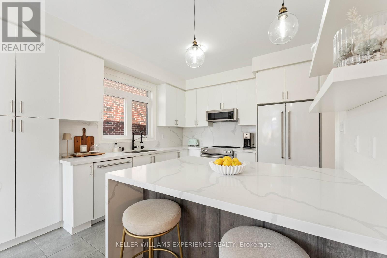
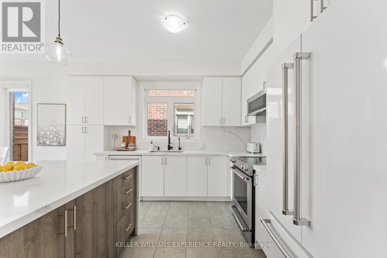
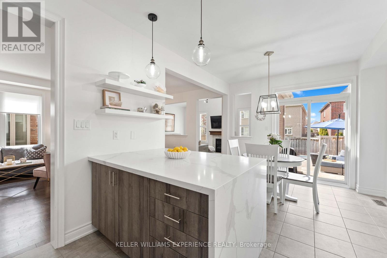
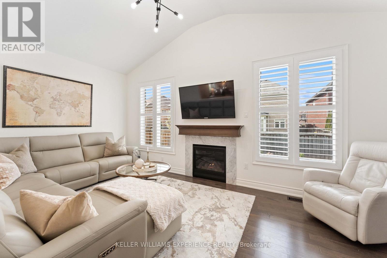
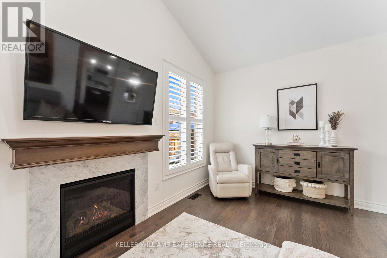
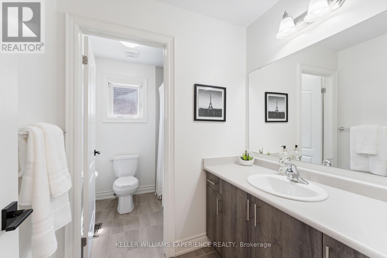
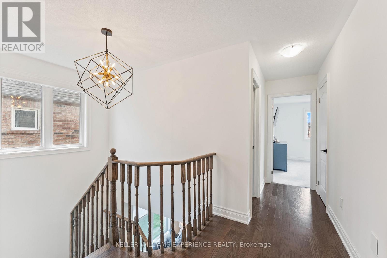
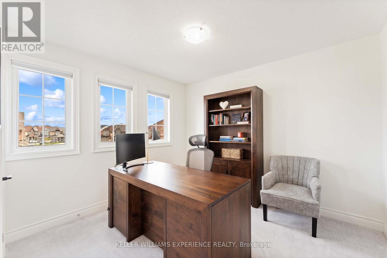
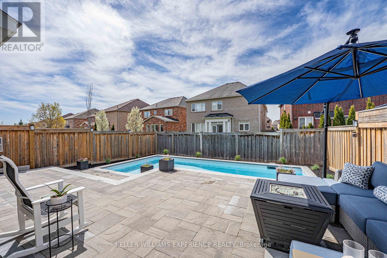
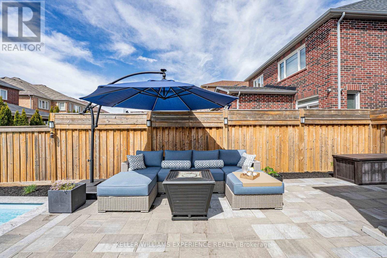
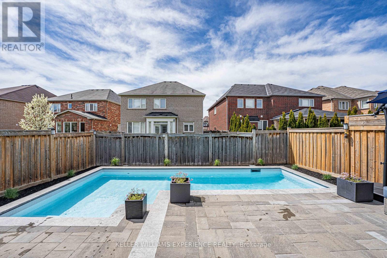
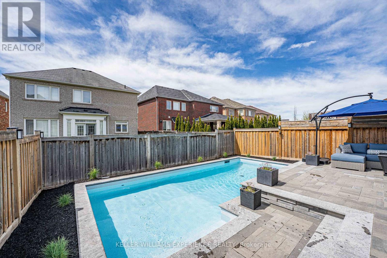
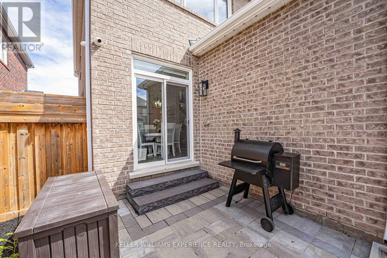
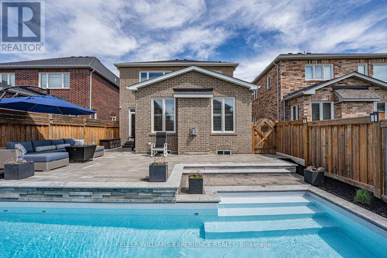
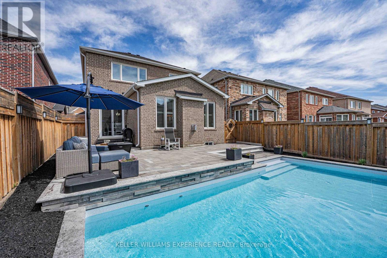
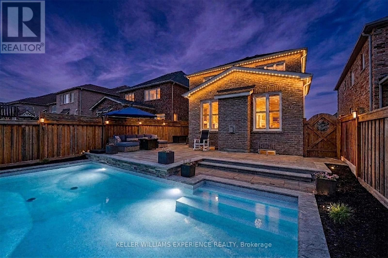
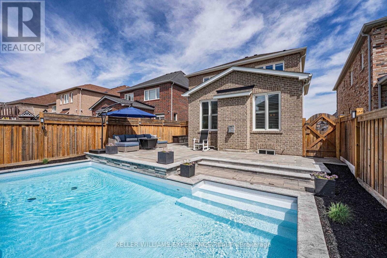
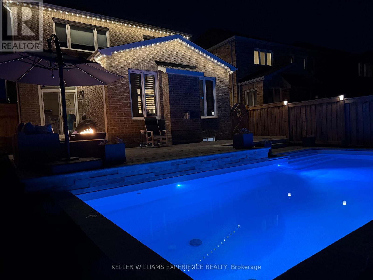
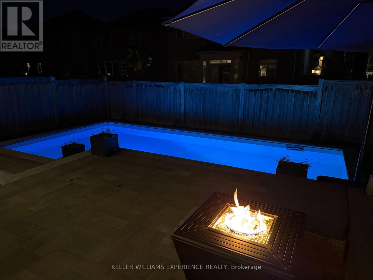
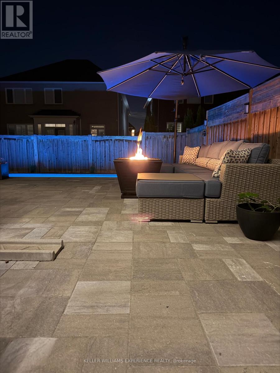
SUMMERLYN EXECUTIVE DETACHED GREAT GULF home in premier Bradford community. | This 2,300 sq ft open-concept layout features 4 bedrooms, 3 baths, upgraded flooring, and a hardwood staircase maximizing natural lighting and luxury upgrades. | CHEF'S KITCHEN: Premium KitchenAid appliances, customized cabinetry, quartz countertops, matching backsplash, and a large waterfall island flowing into the breakfast area. | FLEX SPACE: A dramatic living room boasts vaulted 12-foot ceilings and oversized windows with backyard views. | ACCOMMODATIONS: The primary suite offers a walk-in closet and spa-inspired ensuite, alongside three secondary bedrooms with plush carpeting. An unfinished basement awaits future customization. | RESORT-STYLE BACKYARD: Professionally redesigned south-facing retreat captures all-day sun, featuring a heated saltwater pool and premium hardscaping. | MECHANICALS: Equipped with central vac, a water softener, and an On-Demand tankless water heater. | LOCATION: Close to top-rated schools, parks, trails, shopping, dining, and major commuter routes. (id:43681)
房源概要
|
MLS® Number
|
N13242072 |
|
房源类型
|
民宅 |
|
社区名字
|
Bradford |
|
附近的便利设施
|
近高尔夫球场, 公园, 学校 |
|
社区特征
|
社区活动中心 |
|
设备类型
|
热水器, 热水器 - Tankless |
|
特征
|
Irregular Lot Size |
|
总车位
|
4 |
|
Pool Features
|
Salt Water Pool |
|
泳池类型
|
Inground Pool |
|
租赁设备类型
|
热水器, 热水器 - Tankless |
|
结构
|
Patio(s), Porch |
详 情
|
浴室
|
3 |
|
地上卧房
|
4 |
|
总卧房
|
4 |
|
Age
|
6 To 15 Years |
|
公寓设施
|
Fireplace(s) |
|
家电类
|
Garage Door Opener Remote(s), Central Vacuum, Water Heater - Tankless, Water Softener, Water Purifier, 洗碗机, 烘干机, Garage Door Opener, 微波炉, 炉子, 洗衣机, 窗帘, 冰箱 |
|
地下室进展
|
已完成 |
|
地下室类型
|
Full (unfinished) |
|
施工种类
|
独立屋 |
|
空调
|
中央空调 |
|
外墙
|
砖, 石 |
|
Fire Protection
|
Security System |
|
壁炉
|
有 |
|
Fireplace Total
|
1 |
|
地基类型
|
混凝土浇筑 |
|
客人卫生间(不包含洗浴)
|
1 |
|
供暖方式
|
天然气 |
|
供暖类型
|
压力热风 |
|
储存空间
|
2 |
|
内部尺寸
|
2000 - 2500 Sqft |
|
类型
|
独立屋 |
|
设备间
|
市政供水 |
车 位
土地
|
英亩数
|
无 |
|
围栏类型
|
Fully Fenced, Fenced Yard |
|
土地便利设施
|
近高尔夫球场, 公园, 学校 |
|
Landscape Features
|
Landscaped |
|
污水道
|
Sanitary Sewer |
|
土地深度
|
115 Ft ,4 In |
|
土地宽度
|
35 Ft ,1 In |
|
不规则大小
|
35.1 X 115.4 Ft |
|
规划描述
|
R1-3*1(h1) |
房 间
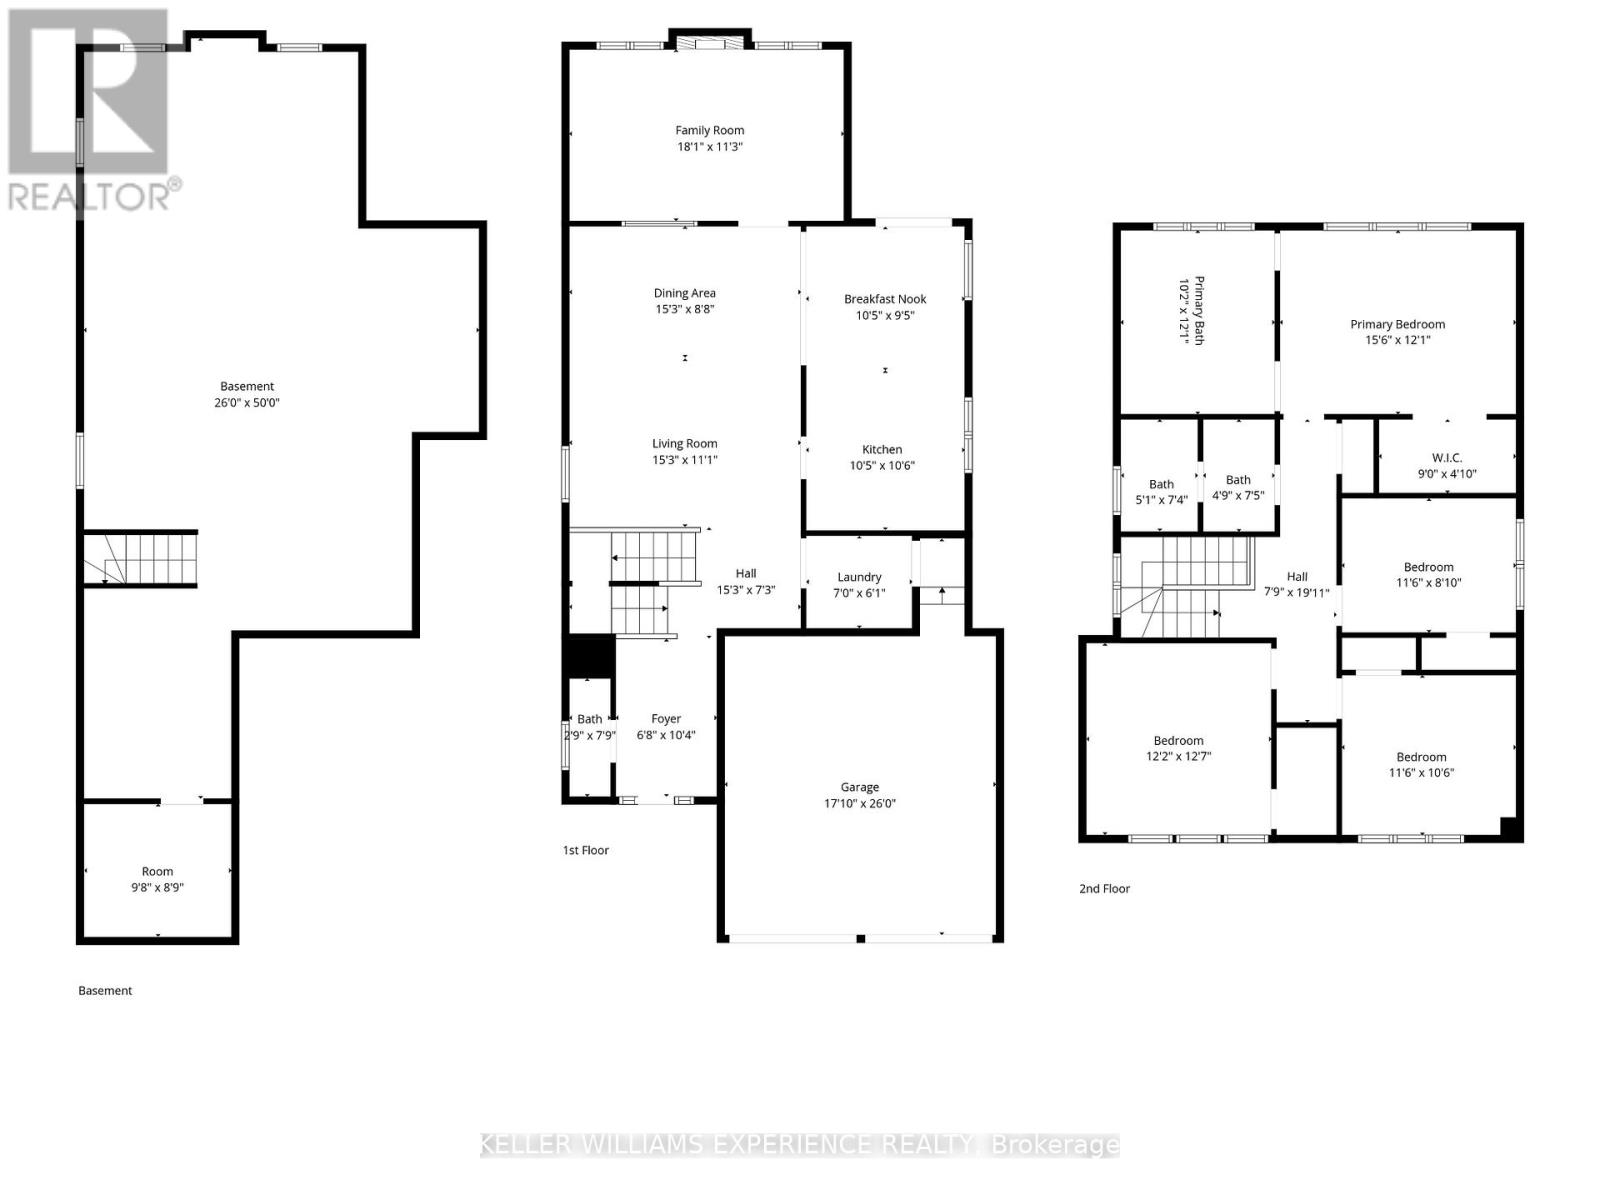
| 楼 层 |
类 型 |
长 度 |
宽 度 |
面 积 |
|
二楼 |
主卧 |
4.73 m |
3.68 m |
4.73 m x 3.68 m |
|
二楼 |
卧室 |
3.49 m |
2.69 m |
3.49 m x 2.69 m |
|
二楼 |
卧室 |
3.71 m |
3.84 m |
3.71 m x 3.84 m |
|
二楼 |
卧室 |
3.49 m |
3.2 m |
3.49 m x 3.2 m |
|
一楼 |
客厅 |
4.64 m |
3.37 m |
4.64 m x 3.37 m |
|
一楼 |
餐厅 |
4.64 m |
2.63 m |
4.64 m x 2.63 m |
|
一楼 |
厨房 |
3.18 m |
3.2 m |
3.18 m x 3.2 m |
|
一楼 |
Eating Area |
3.18 m |
2.88 m |
3.18 m x 2.88 m |
|
一楼 |
家庭房 |
5.5 m |
3.44 m |
5.5 m x 3.44 m |
|
一楼 |
洗衣房 |
2.13 m |
1.85 m |
2.13 m x 1.85 m |
设备间
https://www.realtor.ca/real-estate/29855570/229-blue-dasher-boulevard-bradford-west-gwillimbury-bradford-bradford